












Basics
- Price per sqft: $166.60
- Category: RESIDENTIAL
- Type: Single Family
- Status: Active
- Bedrooms: 3
- Bathrooms: 3
- Floors: 2
- Area: 1860 sq ft
- Year built: 1992
- TMS: 05106-01-49
- Pool on Property Y/N: No
- Full Baths: 2
- Listing Date: 2026-02-20
- Acreage: 0.39
- MLS ID: 627411
Description
-
Description:
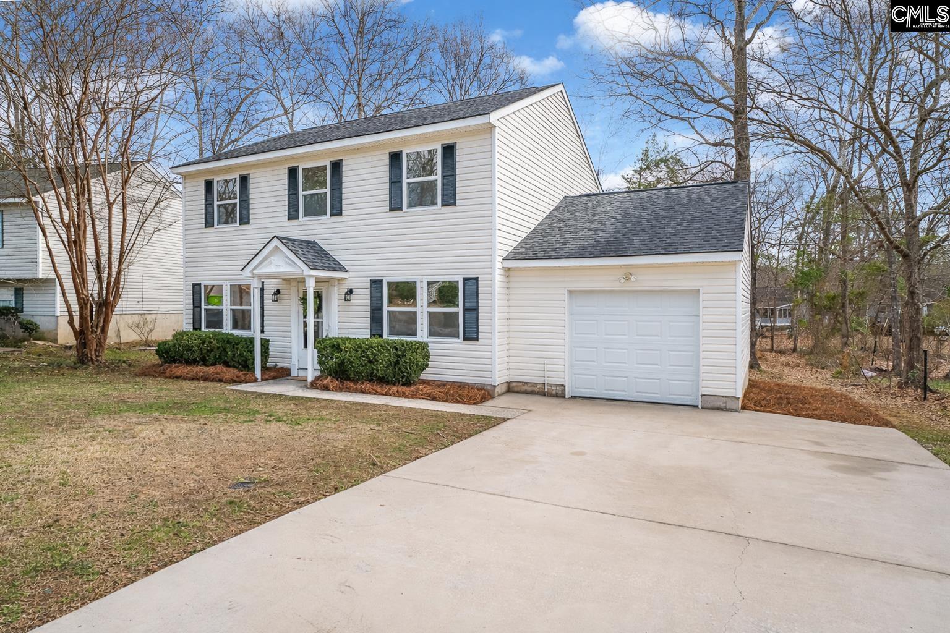
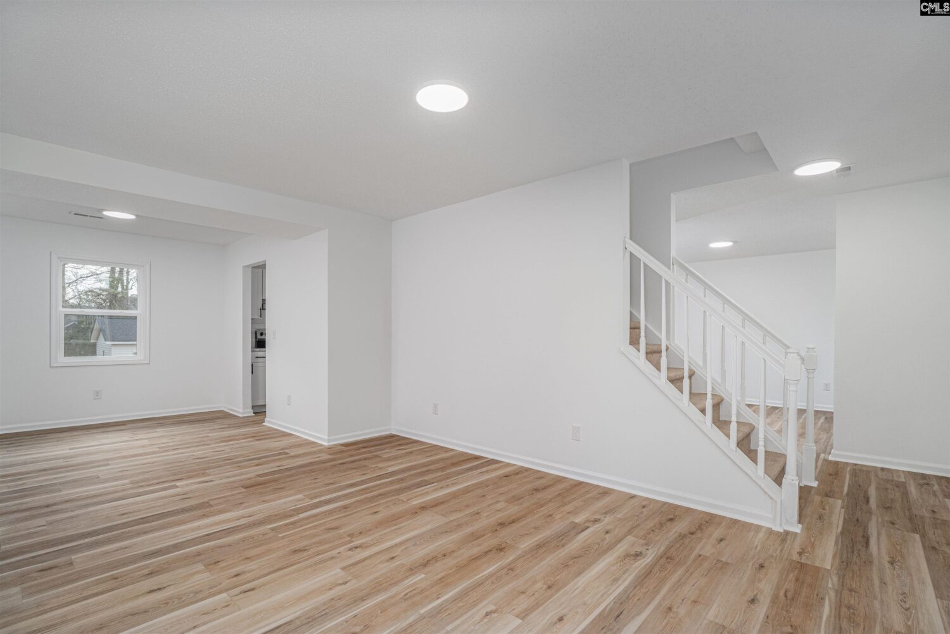
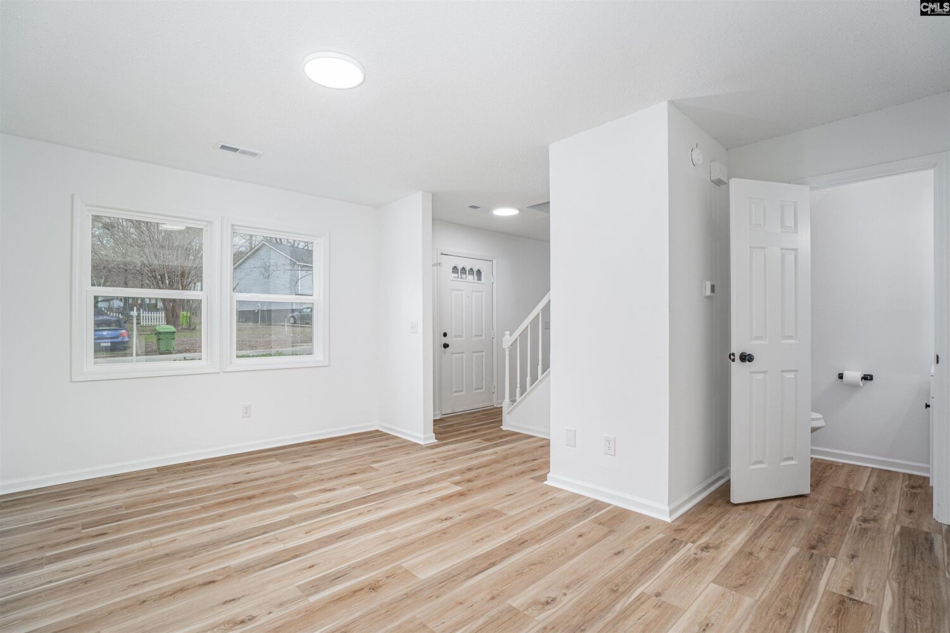
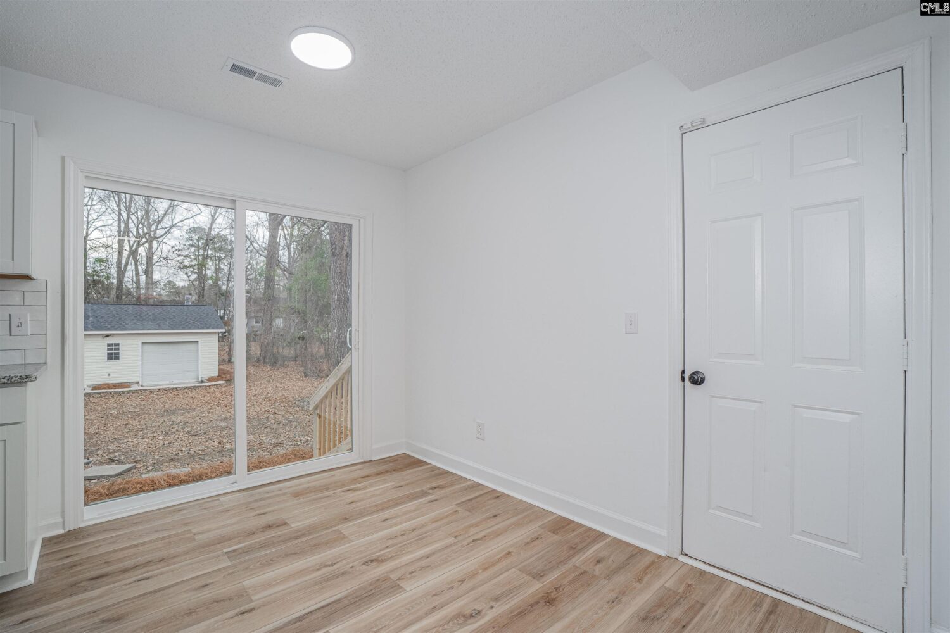
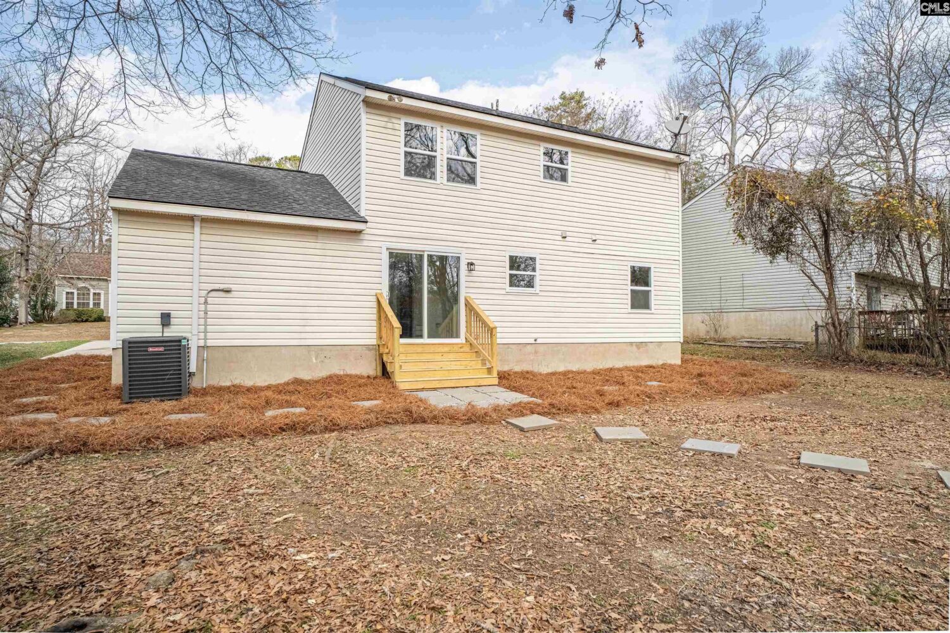
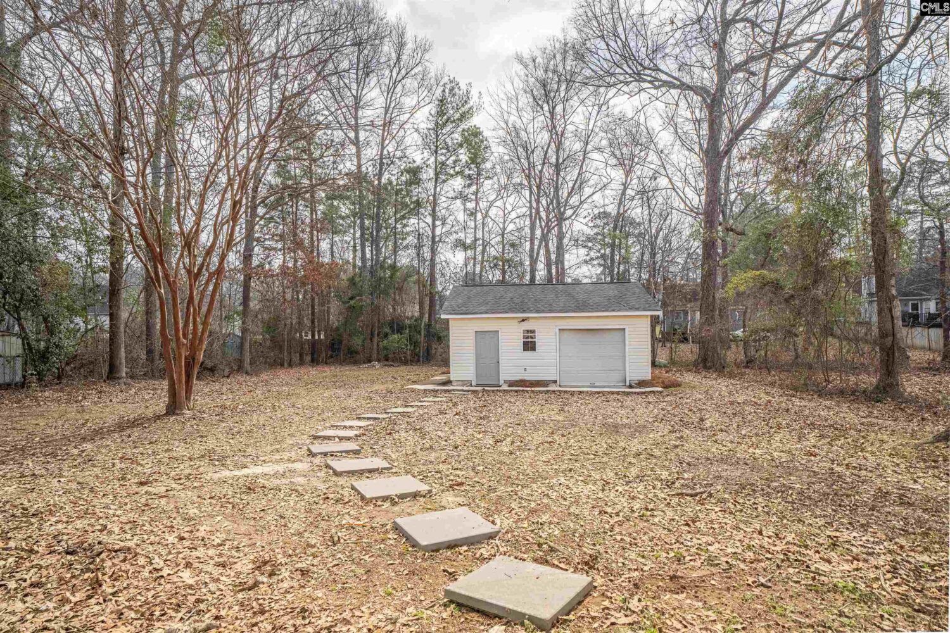
Welcome to your next home - completely turnkey and filled with modern transformation and NO HOA restrictions! Recently renovated, this property has been thoughtfully brought back to life. Major system updates include new: HVAC, ductwork, plumbing, electrical, windowsCosmetic upgrades - brand new cabinetry, granite countertops, bathroom vanities, toilets, paint, light fixtures, and finishes throughout â delivering the look, feel, and function of a much newer home while still enjoying the character of an established setting.Step outside to one of the largest lots in the entire neighborhood!Beyond the main residence, the property features a detached garage of approximately 300 square feet that is heated and cooled â perfect for a workshop. Situated in the heart of Irmo minutes from I-26, this home provides the perfect balance of accessibility and comfort. Enjoy quick commutes to downtown Columbia, Lexington, and major employment corridors while being a short drive from shopping, dining, parks, and Lake Murray recreation. Zoned for Dutch Fork High in the award winning Lexington-Richland 5 School District. Book your showing today, do not let this gem slip away! Disclaimer: CMLS has not reviewed and, therefore, does not endorse vendors who may appear in listings.
Location
- Area: Irmo/St Andrews/Ballentine
- Neighborhoods: RIVERWALK
Building Details
- New/Resale: Resale
- Garage: Garage Attached, Front Entry
- Garage Spaces: 1
- Style: Traditional
- Sewer: Public
- Water Source: Public
- Cooling: Central
- Heating features: Central
- Foundation: Slab
- Basement: No Basement
- Exterior material: Vinyl
Amenities & Features
- Features:
HOA Info
- HOA: N
Nearby Schools
- School District: Lexington/Richland Five
- Elementary School: Dutch Fork
- Middle School: Dutch Fork
- High School: Dutch Fork
Ask an Agent About This Home
Listing Courtesy Of
- Listing Office: NextHome Specialists
- Listing Agent: Libby, Satterfield