

Basics
- Price per sqft: $121.37
- Category: RESIDENTIAL
- Type: Single Family
- Status: Active
- Bedrooms: 4
- Bathrooms: 3
- Floors: 2
- Area: 2925 sq ft
- Year built: 2017
- Lot size, acres: 8,276 Square Feet
- TMS: 12810-03-03
- Pool on Property Y/N: No
- Water Frontage: 0
- Full Baths: 2
- Listing Date: 2026-01-23
- Acreage: 0.19
- MLS ID: 625546
Description
-
Description:
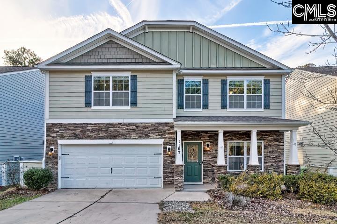
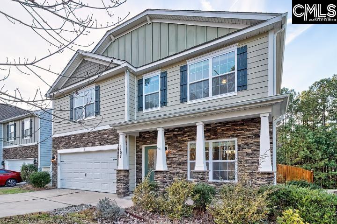
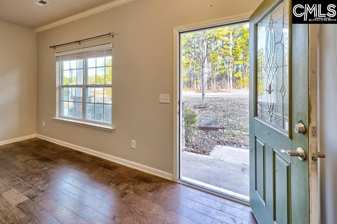
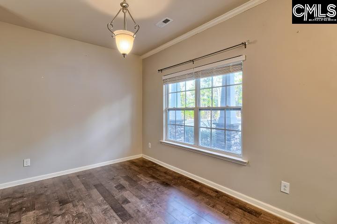
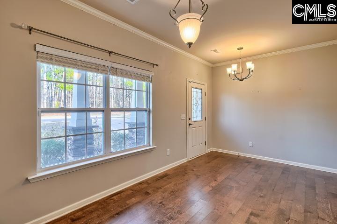
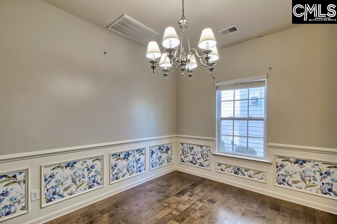
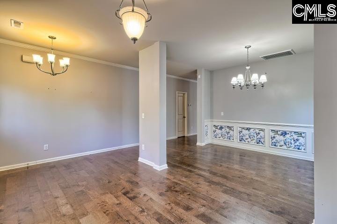
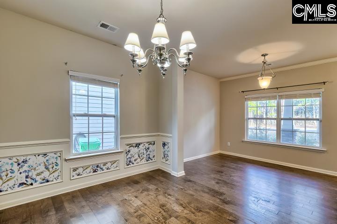
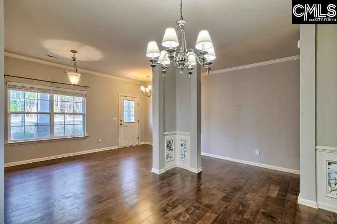
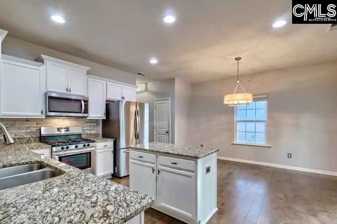
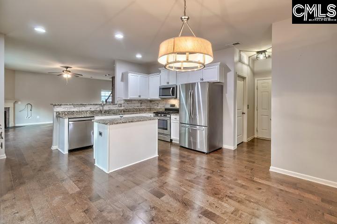
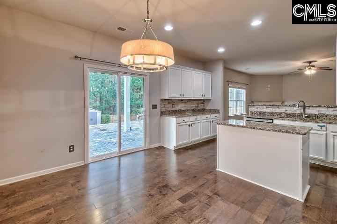
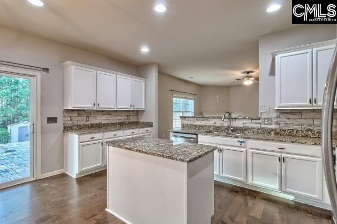
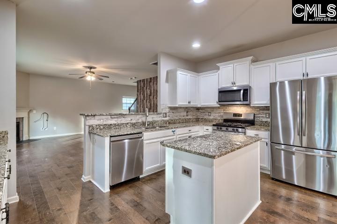
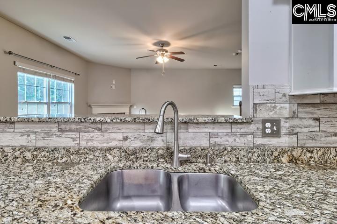
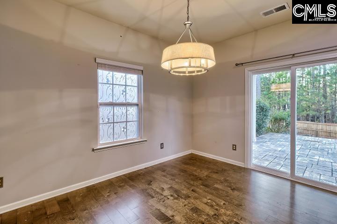
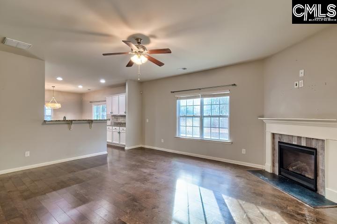
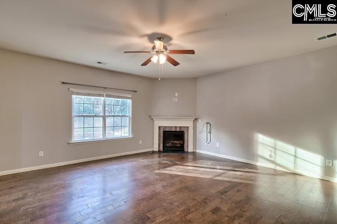
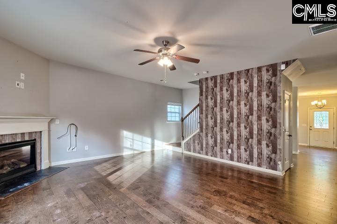
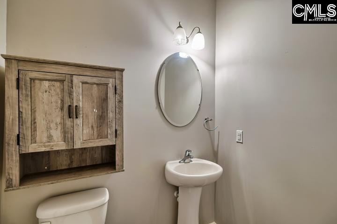
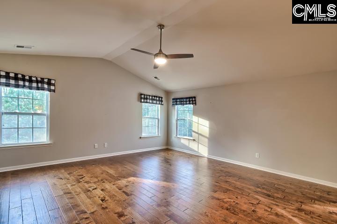
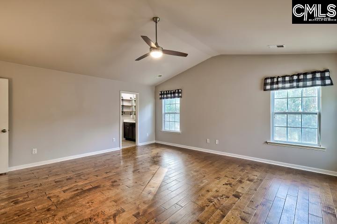
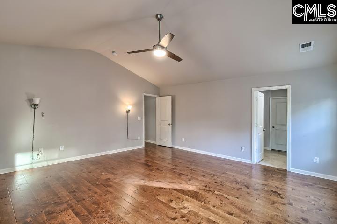
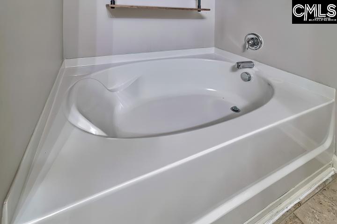
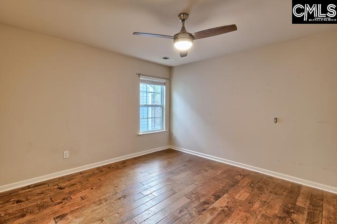
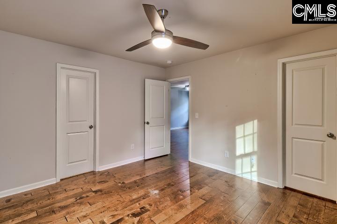
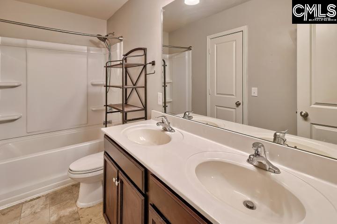
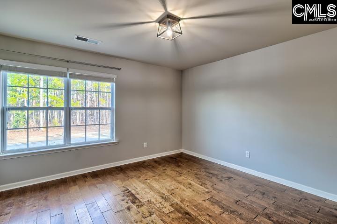
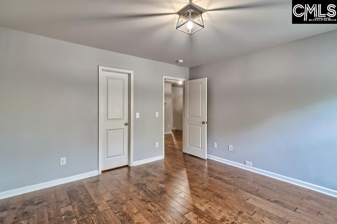
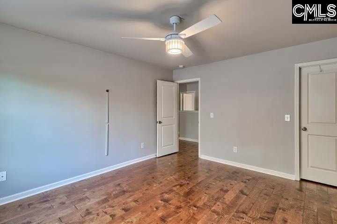
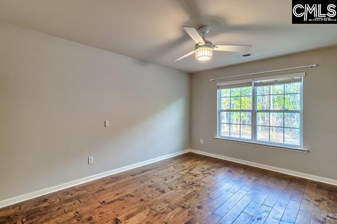
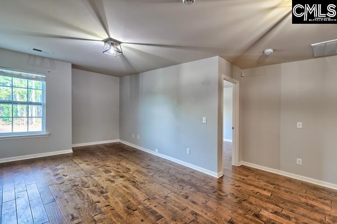
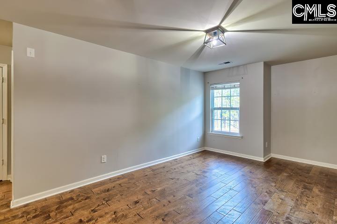
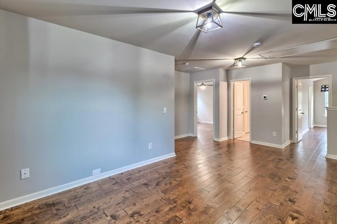
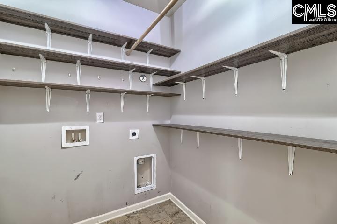
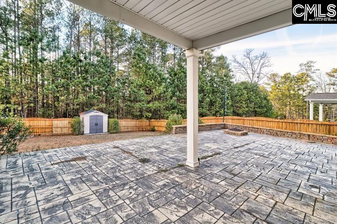
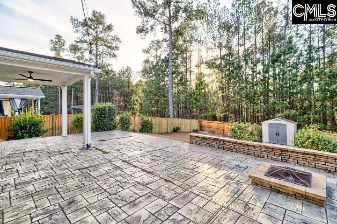
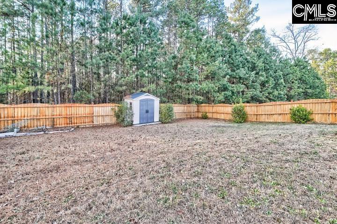
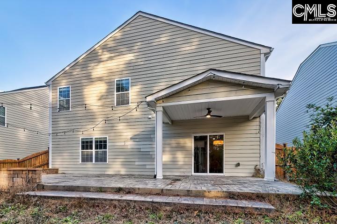
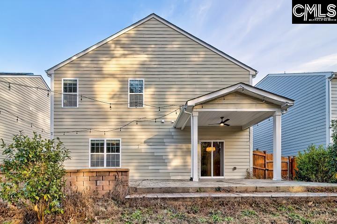
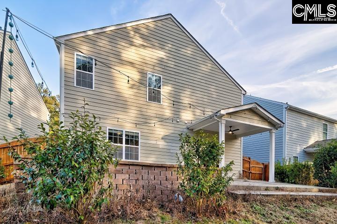
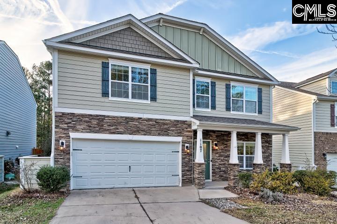
Welcome to Cobblestone Park! This beautiful, spacious home provides an open floor plan designed for both comfortable living and effortless entertaining. Hardwood floors, high ceilings, crown molding, and a cozy gas fireplace create an inviting atmosphere throughout the main level. The kitchen is a standout, featuring granite countertops, a gas range, stainless steel appliances (including refrigerator), walk-in pantry, and a convenient main-level laundry room. All four bedrooms are located upstairs, maximizing the entertaining space on the main floor. The generous primary suite includes a private bath with double vanity, separate water closet, soaking tub, separate shower, and a large walk-in closet. Three additional spacious bedrooms each provide walk-in closets and share a bathroom with double vanity. A versatile bonus room provides the perfect space for a home office, den, or flex room. Enjoy outdoor living in the private, fenced backyard featuring a large stamped concrete patioâideal for entertaining. The two-car garage is equipped with a new, quiet-technology garage door opener.Conveniently located with shopping and dining just outside the gate and the soon-to-open Scout EV plant nearby, this home provides both luxury and location. Cobblestone Park is a desirable gated community with a full-time staffed entrance and resort-style amenities, including an award-winning golf course, clubhouse with bar and restaurant, fitness center, large pool, tennis and basketball courts.Donât miss this opportunity to enjoy space, comfort, and an exceptional lifestyle in one of Blythewoodâs premier communities! Disclaimer: CMLS has not reviewed and, therefore, does not endorse vendors who may appear in listings.
Location
- Area: Columbia Northeast
- Neighborhoods: COBBLESTONE PARK
Building Details
- New/Resale: Resale
- Garage: Garage Attached, Front Entry
- Garage Spaces: 2
- Style: Traditional
- Sewer: Public
- Water Source: Public
- Cooling: Central
- Heating features: Central,Gas 1st Lvl,Gas 2nd Lvl
- Foundation: Slab
- Basement: No Basement
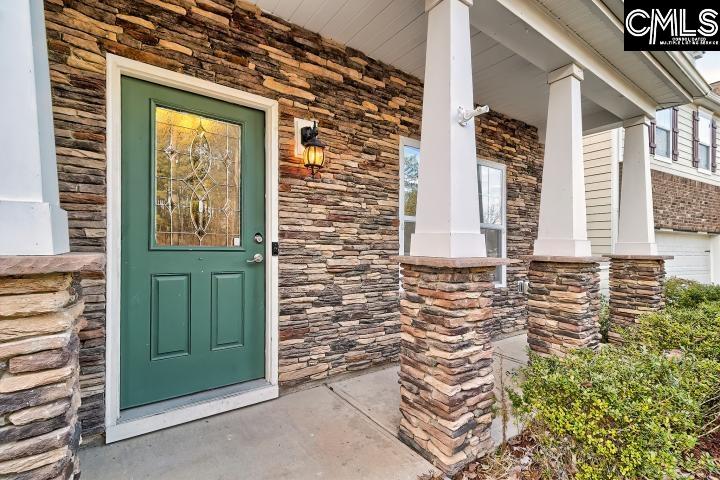
- Exterior material: Fiber Cement-Hardy Plank, Stone
Amenities & Features
- Features:
HOA Info
- HOA: Y
- HOA Fee: $158.33
- HOA Fee Per: Monthly
- HOA Fee Includes: Clubhouse, Green Areas, Playground, Pool, Security, Sidewalk Maintenance, Street Light Maintenance, Tennis Courts
Nearby Schools
- School District: Richland Two
- Elementary School: Bethel-Hanberry
- Middle School: Muller Road
- High School: Westwood
Ask an Agent About This Home
Listing Courtesy Of
- Listing Office: ERA Wilder Realty
- Listing Agent: Michael, Lucas