
















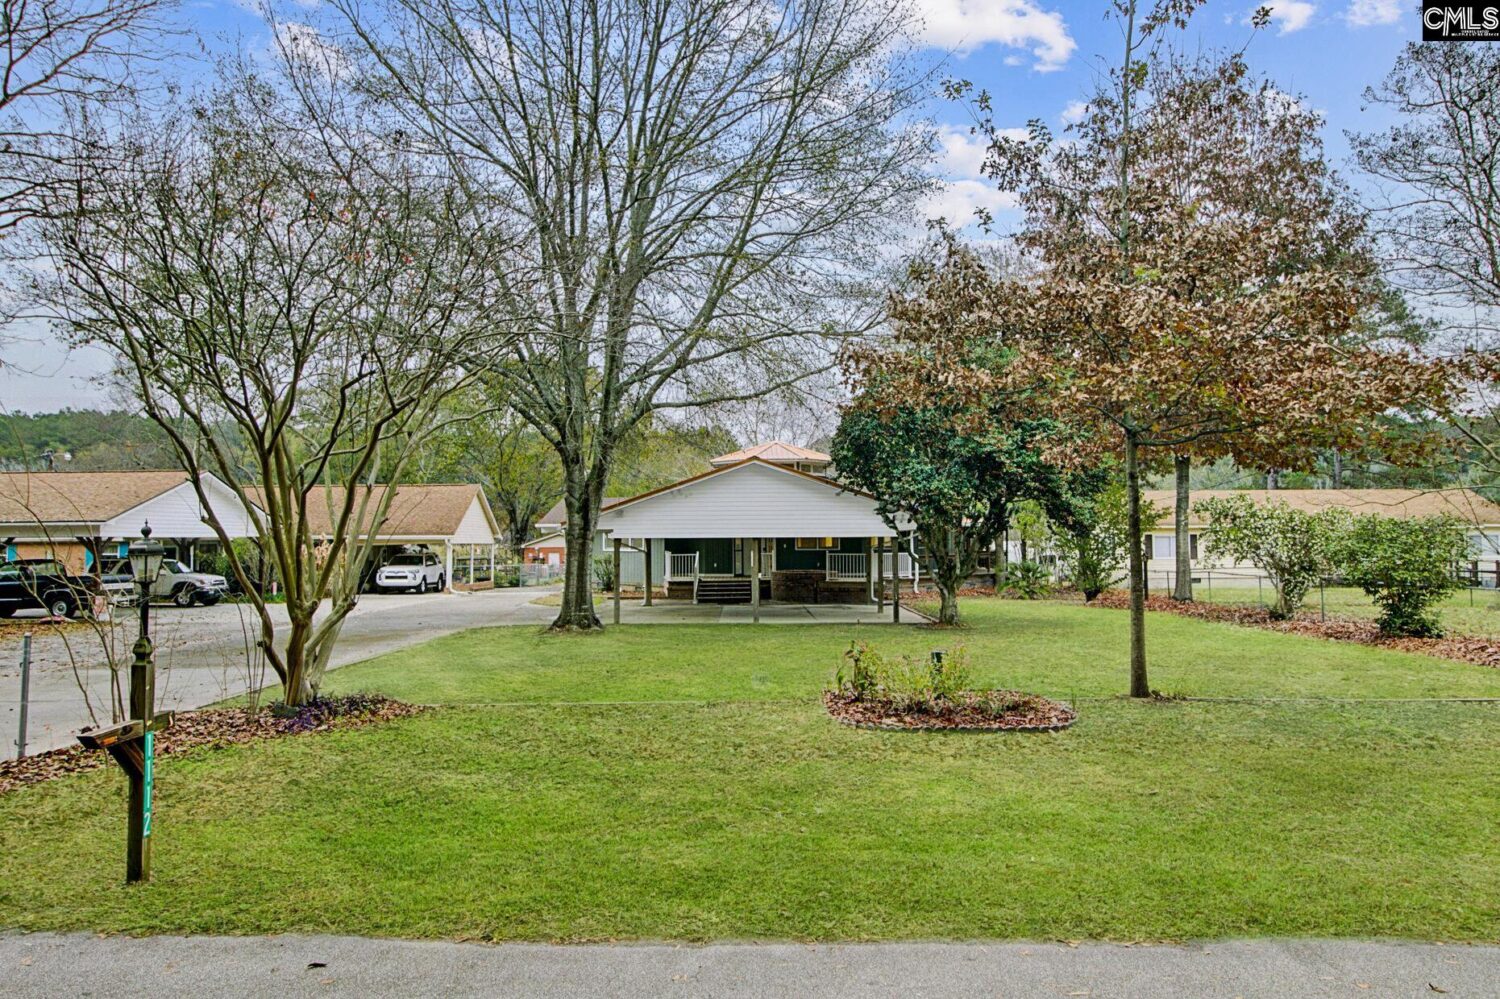
1112 Gin Pond Drive Summerton SC 29148
1112 Gin Pond Drive, Summerton, SC, 29148Basics
- Price per sqft: $172.60
- Category: RESIDENTIAL
- Type: Single Family
- Status: Active
- Bedrooms: 3
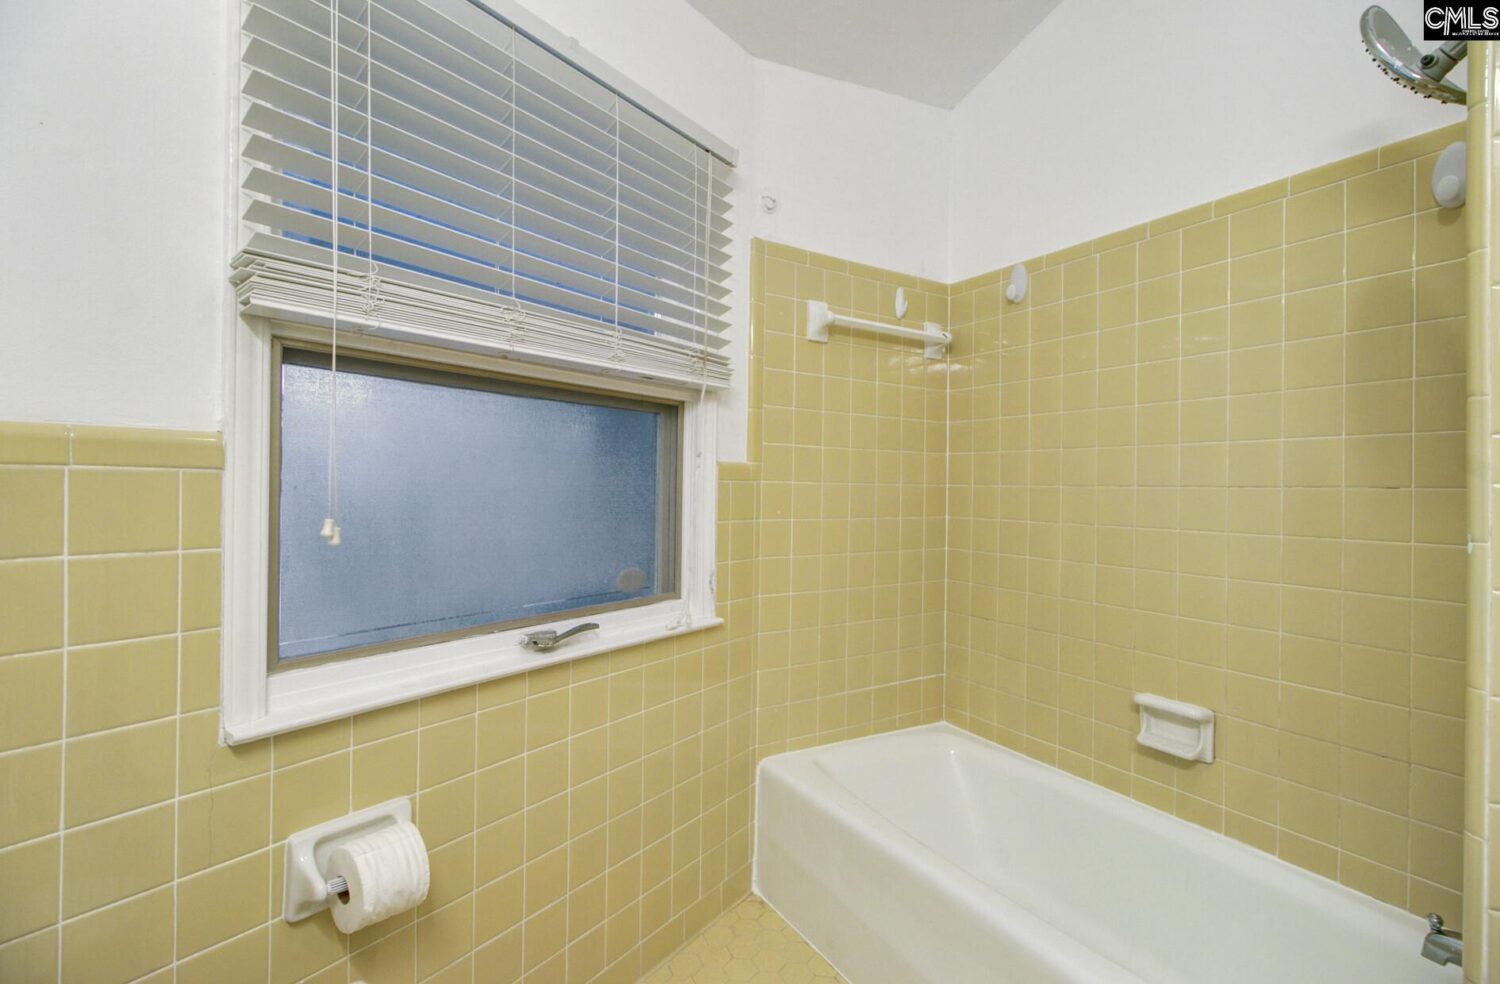
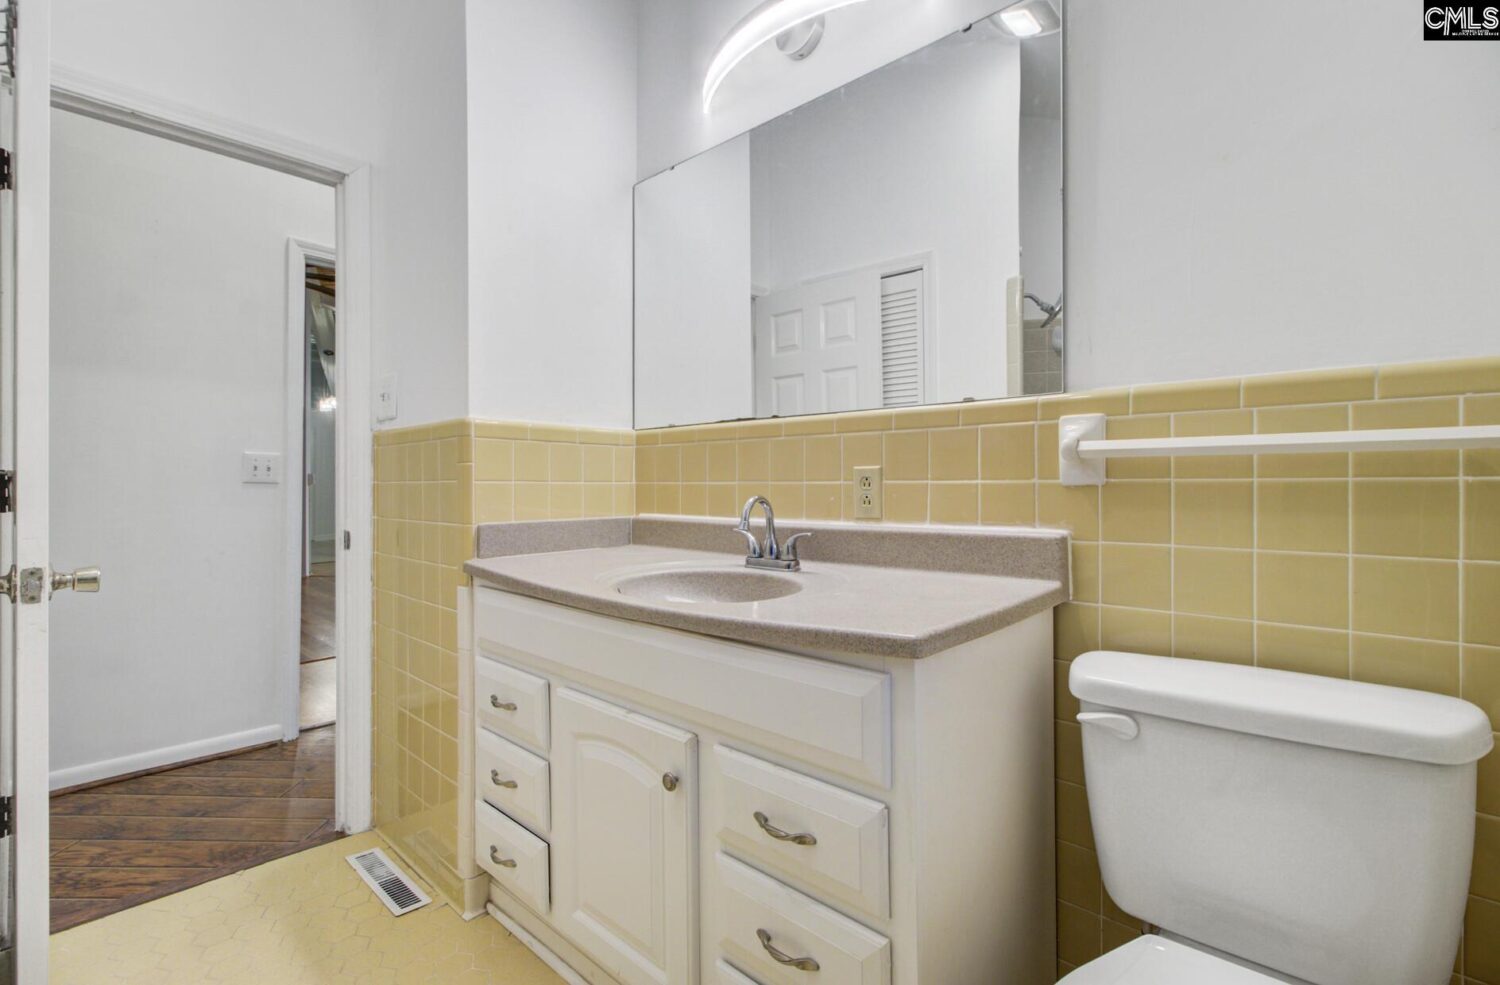
- Bathrooms: 2
- Floors: 1
- Area: 3189 sq ft
- Year built: 1976
- TMS: 103140600500
- Full Baths: 2
- Listing Date: 2025-12-17
- Acreage: 0.46
- MLS ID: 623434
Description
-
Description:
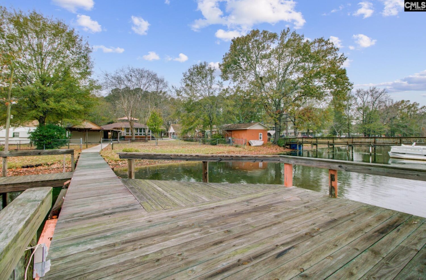
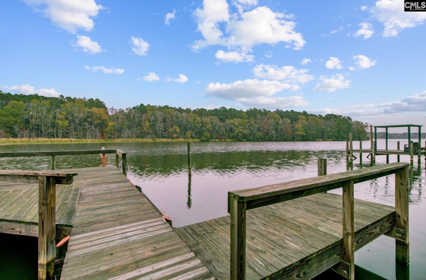
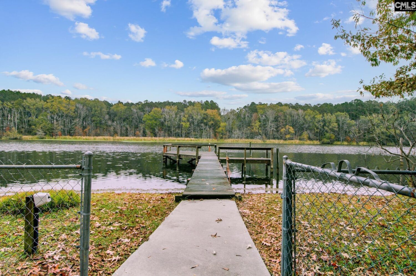
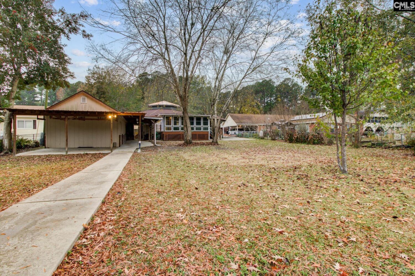
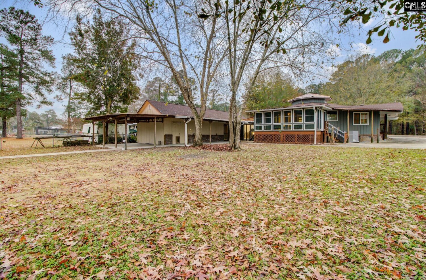
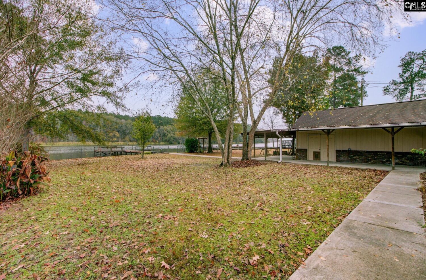
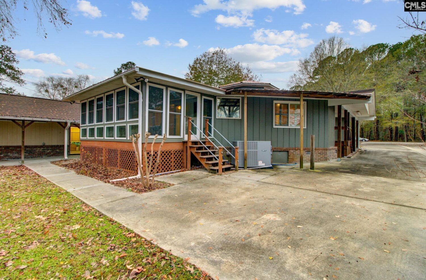
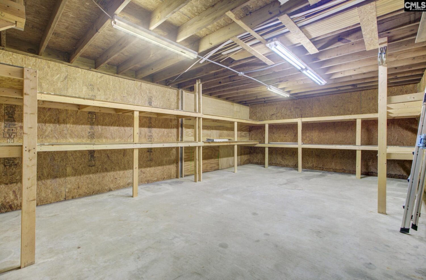
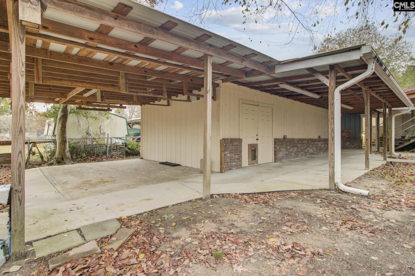
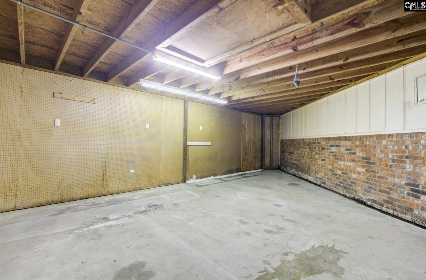
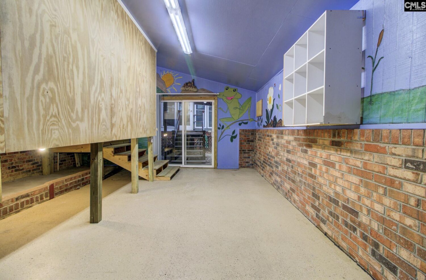
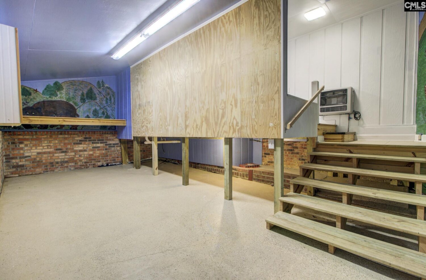
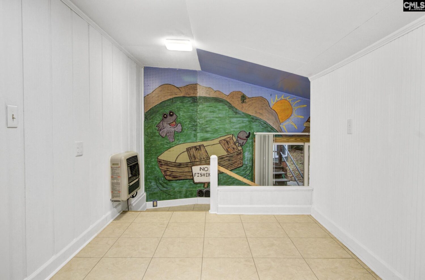
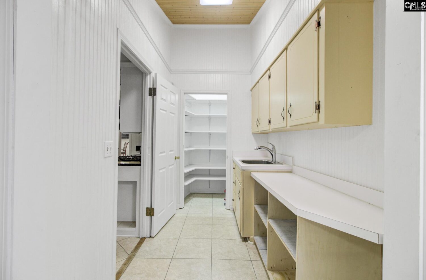
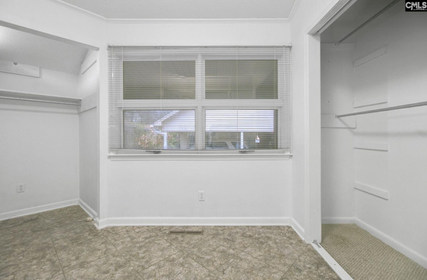
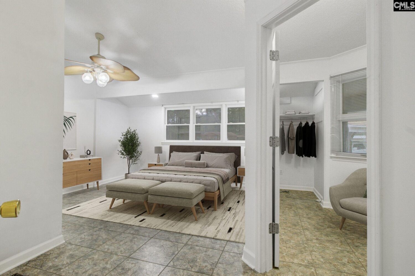
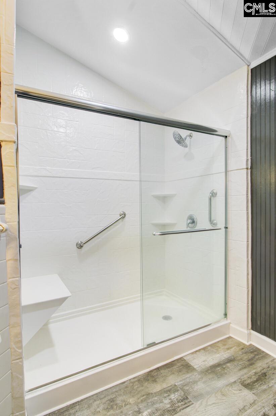
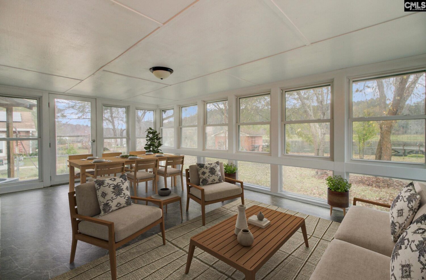
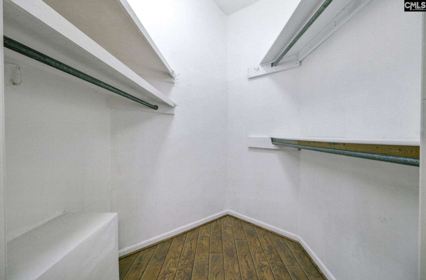
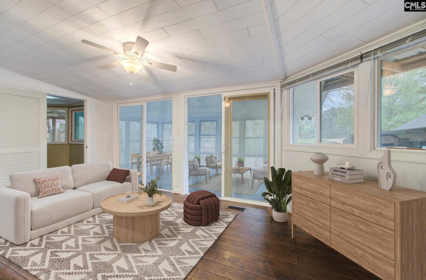
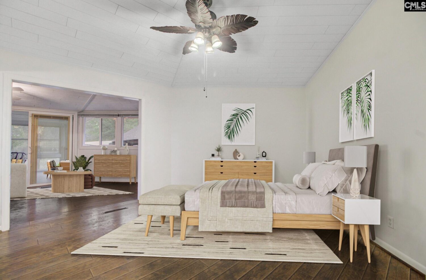
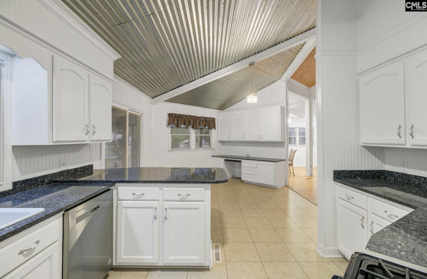
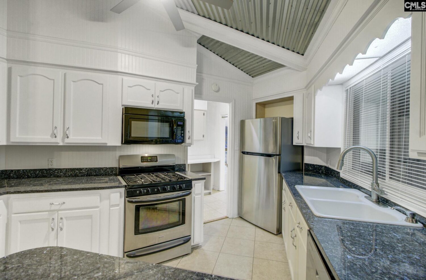
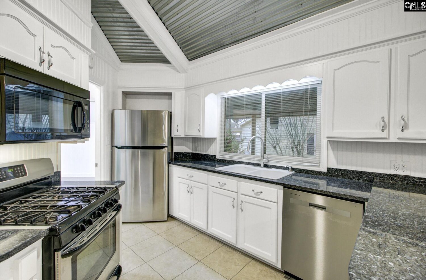
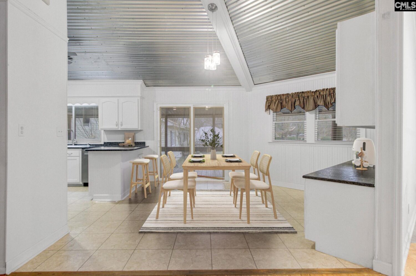
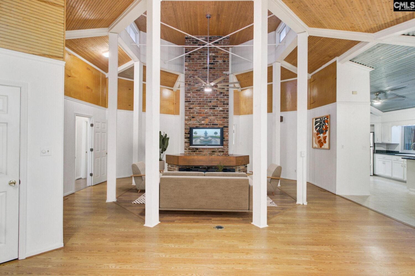
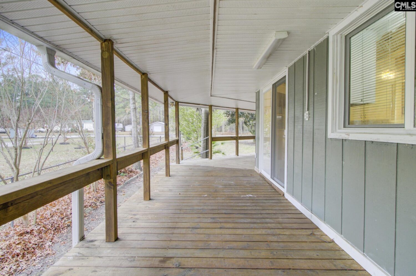
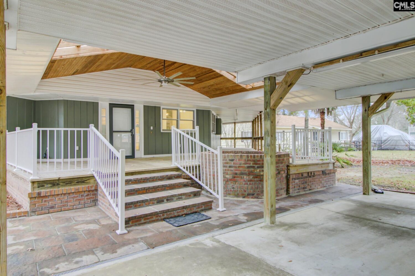
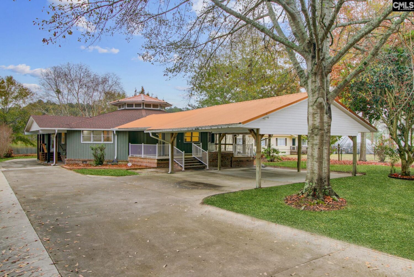
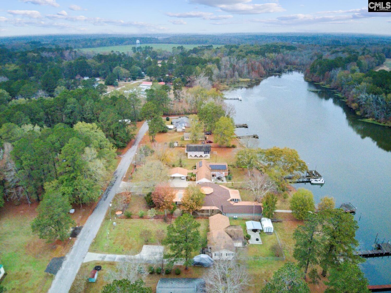
This is lake living the way it was meant to beâpeaceful, private, and full of character.Set along the shimmering shores of Lake Marion, this one-of-a-kind octagon-style home offers more than 3,100 square feet of inviting living space and a lifestyle that feels like a year-round getaway.From the moment you arrive, mature landscaping and generous parking welcome you home. A two-car carport connects to a workshopâperfect for storing lake toys, tools, and weekend projectsâwhile setting the tone for a home built for both comfort and adventure.Inside, sunlight pours through the windows, illuminating an open, airy layout centered around a striking two-story brick fireplace. This dramatic focal point anchors the home and draws your eye straight to the lake beyond, creating a warm, cozy gathering space for evenings, holidays, and slow mornings alike.The kitchen blends charm and function with classic white cabinetry, a peninsula for casual meals, a built-in workspace, and a butlerâs pantry with an extra sinkâmaking hosting and everyday living feel effortless. A spacious laundry area and drop zone keep life organized and flowing smoothly.Your primary suite offers a peaceful retreat with dual closets, a dressing nook, and a private bath, while two additional bedrooms provide flexibility for guests, hobbies, or a home officeâone even opens directly to the outdoors for easy lake access.The glass-wrapped sunroom invites you to soak in sweeping water views year-round, while the expansive covered deckâcomplete with skylightsâsets the stage for lakeside dinners, morning coffee, and sunset unwinding. Step into the level backyard and follow it straight to your private dock, where boating, fishing, and quiet moments on the water become part of everyday life.Rare, serene, and full of charmâthis Lake Marion retreat isnât just a home, itâs a lifestyle. Disclaimer: CMLS has not reviewed and, therefore, does not endorse vendors who may appear in listings.
Location
- Area: All Others SC Counties
- Neighborhoods: NONE
Building Details
- New/Resale: Resale
- Garage: Carport Attached
- Garage Spaces: 2
- Style: Bungalow,Contemporary,Other,Ranch,Traditional
- Sewer: Septic
- Water Source: Well
- Cooling: Central
- Heating features: Heat Pump 1st Lvl
- Foundation: Crawl Space,Slab
- Basement: No Basement
- Exterior material: Vinyl
Amenities & Features
- Features:
HOA Info
- HOA: N
Nearby Schools
- School District: Clarendon County School District
- Elementary School: Clarendon County Elementary Schools
- Middle School: Clarendon County Middle Schools
- High School: Clarendon County High Schools
Ask an Agent About This Home
Listing Courtesy Of
- Listing Office: Keller Williams Charleston Mt Pleasant
- Listing Agent: David, Friedman