








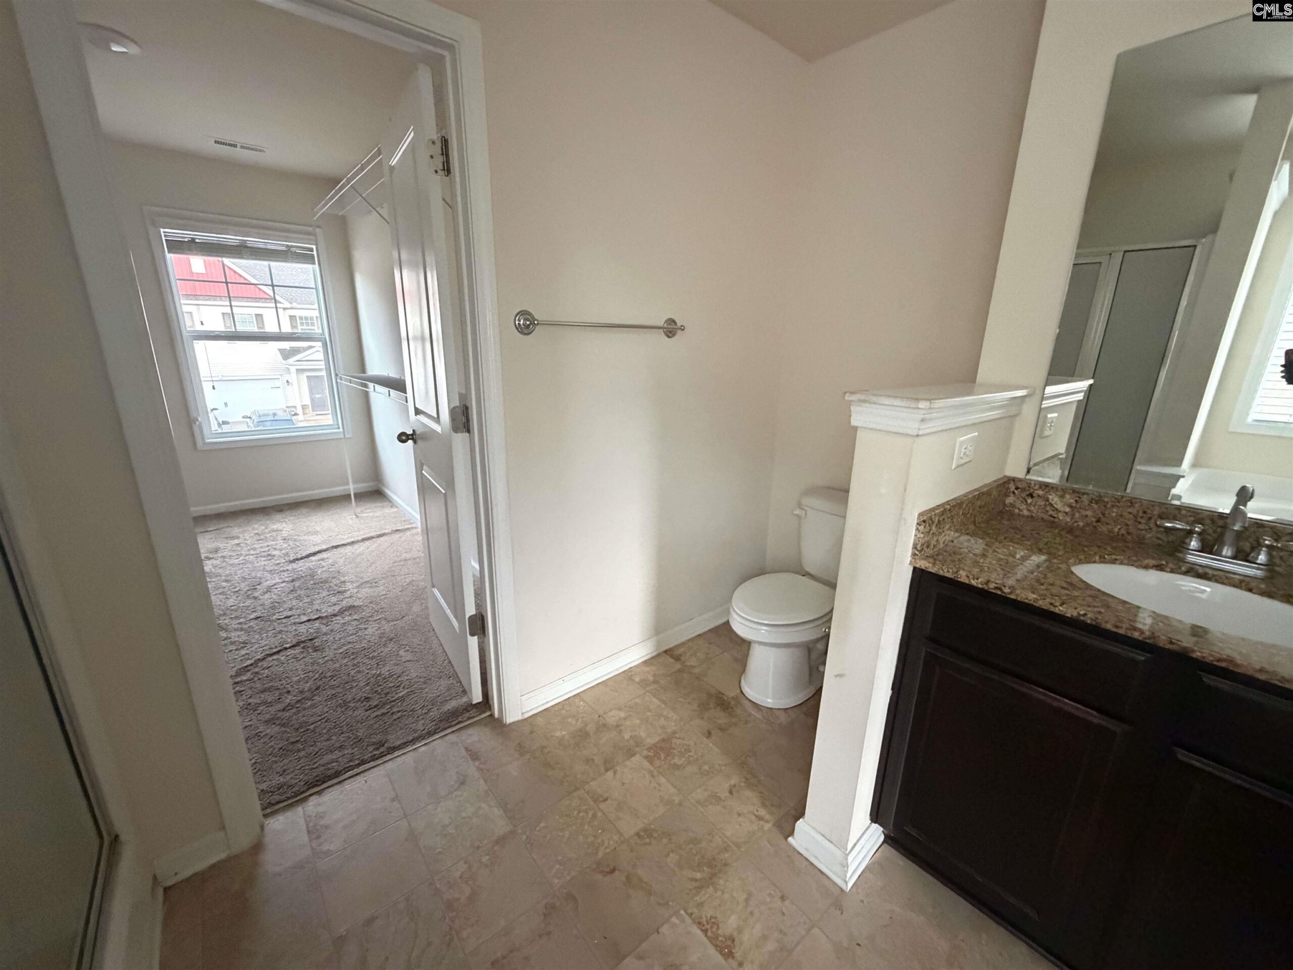
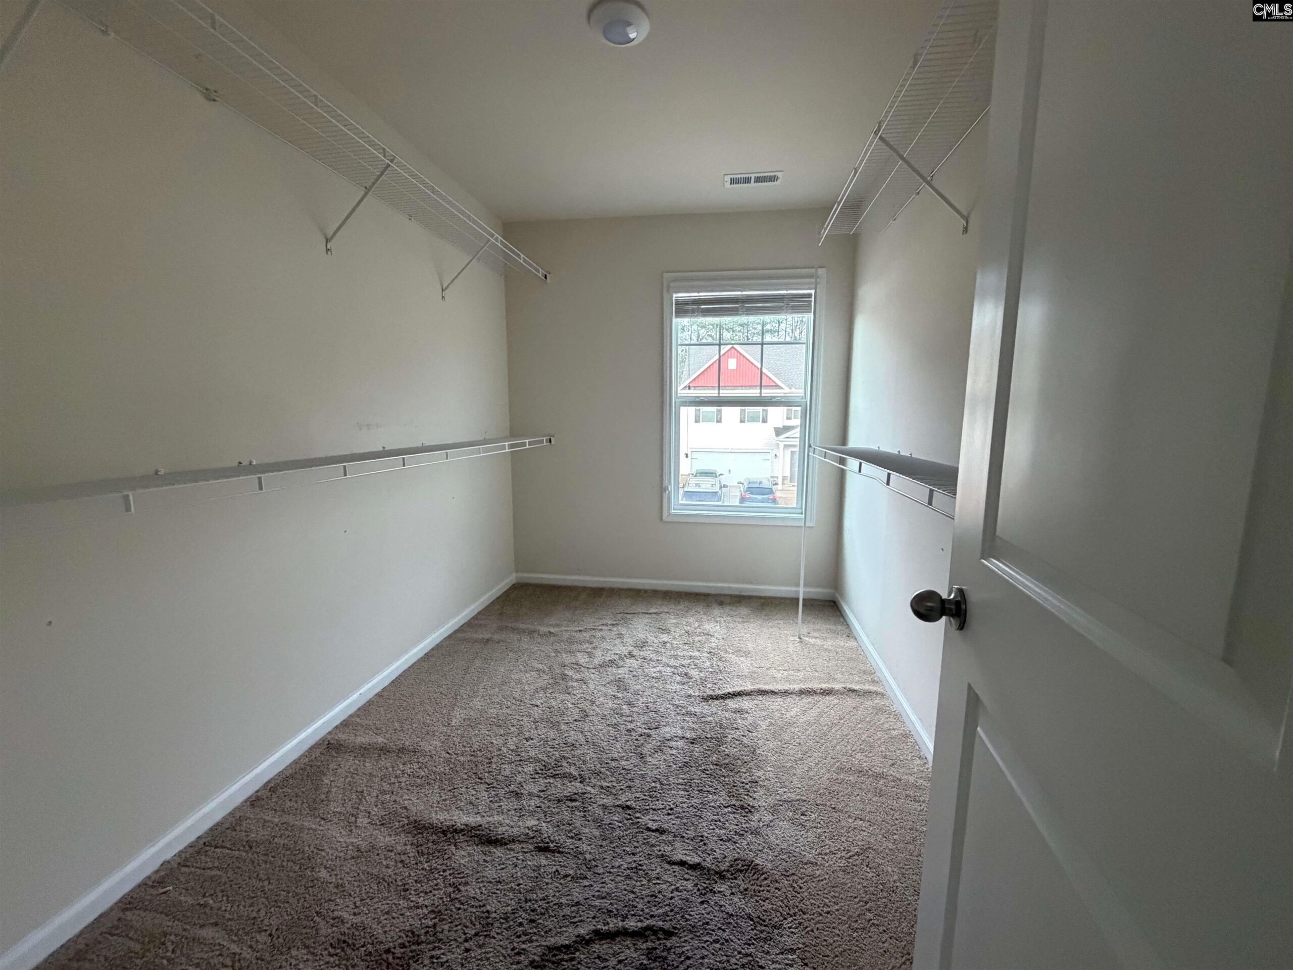
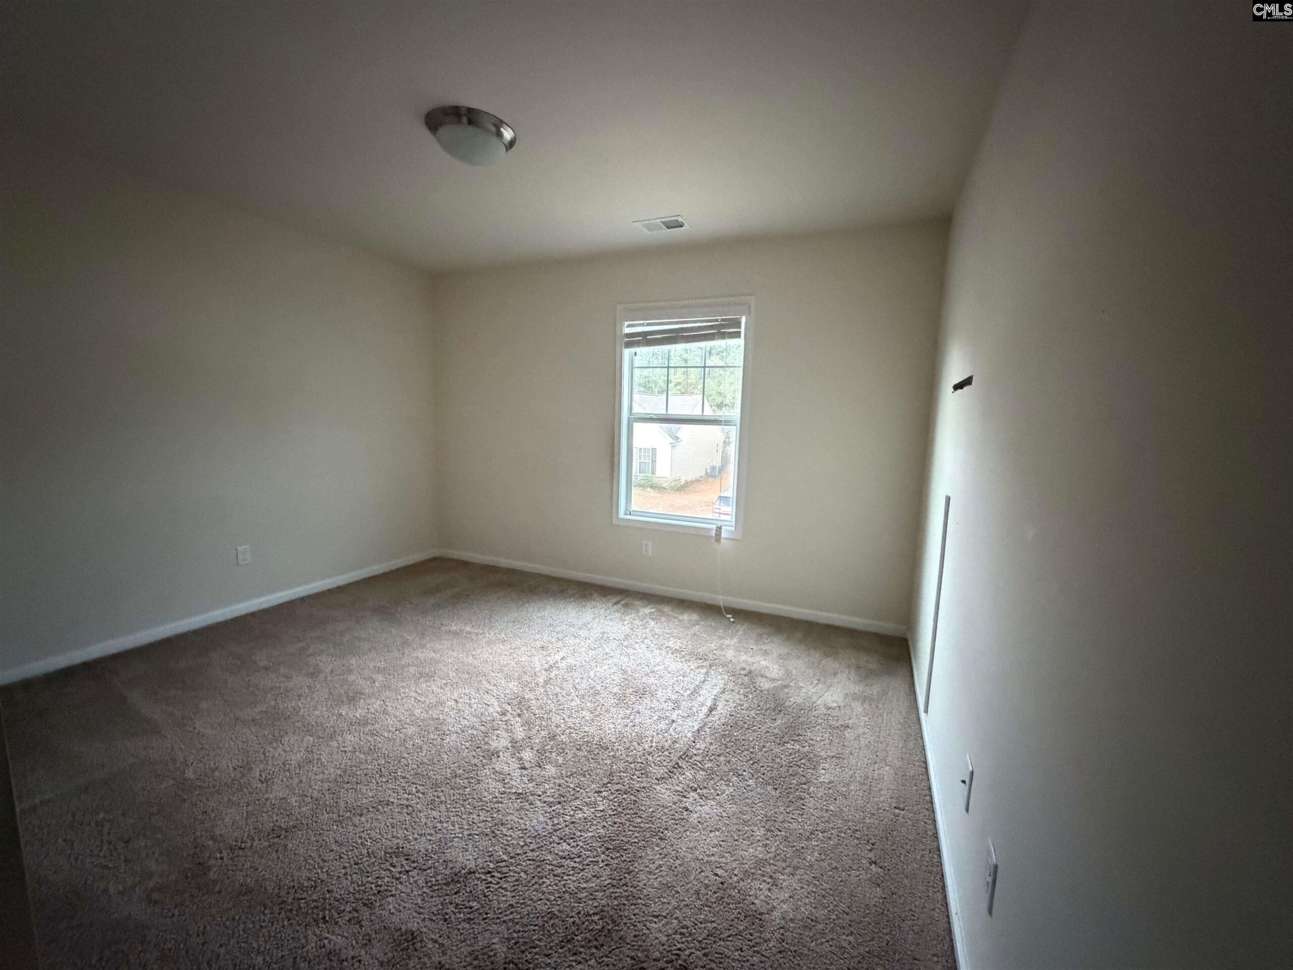
Basics
- Price per sqft: $126.44
- Category: RESIDENTIAL
- Type: Single Family
- Status: Active
- Bedrooms: 4
- Bathrooms: 3
- Floors: 2
- Area: 2175 sq ft
- Year built: 2018
- Lot size, acres: 6098
- TMS: 14814-07-27
- Pool on Property Y/N: No
- Full Baths: 2
- Listing Date: 2026-03-09
- Acreage: 0.14
- MLS ID: 628684
Description
-
Description:
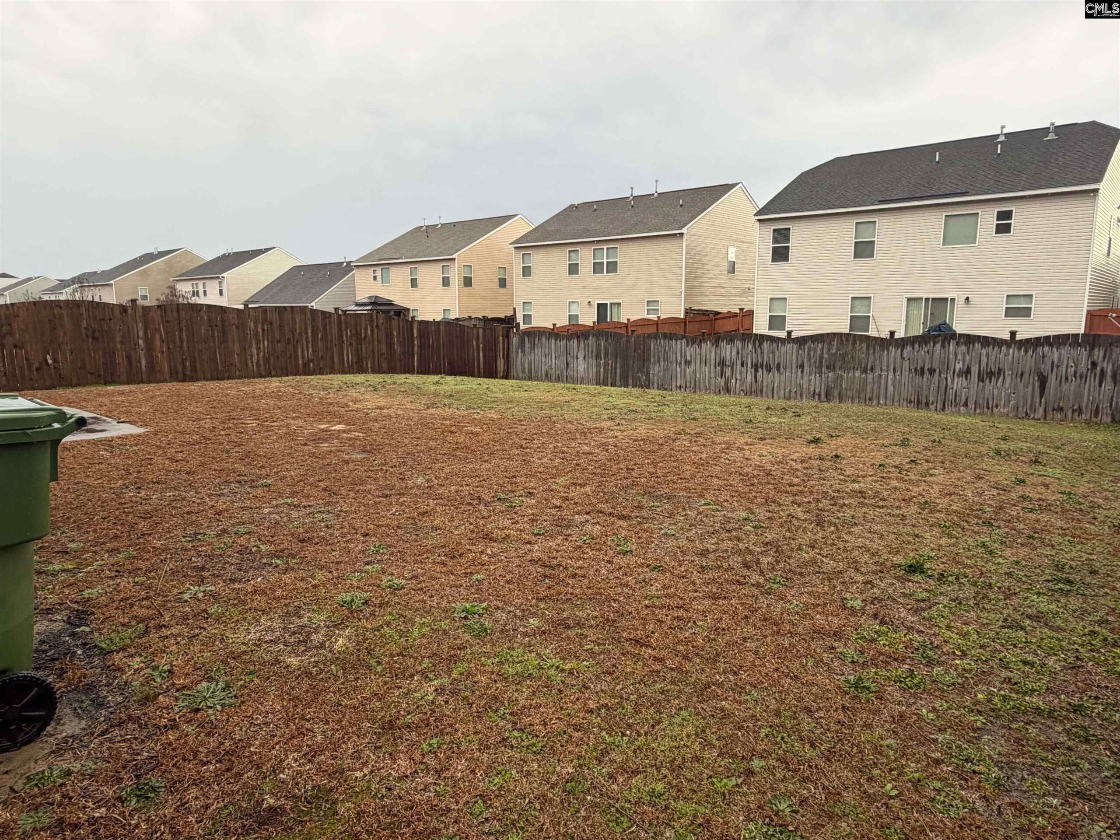
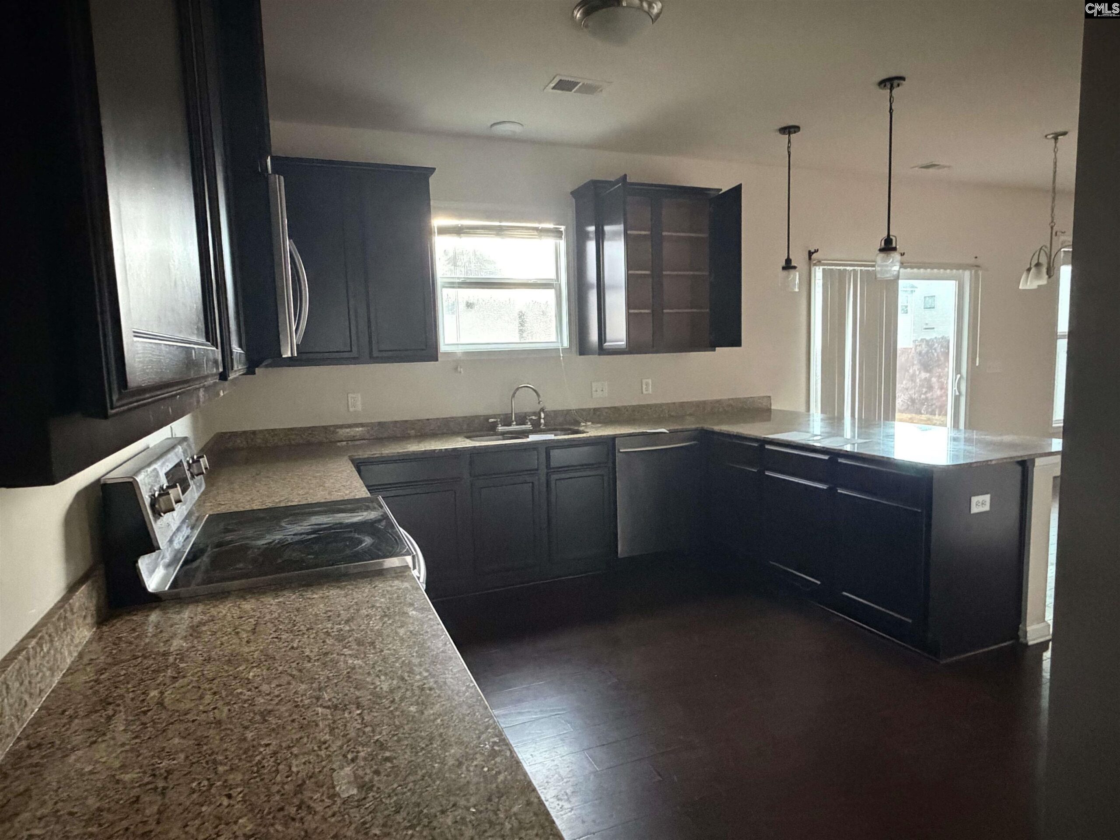
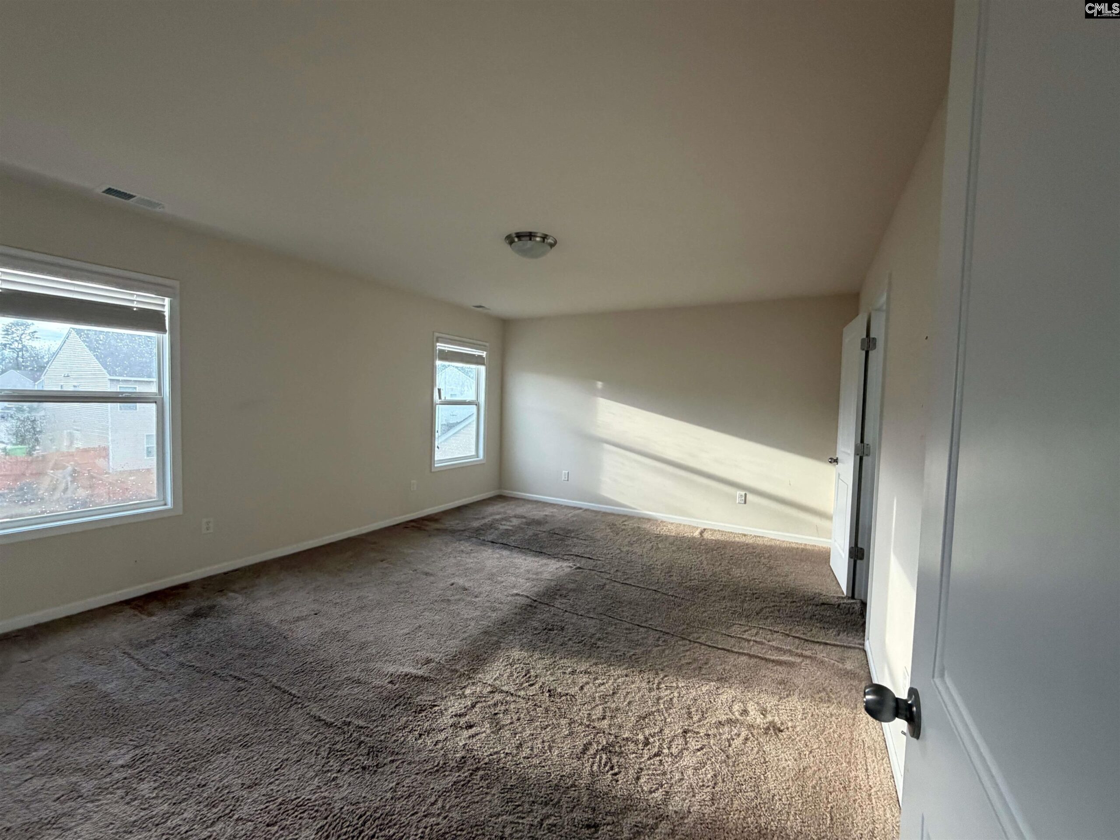
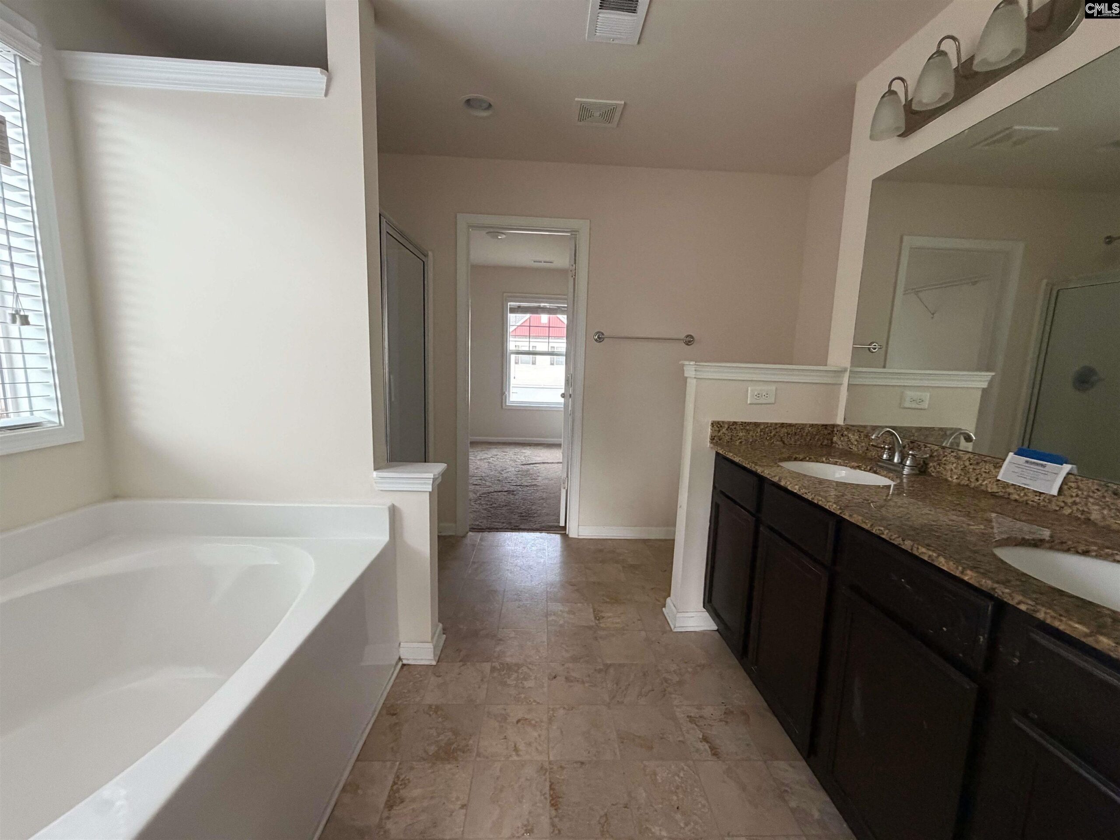
Welcome to 1128 Grey Pine Drive, located in the desirable Summer Pines subdivision of Blythewood. This spacious two-story home offers 4 bedrooms and 3 full bathrooms, providing plenty of room for comfortable living.Step inside to find an inviting layout featuring a separate formal dining roomâperfect for entertaining guests or hosting family gatherings. The open-concept kitchen and living room create a bright and welcoming atmosphere, complete with a cozy fireplace and bar seating at the kitchen counter, making it easy to enjoy casual meals or morning coffee while staying connected with family and friends.Upstairs, the large primary suite serves as a relaxing retreat with plenty of space to unwind after a long day. The additional bedrooms provide flexibility for family members, guests, or a home office.Outside, youâll appreciate the large backyard, ideal for outdoor entertaining, gardening, or simply enjoying the peaceful neighborhood setting. The home also includes a two-car garage for added convenience and storage.Conveniently located just minutes from Killian Road shopping and dining, this home offers easy access to Interstate 77, making commuting to downtown Columbia and surrounding areas quick and convenient. The community combines the charm of a quiet neighborhood with close proximity to everyday amenities and major roadways.Donât miss the opportunity to own a beautiful home in one of Blythewoodâs growing and highly sought-after areas.EHO, IN, Subject to appraisal, Sold As-Is without any warranties. Visit www.hudhomestore.gov for more information on HUD Case #461-717835. Disclaimer: CMLS has not reviewed and, therefore, does not endorse vendors who may appear in listings.
Location
- Area: Columbia Northeast
- Neighborhoods: SUMMER PINES
Building Details
- New/Resale: Resale
- Garage: Garage Attached, Front Entry
- Garage Spaces: 2
- Style: Traditional
- Sewer: Public
- Water Source: Public
- Cooling: Central
- Heating features: Central
- Foundation: Slab
- Basement: No Basement
- Exterior material: Vinyl
HOA Info
- HOA: Y
- HOA Fee: $200
- HOA Fee Per: Yearly
- HOA Fee Includes: Common Area Maintenance
Nearby Schools
- School District: Richland Two
- Elementary School: Bethel-Hanberry
- Middle School: Muller Road
- High School: Westwood
Ask an Agent About This Home
Listing Courtesy Of
- Listing Office: SM Realty & Associates LLC
- Listing Agent: Tammy, Lyles