












Basics
- Price per sqft: $148.56
- Category: RESIDENTIAL
- Type: Single Family
- Status: Active
- Bedrooms: 4
- Floors: 2
- Year built: 2021
- TMS: 004215-01-166
- Full Baths: 3
- Listing Date: 2026-01-14
- MLS ID: 624940
Description
-
Description:
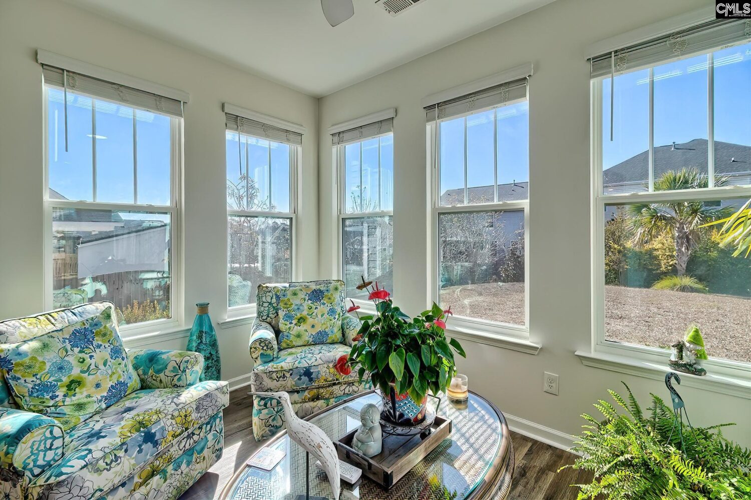
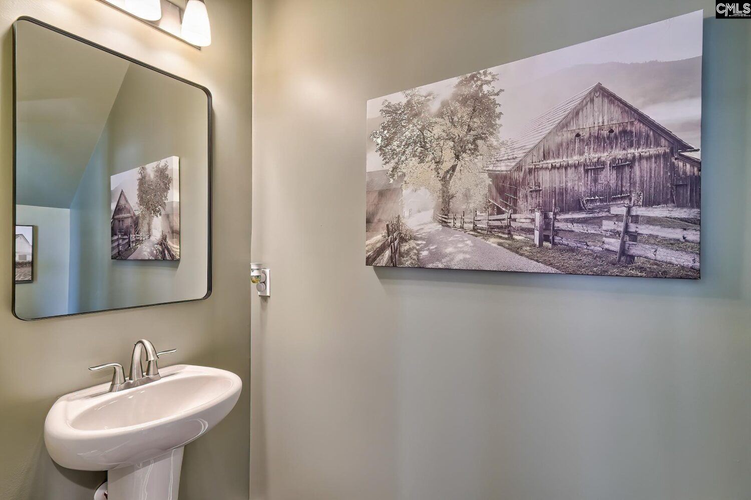
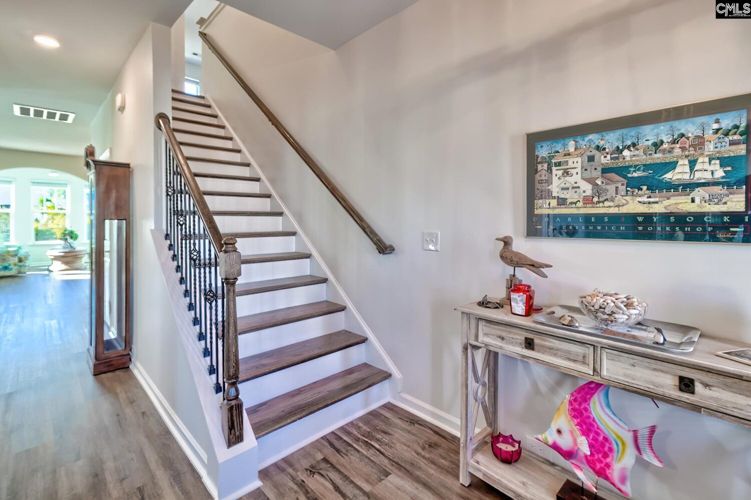
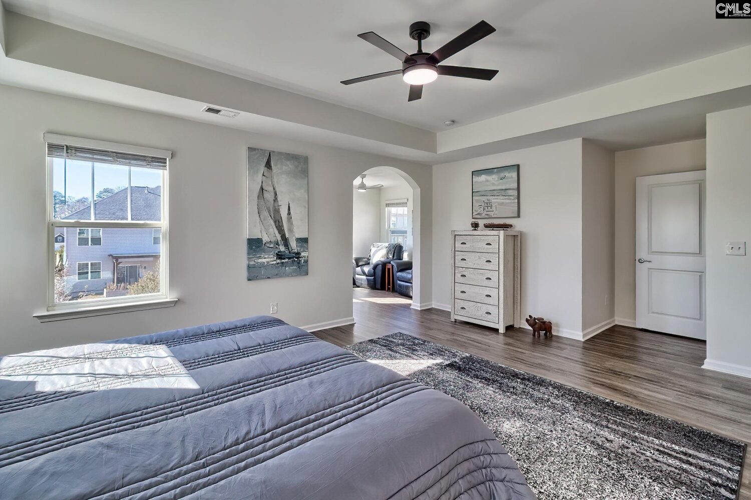
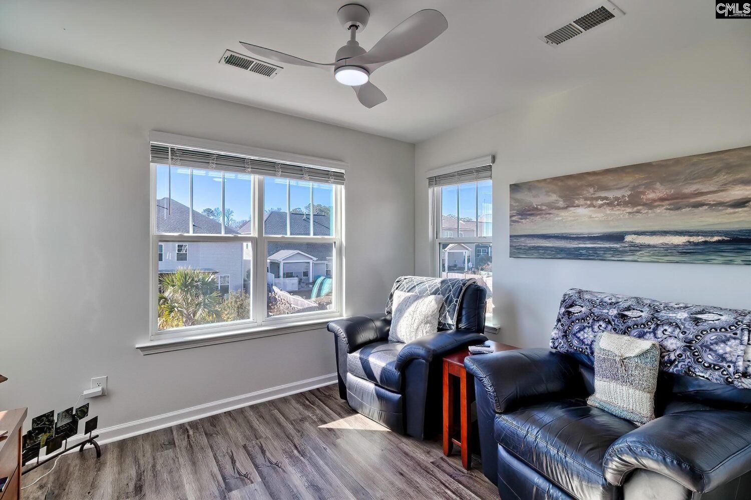
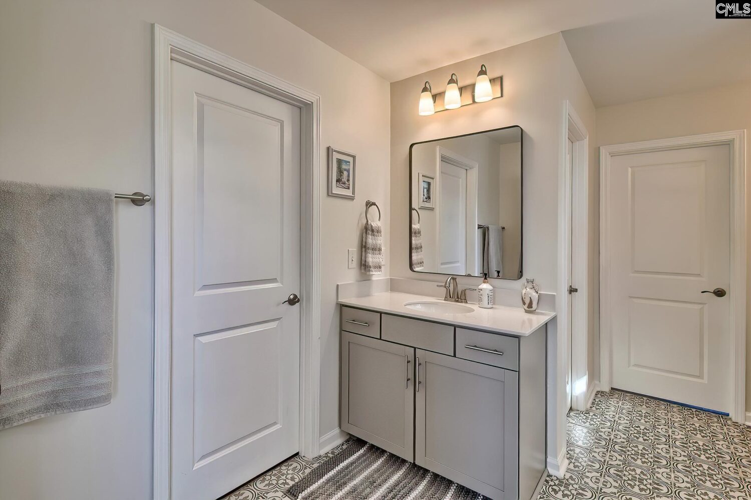
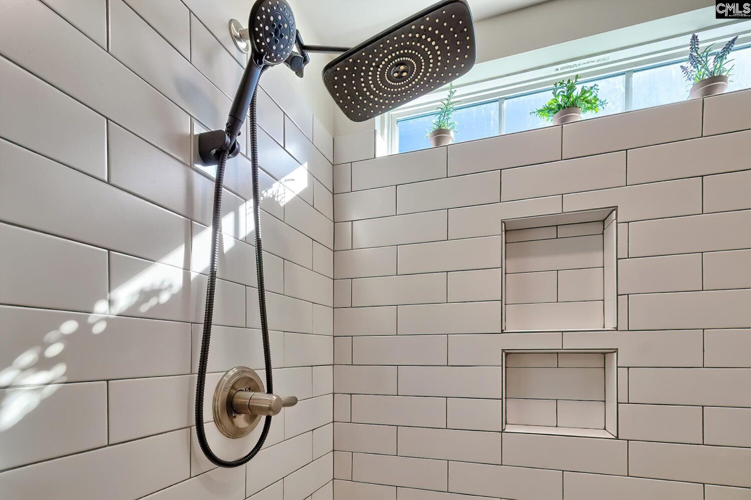
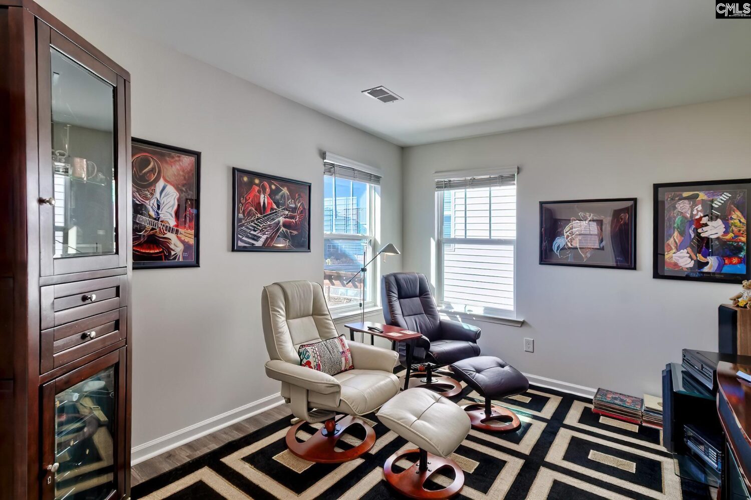
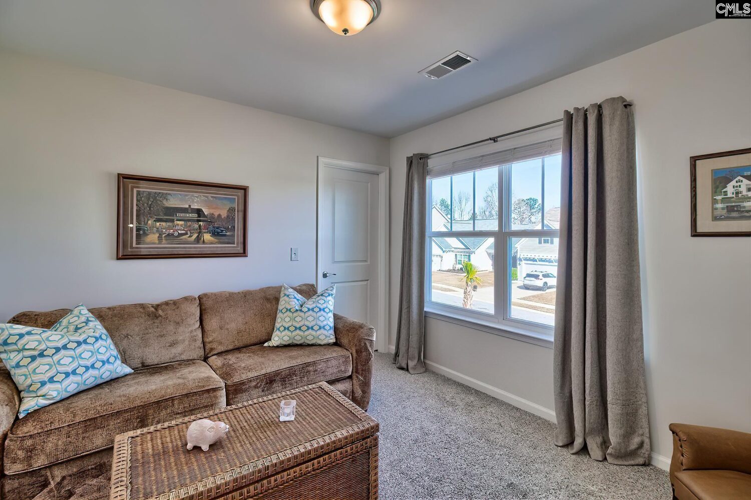
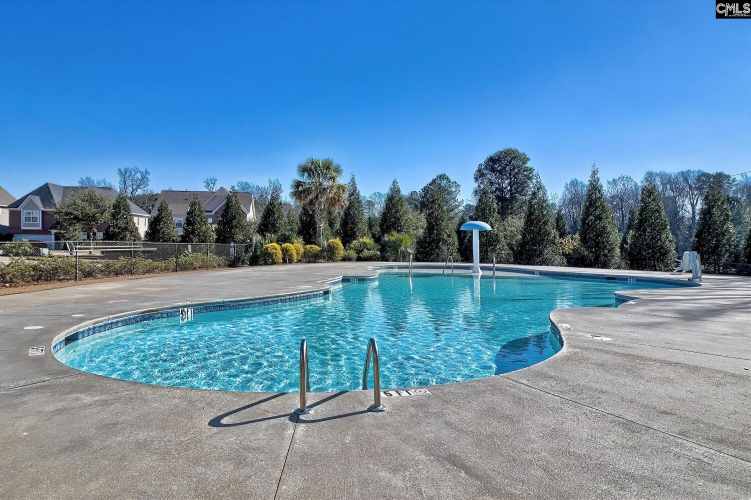
Welcome to 113 Mill Glen Drive, a truly turnkey, impeccably maintained home in one of Lexingtonâs most convenient and desirable neighborhoods. This exceptionally clean property has just been professionally painted throughout the entire interior and shows like a model, offering abundant natural light, an outstanding layout, and a flow that simply works for everyday living and entertaining. The bright, beautiful kitchen is the heart of the home and features white quartz countertops, a tiled backsplash, painted white cabinetry, stainless steel appliances including a gas range, an eat-in area, and a large pantry. The main level also offers a spacious living room with gas fireplace, a sunroom filled with natural light, a formal dining area with coffered ceiling, a dedicated office with French doors off the entry, and a convenient powder room for guests. Upstairs youâll find a versatile loft area perfect for a play area or additional living space, plus a bonus room that could serve as a second office or even an optional bedroom. The primary suite is exceptional in size and design, featuring a tray ceiling, a separate sitting area, and a stunning spa-style bathroom with tile floors, separate quartz vanities, a massive walk-in shower, and incredible his-and-hers walk-in closets with built-in shelving. Three additional bedrooms are all generously sized, two with walk-in closets and built-ins, along with two full bathrooms (one with dual vanities) and a spacious upstairs laundry room with cabinetry. Outside, enjoy a flat, fully fenced backyard with added privacy plantings and a large patio, perfect for relaxing or entertaining. Built in 2021 and exceptionally well cared for, this home is truly turnkey and completely move-in ready. The two-car garage offers extra room for storage. The neighborhood features sidewalks, a playground, and a community pool, and is just minutes to shopping, dining, schools, and Main Street Lexington. Zoned for Lake Murray Elementary, Beechwood Middle, and Lexington High School. *Ask about possible 2K in lender credit. Disclaimer: CMLS has not reviewed and, therefore, does not endorse vendors who may appear in listings.
Location
- Area: Lexington and surrounding area
- Neighborhoods: Madison Park
Building Details
- New/Resale: Resale
- Garage: Garage Attached, Front Entry
- Garage Spaces: 2
- Style: Contemporary
- Sewer: Community
- Water Source: Public
- Cooling: Central
- Heating features: Central
- Foundation: Slab
- Basement: No Basement
- Exterior material: Brick-Partial-AbvFound, Vinyl
Amenities & Features
- Features:
HOA Info
- HOA: Y
- HOA Fee: $600
- HOA Fee Per: Yearly
- HOA Fee Includes: Common Area Maintenance, Green Areas, Playground, Pool
Nearby Schools
- School District: Lexington One
- Elementary School: LakeMurray (Lex 1)
- Middle School: Beechwood Middle School
- High School: Lexington
Ask an Agent About This Home
Listing Courtesy Of
- Listing Office: Coldwell Banker Realty
- Listing Agent: Patrick, O'Connor