








Basics
- Price per sqft: $120.16
- Category: RESIDENTIAL
- Type: Single Family
- Status: Active
- Bedrooms: 4
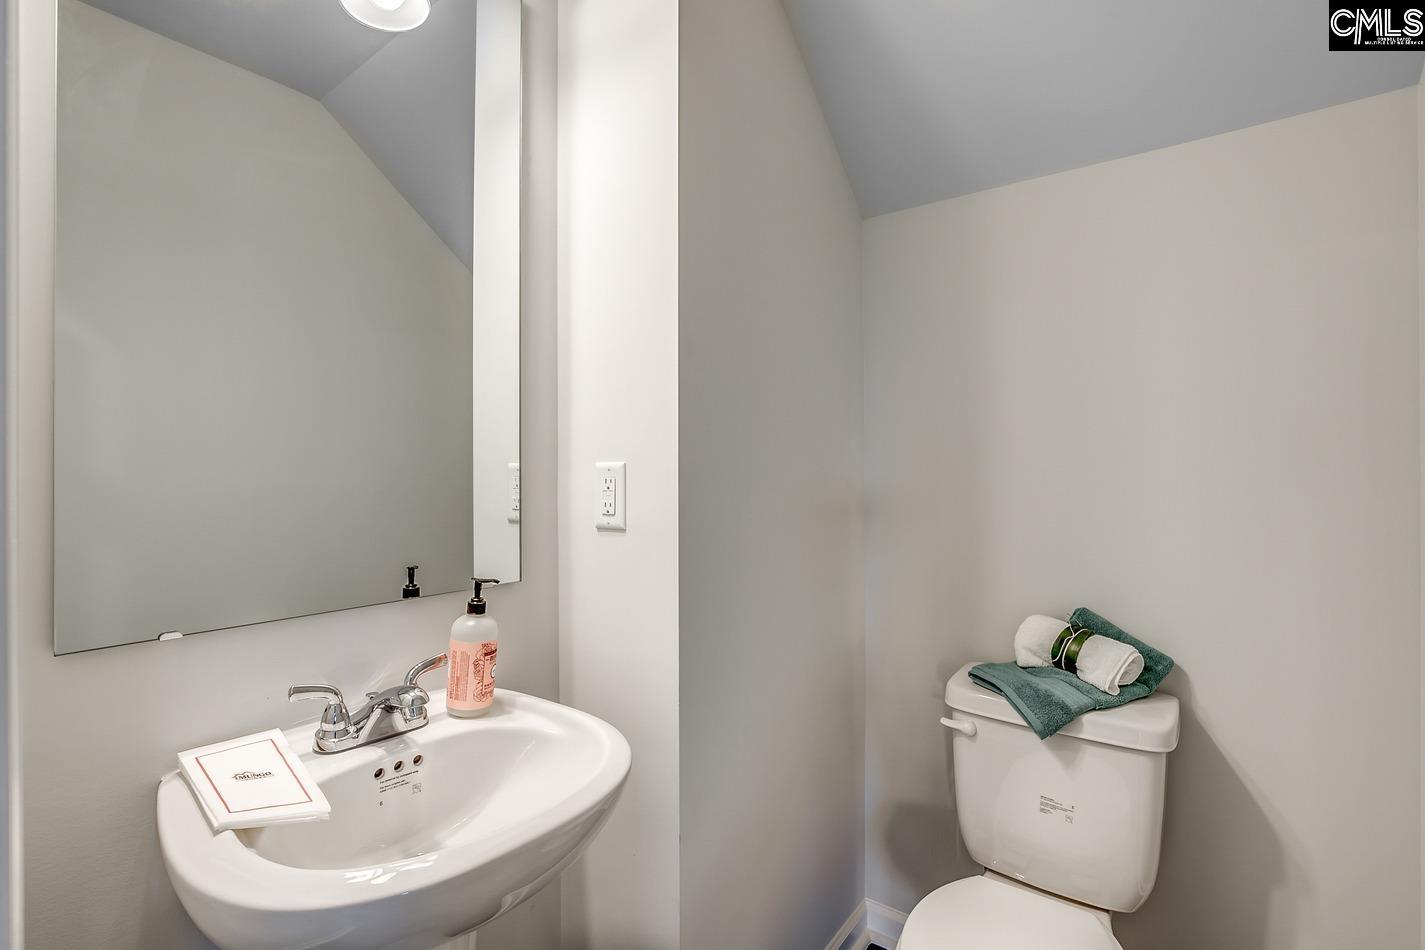
- Bathrooms: 3
- Floors: 2
- Area: 2844 sq ft
- Year built: 2026
- Lot size, acres: 6,913 sq ft
- TMS: 31707-02-09
- Full Baths: 2
- Listing Date: 2026-02-26
- Acreage: 0.16
- MLS ID: 627819
Description
-
Description:
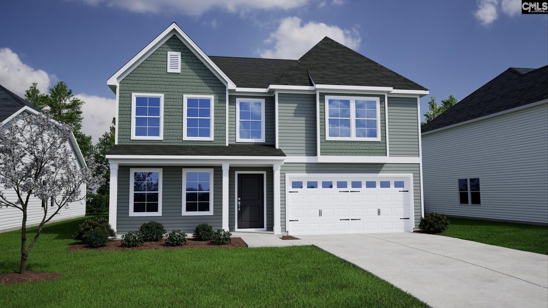
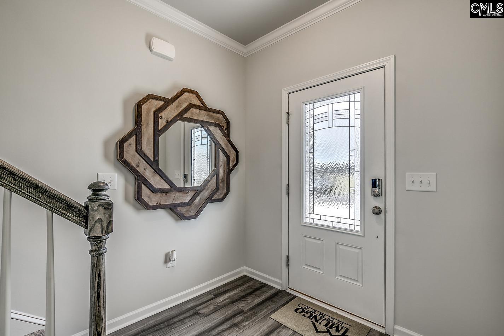
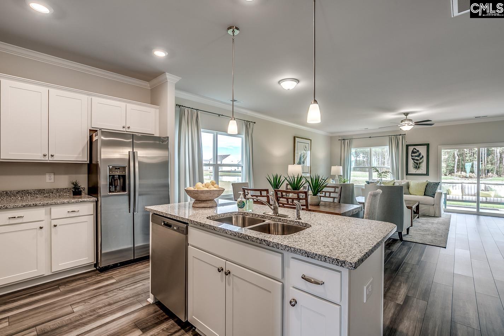
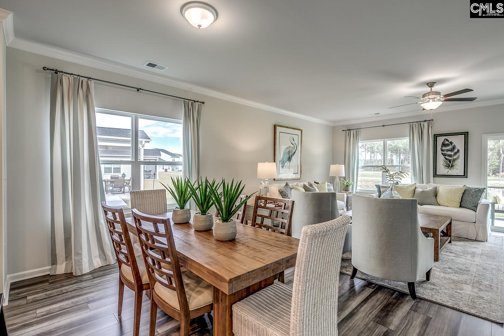
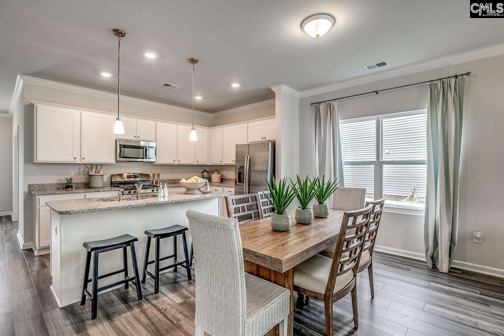
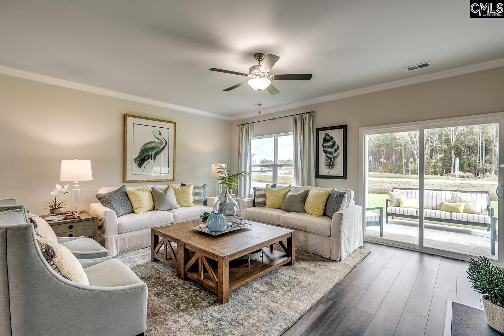
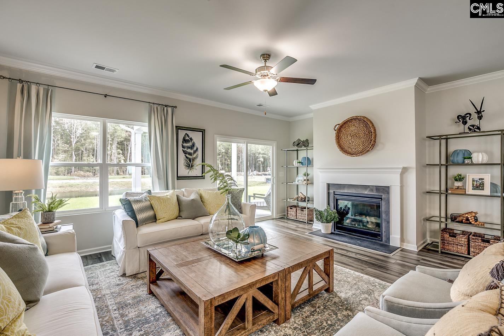
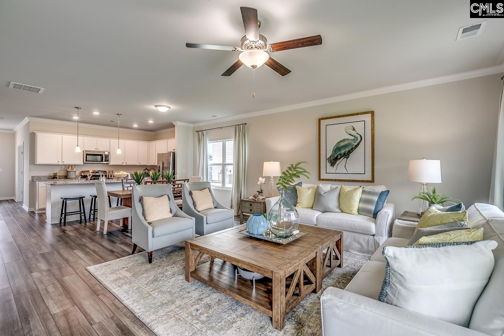
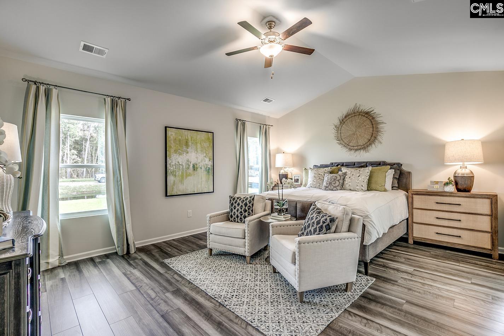
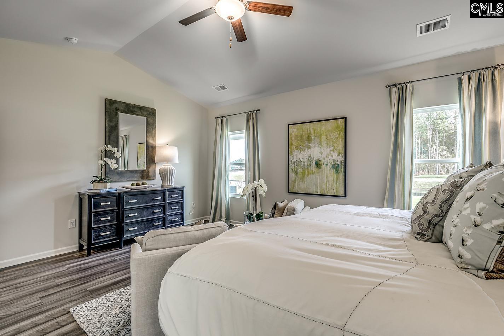
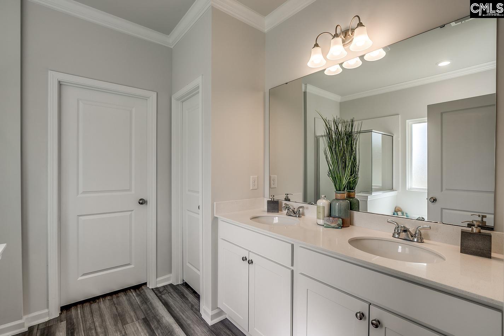
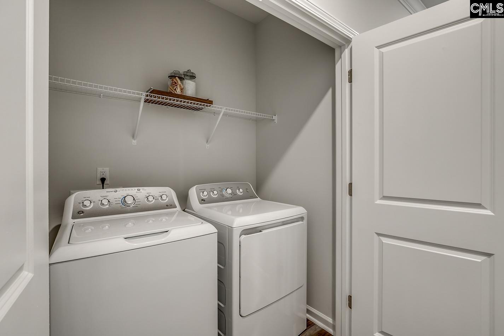
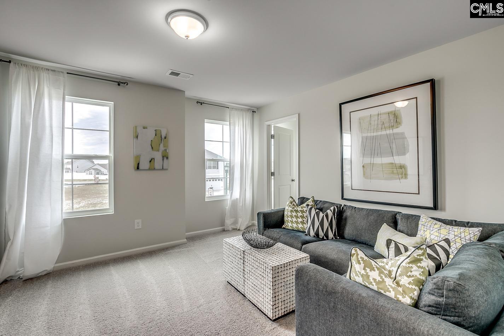
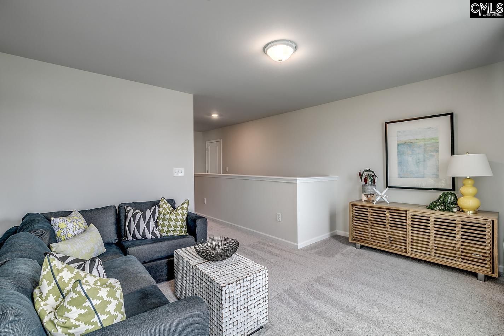
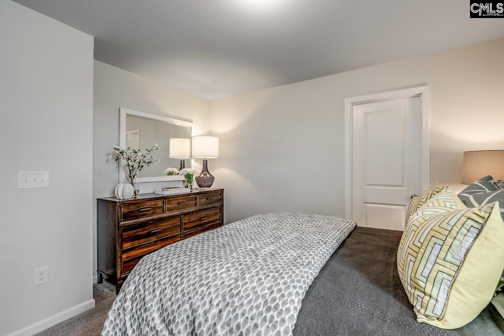
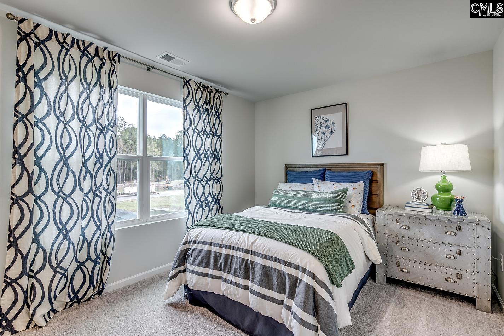
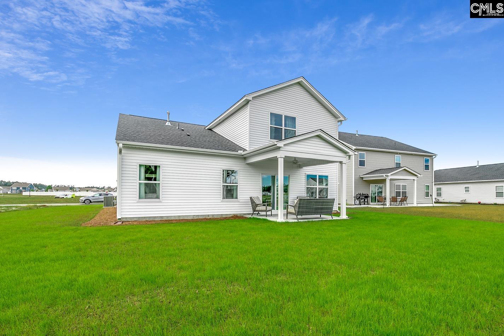
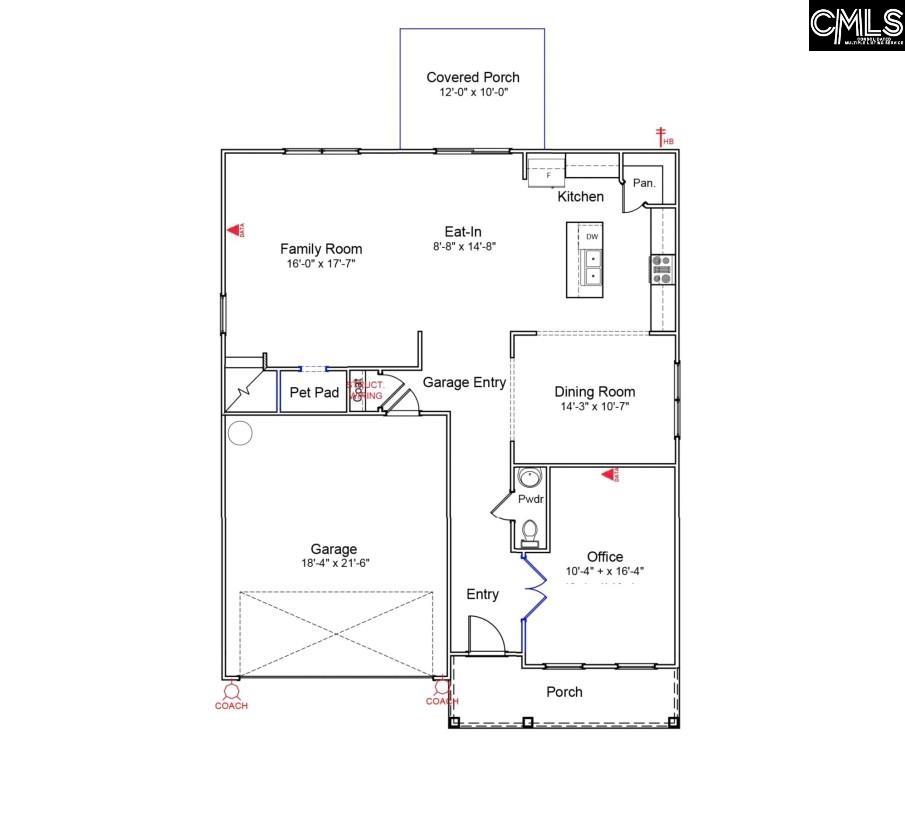
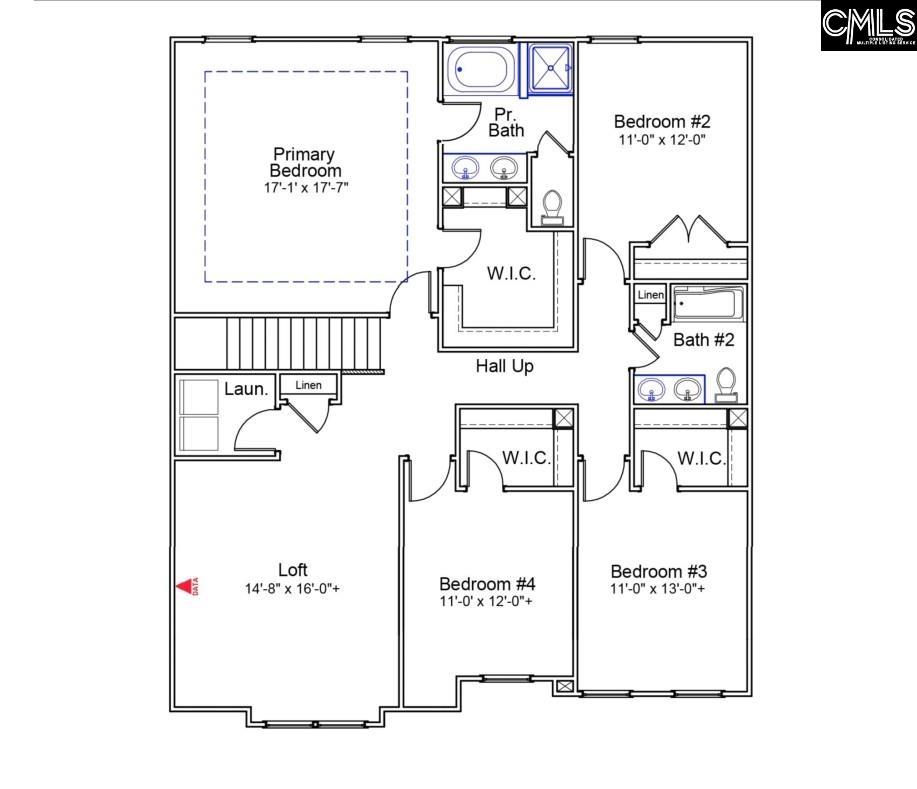
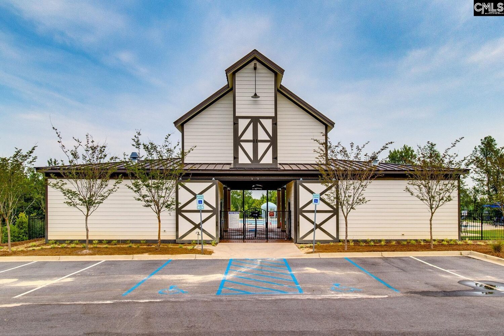
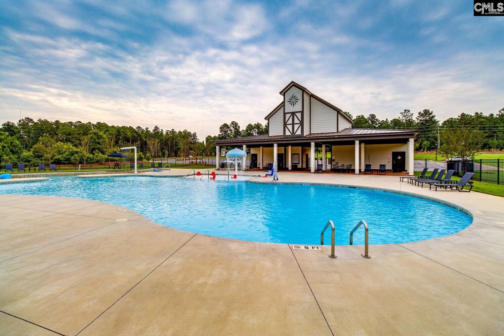
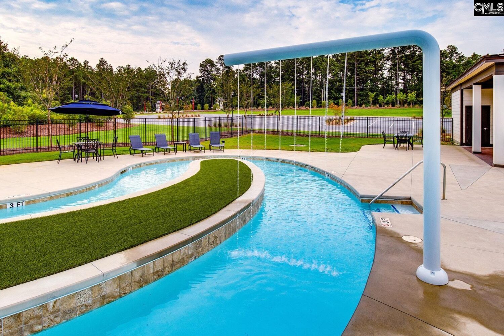
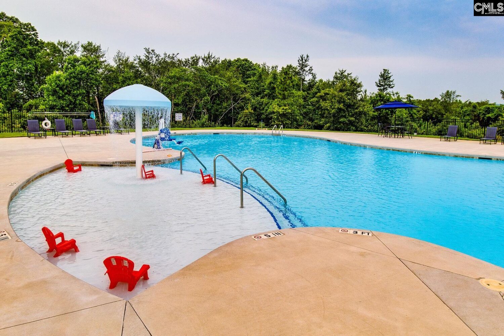
Welcome to the Telfair plan in the highly sought-after Ellington community of Northeast Columbia, where resort-style amenities awaitâincluding a cabana, pool with wading area, lazy river, and sidewalks on both sides of the street. For a limited time, take advantage of up to $15,000 toward closing costs with partner lender Silverton Mortgage and preferred attorney. This spacious and popular four-bedroom, two and a half-bathroom home backs up to a wetland protected area, offering privacy and natural views. From the covered front porch, step inside to find a formal office with French doorsâideal for working from home. In the main area's downstairs, enjoy Wild Dunes luxury plank flooring flow throughout the entire first floor, adding both style and durability. A formal dining room opens to the beautifully designed kitchen, which features Miami Vena quartz countertops, Birch Quill cabinetry with hardware, beautifully tiled backsplash, and a stainless-steel gas cooktop. An eat-in area connects the kitchen to the great room, complete with a cozy pet pad for your pets or little ones at home, giving them a special place of their own. Enjoy outdoor living on the covered back porch with a ceiling fan and extended slab, perfect for entertaining or unwinding. Upstairs, the spacious primary suite offers a boxed ceiling, for a peaceful retreat after a long day. In the primary bath you'll see dual sinks, a tiled shower, and a separate garden tub. Three additional bedrooms provide ample space and share two full bathroomsâone with dual sinks for added convenience. Have movie and game nights upstairs in a nicely sized loft space too! A dedicated laundry room with cabinetry completes the upstairs layout. Donât miss your chance to own this beautifully designed and well-appointed Telfair planâschedule your tour today! Disclaimer: CMLS has not reviewed and, therefore, does not endorse vendors who may appear in listings.
Location
- Area: Columbia Northeast
- Neighborhoods: ELLINGTON
Building Details
- New/Resale: New
- Garage: Garage Attached, Front Entry
- Garage Spaces: 2
- Style: Traditional
- Sewer: Public
- Water Source: Public
- Cooling: Central,Zoned
- Heating features: Gas 1st Lvl,Gas 2nd Lvl,Zoned
- Foundation: Slab
- Basement: No Basement
- Exterior material: Vinyl
Amenities & Features
- Features:
HOA Info
- HOA: Y
- HOA Fee: $525
- HOA Fee Per: Yearly
- HOA Fee Includes: Common Area Maintenance, Green Areas, Pool, Sidewalk Maintenance, Street Light Maintenance
Nearby Schools
- School District: Richland Two
- Elementary School: Catawba Trail
- Middle School: Summit
- High School: Spring Valley
Ask an Agent About This Home
Listing Courtesy Of
- Listing Office: Clayton Properties Group Inc
- Listing Agent: Lorraine, Weber