
















115 Bennock Mill Court Lexington SC 29072
115 Bennock Mill Court, Lexington, SC, 29072Basics
- Price per sqft: $169.41
- Category: RESIDENTIAL
- Type: Townhouse
- Status: Active
- Bedrooms: 2
- Bathrooms: 2
- Area: 1092 sq ft
- Year built: 2003
- TMS: 004382-01-008
- Full Baths: 2
- Listing Date: 2026-02-06
- Acreage: 0.025
- MLS ID: 626411
Description
-
Description:
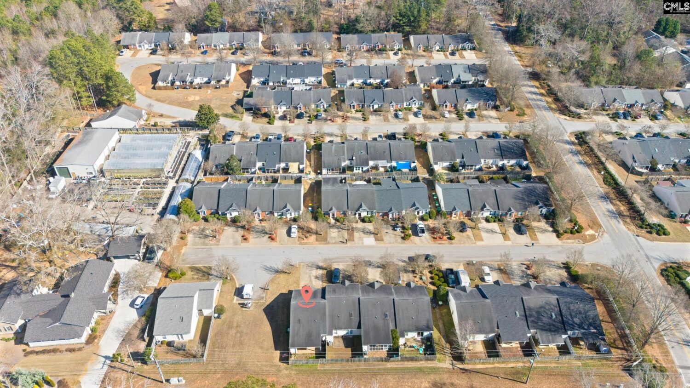
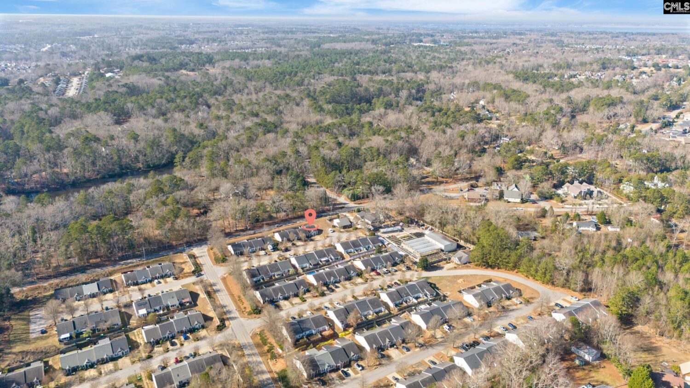
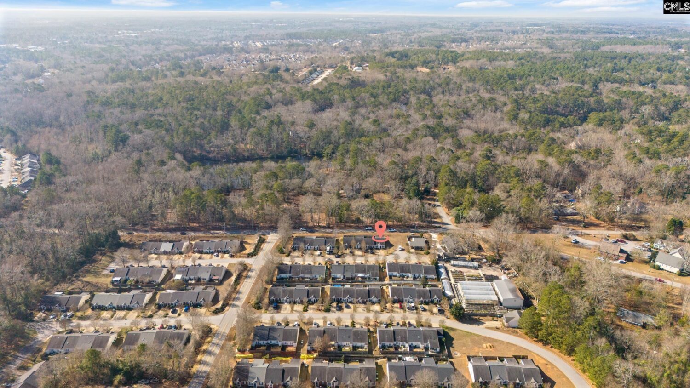
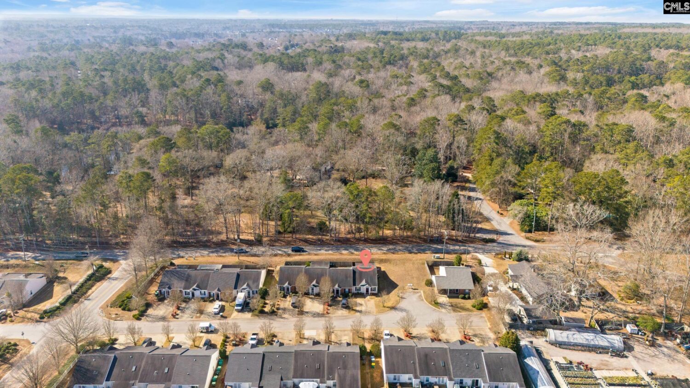
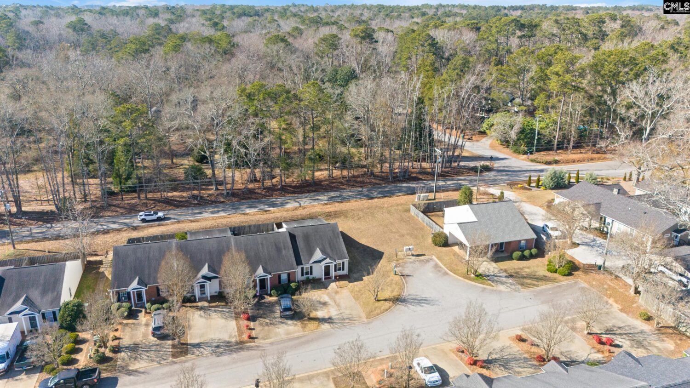
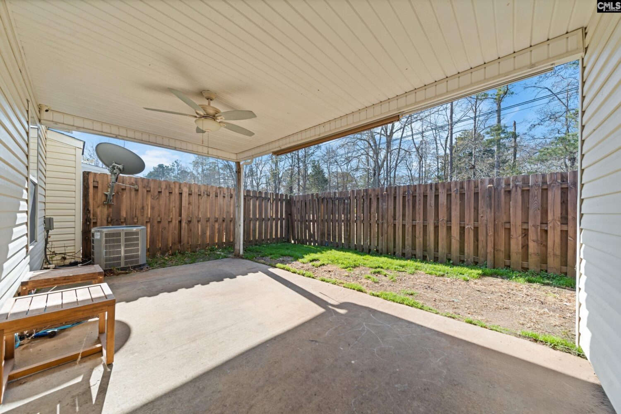
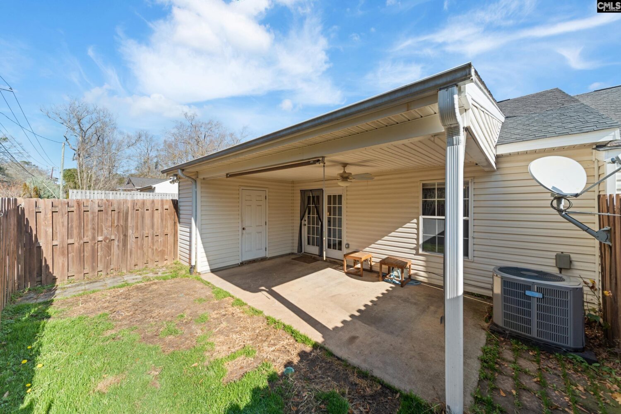
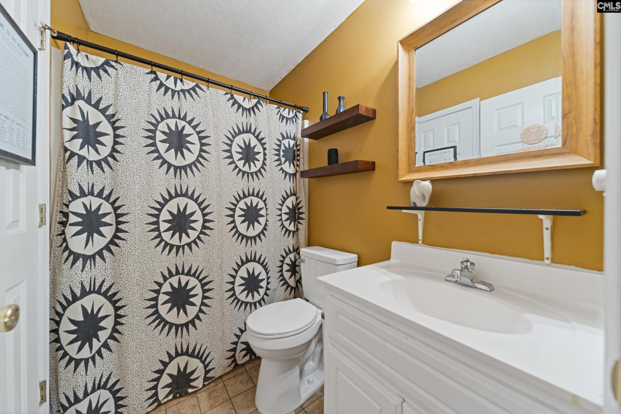
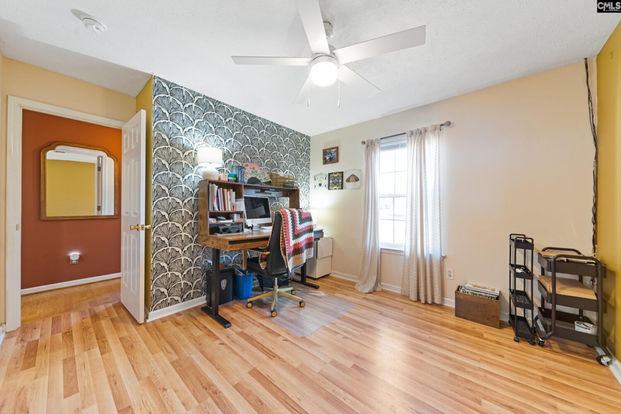
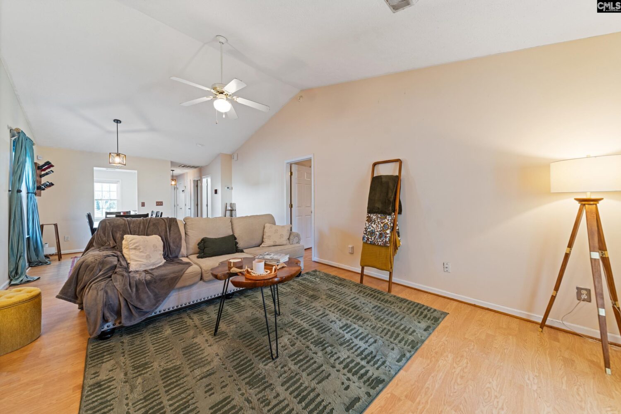
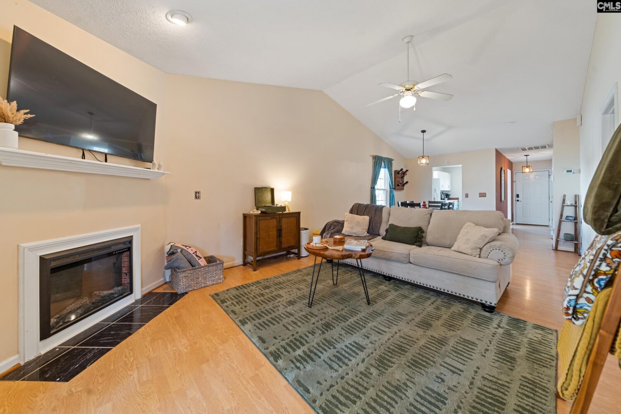
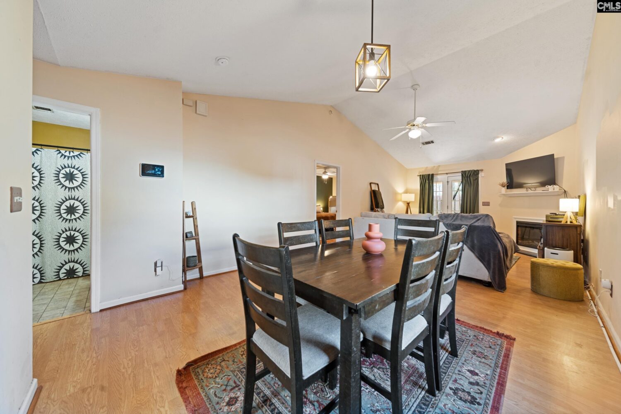
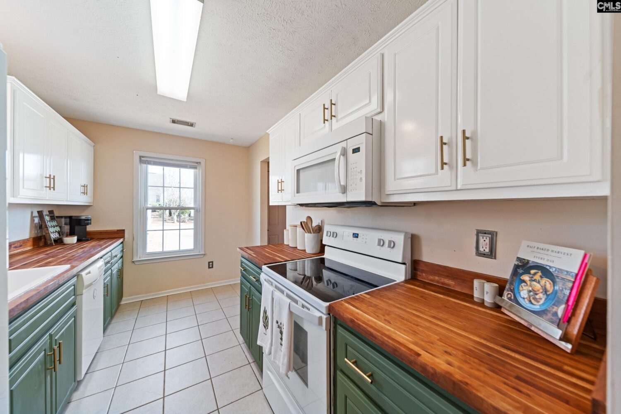
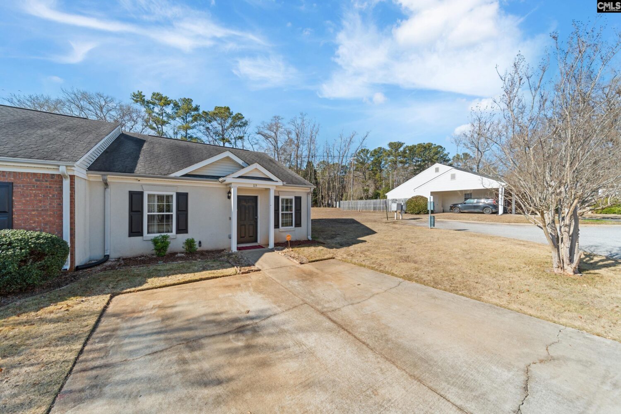
Perfectly positioned in the heart of Lexington and just minutes from downtown and the sparkling waters of Lake Murray, this beautifully designed corner-lot townhome offers the rare combination of privacy, charm, and effortless living. Set beside the neighborhood mailboxes, the home enjoys extra open space and an airy, set-apart feel; something rarely found in townhome communities.Step inside to an inviting open-concept living area where natural light and thoughtful design create a warm, welcoming atmosphere. The cozy fireplace anchors the space, making it ideal for relaxed evenings, quiet mornings, or entertaining friends with ease. The seamless flow between the living, dining, and kitchen areas enhances both everyday comfort and functionality.The kitchen is a standout, blending character and warmth with butcher block countertops that add a timeless, handcrafted touch. Itâs a space that feels both stylish and practical; perfect for everything from casual meals to hosting gatherings.With two spacious bedrooms and two full baths, the layout provides comfort and privacy without wasted space, making it ideal for homeowners, guests, or flexible use. Step outside to a covered back patio that extends your living space year-round; perfect for morning coffee, evening dinners, or weekend unwinding. A wood privacy fence offers a peaceful sense of seclusion, while additional outdoor storage provides plenty of room for lake gear, bikes, and seasonal items.Located just minutes from shopping, dining, entertainment, downtown Lexington, and Lake Murray, this home delivers low-maintenance living paired with the vibrant, connected lifestyle Lexington is known for. Whether youâre seeking convenience, comfort, or a lock-and-leave lifestyle close to it all, this townhome checks every box. Disclaimer: CMLS has not reviewed and, therefore, does not endorse vendors who may appear in listings.
Location
- Area: Lexington and surrounding area
- Neighborhoods: WAVERLY PLACE
Building Details
- New/Resale: Resale
- Garage: None
- Garage Spaces: 0
- Style: Traditional
- Sewer: Public
- Water Source: Public
- Cooling: Central
- Heating features: Central
- Foundation: Slab
- Basement: No Basement
- Exterior material: Stucco - Synthetic, Vinyl
Amenities & Features
- Features:
HOA Info
- HOA: Y
- HOA Fee: $44
- HOA Fee Per: Monthly
Nearby Schools
- School District: Lexington One
- Elementary School: New Providence
- Middle School: LAKESIDE
- High School: River Bluff
Ask an Agent About This Home
Listing Courtesy Of
- Listing Office: RE/MAX Results
- Listing Agent: Nicolette, Fischer