











Basics
- Price per sqft: $196.50
- Category: RESIDENTIAL
- Type: Single Family
- Status: Active
- Bedrooms: 3
- Bathrooms: 3
- Floors: 2
- Area: 2542 sq ft
- Year built: 2016
- TMS: 005307-01-048
- Pool on Property Y/N: No
- Full Baths: 2
- Listing Date: 2026-02-20
- Acreage: 0.22
- MLS ID: 627304
Description
-
Description:
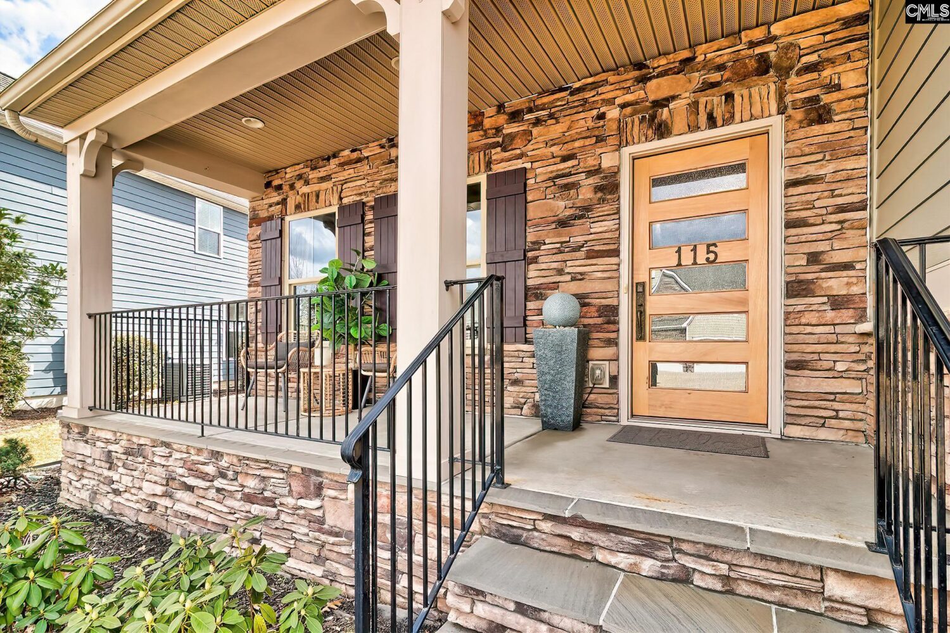
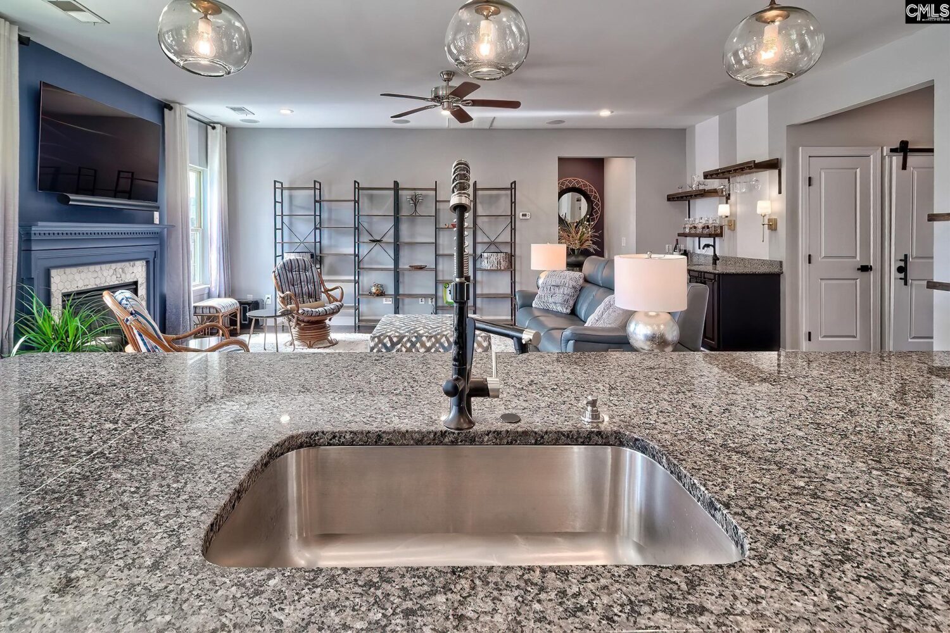
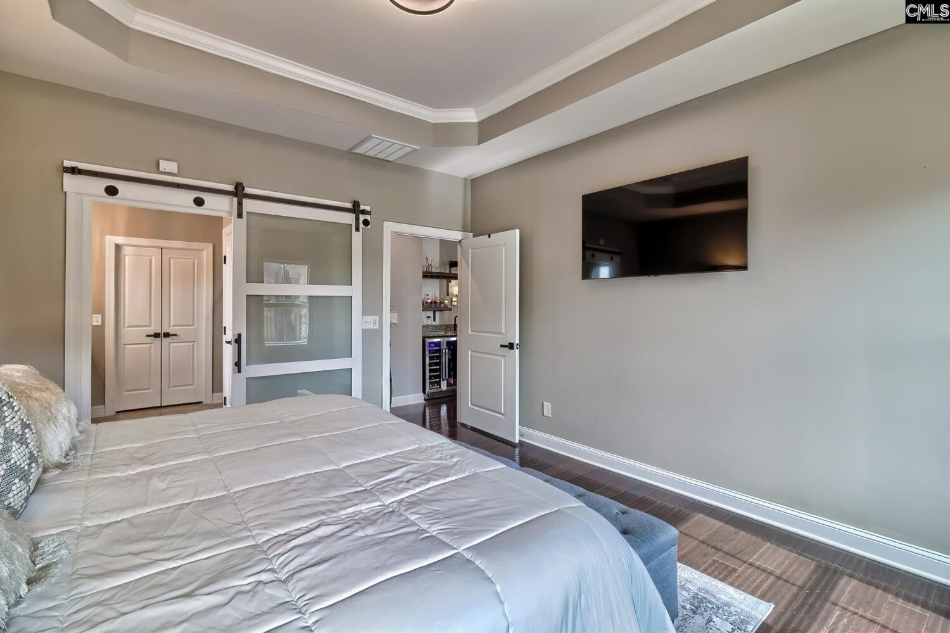
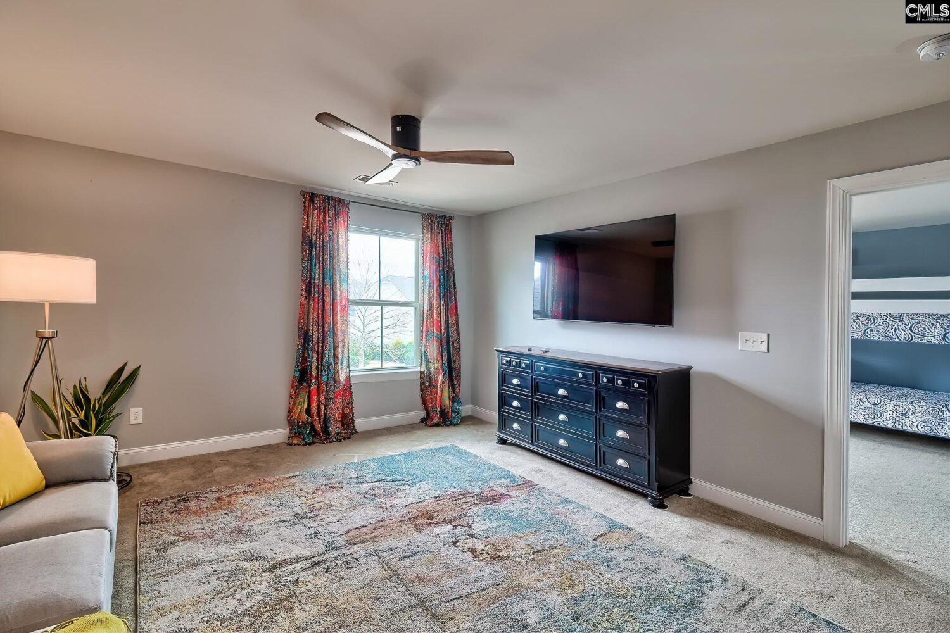
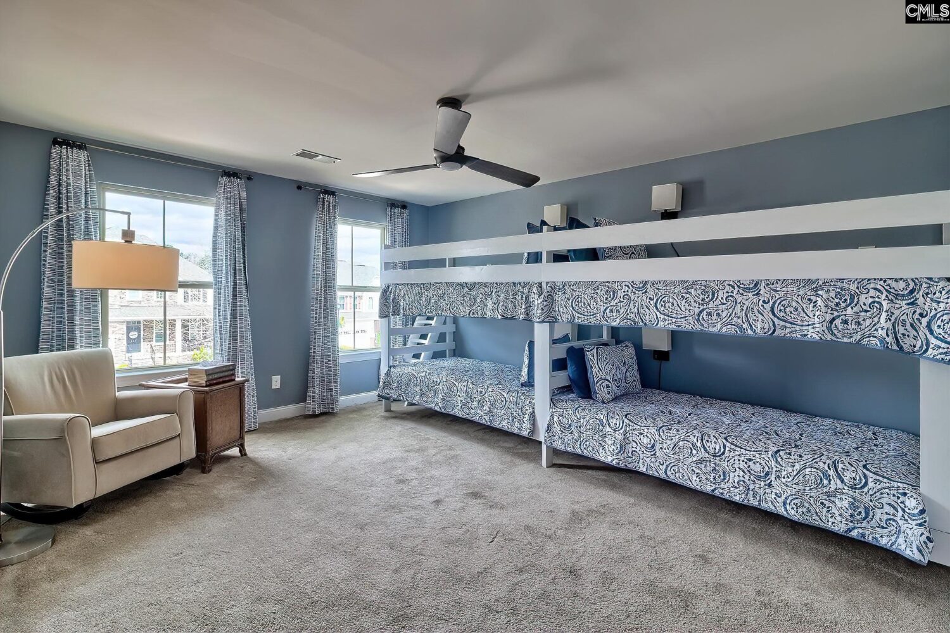
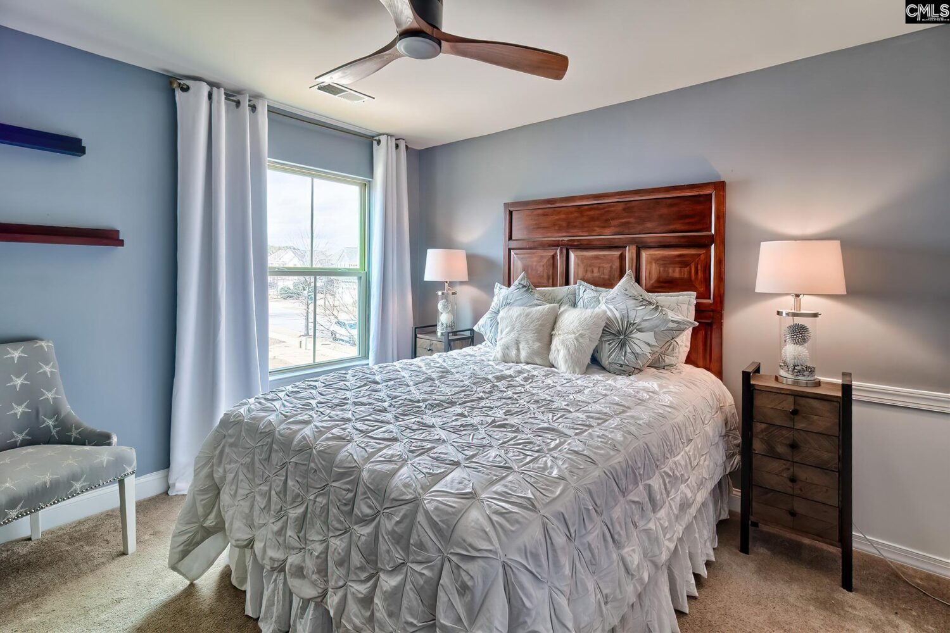
Located in Barr Lake, a highly coveted premier community in the Town of Lexington near Icehouse Amphitheater, walking parks, recreation centers, main street dining, shops & activities, minutes to Lake Murray & I-20 w/Lex 1 award winning schools! Amenities feature community lake for fishing, canoeing, kayaking, paddle boarding & spectacular sunsets! Community pool, clubhouse & sidewalks on both sides of the streets set this wonderful neighborhood apart. Tucked away on a low traffic side street is this beautiful updated craftsman styled home w/many custom features recently added, removing the builder grade elements & making it home! Immediately you'll notice the wonderful covered front porch ideal for enjoying a morning/evening beverage & visiting with neighbors as they walk/ride by! The gorgeous front door sets the experience as you enter the foyer to a stylishly painted interior accenting the hardwood floors, new lighting and front room w/custom built barn doors for home office but could also be used as formal dining or living space. The exquisite 1/2 bath w/new full vanity, not just builder sink & the laundry room share a hallway w/the 2 car garage entrance. Open concept main floor living area is ideal for entertaining friends or family w/large kitchen island featuring a new commercial style pull down faucet, a premium gas counter cooktop, wall ovens, spacious pantry & beautifully finished w/custom marble backsplash & wall tile. Recessed lighting & new stylish pendant lights illuminate the space beautifully. Eat in kitchen has enough space for a large primary dining table & benefits from the windows overlooking the oasis of a back yard. Living area features natural gas fireplace w/marble tile surround. Master suite fits king size bed & features private bath w/walk in closet, separate water closet, double vanity & tiled shower. Upstairs is a 2nd living room between 2 large bedrooms and a full bath. Bedroom closets have custom storage! Large, fenced and level backyard oasis features landscape lighting, water feature, very nice shed, extended covered concrete patio for relaxing & easy to maintain landscaping! Full sprinkler system, full house gutters! Disclaimer:
Location
- Area: Lexington and surrounding area
- Neighborhoods: BARR LAKE
Building Details
- New/Resale: Resale
- Garage: Garage Attached, Front Entry
- Garage Spaces: 2
- Style: Craftsman
- Sewer: Public
- Water Source: Public
- Cooling: Central
- Heating features: Central
- Foundation: Slab
- Basement: No Basement
- Exterior material: Stone, Wood Fiber-Masonite
Amenities & Features
- Features:
HOA Info
- HOA: Y
- HOA Fee: $640
- HOA Fee Per: Yearly
- HOA Fee Includes: Clubhouse, Green Areas, Pool
Nearby Schools
- School District: Lexington One
- Elementary School: Pleasant Hill
- Middle School: Pleasant Hill
- High School: Lexington
Ask an Agent About This Home
Listing Courtesy Of
- Listing Office: Cornerstone Realty Partners LLC
- Listing Agent: Angela, Peterson