













Basics
- Price per sqft: $154.34
- Category: RESIDENTIAL
- Type: Townhouse
- Status: Active
- Bedrooms: 3
- Bathrooms: 3
- Floors: 2
- Area: 1360 sq ft
- Year built: 2022
- Lot size, acres: 25x90x25x90
- TMS: 004591-01-175
- Pool on Property Y/N: No
- Full Baths: 2
- Listing Date: 2026-02-09
- Acreage: 0.05
- MLS ID: 626527
Description
-
Description:
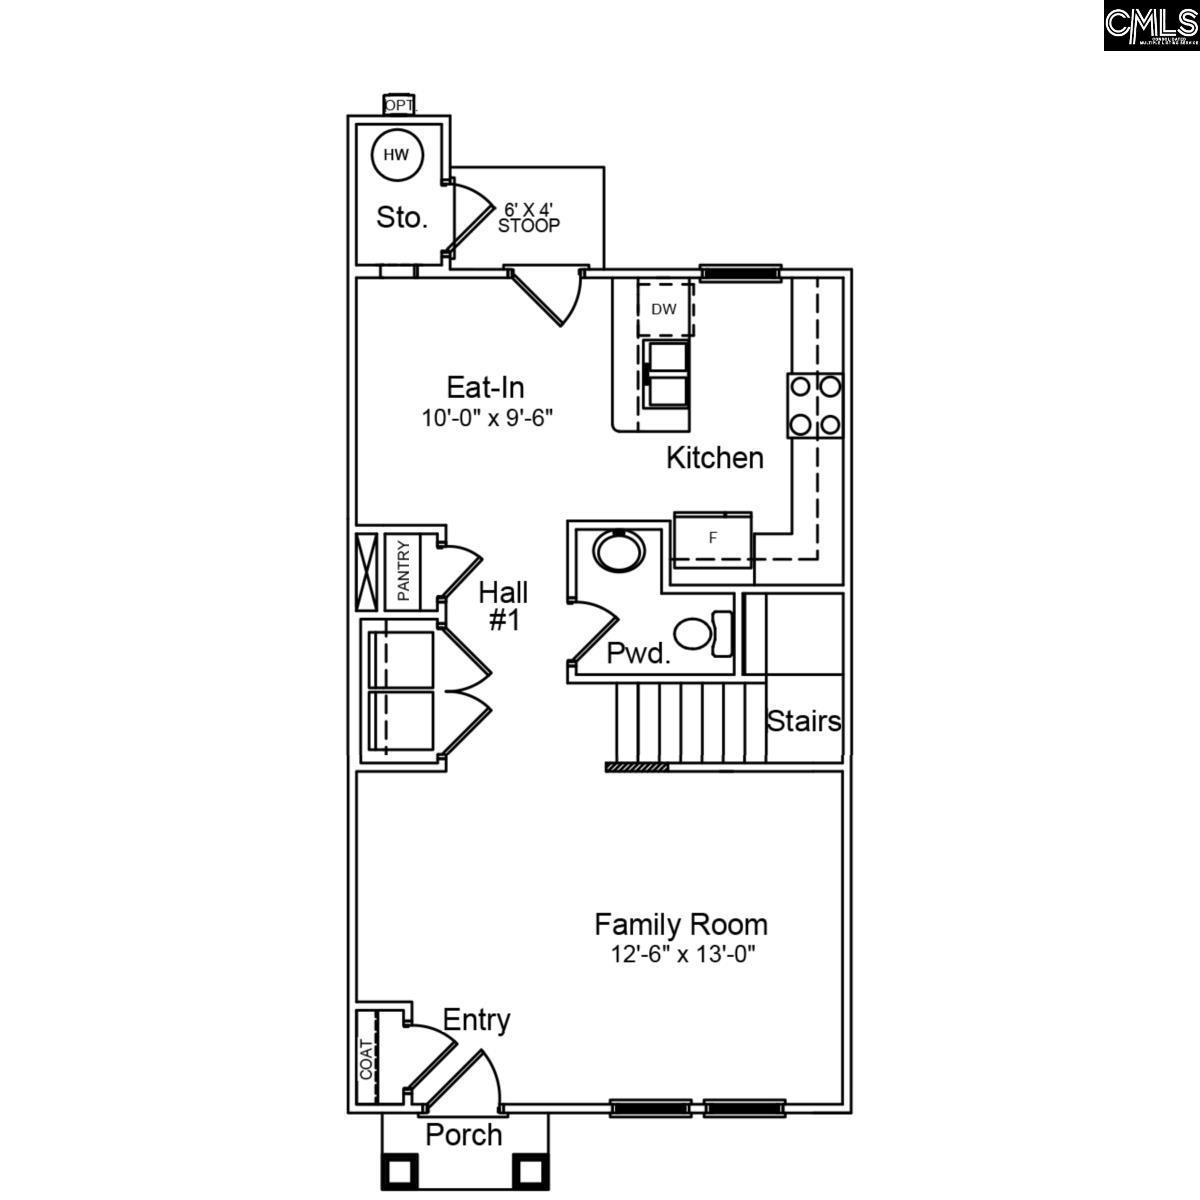
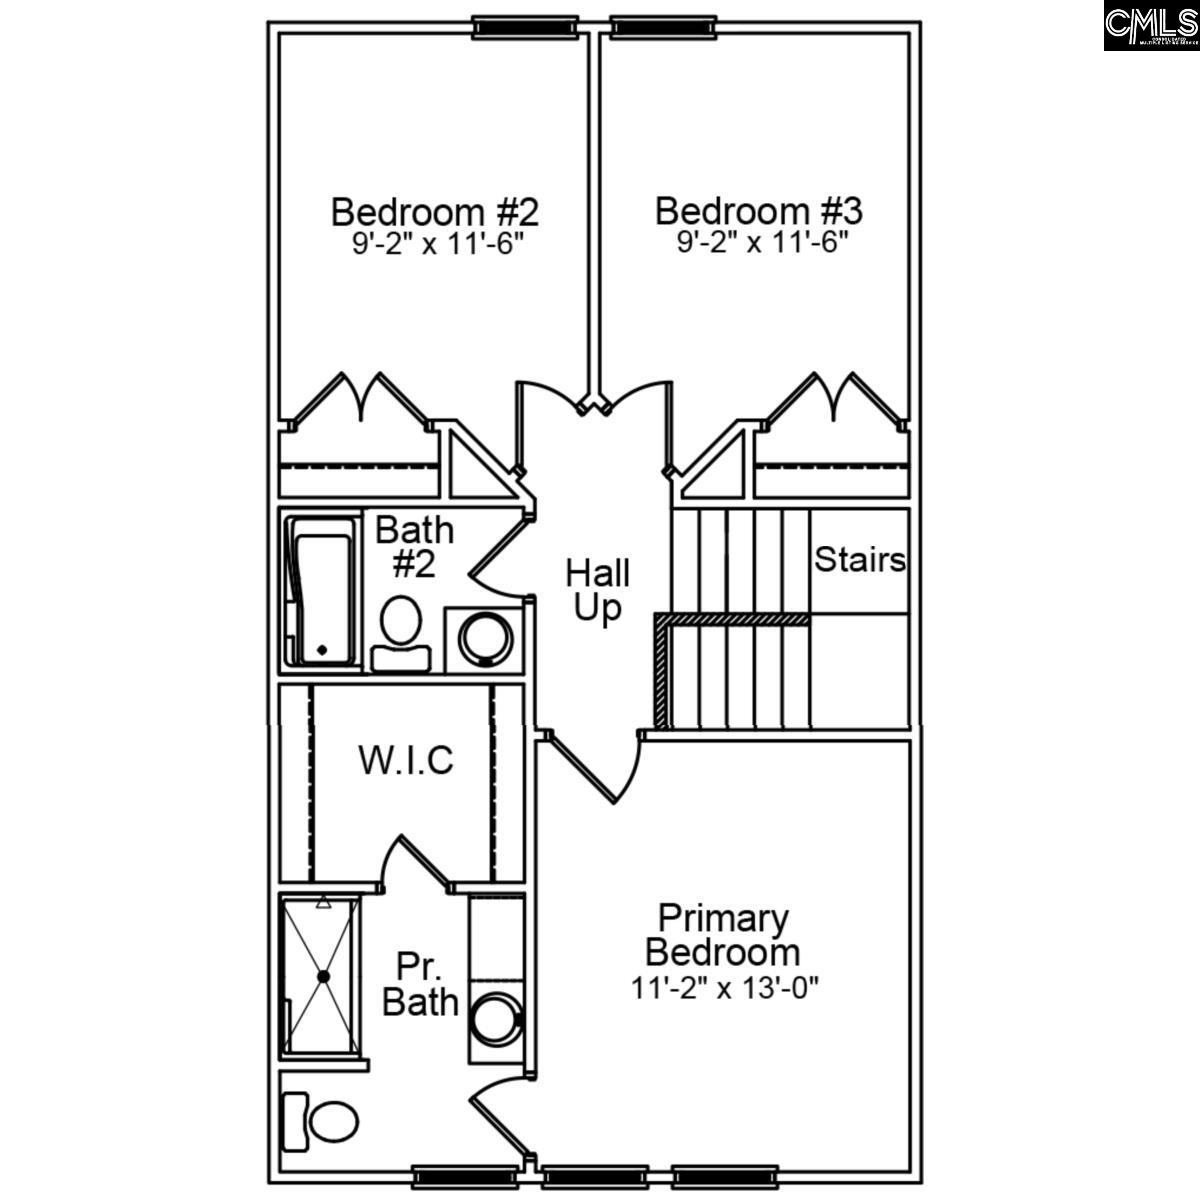
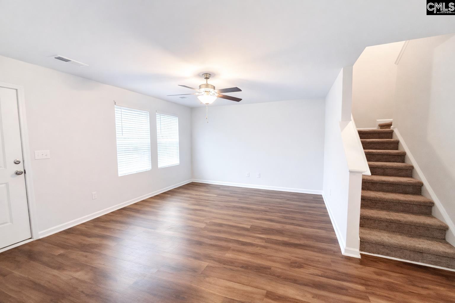
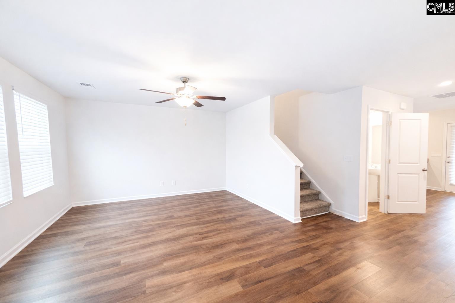
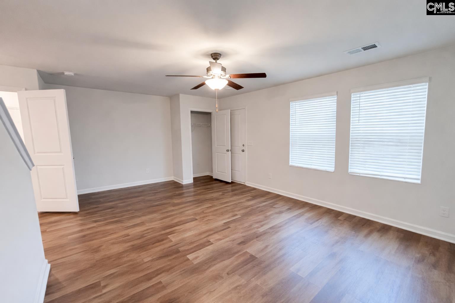
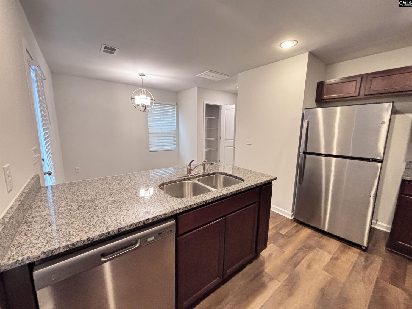
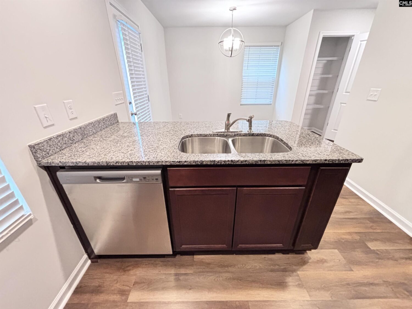
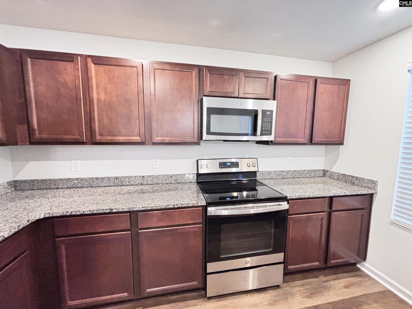
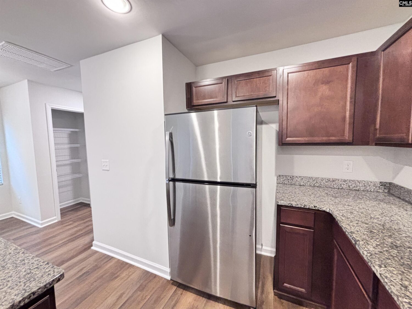
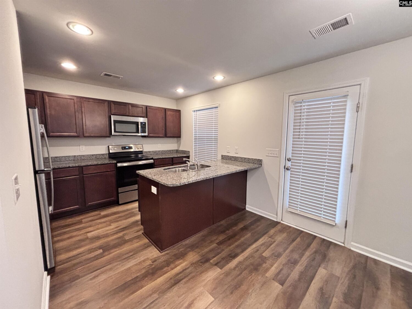
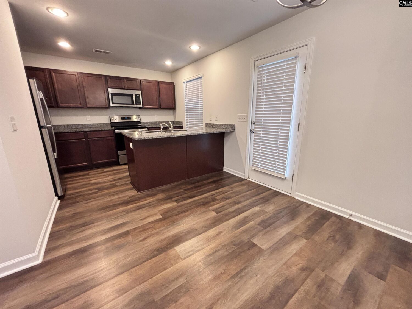
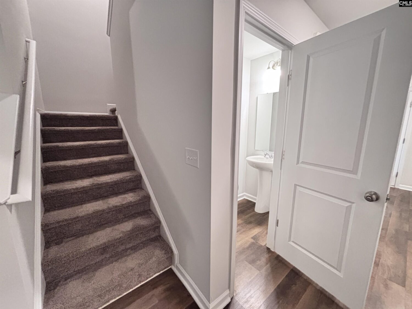
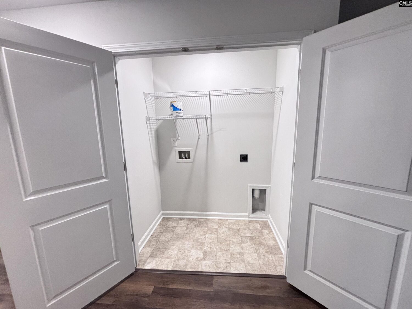
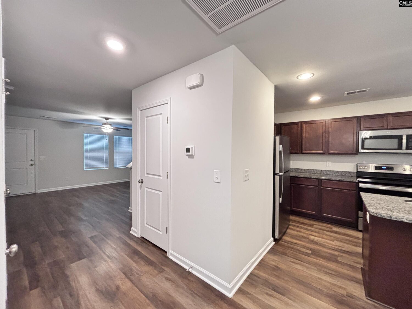
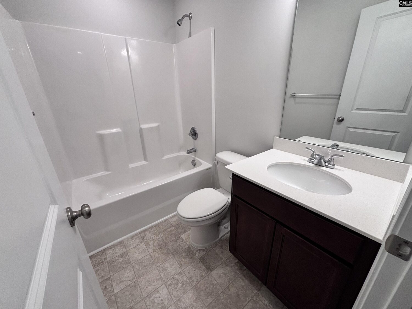
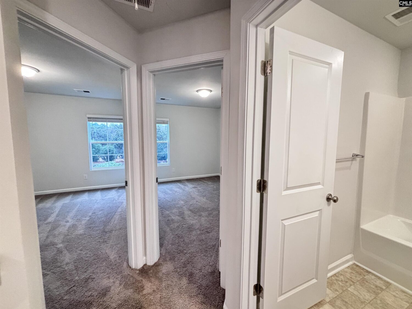
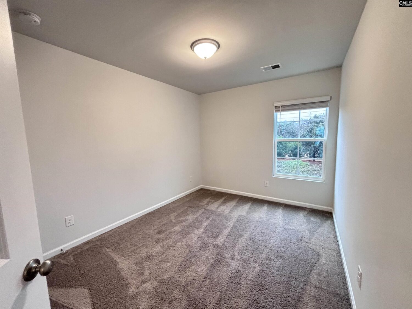
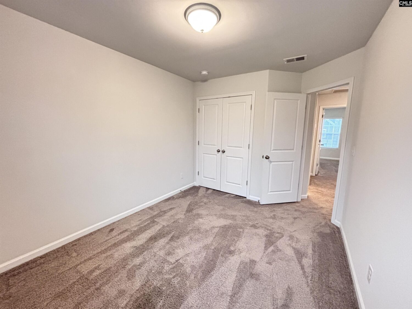
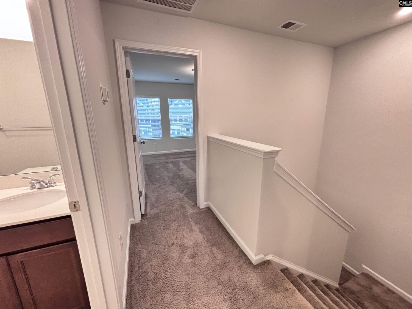
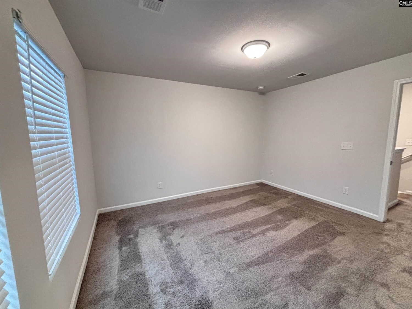
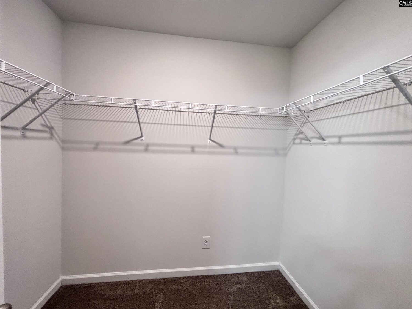
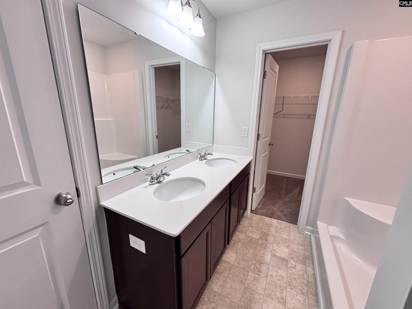
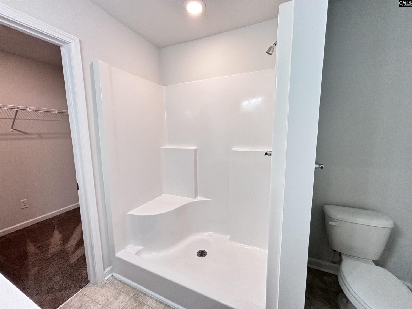
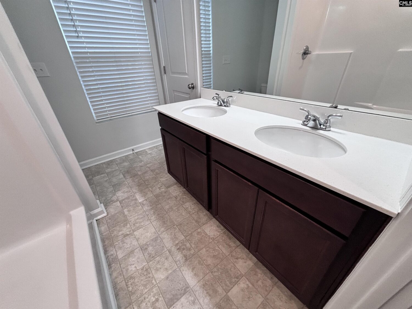
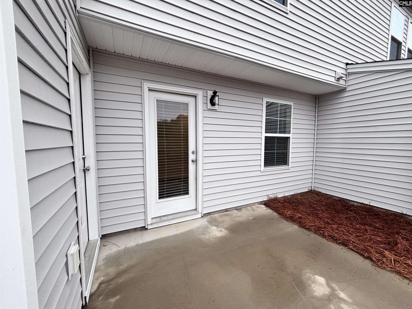
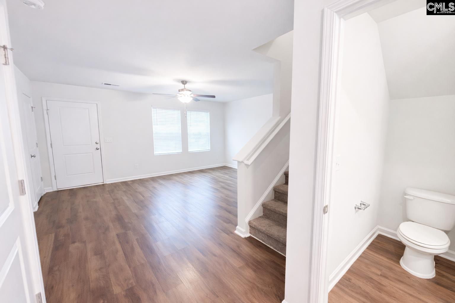
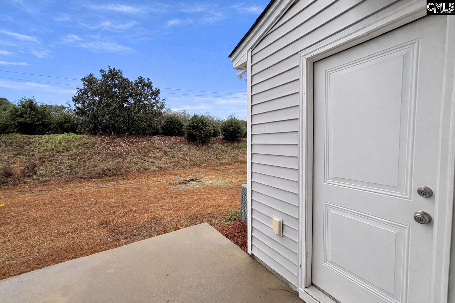
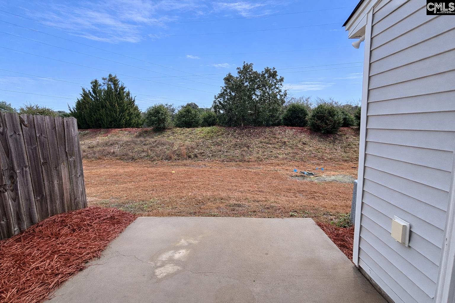
Move-in ready townhome living with unbeatable convenience in Jessamine Place! Ideally located in the Lexington/West Columbia area, this home provides quick access to I-20, I-26, Highway 378, Lexington Medical Center, shopping, dining, and everyday conveniences, with an easy commute to downtown Columbia, the University of South Carolina, and convenient routes toward Charleston. Enjoy low-maintenance living in a community known for its charming lots and prime location. This two-story townhome features three bedrooms and 2.5 bathrooms with a layout designed for both comfort and functionality. The main level welcomes you with a covered front porch and entry, opening into a spacious family room ideal for relaxing or entertaining. The space flows seamlessly into the eat-in kitchen, which includes ample counter space, cabinetry, and a pantry for everyday storage needs. A convenient half bath and additional storage complete the main level, creating a practical and efficient living space. Upstairs, the primary suite serves as a private retreat with a well-appointed en-suite bathroom featuring a comfort-height vanity with dual sinks and a spacious 5-foot walk-in shower, along with a walk-in closet. Two additional bedrooms share a full bathroom, providing flexibility for guests, a home office, or hobbies. The upstairs layout allows for separation between living and sleeping areas, enhancing privacy and livability. Two additional bedrooms share a full bathroom, providing flexibility for guests, a home office, or hobbies. The upstairs layout allows for separation between living and sleeping areas, enhancing privacy and livability. With neutral finishes throughout, this home provides a clean canvas for buyers looking to add personal touches and build equity over time. Whether youâre a first-time buyer, downsizer, or investor, this property delivers value, functionality, and location in one of Lexington Countyâs most convenient communities. Disclaimer: CMLS has not reviewed and, therefore, does not endorse vendors who may appear in listings.
Location
- Area: Cayce/West Cola/Airport/S. Congaree
- Neighborhoods: Jessamine Place
Building Details
- New/Resale: Resale
- Garage: None
- Garage Spaces: 0
- Style: Traditional
- Sewer: Public
- Water Source: Public
- Cooling: Central
- Heating features: Central
- Foundation: Slab
- Basement: No Basement
- Exterior material: Brick-Partial-AbvFound, Vinyl
Amenities & Features
- Features:
HOA Info
- HOA: Y
- HOA Fee: $372.50
- HOA Fee Per: Quarterly
Nearby Schools
- School District: Lexington One
- Elementary School: Meadow Glen
- Middle School: Meadow Glen
- High School: River Bluff
Ask an Agent About This Home
Listing Courtesy Of
- Listing Office: Keller Williams Palmetto
- Listing Agent: Tricia, Kim