
















Basics
- Price per sqft: $128.37
- Category: RESIDENTIAL
- Type: Single Family
- Status: Active
- Bedrooms: 4
- Bathrooms: 3
- Floors: 2
- Area: 3038 sq ft
- Year built: 2017
- TMS: 14800-05-05
- Full Baths: 2
- Listing Date: 2026-03-05
- Acreage: 0.27
- MLS ID: 628308
Description
-
Description:
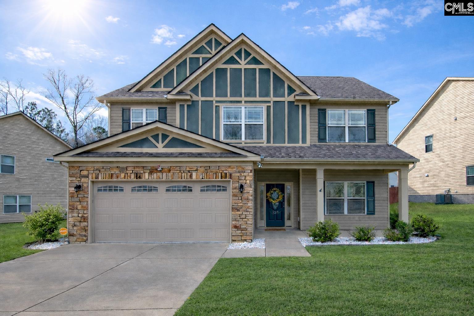
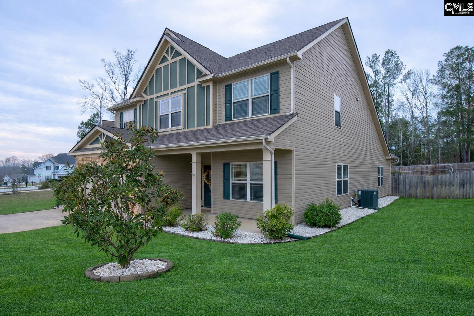
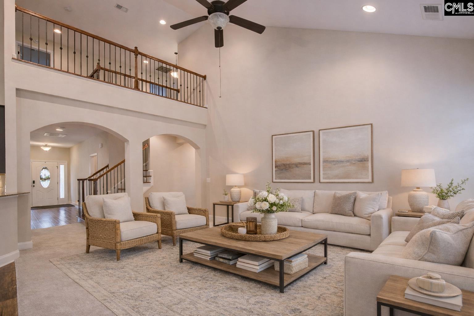
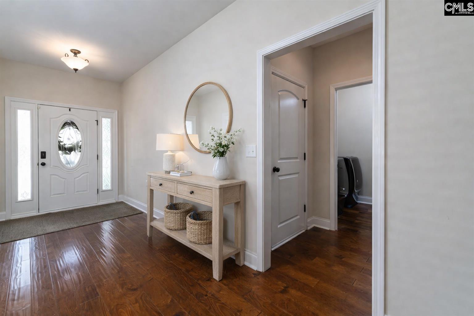
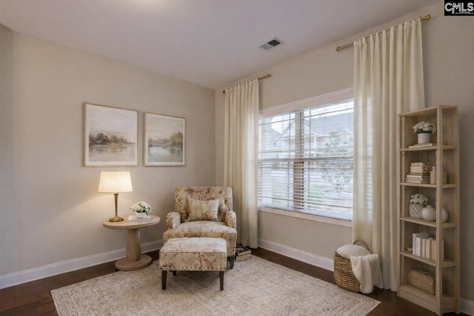
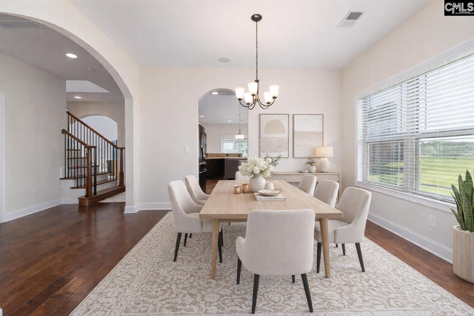
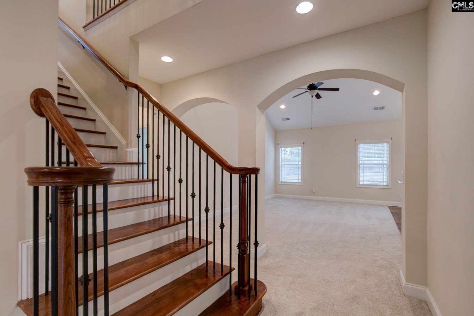
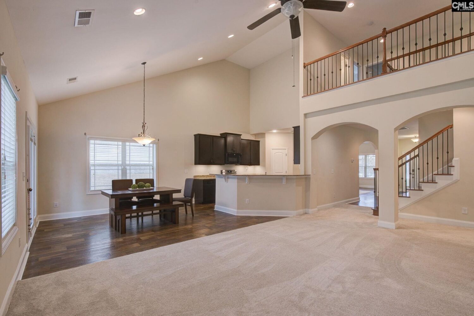
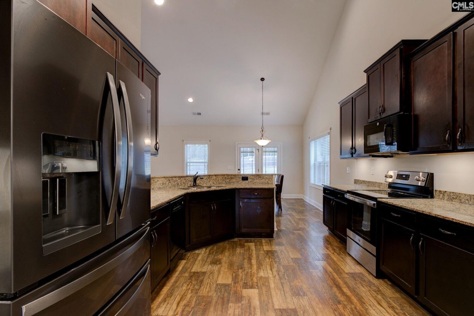
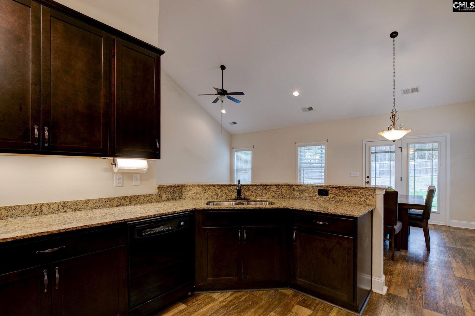
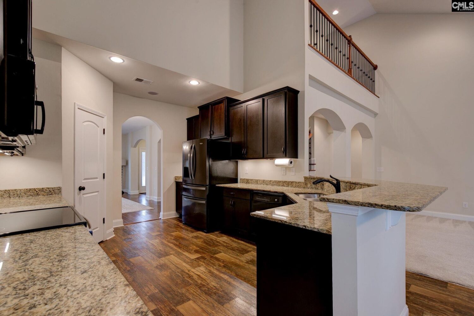
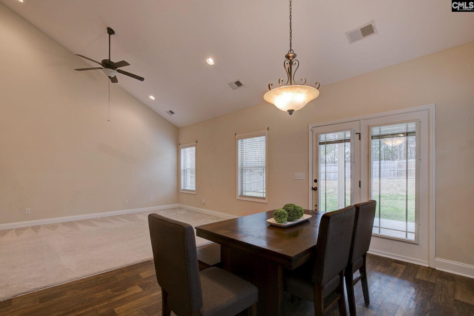
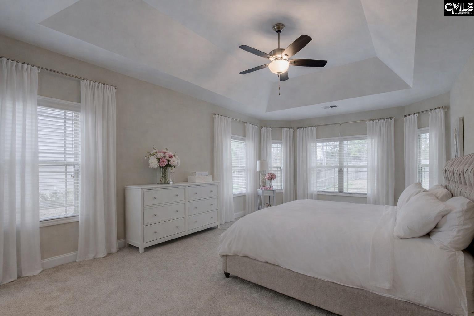
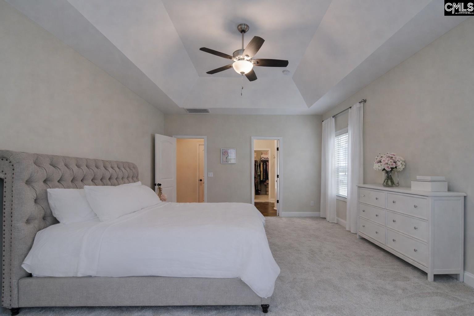
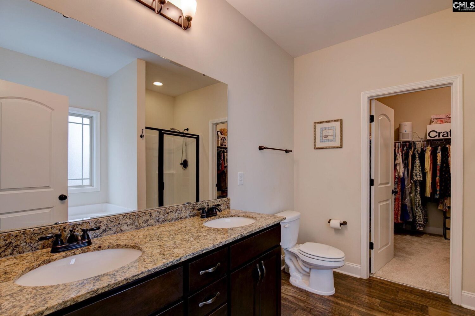
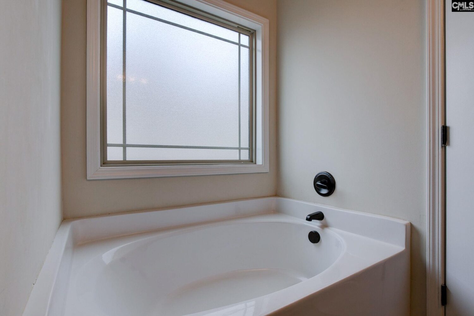
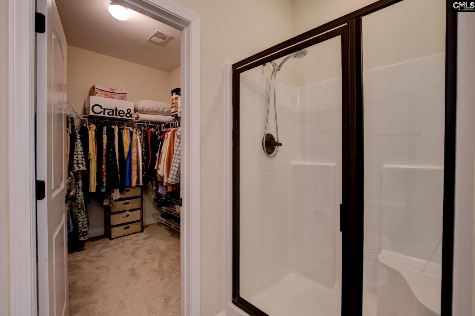
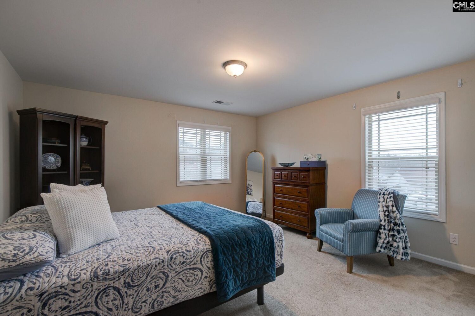
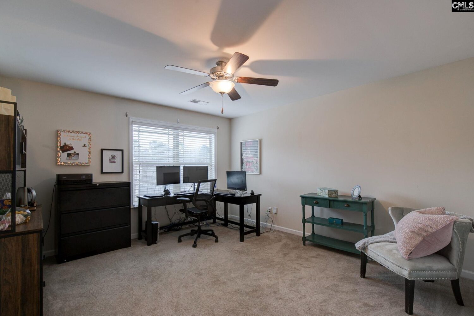
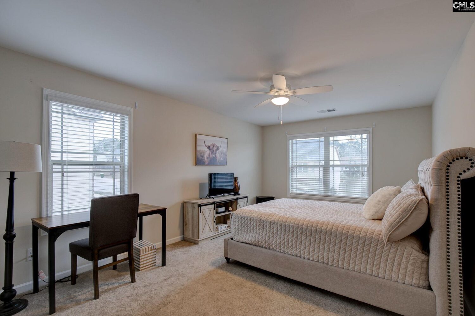
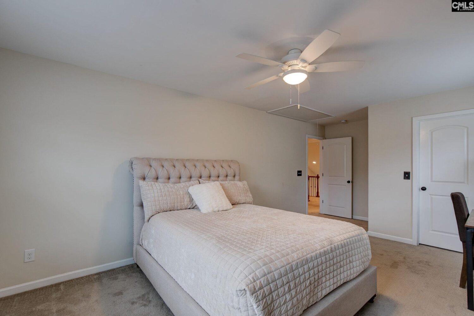
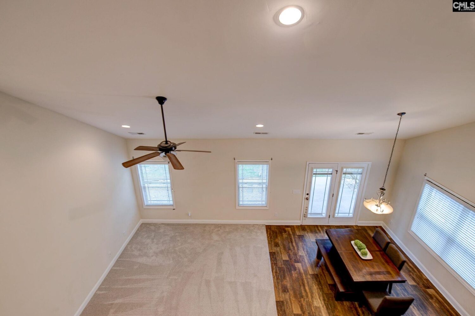
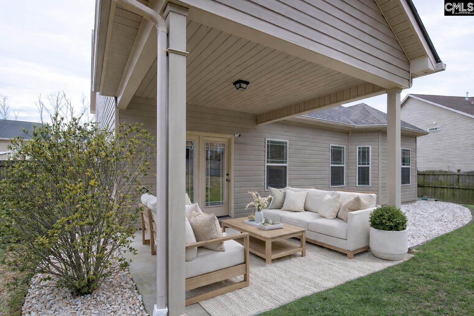
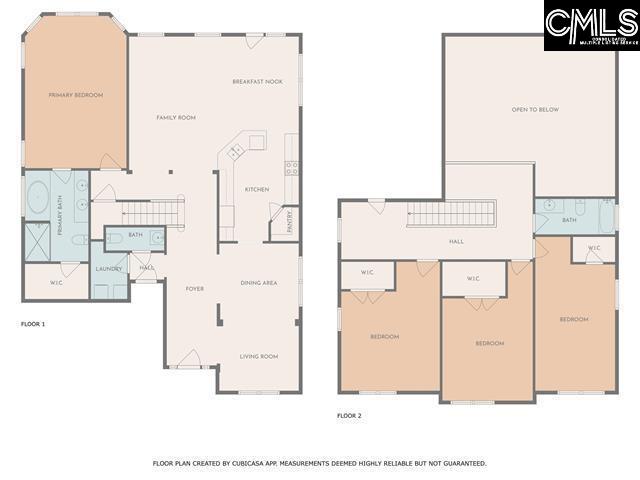
Discover timeless style and spacious living in this stunning 4-bedroom, 2.5-bath home in sought after Amber Creek. Step inside to a welcoming foyer highlighted by elegant archways that gracefully frame the formal living and dining roomsâcreating an inviting setting for both everyday living and entertaining. The heart of the home is the spacious kitchen, featuring granite countertops, a walk in pantry, and bar-height seating ideal for casual dining or morning coffee. The kitchen flows seamlessly into the breakfast area and into the impressive great room, where soaring vaulted ceilings and a stunning second-level overlook create a dramatic focal point.The main-level primary suite provides a serene retreat, highlighted by a tray ceiling and expansive windows that fill the room with natural light. The spa-inspired en-suite bath features a relaxing garden tub, separate shower, and a spacious walk-in closet, providing a perfect blend of comfort and functionality.Upstairs, three spacious secondary bedrooms with spacious closet space and share a full bath, creating flexibility for family, guests, or a home office. The outdoor living space is just as inviting, with a covered porch and extended river rock patio overlooking a private, fenced backyardâperfect for relaxing evenings or outdoor entertaining.Ideally located just minutes from Interstate 77, Fort Jackson, and Downtown Columbia. This home provides the perfect blend of convenience, space, and timeless design. Disclaimer: CMLS has not reviewed and, therefore, does not endorse vendors who may appear in listings.
Location
- Area: Columbia Northeast
- Neighborhoods: Amber Creek
Building Details
- New/Resale: Resale
- Garage: Garage Attached, Front Entry
- Garage Spaces: 2
- Style: Traditional
- Sewer: Public
- Water Source: Public
- Cooling: Central
- Heating features: Central
- Foundation: Slab
- Basement: No Basement
- Exterior material: Stone, Vinyl
Amenities & Features
- Features:
HOA Info
- HOA: Y
- HOA Fee: $400
- HOA Fee Per: Yearly
- HOA Fee Includes: Common Area Maintenance
Nearby Schools
- School District: Richland Two
- Elementary School: Bethel-Hanberry
- Middle School: Muller Road
- High School: Westwood
Ask an Agent About This Home
Listing Courtesy Of
- Listing Office: Coldwell Banker Realty
- Listing Agent: Brittany, Whitmire