












122 Clubside Drive Lexington SC 29072
122 Clubside Drive, Lexington, SC, 29072Basics
- Price per sqft: $205.09
- Category: RESIDENTIAL
- Type: Single Family
- Status: Active
- Bedrooms: 4
- Bathrooms: 3
- Floors: 2
- Area: 2316 sq ft
- Year built: 2025
- TMS: 004116-01-178
- Full Baths: 3
- Listing Date: 2025-07-08
- Acreage: 0
- MLS ID: 612618
Description
-
Description:
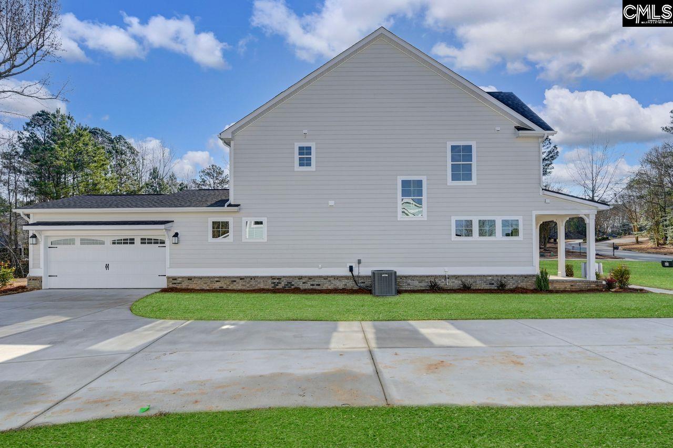
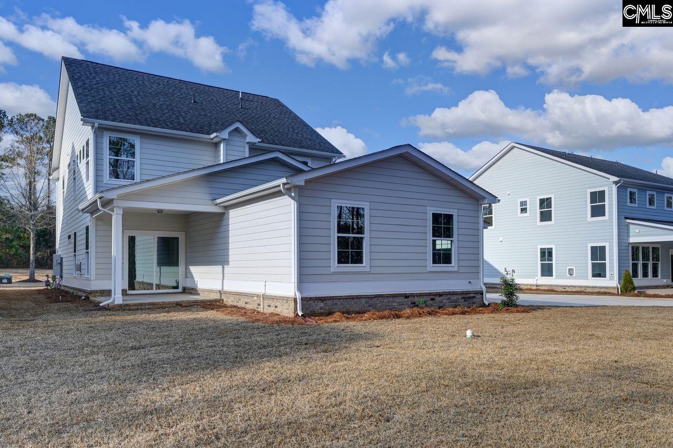
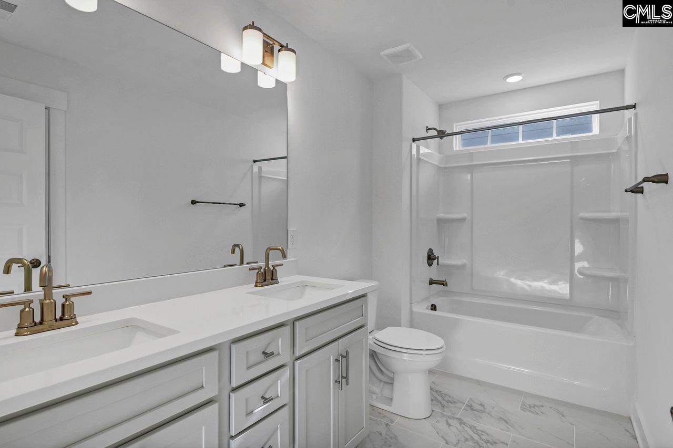
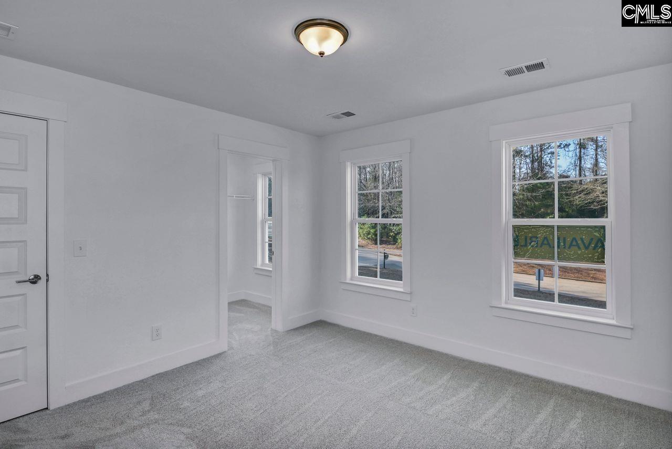
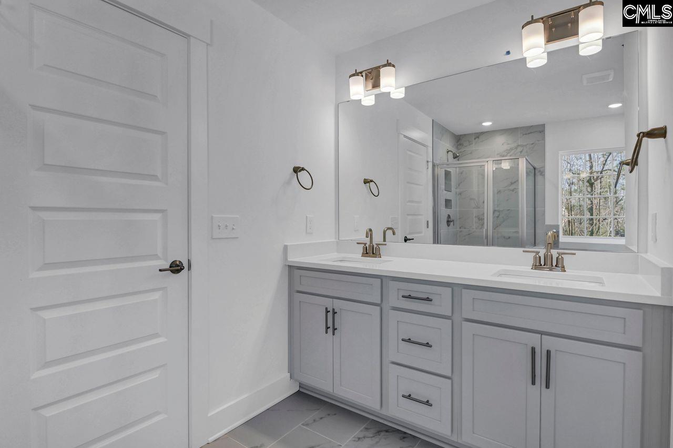
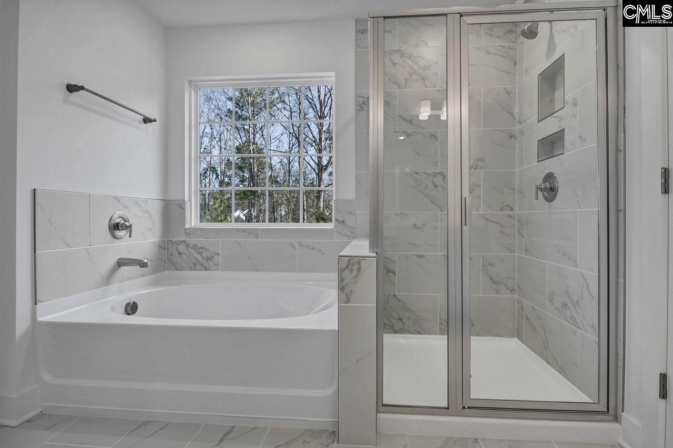
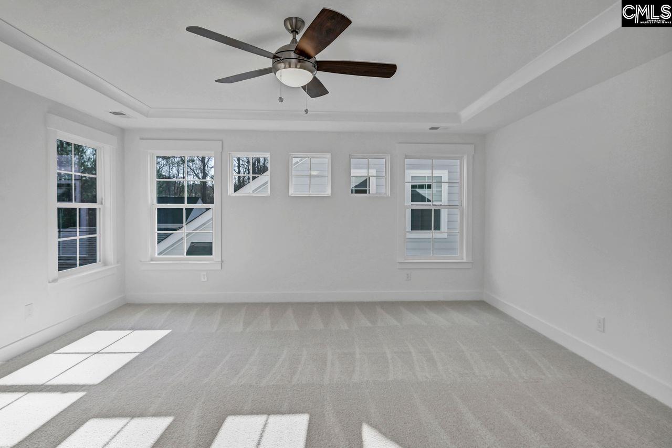
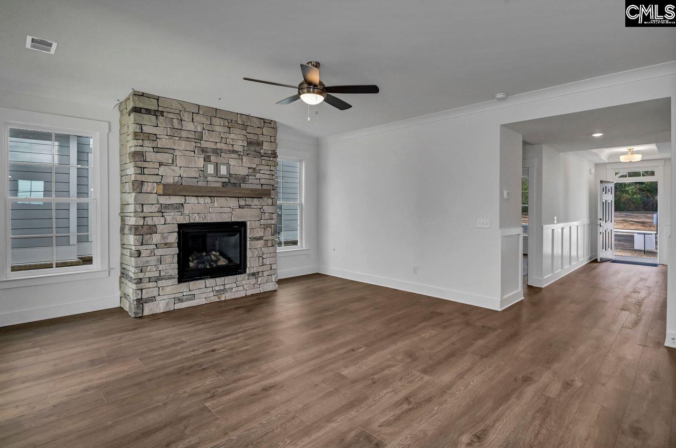
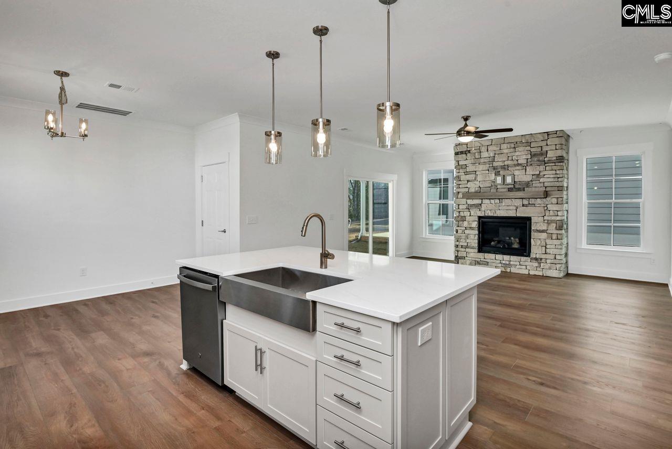
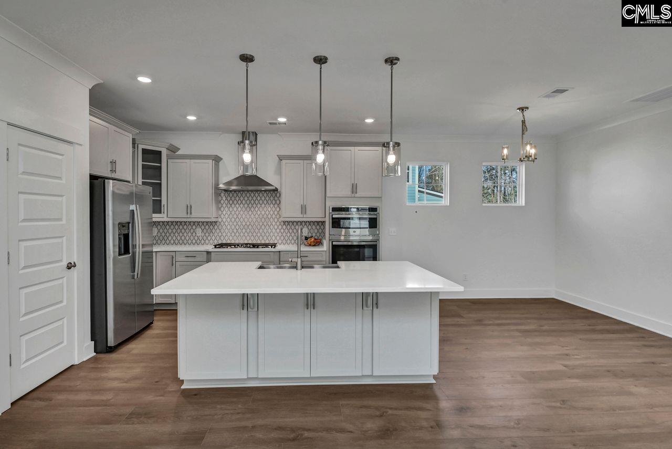
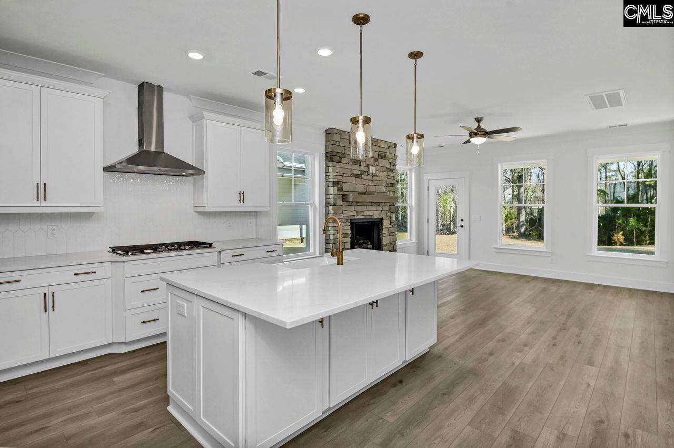
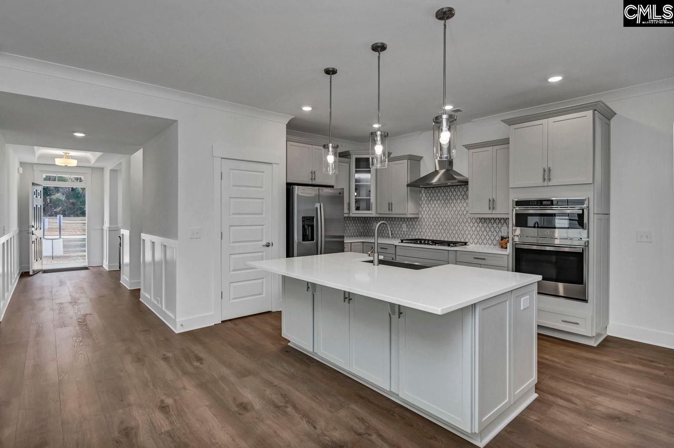
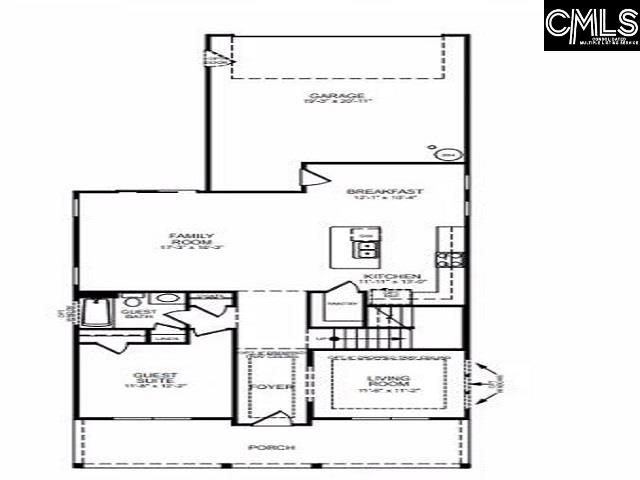
Welcome to true Craftsman Charm. Front porch and grand foyer say you're Home. Open and spacious plan includes a formal family/dining with coffered ceilings for family gatherings on special days. A large great room and fireplace that is the perfect entertaining space. From the kitchen you are connected to the home, with open views. Large center island accented with designer cabinetry and breakfast area opens to the outdoor living space. Morning coffee or afternoon BBQ, This home is perfect. The Master includes ceiling detail, larger walk in, and spa style bathroom with oversized tile shower. Laundry and hall bath with double vanities and beds 2 and 3 complete the plan. Guest suite on the main floor. The Abbeyville plan is designed and built to be energy efficient, using sustainable construction practices, HERS rated and NAHB Green building guidelines. Photos are stock and may show options, check with agent for details. Disclaimer: CMLS has not reviewed and, therefore, does not endorse vendors who may appear in listings.
Location
- Area: Lexington and surrounding area
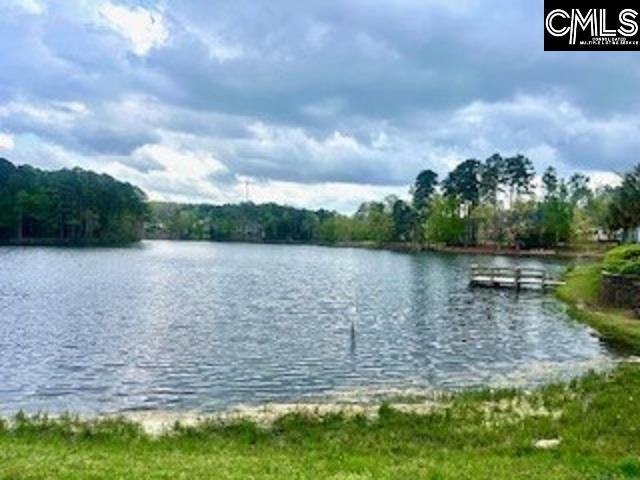
- Neighborhoods: SUMMERLAKE
Building Details
- New/Resale: New
- Garage: Garage Attached, Rear Entry
- Garage Spaces: 2
- Style: Craftsman
- Sewer: Public
- Water Source: Public
- Cooling: Central
- Heating features: Central
- Foundation: Slab
- Basement: No Basement
- Exterior material: Fiber Cement-Hardy Plank
Amenities & Features
- Features:
HOA Info
- HOA: Y
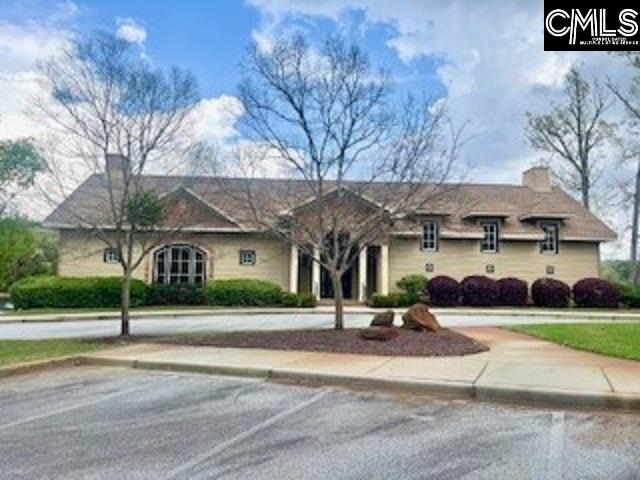
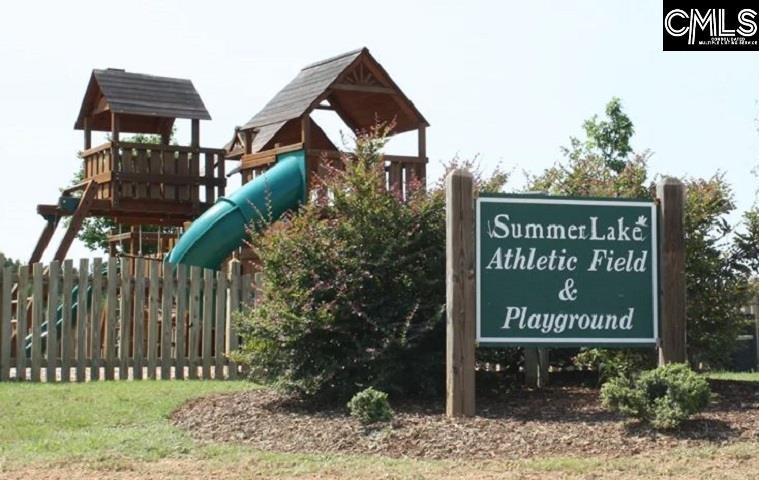
- HOA Fee Includes: Clubhouse, Playground, Pool
Nearby Schools
- School District: Lexington One
- Elementary School: Rocky Creek
- Middle School: Beechwood Middle School
- High School: Lexington
Ask an Agent About This Home
Listing Courtesy Of
- Listing Office: Eastwood Homes of Columbia LLC
- Listing Agent: Katie, Ruonala