
Basics
- Price per sqft: $176.98
- Category: RESIDENTIAL
- Type: Single Family
- Status: Active
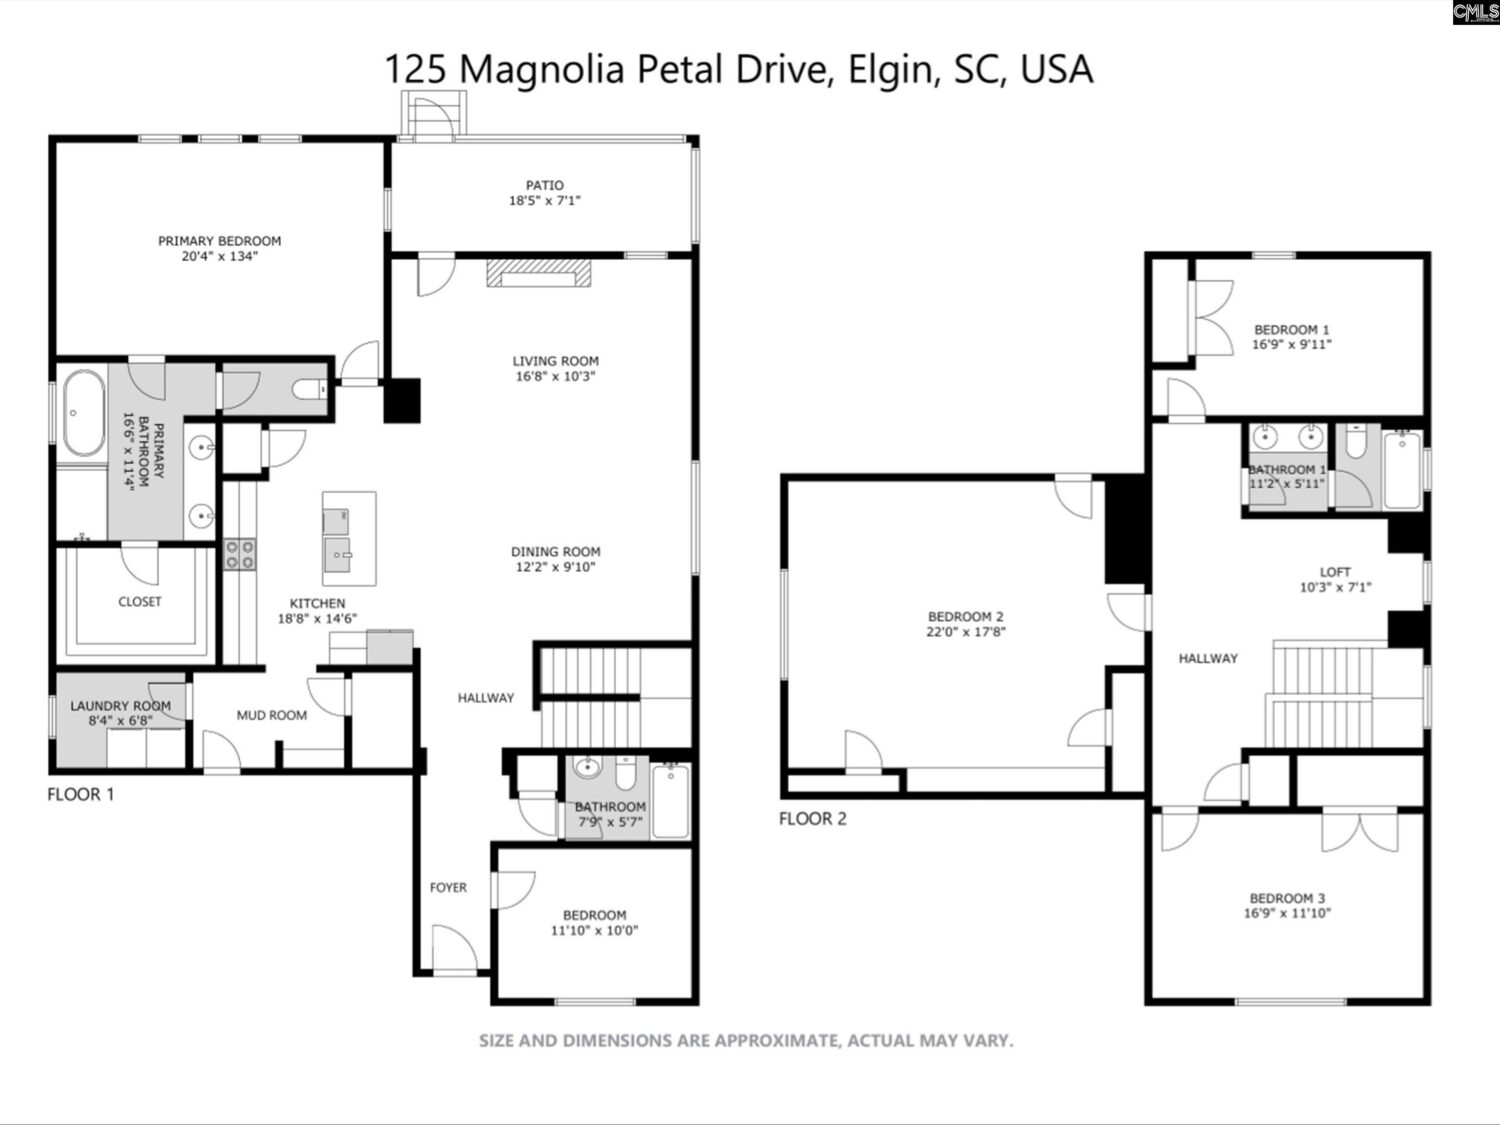
- Bedrooms: 4
- Bathrooms: 3
- Floors: 2
- Area: 3023 sq ft
- Year built: 2022
- TMS: 25716-05-02
- Full Baths: 3
- Listing Date: 2026-02-23
- Acreage: 0.2
- MLS ID: 627638
Description
-
Description:
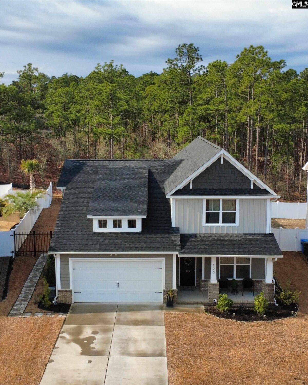
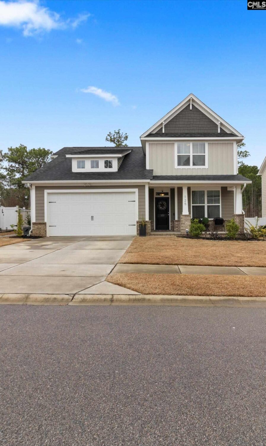
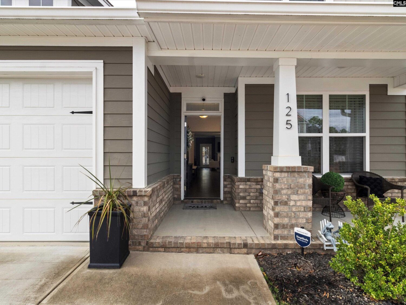
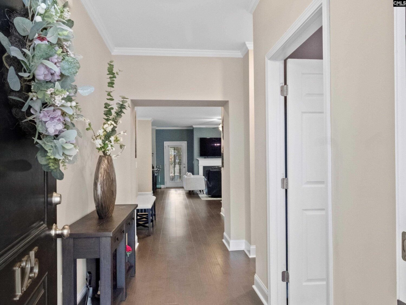
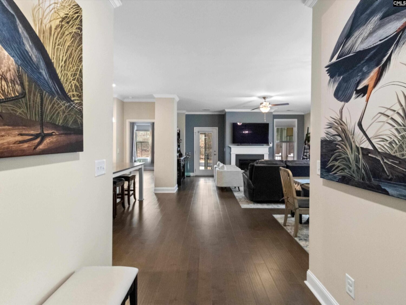
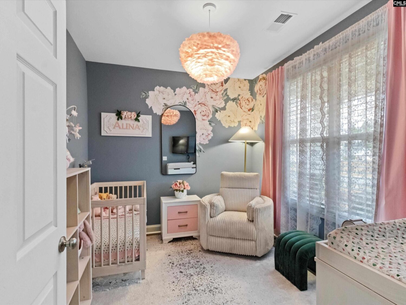
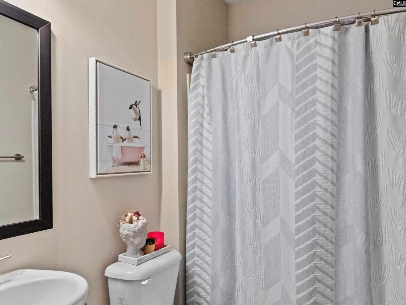
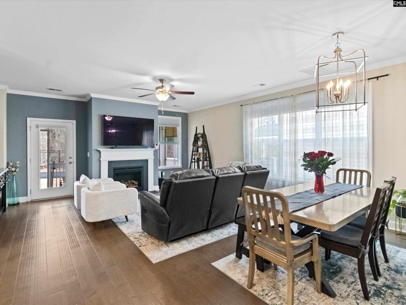
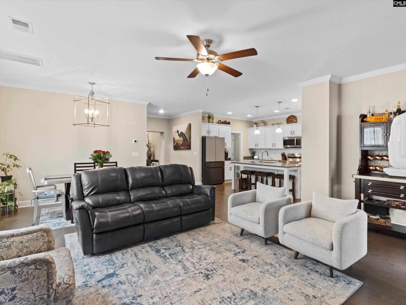
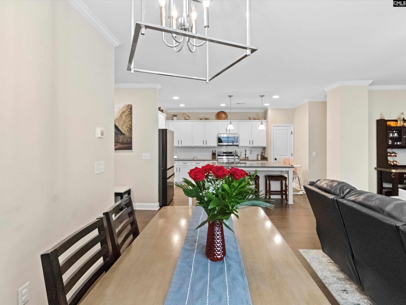
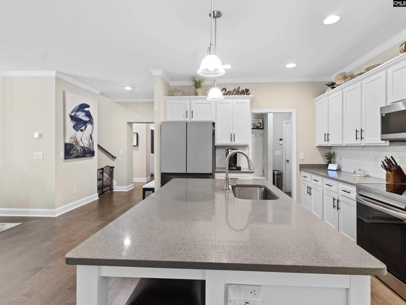
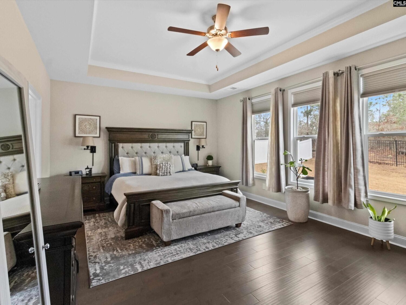
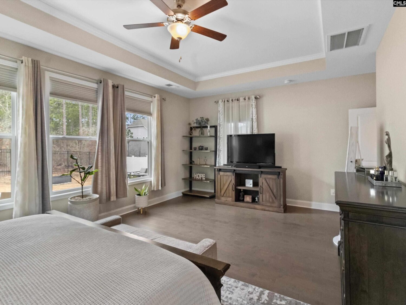
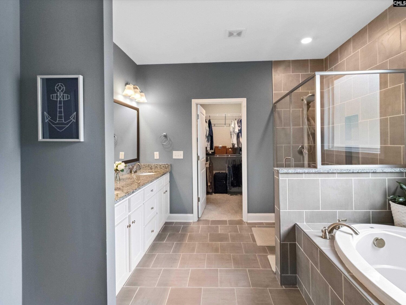
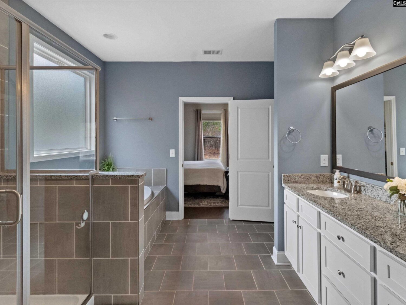
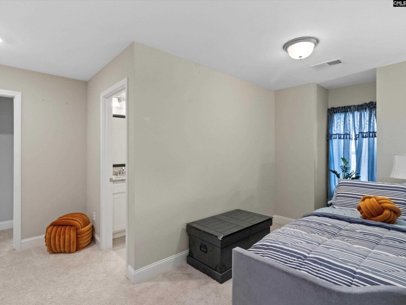
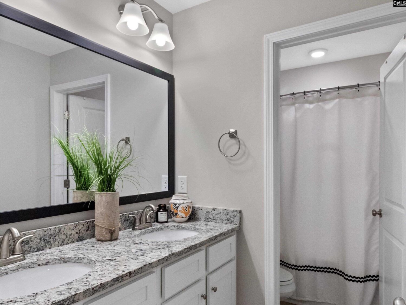
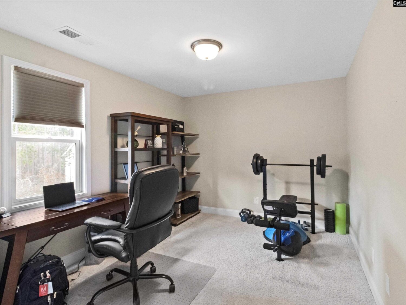
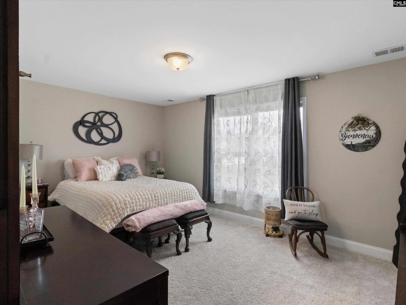
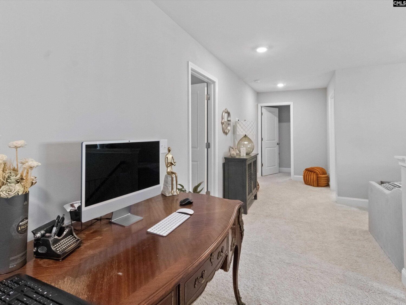
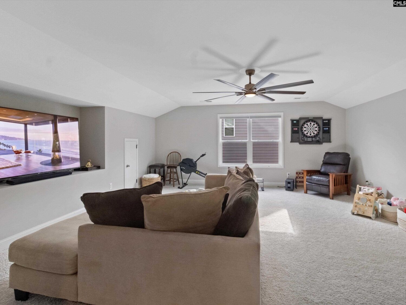
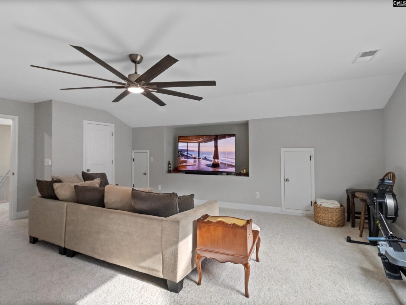
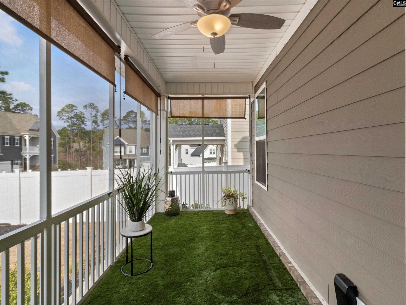
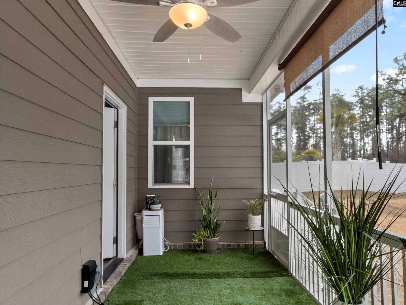
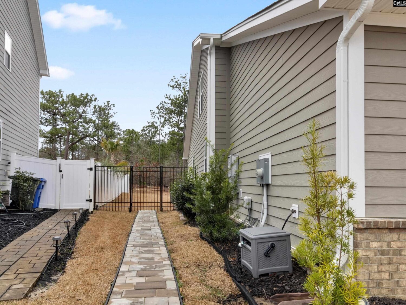
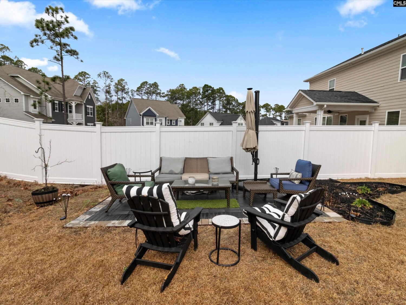
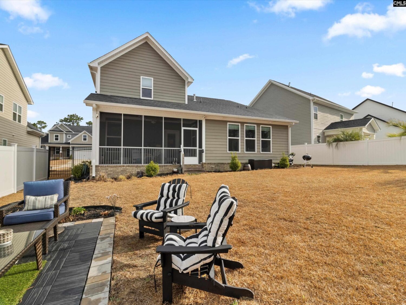
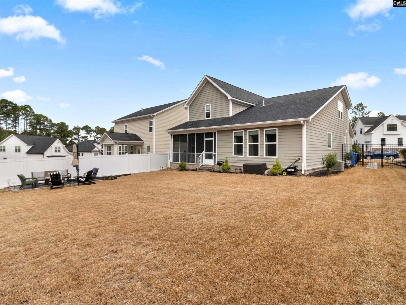
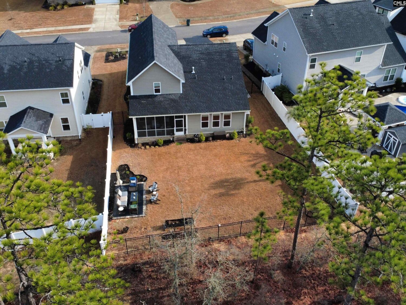
WELCOME HOME! THIS STUNNING HARDIPLANK HOME NESTLED IN THE HIGHLY DESIRABLE WOODCREEK FARMS SUBDIVISION! This home has the perfect blend of comfort, style and functionality. Step inside of this open, airy layout that features 4 bedrooms/ 3 bath home, with an amazing Eat In Kitchen with a large Quartz Island and loads of cabinetry, this impeccable kitchen is the heart of the home and perfectly situated for gathering and entertainment as it is open to the living and dining rooms. Now you can retreat to a spacious Primary Suite on the main level, enjoy the thoughful design created for rest and privacy. The spacious and luxurious Private Bath offers a Vanity with Double Sinks, a Large Separate Tile Shower with glass surround, a relaxing Garden Tub creating a serene spa like experience. The additional bedrooms has flexibility for family, guests or a home office with generous storage areas. This beautifully designed living spaces flows effortlessly, making it ideal for both quiet evenings and memorable gatherings. The 4th Bedroom has true closet space and attic access, this room can be used as a flex room, In-Law Suite, the possibilities are endless. Enjoy the Screen Porch and Fenced backyard that is perfect for morning coffee, weekend barbecues, or unwinding in a peaceful surroundings. This home has been lovingly cared for and is truly move-in ready. Whether youâre a first-time buyer, growing household, or someone looking for the perfect place to settle in. You have found your HOME! Disclaimer: CMLS has not reviewed and, therefore, does not endorse vendors who may appear in listings.
Location
- Area: Columbia Northeast
- Neighborhoods: THE COTTAGES AT WOODCREEK
Building Details
- New/Resale: Resale
- Garage: Garage Attached, Front Entry
- Garage Spaces: 2
- Style: Traditional
- Sewer: Public
- Water Source: Public
- Cooling: Central,Split System,Zoned
- Heating features: Central,Gas 1st Lvl,Gas 2nd Lvl,Split System
- Foundation: Slab
- Basement: No Basement
- Exterior material: Fiber Cement-Hardy Plank
HOA Info
- HOA: Y
- HOA Fee: $1,200
Nearby Schools
- School District: Richland Two
- Elementary School: Catawba Trail
- Middle School: Summit
- High School: Spring Valley
Ask an Agent About This Home
Listing Courtesy Of
- Listing Office: Achieve Real Estate LLC
- Listing Agent: Lynn, Bookert