
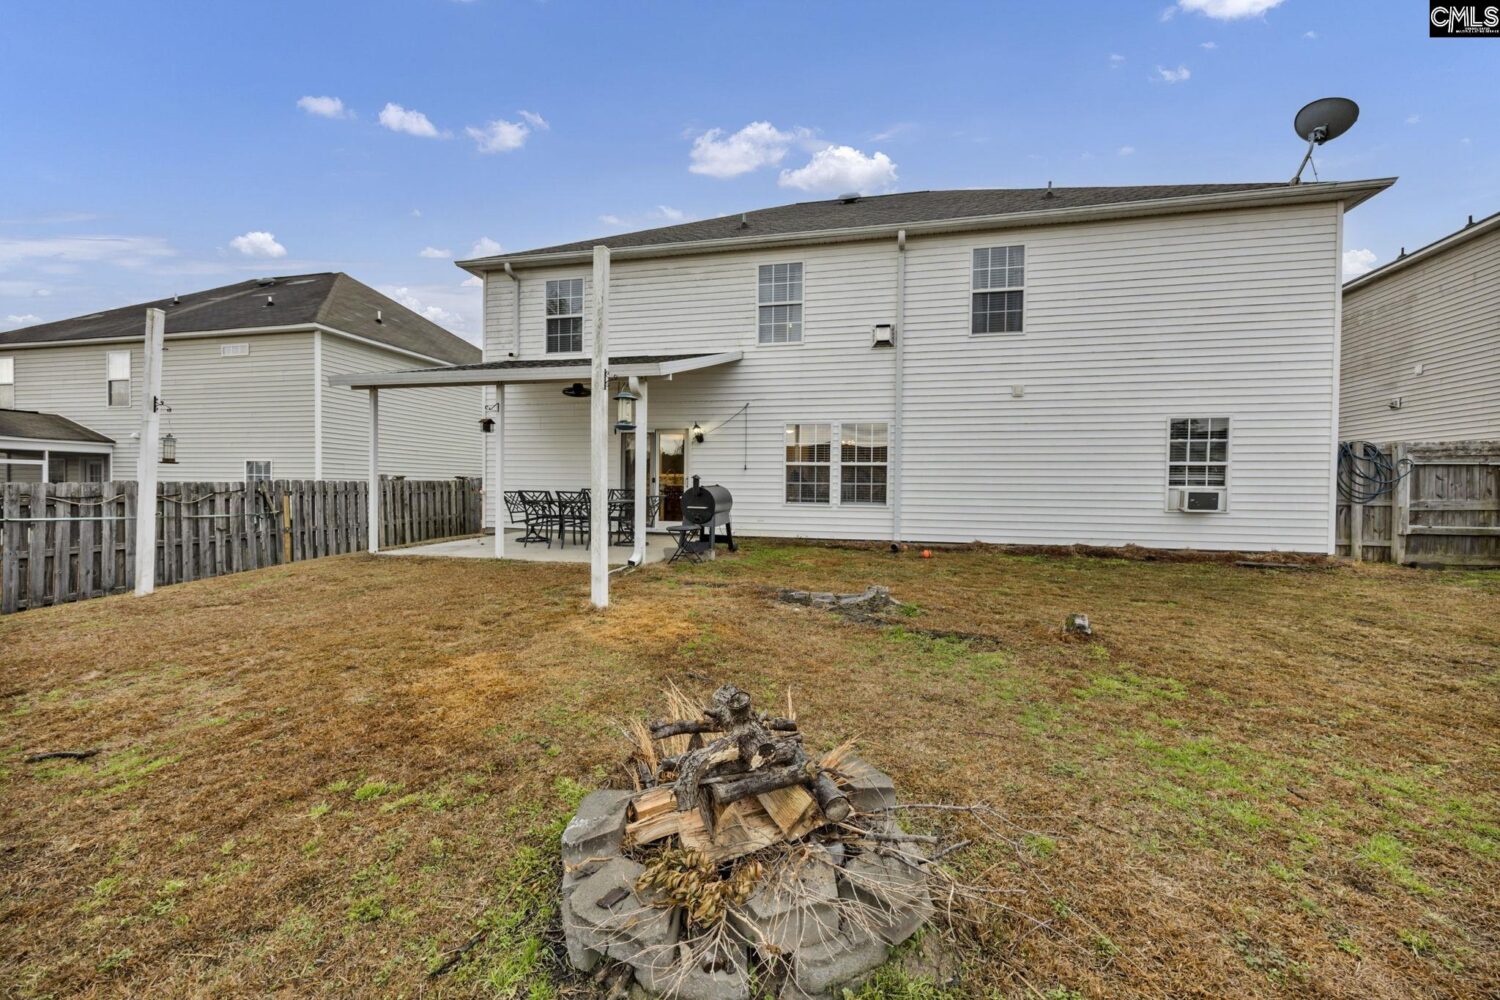
Basics
- Price per sqft: $114.33
- Category: RESIDENTIAL
- Type: Single Family
- Status: Active
- Bedrooms: 5
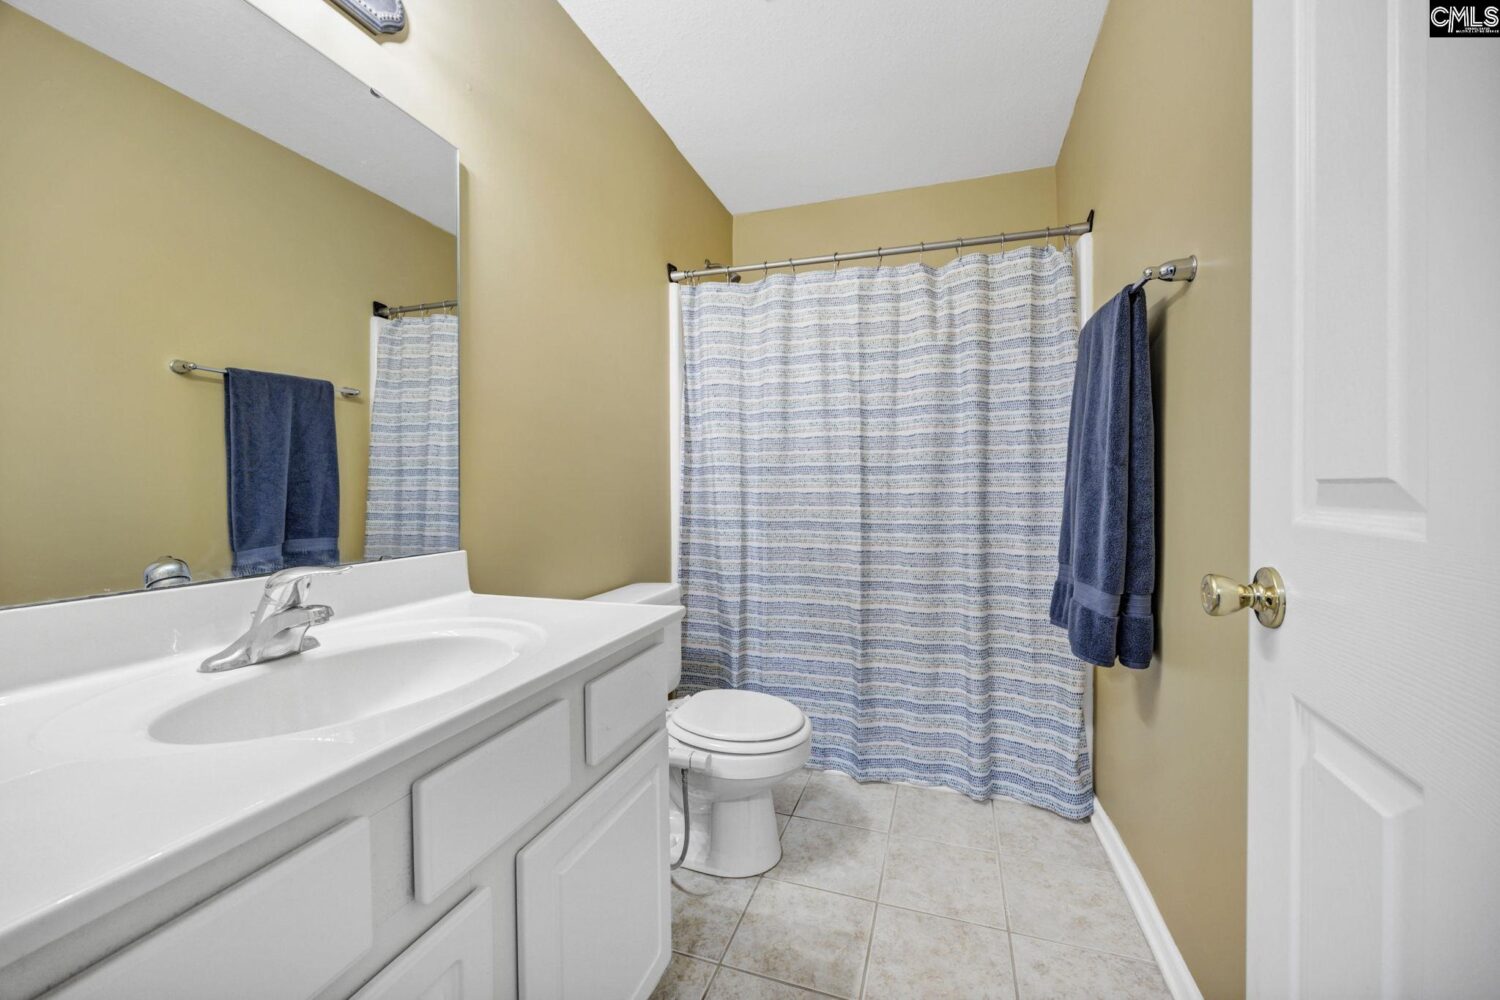
- Bathrooms: 4
- Floors: 2
- Area: 2930 sq ft
- Year built: 2008
- TMS: 25906-06-08
- Full Baths: 4
- Listing Date: 2026-02-03
- Acreage: 0.19
- MLS ID: 626183
Description
-
Description:
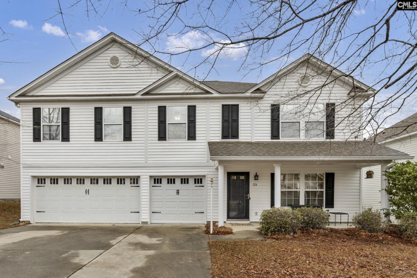
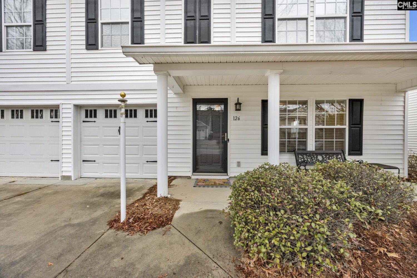
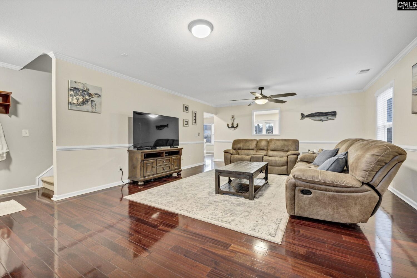
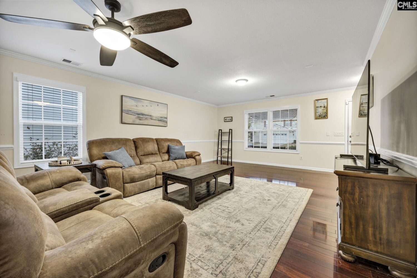
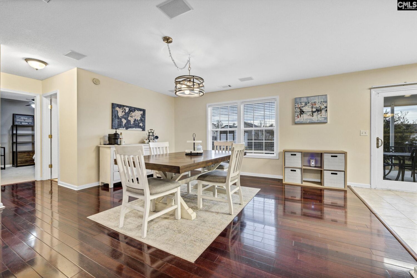
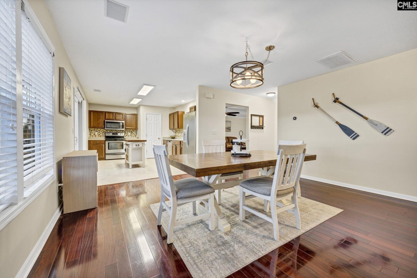
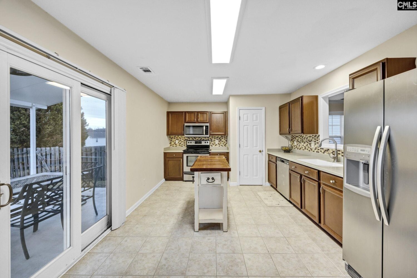
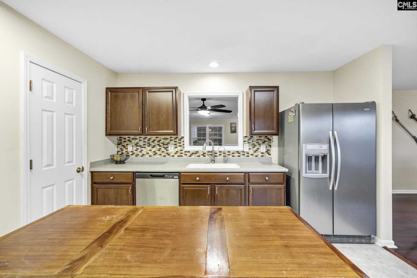
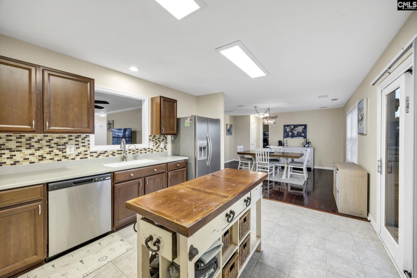
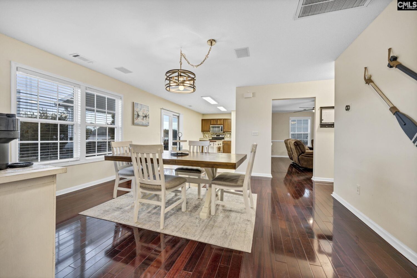
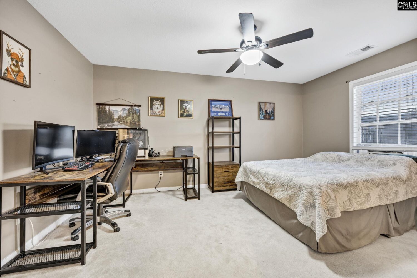
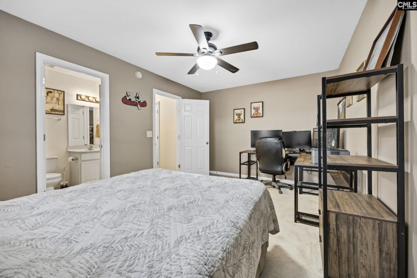
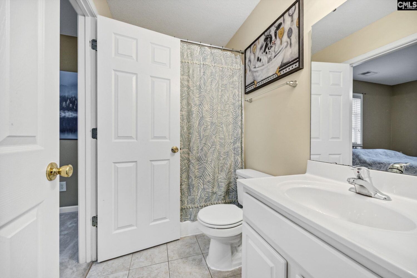
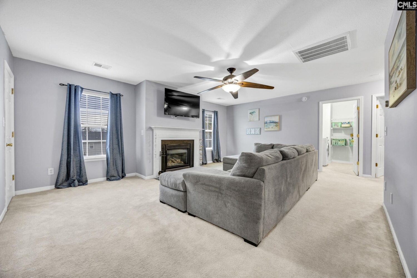
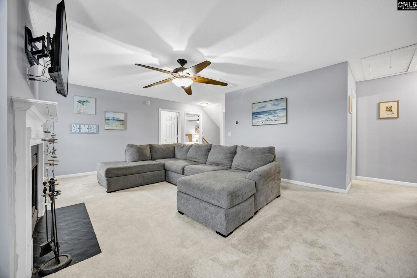
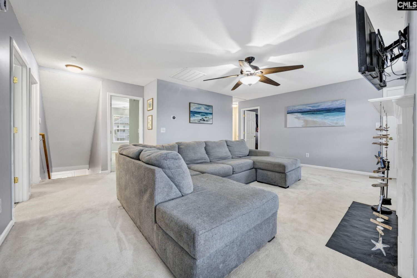
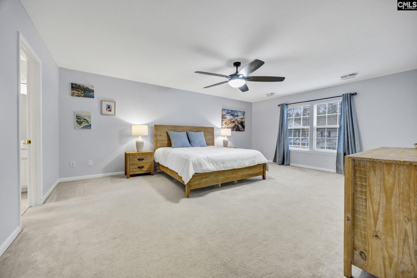
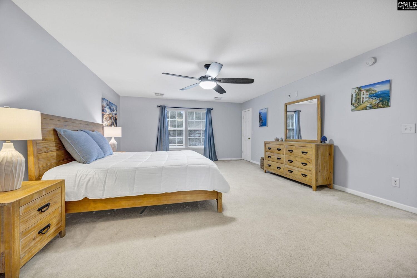
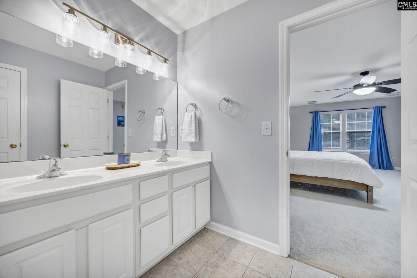
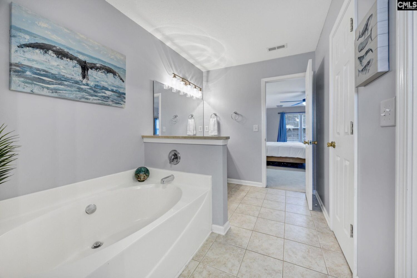
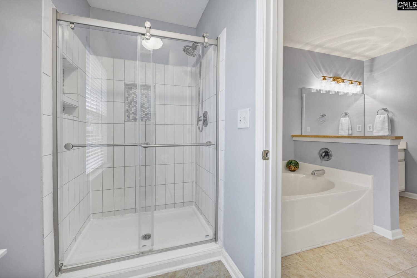
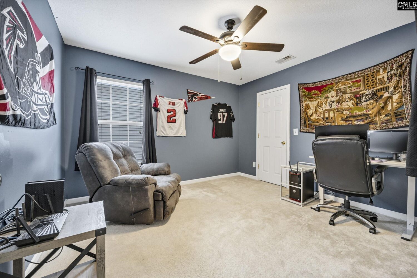
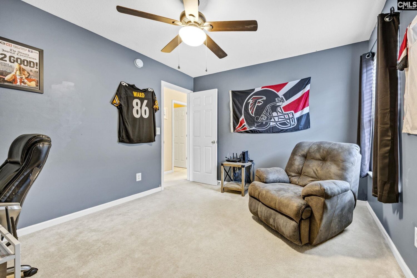
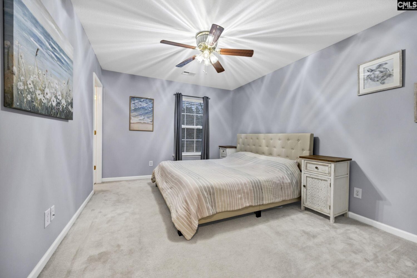
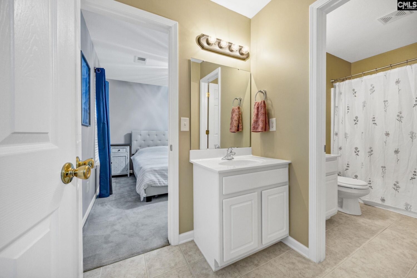
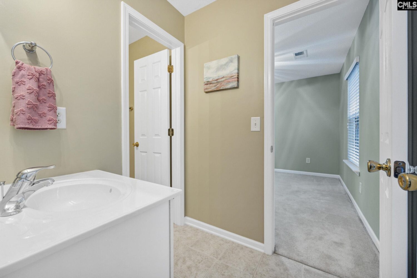
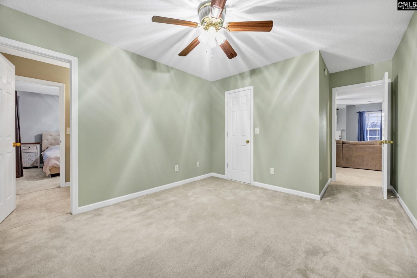
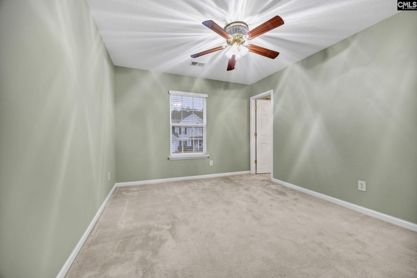
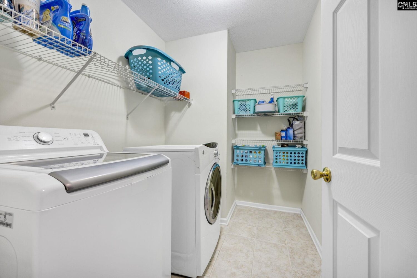
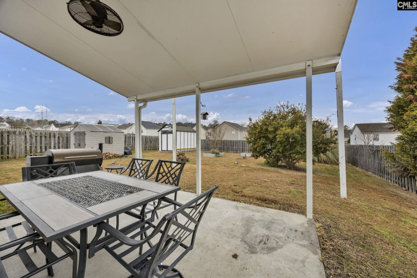
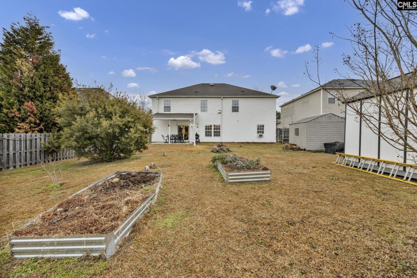
Welcome home to 126 Cattle Baron Lane, a standout property in the desirable Jacobâs Creek community of Elgin where space, comfort, and convenience come together beautifully. This charming home welcomes you with a rare 3-car garage and a fully fenced backyard, complete with two storage shedsâperfect for hobbies, tools, and outdoor toys. Inside, youâll find a thoughtfully designed layout with a main-level bedroom, ideal for visiting guests or a private home office. The heart of the home features a spacious kitchen, living, and dining area accented by hardwood floors, creating a warm and inviting space for everyday living and entertaining. Upstairs, a second living area with a cozy gas log fireplace offers the perfect retreat for movie nights or game days. The large primary suite is your personal oasis, boasting two walk-in closets, a dual vanity, a relaxing soaking tub, and a recently tiled walk-in shower. Three additional spacious bedrooms and two full bathrooms upstairs ensure thereâs truly room for everyone. All of this is conveniently located near downtown Columbia, Fort Jackson, and Shaw Air Force Base, making commuting and daily errands a breeze. With ample space inside and out, this home checks all the boxesâdonât miss your chance to make it yours! Disclaimer: CMLS has not reviewed and, therefore, does not endorse vendors who may appear in listings.
Location
- Area: Columbia Northeast
- Neighborhoods: JACOBS CREEK
Building Details
- New/Resale: Resale
- Garage: Garage Attached, Front Entry
- Garage Spaces: 3
- Style: Traditional
- Sewer: Public
- Water Source: Public
- Cooling: Central
- Heating features: Central,Heat Pump 1st Lvl,Heat Pump 2nd Lvl
- Foundation: Slab
- Basement: No Basement
- Exterior material: Vinyl
Amenities & Features
- Features:
HOA Info
- HOA: Y
- HOA Fee: $570
- HOA Fee Per: Yearly
- HOA Fee Includes: Common Area Maintenance, Green Areas, Playground, Pool, Street Light Maintenance
Nearby Schools
- School District: Richland Two
- Elementary School: Bookman Road
- Middle School: Summit
- High School: Spring Valley
Ask an Agent About This Home
Listing Courtesy Of
- Listing Office: Coldwell Banker Realty
- Listing Agent: McKenna, Davis