

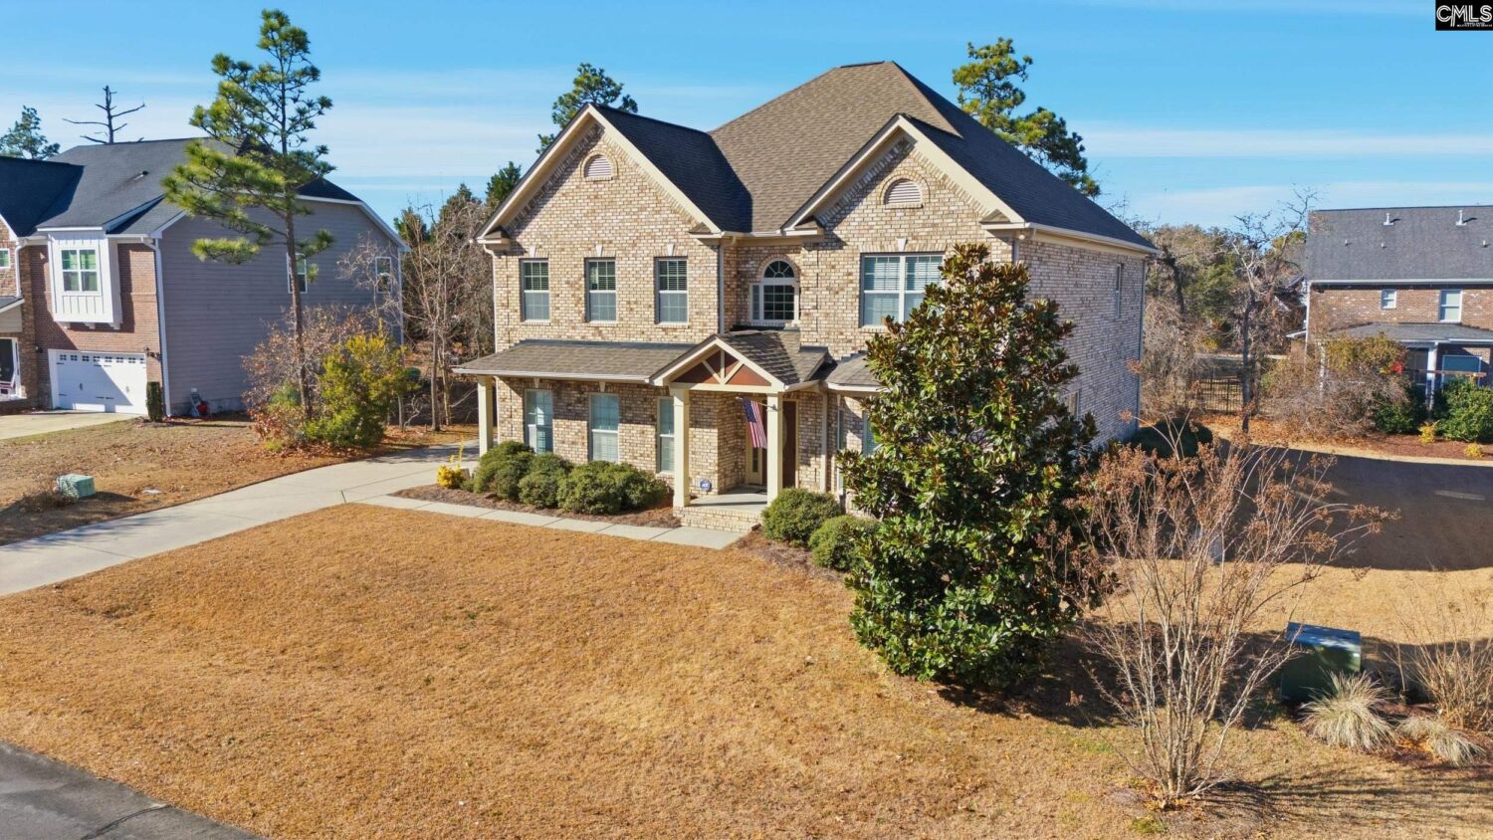
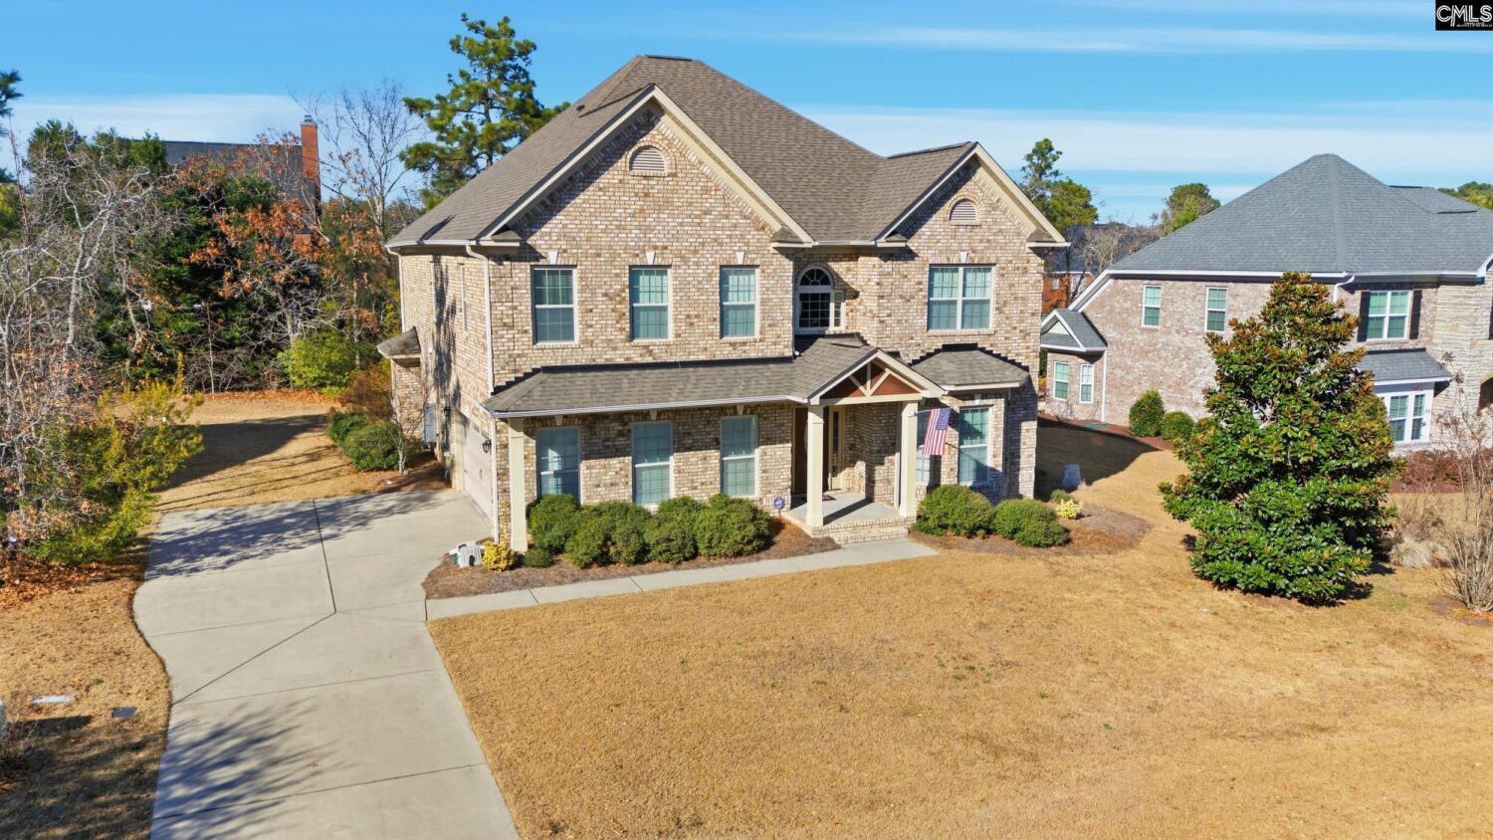


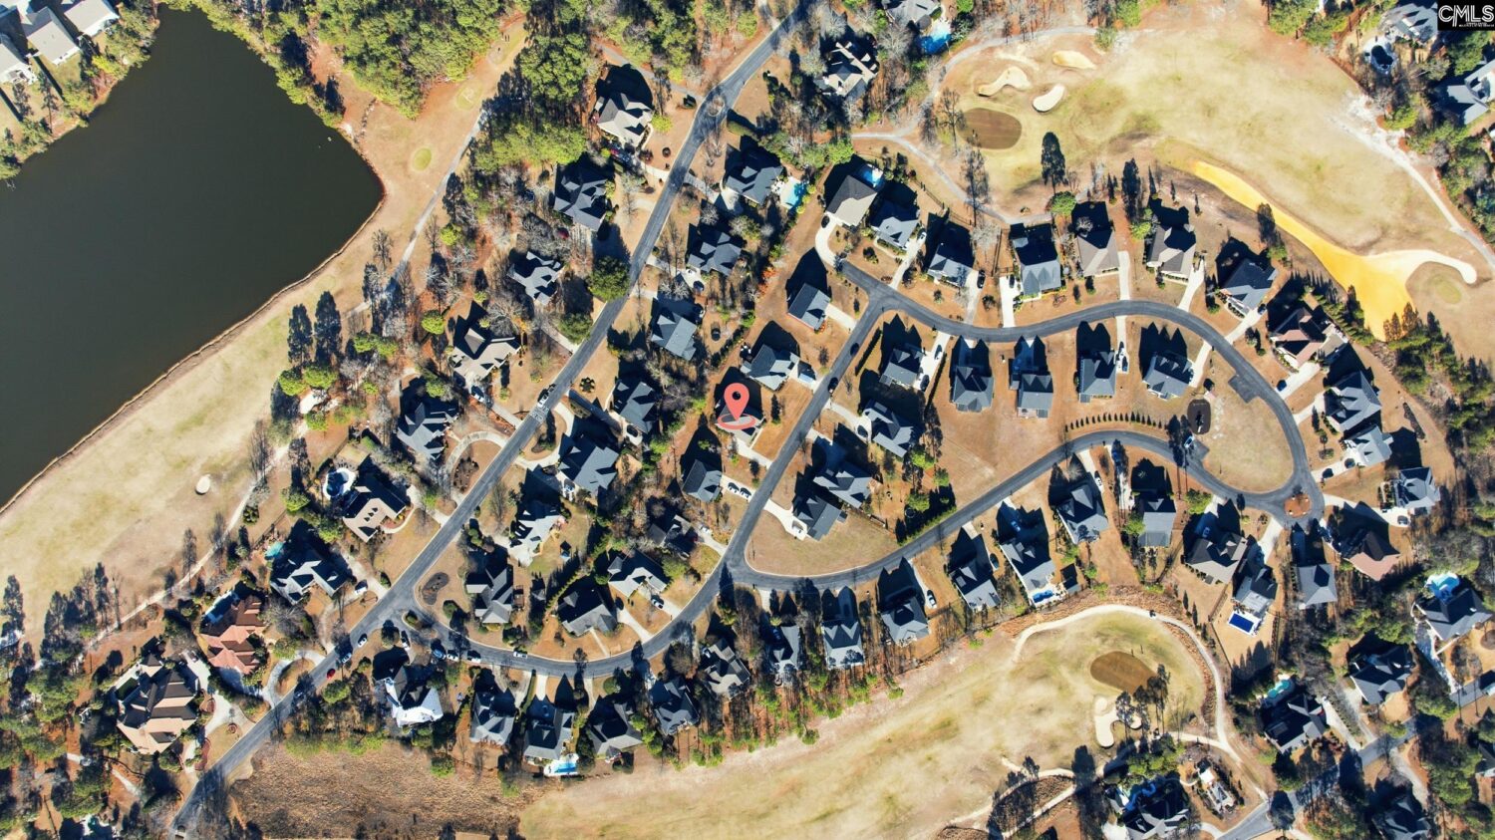
127 Windermere Village Way
Blythewood, SC, 29016-8281Basics
- Price per sqft: $140.75
- Category: RESIDENTIAL
- Type: Single Family
- Status: Active
- Bedrooms: 4
- Bathrooms: 3
- Floors: 2
- Area: 3833 sq ft
- Year built: 2015
- TMS: 20510-08-01
- Full Baths: 3
- Listing Date: 2026-02-05
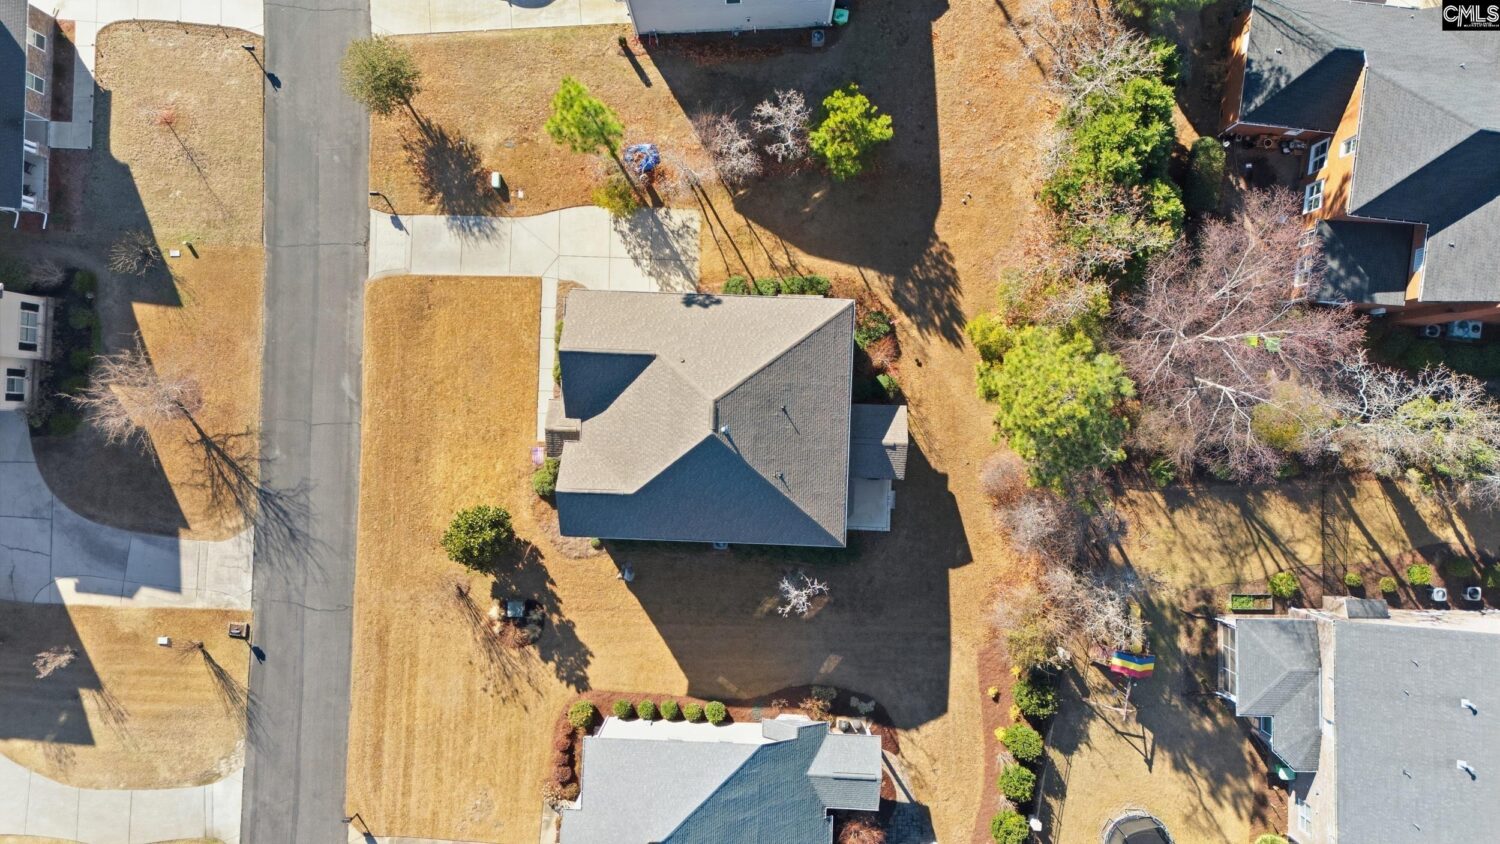
- Acreage: 0.27
- MLS ID: 626304
Description
-
Description:
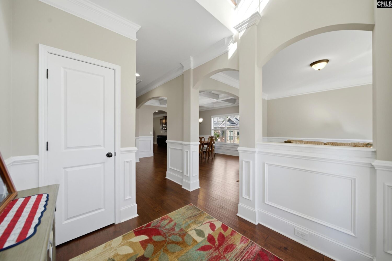
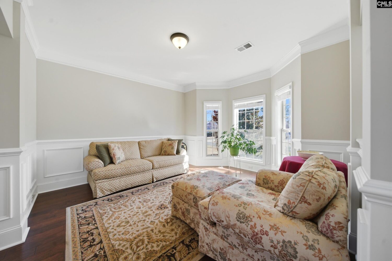
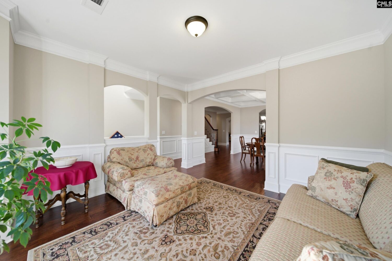
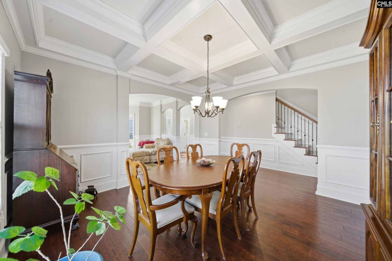
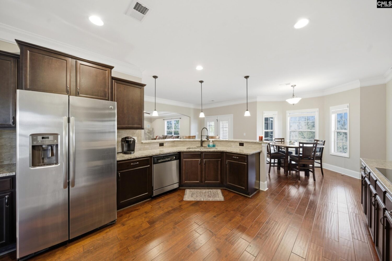
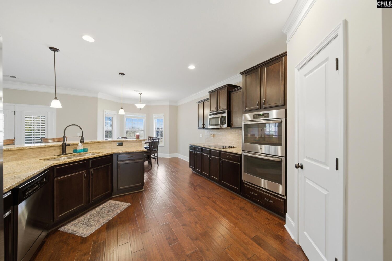
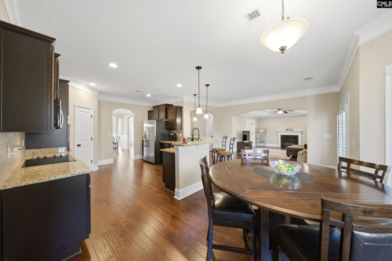
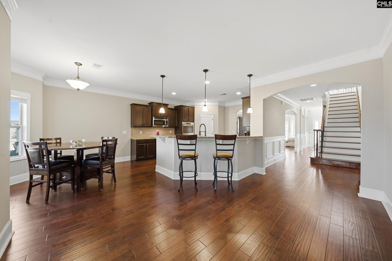
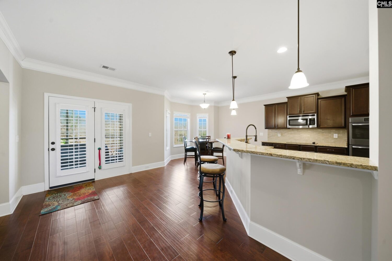
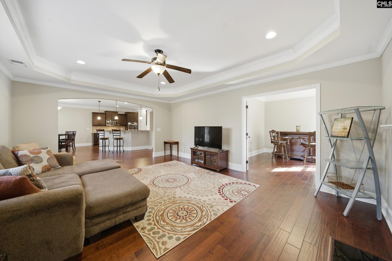
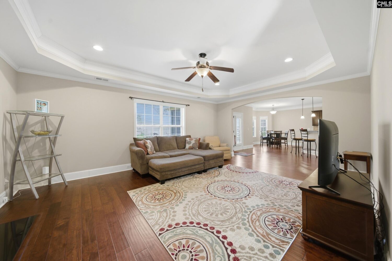
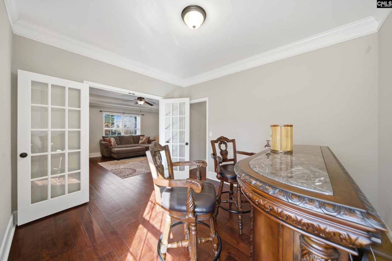
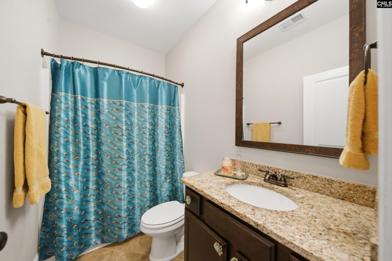
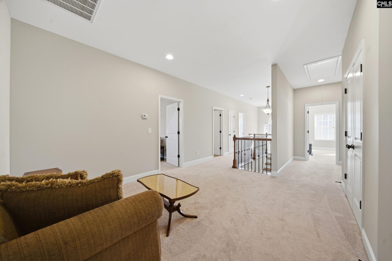
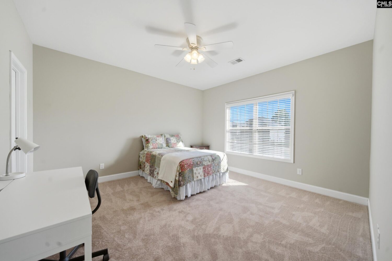
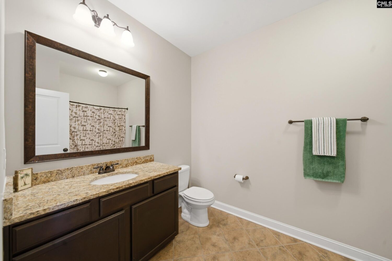
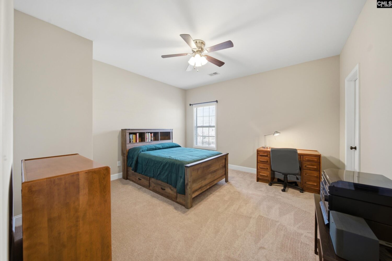
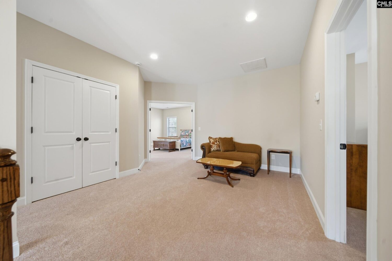
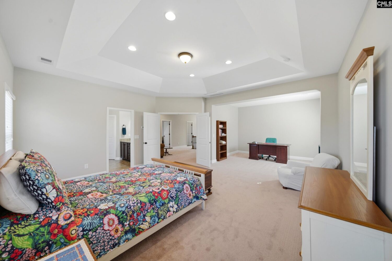
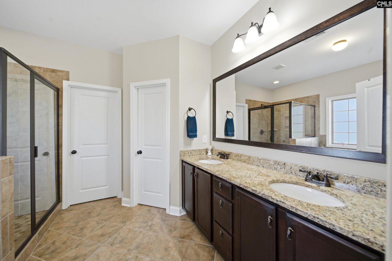
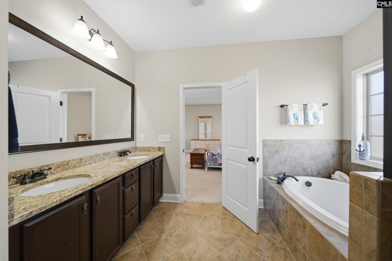
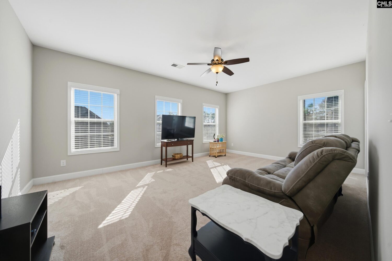
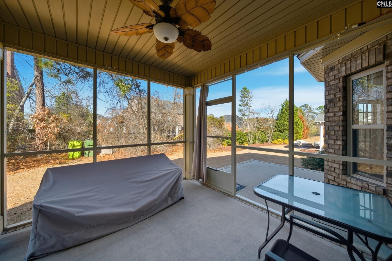
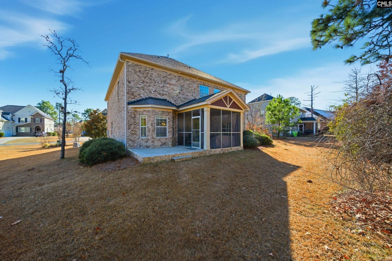
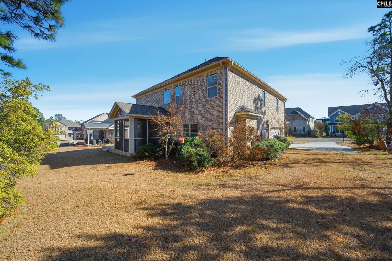
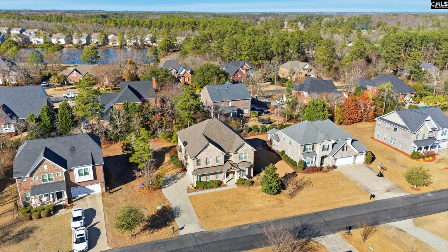
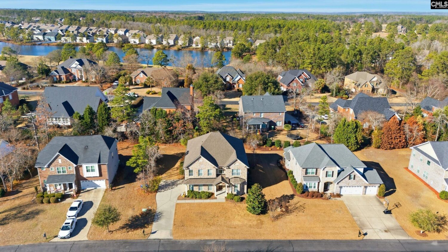
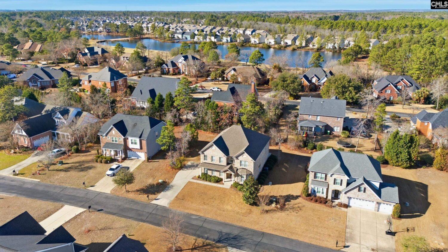
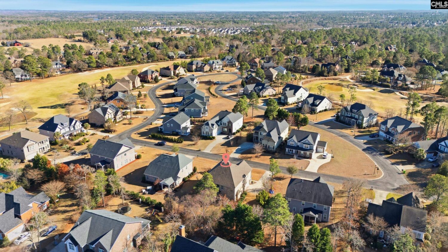
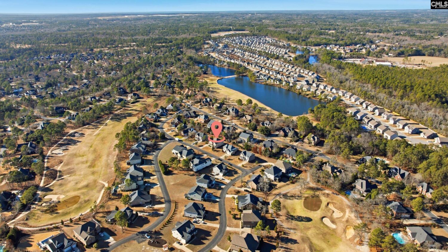
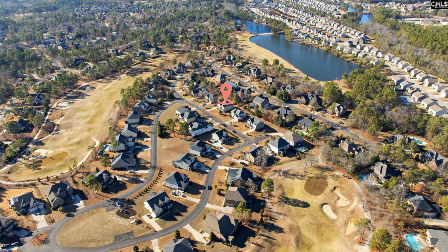
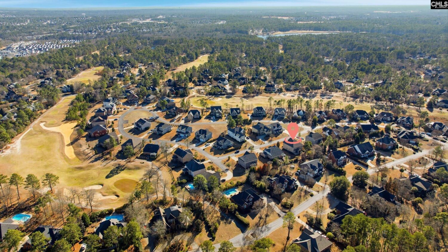
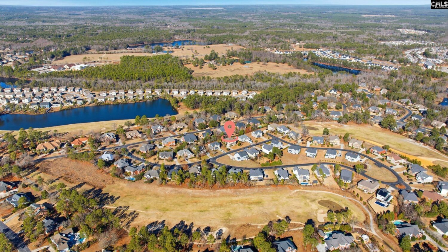
What if you could make your home in a place that has been cherished by its original owner? This beautifully maintained residence was thoughtfully designed and personalized, and now itâs ready for you to create the next chapter. You can start with new luxurious carpet in the upstairs and professionally painted neutral walls throughout the home. The main level welcomes you with a formal living room, elegant dining room with coffered ceilings, and a spacious great room with fireplace. French doors open to a private office, while rich hardwoods, heavy moldings, and soaring ceilings add timeless character throughout. The large kitchen is a true gathering spot with an eat-in area, bar seating, pantry, and plenty of counter space. Upstairs, a wide landing leads to four full bedrooms with generous closets and fresh, neutral high-traffic carpet. The primary suite is truly exceptionalâdouble door entry, a relaxing sitting area, spa-inspired bath, and a walk-in closet that feels like its own room. Practical comforts include a new tankless water heater(12/2025) for endless hot showers and an irrigation well to keep your lawn and landscaping thriving. Enjoy quiet evenings on the screened porch overlooking the woods. Located in a gated golf community with the added perk of a community boat ramp, this home blends everyday comfort with lifestyle amenities. Quick access to Ft Jackson, Shaw AFB and the interstate systems. Strategically located in the heart of Award winning Richland School District Two. Disclaimer: CMLS has not reviewed and, therefore, does not endorse vendors who may appear in listings.
Location
- Area: Columbia Northeast
- Neighborhoods: LONGCREEK WINDERMERE
Building Details
- New/Resale: Resale
- Garage: Garage Attached, side-entry
- Garage Spaces: 2
- Style: Traditional
- Sewer: Public
- Water Source: Public
- Cooling: Central,Gas Pac,Split System,Zoned
- Heating features: Central,Gas 1st Lvl,Gas 2nd Lvl,Split System,Zoned
- Foundation: Slab
- Basement: No Basement
- Exterior material: Brick-All Sides-AbvFound
Amenities & Features
- Features:
HOA Info
- HOA: Y
- HOA Fee: $825
- HOA Fee Per: Yearly
- HOA Fee Includes: Common Area Maintenance, Community Boat Ramp, Green Areas, Playground
Nearby Schools
- School District: Richland Two
- Elementary School: Round Top
- Middle School: Blythewood
- High School: Blythewood
Ask an Agent About This Home
Listing Courtesy Of
- Listing Office: RE/MAX Home Team Realty LLC
- Listing Agent: Patti, Smith