
Basics
- Price per sqft: $116.92
- Category: RESIDENTIAL
- Type: Single Family
- Status: Active
- Bedrooms: 4
- Bathrooms: 4
- Floors: 2
- Area: 2394 sq ft
- Year built: 2010
- TMS: 25911-03-42
- Full Baths: 3
- Listing Date: 2026-02-10
- Acreage: 0.2
- MLS ID: 626610
Description
-
Description:
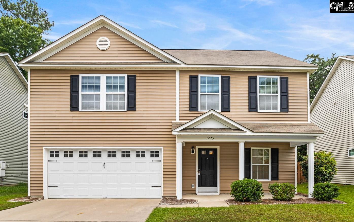
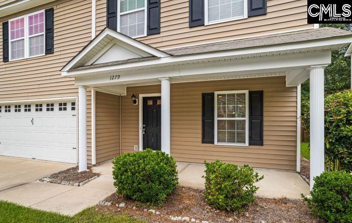
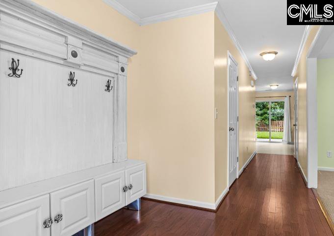
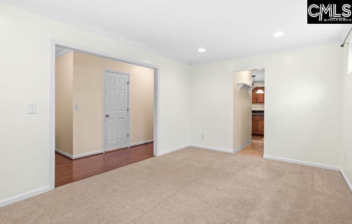
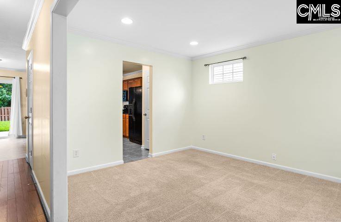
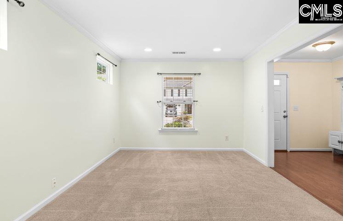
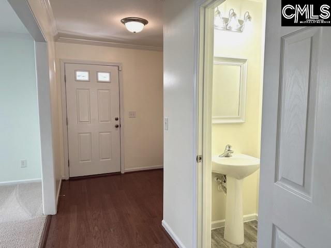
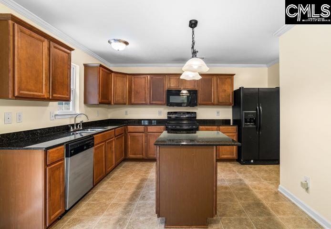
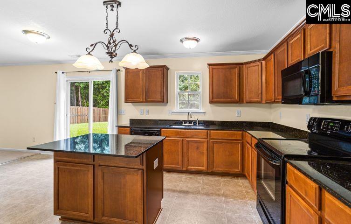
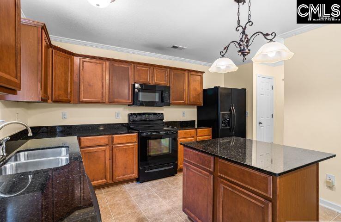
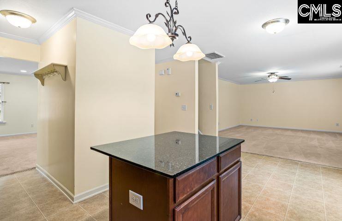
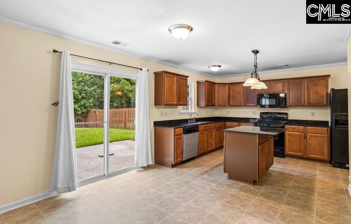
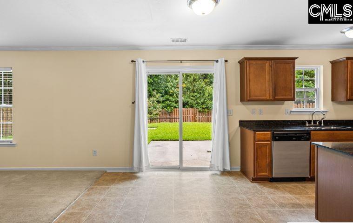
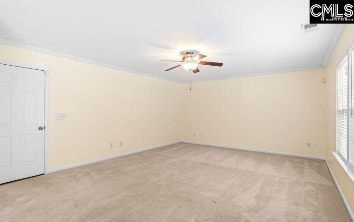
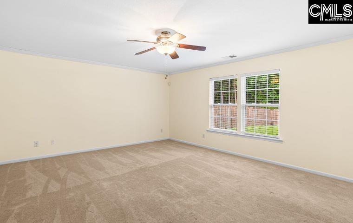
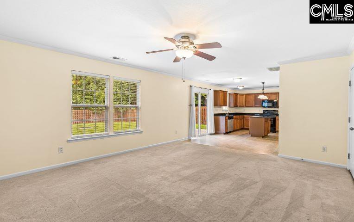
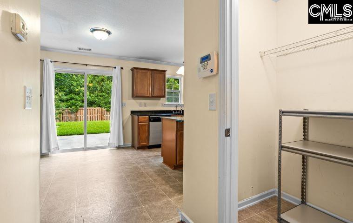
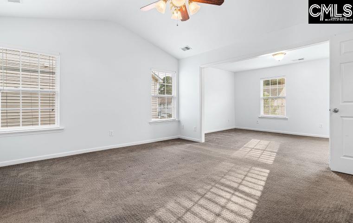
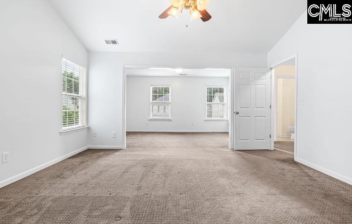
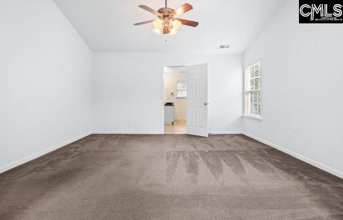
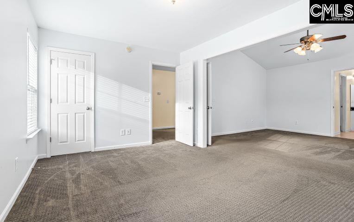
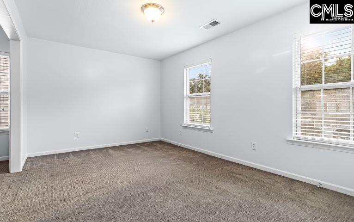
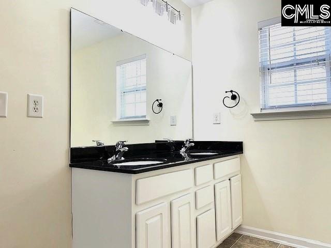
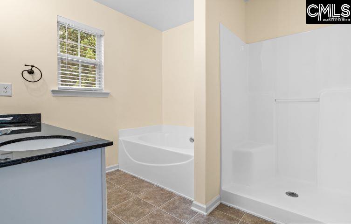
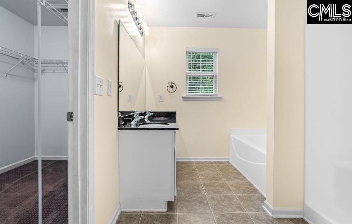
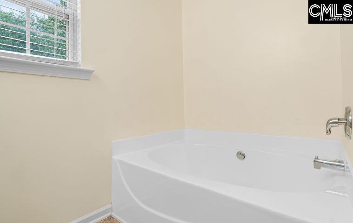
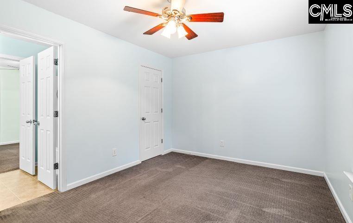
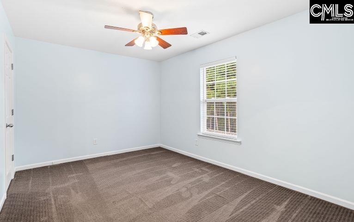
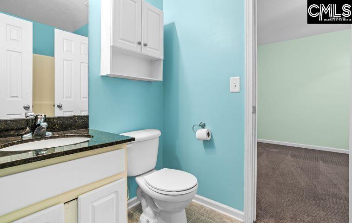
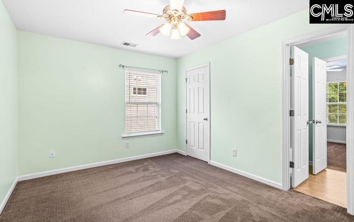
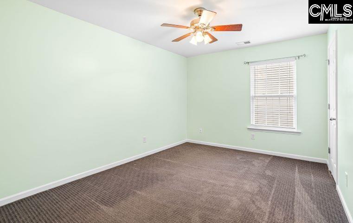
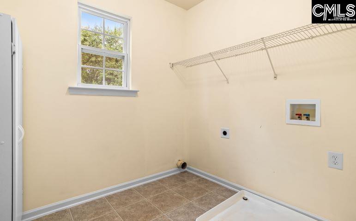
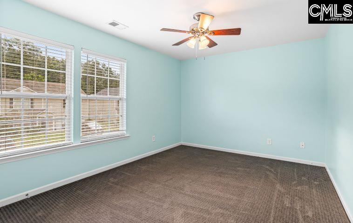
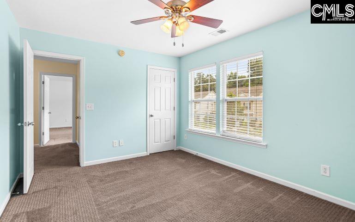
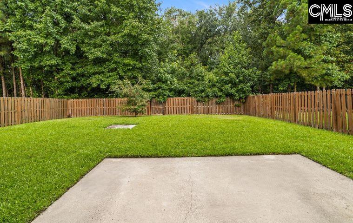
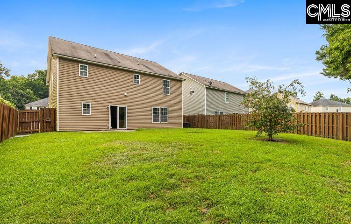
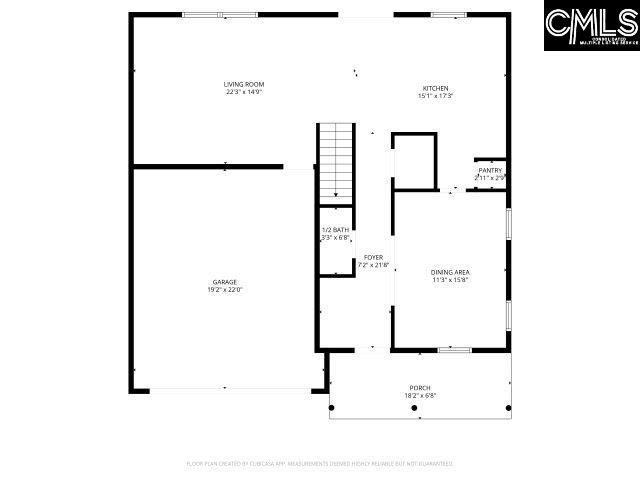
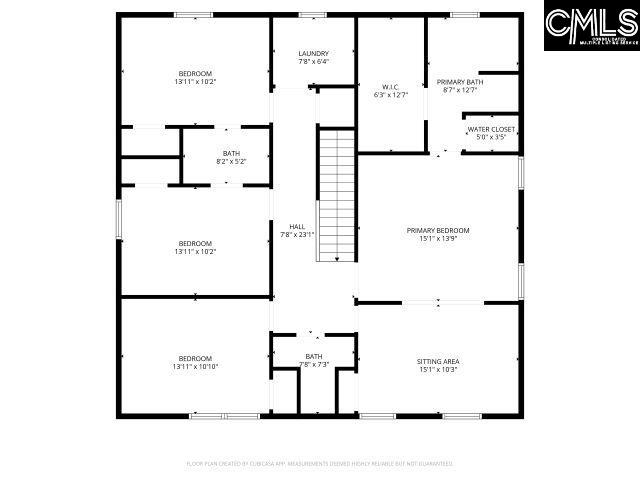
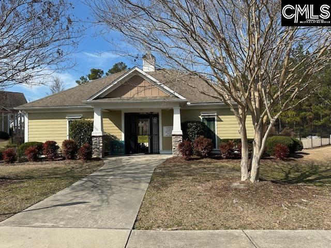
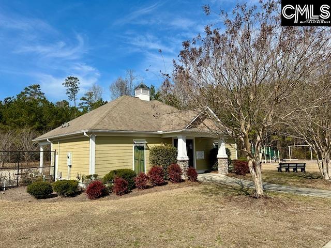
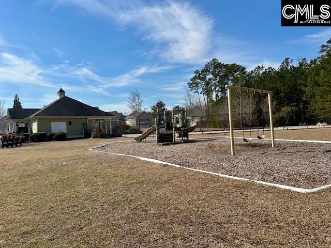
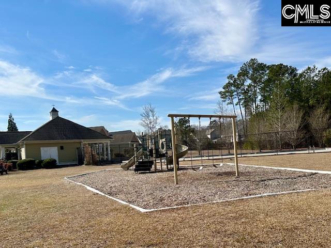
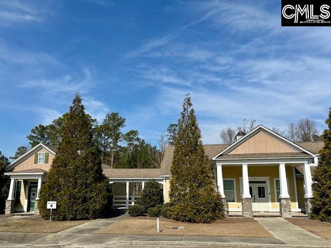
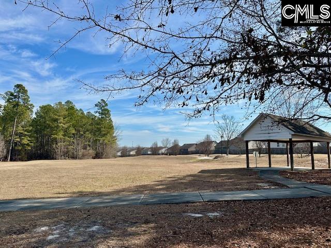
MOVE IN READY! Beautiful and Spacious 4-Bedroom, 3.5 bath home in Desirable Jacobs Creek! Relax on the charming, covered, front porch, the perfect spot to enjoy your morning coffee! Inside, youâll find an open, inviting floor plan featuring a modern eat-in kitchen with granite countertops, stainless steel appliances, a center island, pantry, and plenty of cabinet space. The bright and airy great room flows seamlessly to the fenced backyard and patio through sliding glass doors, ideal for entertaining and outdoor gatherings. A flexible formal dining room provides multiple possibilities, use it as a living room, office, or playroom, and thereâs a convenient half bath on the main level. Upstairs, youâll find all four bedrooms and the laundry room. The spacious primary suite includes a relaxing sitting area, walk-in closet, and a private bath with dual vanities, a garden tub, and a separate shower. Two bedrooms share a Jack-and-Jill bathroom, and the fourth bedroom has access to an additional full hall bath with shower. Additional features include a two-car garage and tankless water heater. Enjoy the neighborhood amenities such as a pool, playground, and walking trails. Conveniently located just minutes from I-20, I-77, and Fort Jackson. Disclaimer: CMLS has not reviewed and, therefore, does not endorse vendors who may appear in listings.
Location
- Area: Columbia Northeast
- Neighborhoods: JACOBS CREEK
Building Details
- New/Resale: Resale
- Garage: Garage Attached, Front Entry
- Garage Spaces: 2
- Style: Traditional
- Sewer: Public
- Water Source: Public
- Cooling: Central
- Heating features: Central,Electric
- Foundation: Slab
- Basement: No Basement
- Exterior material: Vinyl
Amenities & Features
- Features:
HOA Info
- HOA: Y
- HOA Fee: $581
- HOA Fee Per: Yearly
- HOA Fee Includes: Common Area Maintenance, Playground, Pool
Nearby Schools
- School District: Richland Two
- Elementary School: Bookman Road
- Middle School: Summit
- High School: Spring Valley
Ask an Agent About This Home
Listing Courtesy Of
- Listing Office: Property Consultants
- Listing Agent: Rachelle, Rawl