












Basics
- Price per sqft: $137.61
- Category: RESIDENTIAL
- Type: Single Family
- Status: Active
- Bedrooms: 4
- Floors: 2
- Year built: 2023
- TMS: 25715-07-10
- Full Baths: 3
- Listing Date: 2026-01-16
- MLS ID: 625075
Description
-
Description:
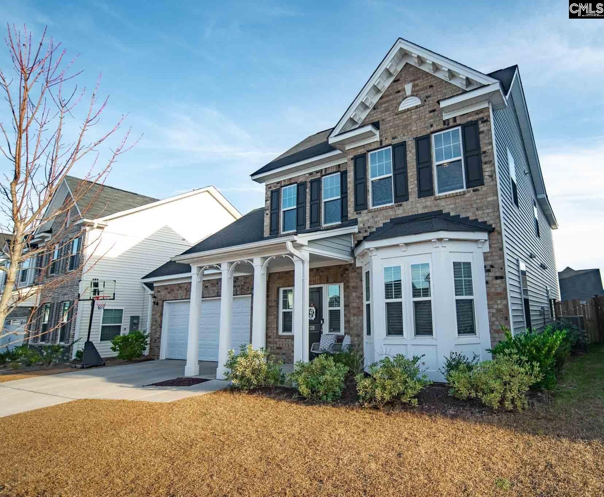
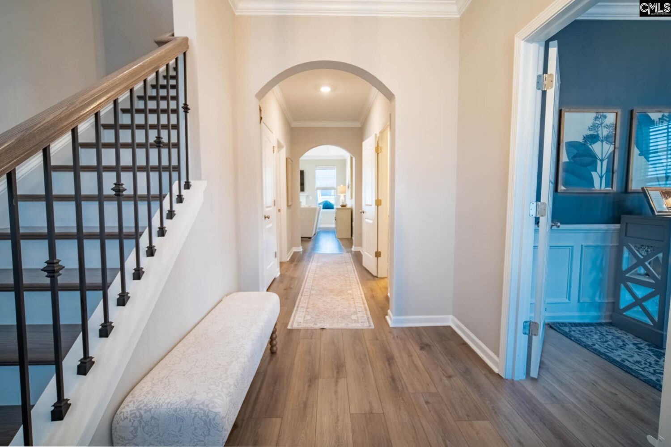
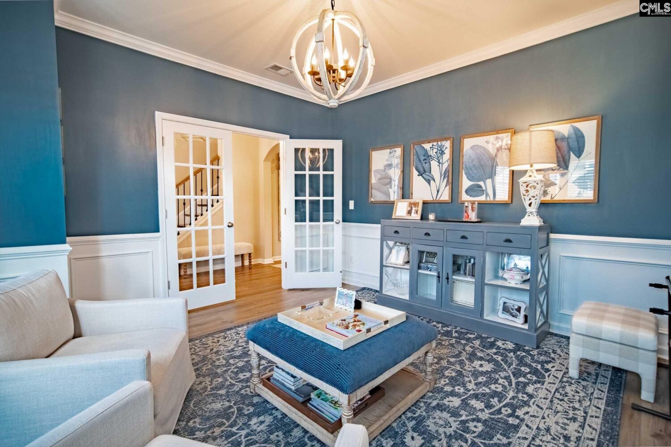
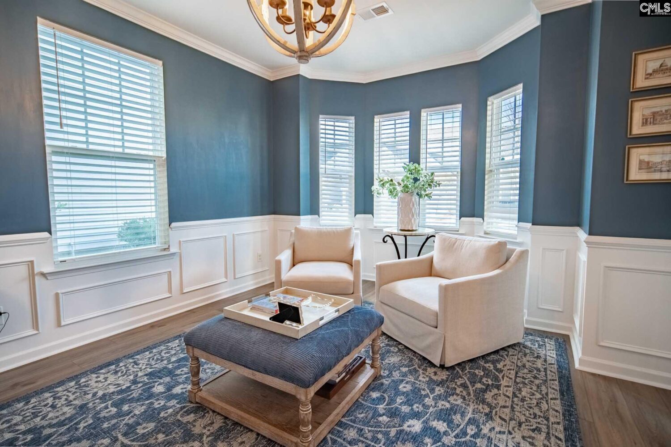
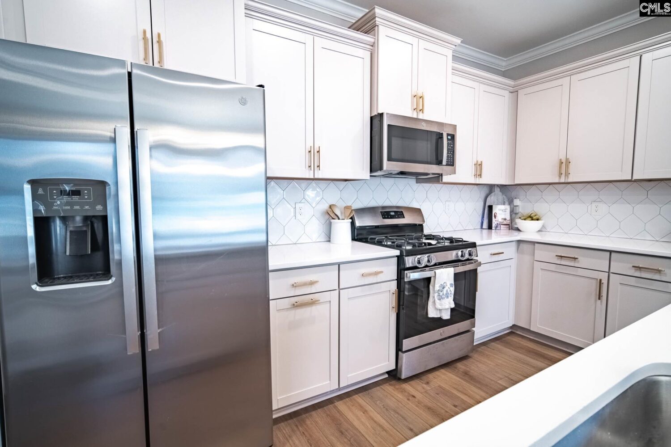
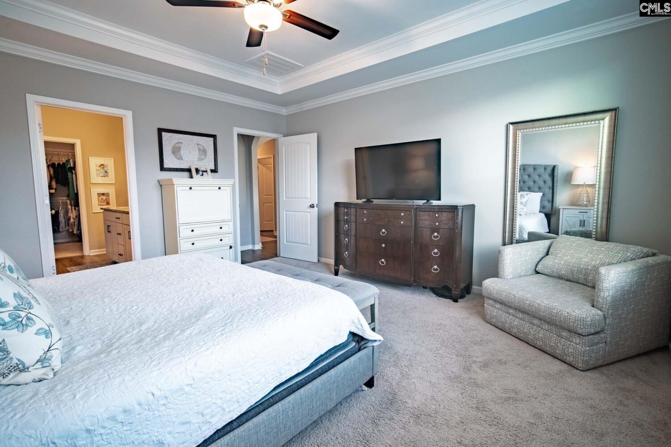
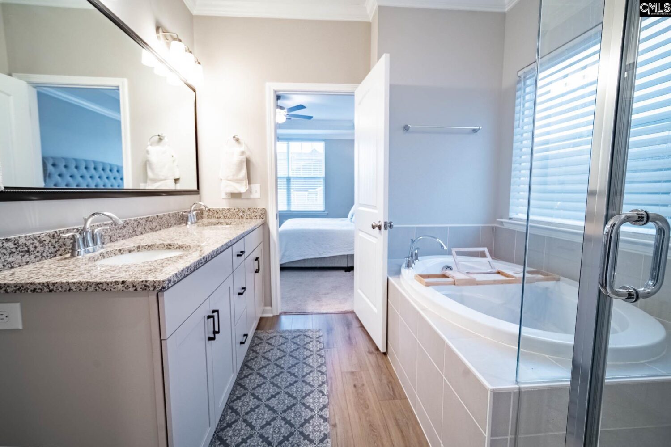
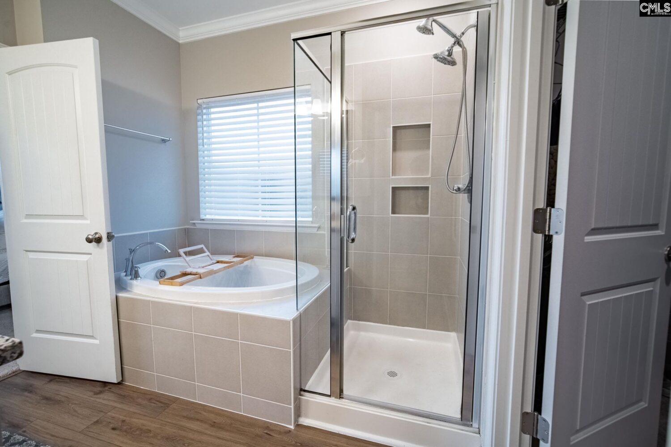
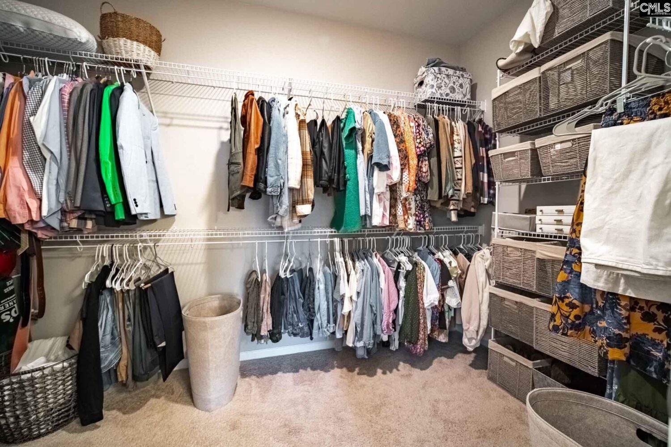
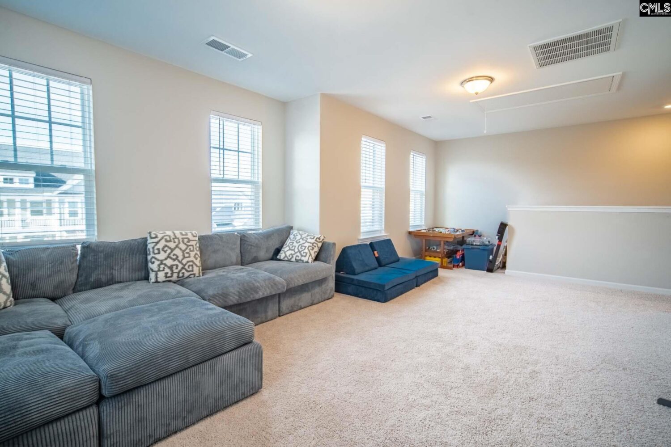
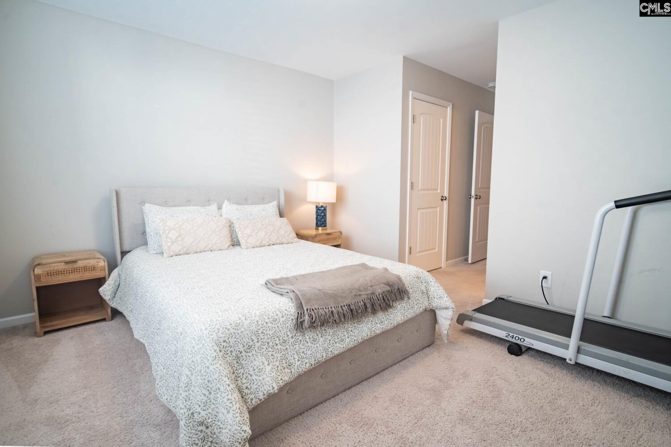
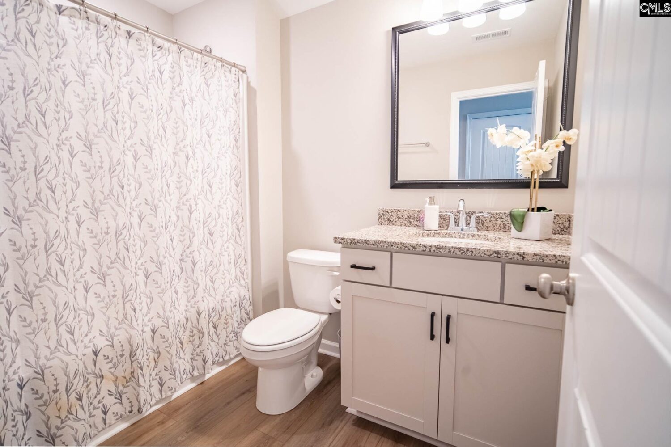
Welcome to 128 Brockway Drive! This impressive 4-bedroom, 3.5-bath home features just under 3,000 square feet of well-designed living space, highlighted by a rare main-level primary suite and access to sought-after HOA amenities including a pool, playground, and clubhouse. Located in Northeast Columbia, youâll been minutes from the action, whether youâre shopping at the Village at Sandhill, golfing at The Woodcreek Club, or hopping on I-20 for a quick commute to Columbia or Florence. Step inside to discover graceful archways and stunning LVP flooring throughout the main level. A private formal living room with a charming bay window and French doors sets the tone, perfect as a quiet sitting room or an ideal home office. The heart of the home is the expansive great room, featuring soaring tray ceilings and a gas fireplace with a marble hearth, flowing seamlessly into the open kitchen and dining area made for gathering and entertaining. The kitchen truly has it all: a quartz island with seating, gas stove, pantry, recessed lighting, and abundant cabinetry for exceptional storage. Just off the kitchen, a light-filled sunroom adds even more flexibility, ideal for additional seating, a breakfast nook, or a formal dining space. Retreat to the spacious main-level primary suite, complete with plush carpeting, high ceilings, and a spa-inspired ensuite boasting a walk-in shower, separate soaking tub, double granite vanity, private water closet, and a generous walk-in closet. A main-level laundry room and convenient powder room add to the homeâs effortless functionality. Upstairs, youâll find a large bonus loft perfect for a game room, playroom, or secondary living area, along with three additional bedrooms, each with walk-in closets. One bedroom enjoys its own private full bath, while the remaining two share a well-designed hall bath with a double vanity. Outside, unwind in the fully fenced backyard with privacy fencing, ideal for pets or play, and enjoy evenings on the rear patio, perfect for relaxing or entertaining guests. With its spacious design, upscale finishes, and prime Northeast Columbia location, this home is a standout opportunity you wonât want to miss. Discla
Location
- Area: Columbia Northeast
- Neighborhoods: Ashcroft
Building Details
- New/Resale: Resale
- Garage: Garage Attached, Front Entry
- Garage Spaces: 2
- Style: Traditional
- Sewer: Public
- Water Source: Public
- Cooling: Central
- Heating features: Central
- Foundation: Slab
- Basement: No Basement
- Exterior material: Brick-Partial-AbvFound, Vinyl
Amenities & Features
- Features:
HOA Info
- HOA: Y
- HOA Fee: $625
- HOA Fee Per: Yearly
- HOA Fee Includes: Clubhouse, Common Area Maintenance, Playground, Pool, Road Maintenance, Sidewalk Maintenance, Street Light Maintenance
Nearby Schools
- School District: Richland Two
- Elementary School: Pontiac
- Middle School: Summit
- High School: Spring Valley
Ask an Agent About This Home
Listing Courtesy Of
- Listing Office: The ART of Real Estate
- Listing Agent: Andrew, Stark