
Basics
- Price per sqft: $133.02
- Category: RESIDENTIAL
- Type: Single Family
- Status: Active
- Bedrooms: 5
- Floors: 2
- Year built: 2026
- TMS: 14613-13-08
- Full Baths: 3
- Listing Date: 2026-01-13
- MLS ID: 624819
Description
-
Description:
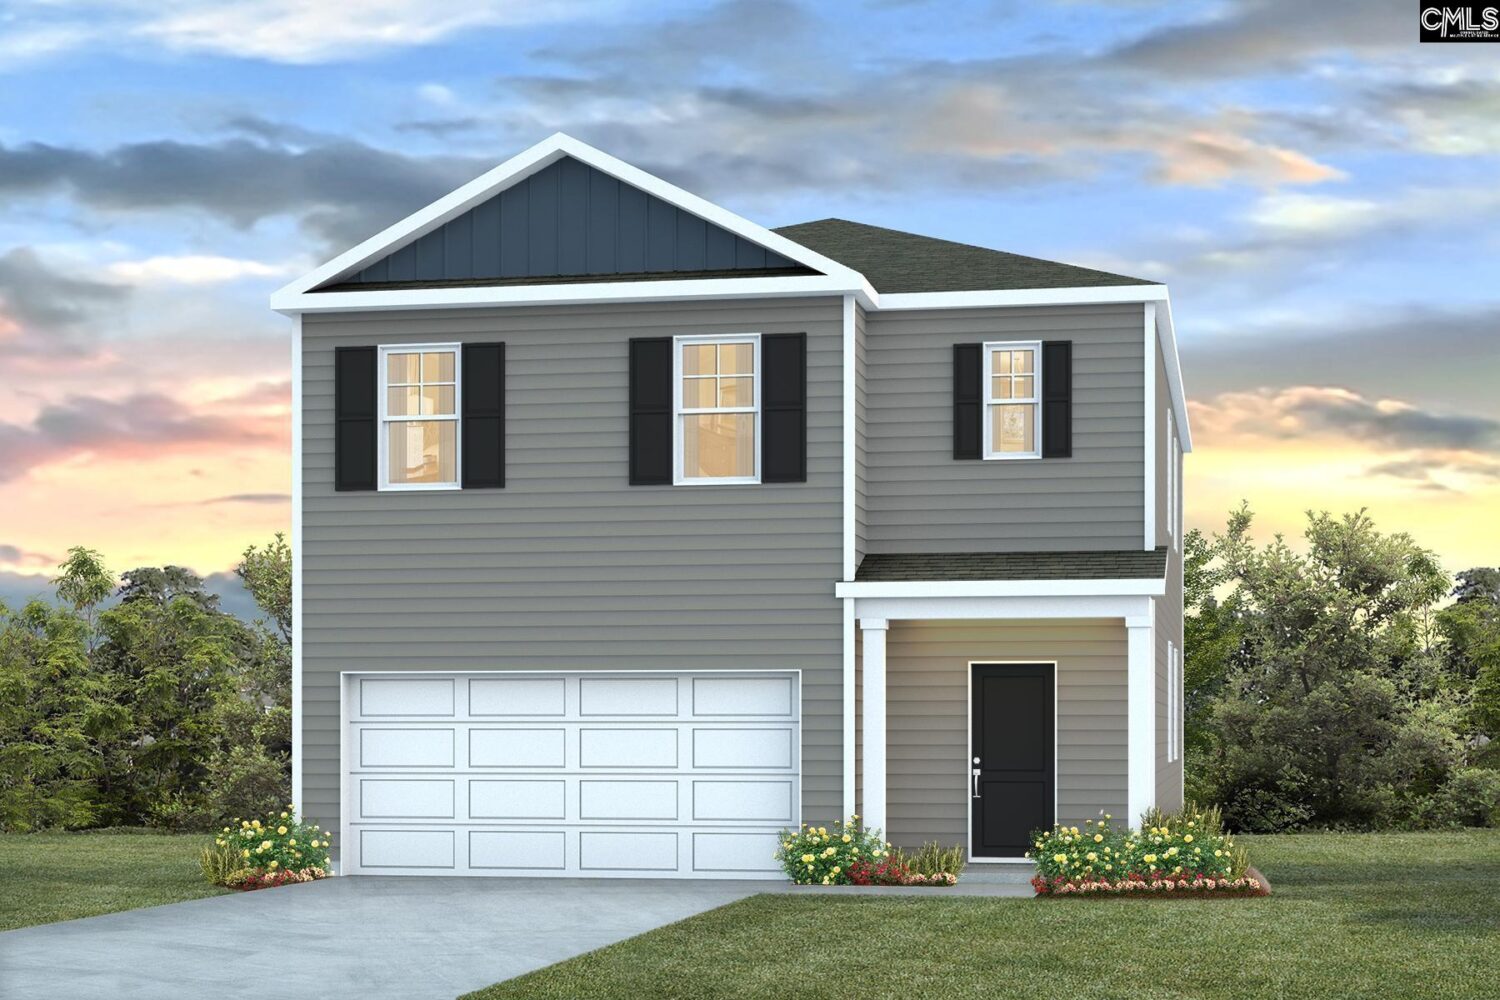
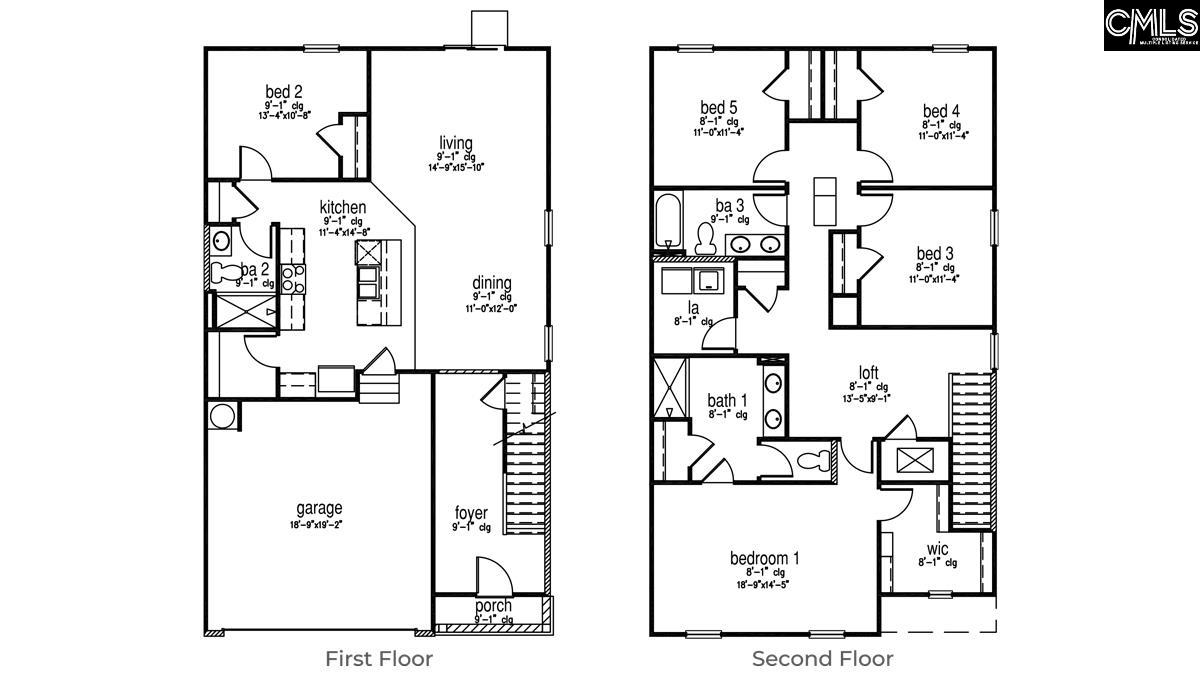
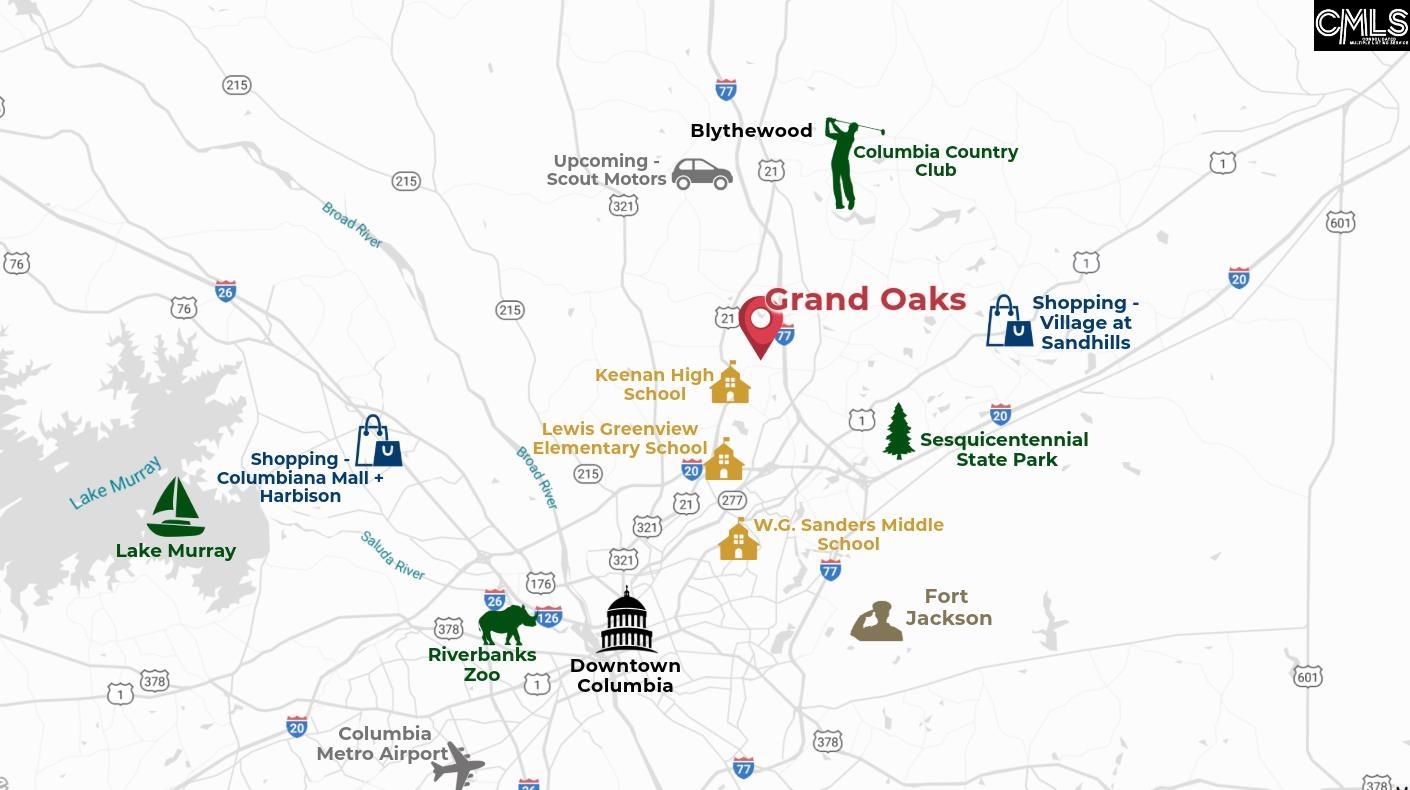
Welcome to the Robie at 1328 Mosser Drive in Grand Oaks! The Robie is one of our most popular plans for a reason! It features a large open-concept design kitchen, living, and dining area that comes finished with vinyl flooring, as well as a guest suite on the first floor. Natural light floods these open areas through large windows, creating a warm, inviting feel. The kitchen comes equipped with white shaker-style cabinets, stunning granite countertops, and a floating kitchen island with space for barstool seating. Upstairs you will find the generously sized primary bedroom suite, a functional loft space, and three additional bedrooms. All bedrooms are carpeted and feature a spacious closet. The laundry room is also conveniently located upstairs with the majority of the bedrooms. This house is also equipped with our state-of-the-art Smart Home Technology, so you can stay connected to your home no matter where you are. Grand Oaks is a short drive to Northeast + Downtown Columbia, along with Fort Jackson. It is also in close proximity to Blythewood + the upcoming Scout plant. Not to mention, Grand Oaks will have a resort style pool, completed by this Summer! *The photos you see here are for illustration purposes only, interior and exterior features, options, colors and selections will differ. Please see sales agent for options. Disclaimer: CMLS has not reviewed and, therefore, does not endorse vendors who may appear in listings.
Location
- Area: City of Columbia, Denny terrace, Lake Elizabeth
- Neighborhoods: GRAND OAKS
Building Details
- New/Resale: New
- Garage: Garage Attached, Front Entry
- Garage Spaces: 2
- Style: Traditional
- Sewer: Public
- Water Source: Public
- Cooling: Central
- Heating features: Gas 1st Lvl,Gas 2nd Lvl
- Foundation: Slab
- Basement: No Basement
- Exterior material: Vinyl
Amenities & Features
- Features:
HOA Info
- HOA: Y
- HOA Fee: $750
- HOA Fee Per: Yearly
Nearby Schools
- School District: Richland One
- Elementary School: Greenview
- Middle School: Sanders
- High School: Keenan High
Ask an Agent About This Home
Listing Courtesy Of
- Listing Office: DR Horton Inc
- Listing Agent: Charelle, Mack