


















Basics
- Price per sqft: $153.09
- Category: RESIDENTIAL
- Type: Single Family
- Status: Active
- Bedrooms: 4
- Floors: 2
- Year built: 2026
- TMS: 14613-13-06
- Full Baths: 2
- Listing Date: 2026-01-13
- MLS ID: 624815
Description
-
Description:
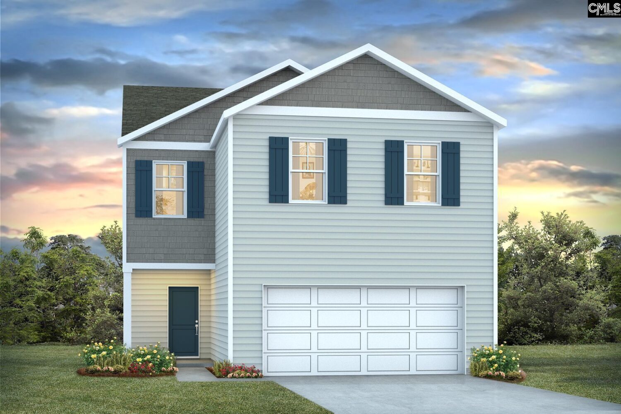
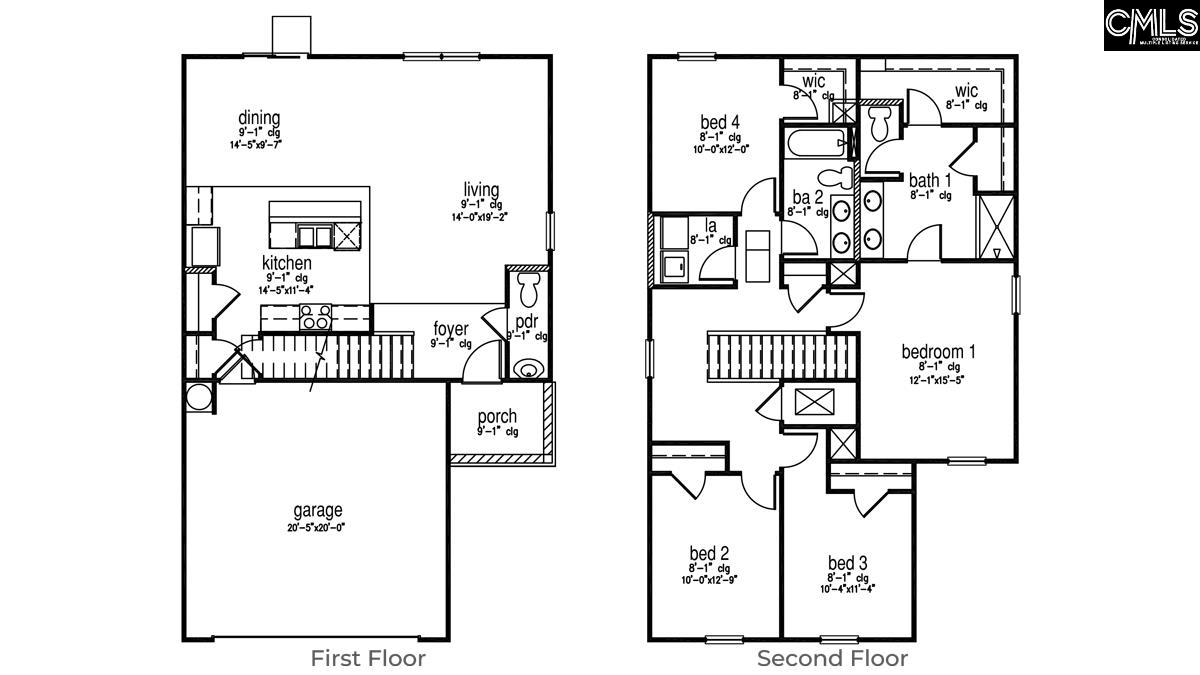
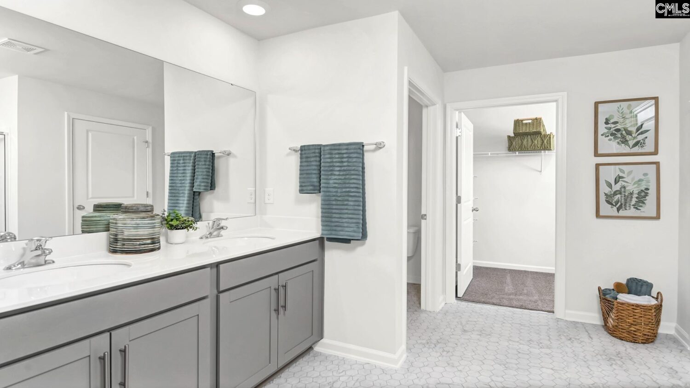
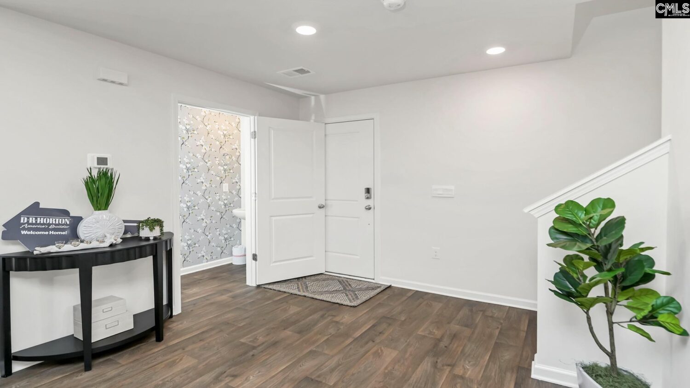
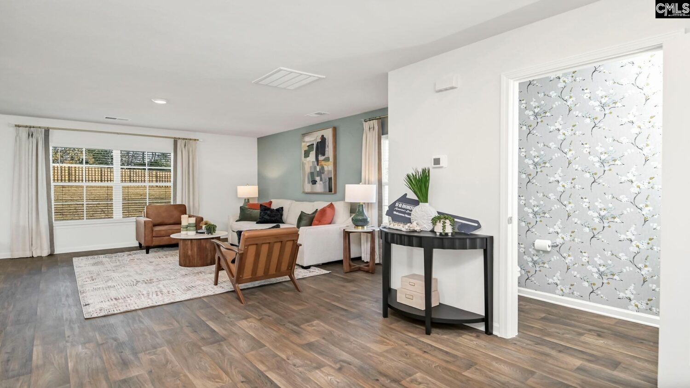
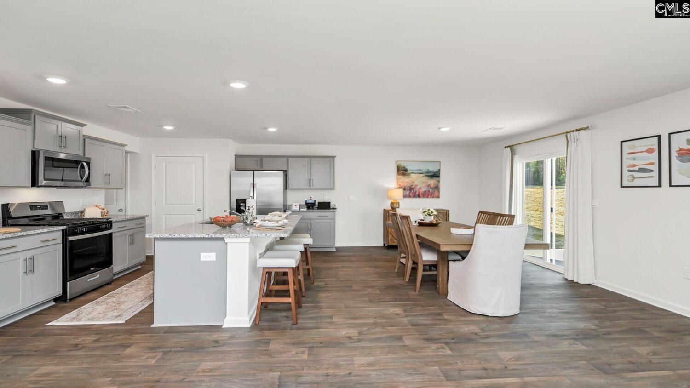
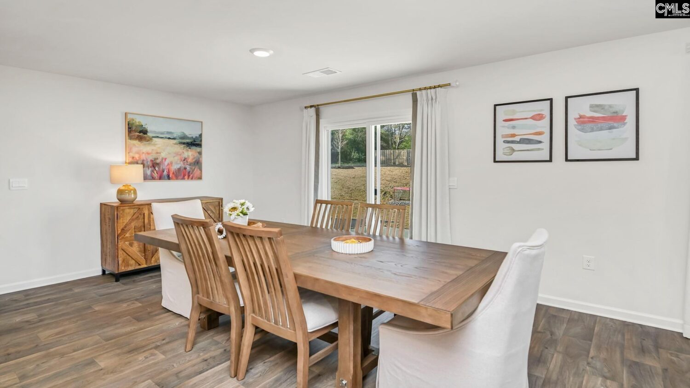
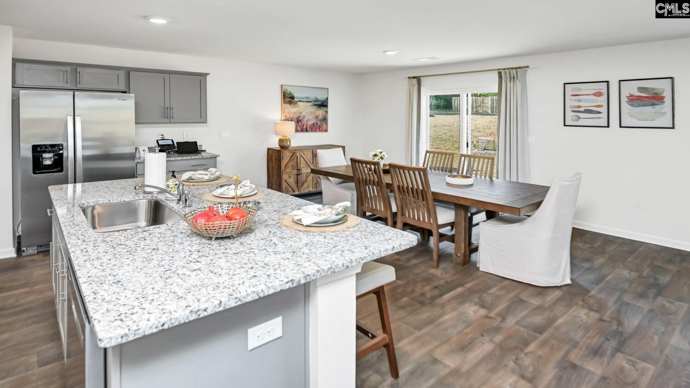
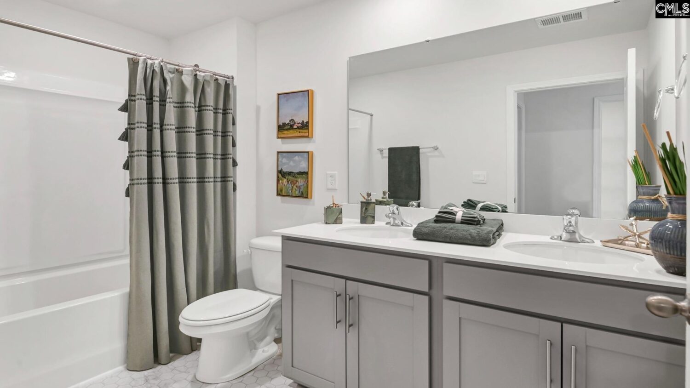
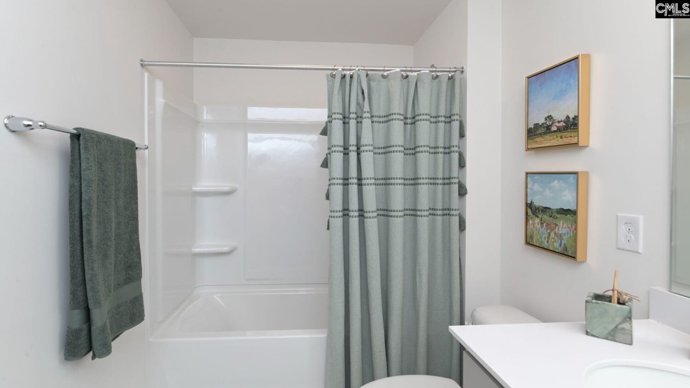
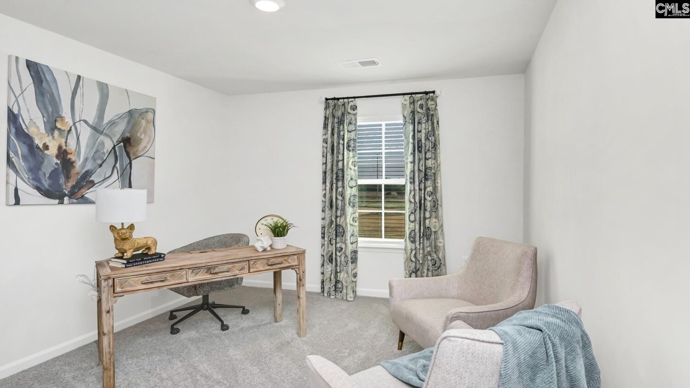
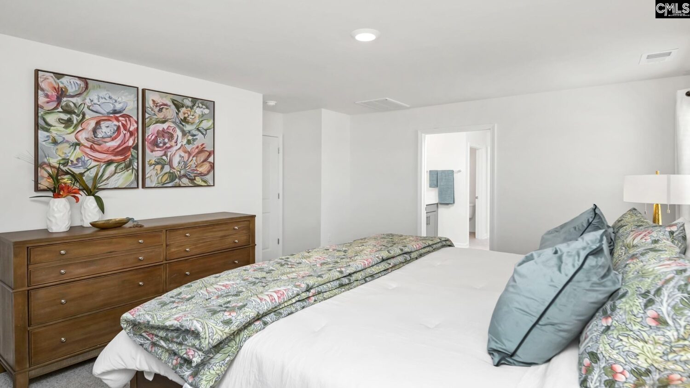
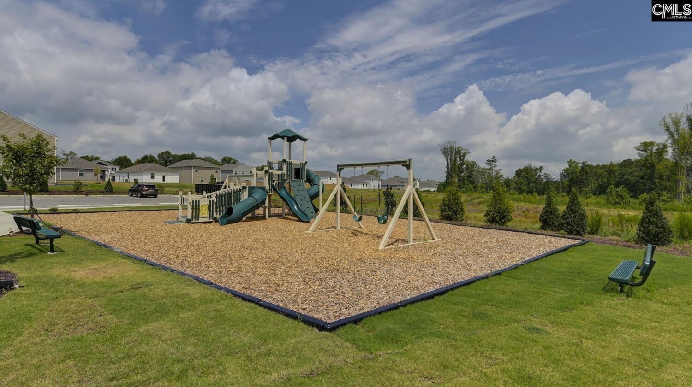
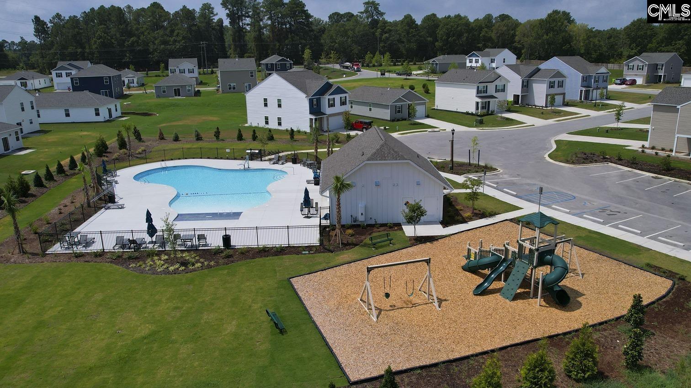
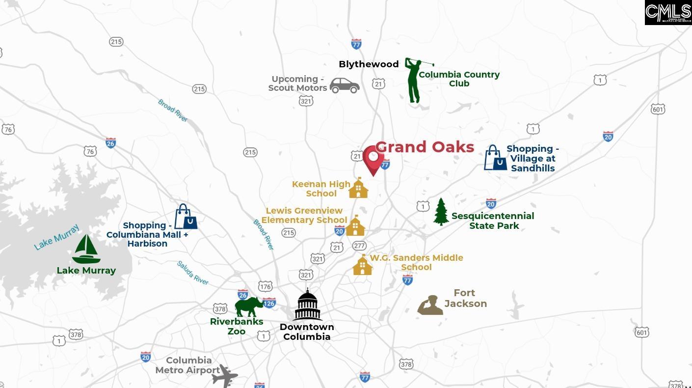
The Aisle at 1336 Mosser Drive, a new construction two-story house in Grand Oaks, could be your new home! This floorplan features a completely open concept first floor, with plenty of room for entertaining. The kitchen boasts a versatile floating island, ample cabinet space in the gray cabinets, granite countertops, and a spacious pantry. On the second floor is the impressive primary bedroom, laundry room, and three additional bedrooms. The upstairs is all carpet in the bedrooms, hallways and stairs, with Mohawk vinyl flooring throughout the main level and bathrooms. This house is equipped with Smart Home Technology. Grand Oaks features a resort-style pool and cabana amenity! The community is also just a short drive to Northeast + Downtown Columbia, along with Fort Jackson. Living here also puts you very close to I-77 access and the upcoming Scout Motors plant! *The photos you see here are for illustration purposes only, interior and exterior features, options, colors and selections will differ. Please see sales agent for options. Disclaimer: CMLS has not reviewed and, therefore, does not endorse vendors who may appear in listings.
Location
- Area: City of Columbia, Denny terrace, Lake Elizabeth
- Neighborhoods: GRAND OAKS
Building Details
- New/Resale: New
- Garage: Garage Attached, Front Entry
- Garage Spaces: 2
- Style: Traditional
- Sewer: Public
- Water Source: Public
- Cooling: Central
- Heating features: Gas 1st Lvl,Gas 2nd Lvl
- Foundation: Slab
- Basement: No Basement
- Exterior material: Vinyl
Amenities & Features
- Features:
HOA Info
- HOA: Y
- HOA Fee: $750
- HOA Fee Per: Yearly
- HOA Fee Includes: Common Area Maintenance, Pool
Nearby Schools
- School District: Richland One
- Elementary School: Greenview
- Middle School: Sanders
- High School: Keenan High
Ask an Agent About This Home
Listing Courtesy Of
- Listing Office: DR Horton Inc
- Listing Agent: Shayna, Flemming