












Basics
- Price per sqft: $132.94
- Category: RESIDENTIAL
- Type: Single Family
- Status: Active
- Bedrooms: 4
- Bathrooms: 4
- Floors: 2
- Area: 2319 sq ft
- Year built: 2025
- TMS: 008702-01-086
- Full Baths: 3
- Listing Date: 2026-02-07
- Acreage: 0.17
- MLS ID: 626422
Description
-
Description:
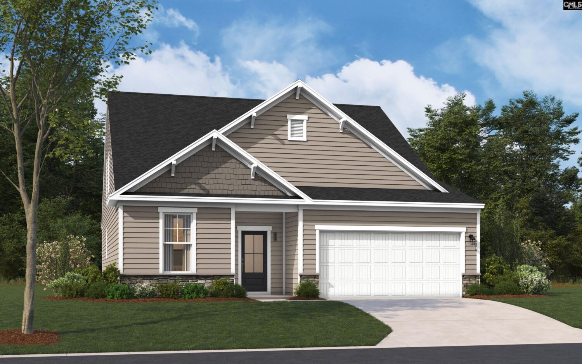
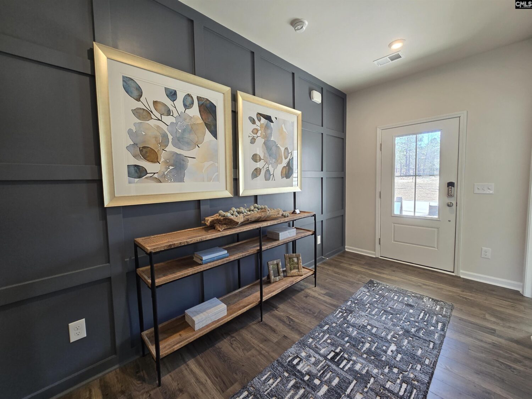
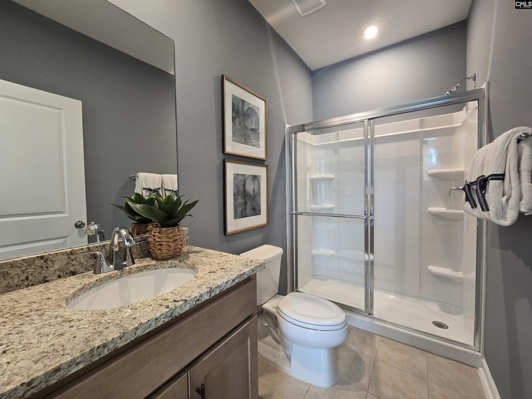
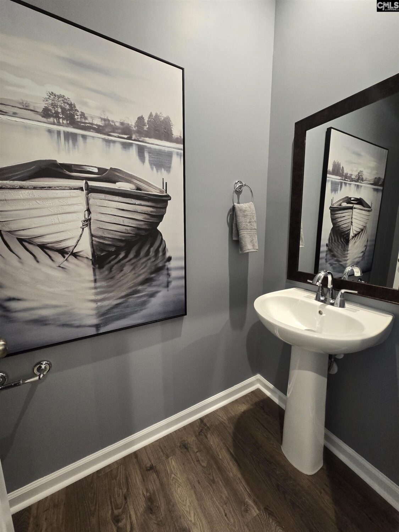
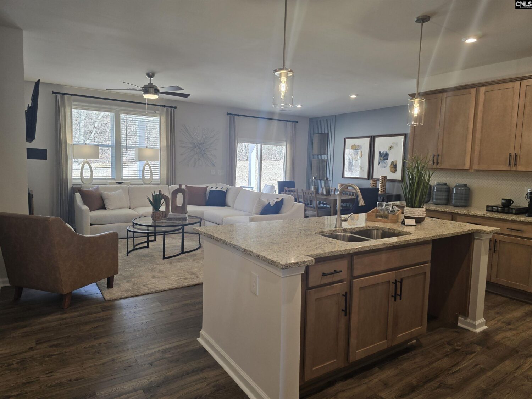
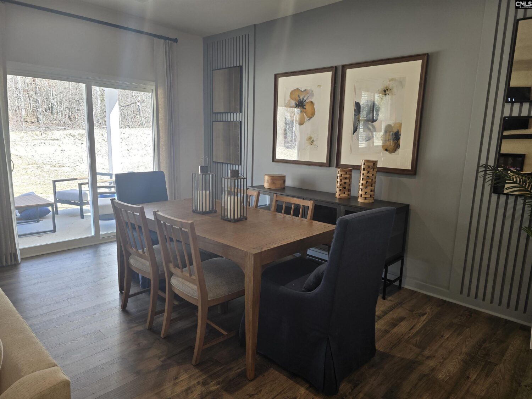
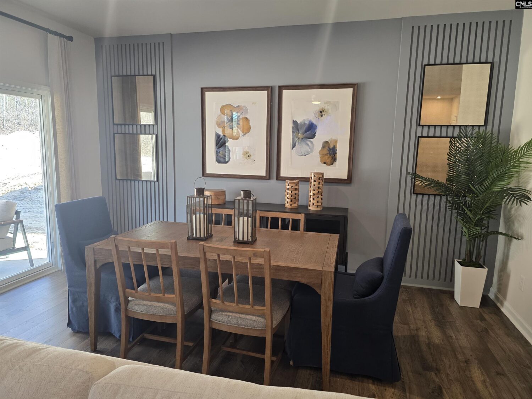
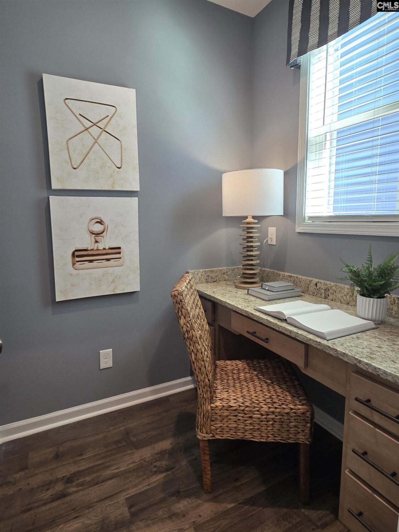
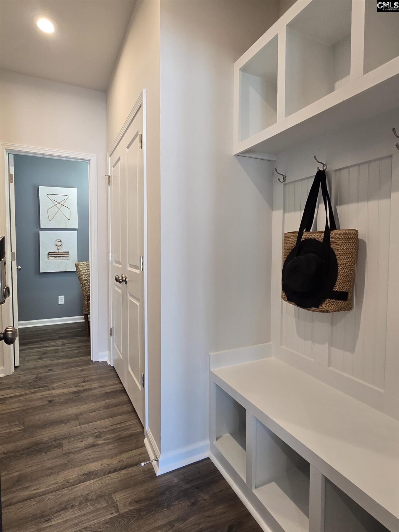
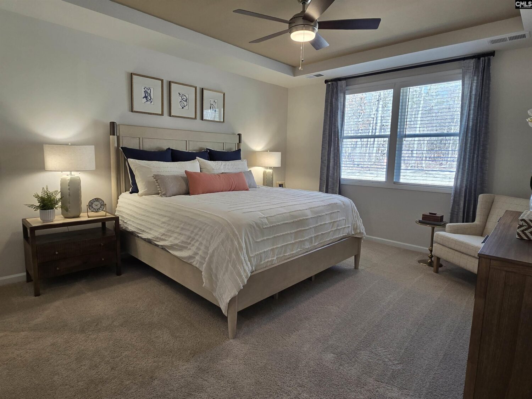
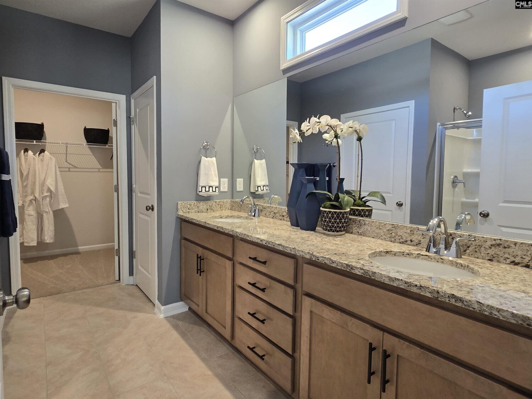
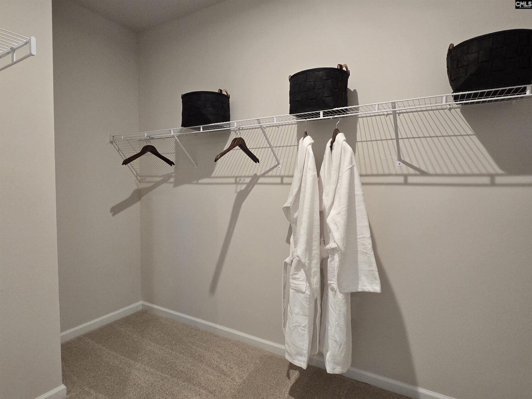
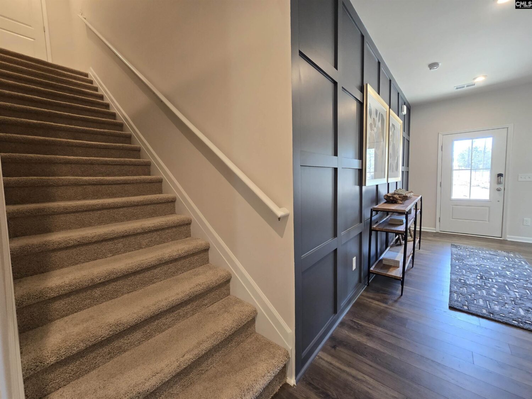
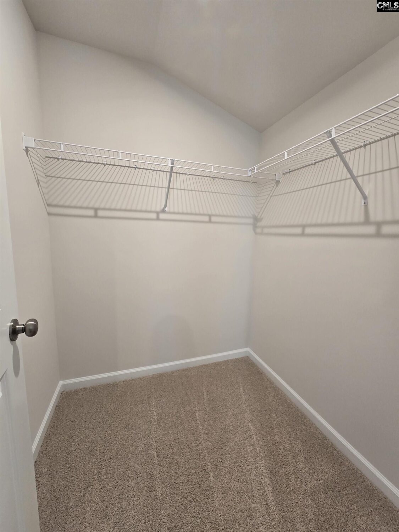
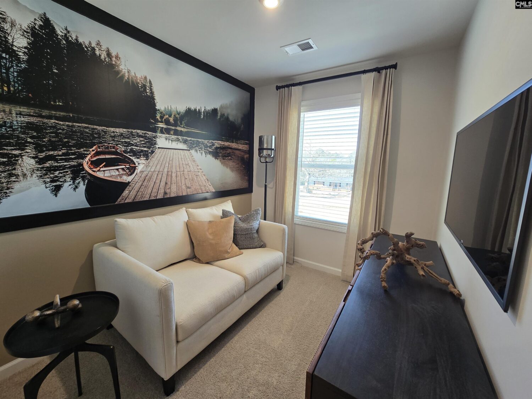
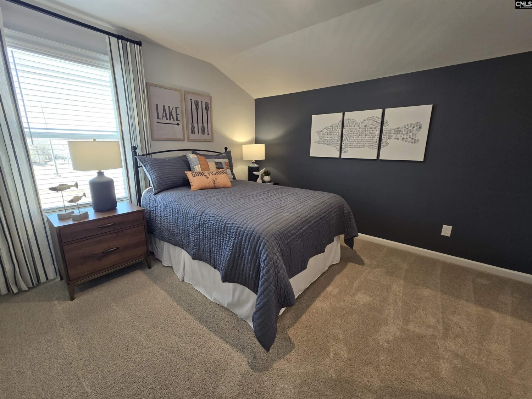
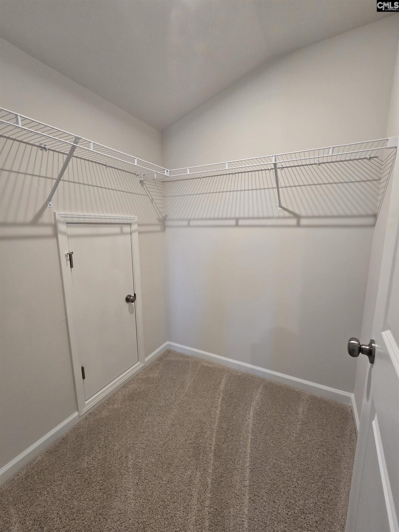
Welcome to your dream home in Belgrave, Stanley Martinâs newest neighborhood near the Red Bank area of Lexington. This charming community offers affordable single-family homes, allowing you to enjoy a serene, country lifestyle while being just minutes away from the conveniences of city living. With quick access to Hwy. 6 and I-20, commuting is a breeze, and your weekends will be filled with activities, from relaxing by Lake Murray to enjoying events at the Red Grove Sports Complex or Downtown Columbia. Lexington's Main Street, only ten minutes away, boasts vibrant restaurants, outdoor dining, and seasonal street fairs, ensuring entertainment for you and your family year-round.Step inside The Garland, a stunning embodiment of modern living that perfectly balances affordability and style. This thoughtfully designed home spans 2,319 square feet and features four bedrooms and three and a half bathrooms, making it ideal for families. The innovative layout includes a practical pocket office and flexible spaces on both levels, catering to your lifestyle needs. The open floorplan creates a seamless flow, with the kitchen as the heart of the home, featuring a convenient island and direct access to an outdoor covered patioâperfect for entertaining.Retreat to the spacious main-level primary suite, complete with a large walk-in closet and an ensuite bath featuring dual vanities and a standing shower, providing a private oasis for relaxation. Also on the main level is bedroom 4 with a private bathroom. A powder room is located in the hallway, perfect for guests. Upstairs, two more bedrooms and a well-appointed hall bath ensure comfort and privacy for family and friends. With a two-car garage and a welcoming elevation, this home offers both functionality and curb appeal. Belgrave isnât just a place to live; itâs a community where youâll love calling home. Make your dream of owning a new home a reality today.The photos shown are from a similar home. Contact the Neighborhood Sales Manager for details on construction status, color selections, and upgrade selections. Call today to schedule a tour! Disclaimer: CMLS has not reviewed and, therefore, does not endorse vendors who may
Location
- Area: Cayce/West Cola/Airport/S. Congaree
- Neighborhoods: BELGRAVE
Building Details
- New/Resale: New
- Garage: Garage Attached, Front Entry
- Garage Spaces: 2
- Style: Craftsman
- Sewer: Public
- Water Source: Public
- Cooling: Central,Split System
- Heating features: Gas 1st Lvl,Split System
- Foundation: Slab
- Basement: No Basement
- Exterior material: Stone, Vinyl
Amenities & Features
- Features:
HOA Info
- HOA: Y
- HOA Fee: $395
- HOA Fee Per: Yearly
Nearby Schools
- School District: Lexington Two
- Elementary School: Congaree
- Middle School: Fulmer
- High School: Airport
Ask an Agent About This Home
Listing Courtesy Of
- Listing Office: SM South Carolina Brokerage LLC
- Listing Agent: Crystal, Poucher