
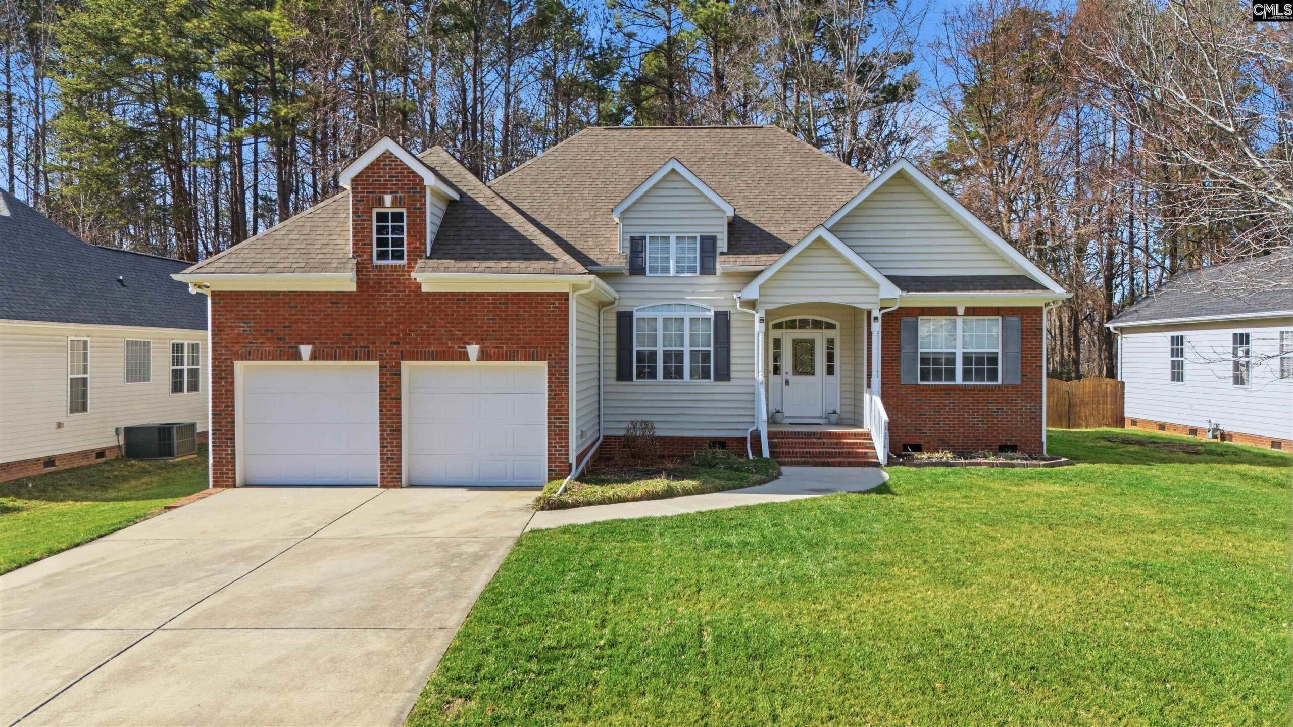


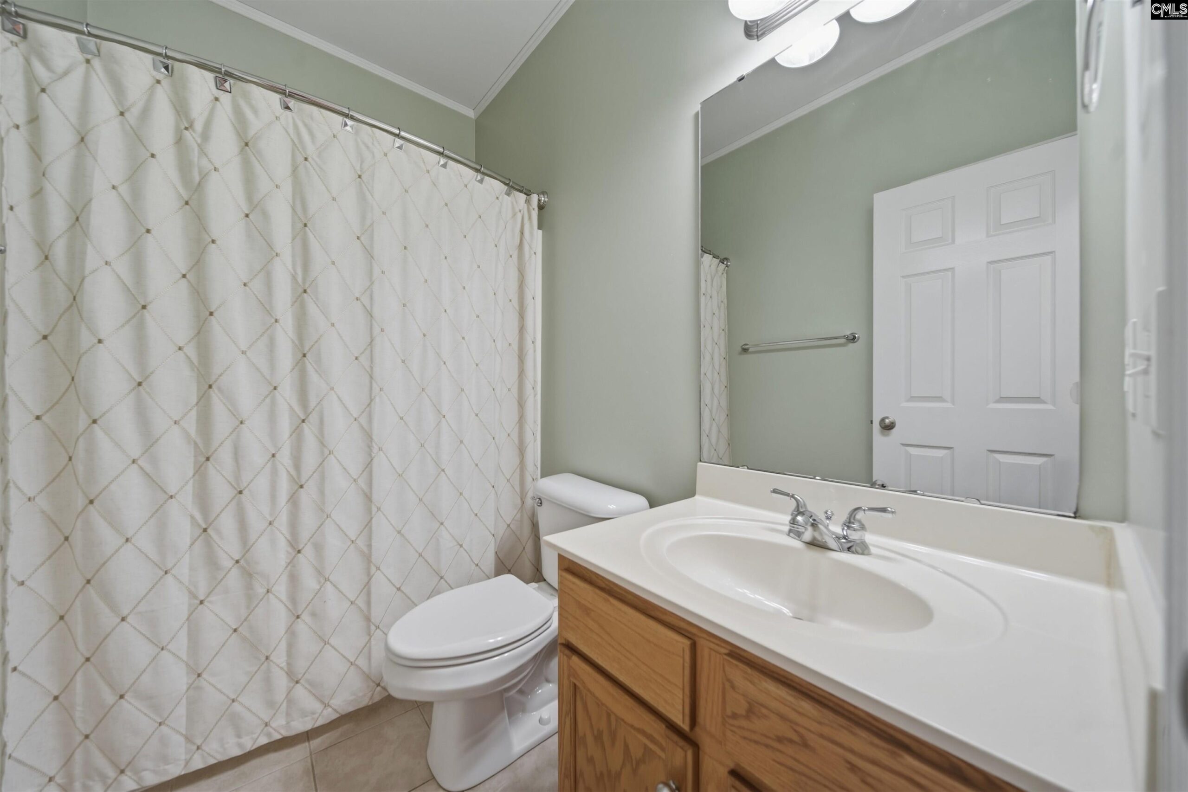
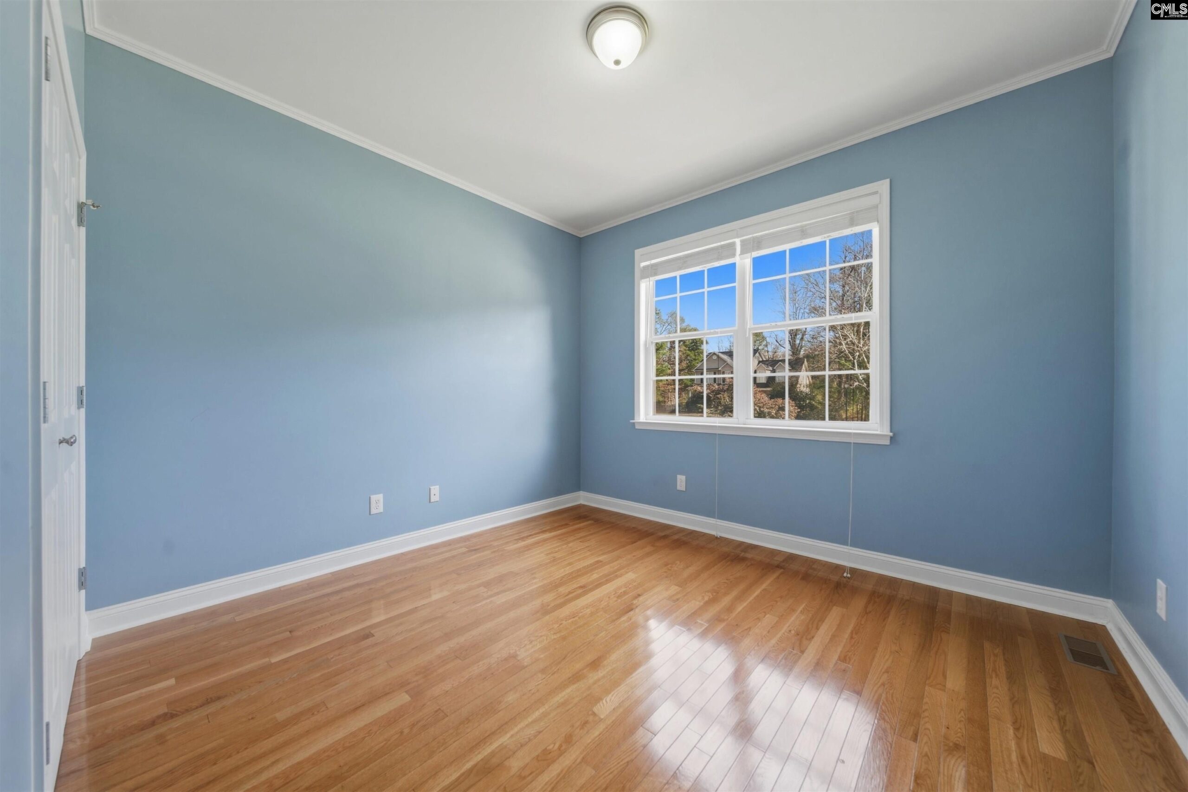
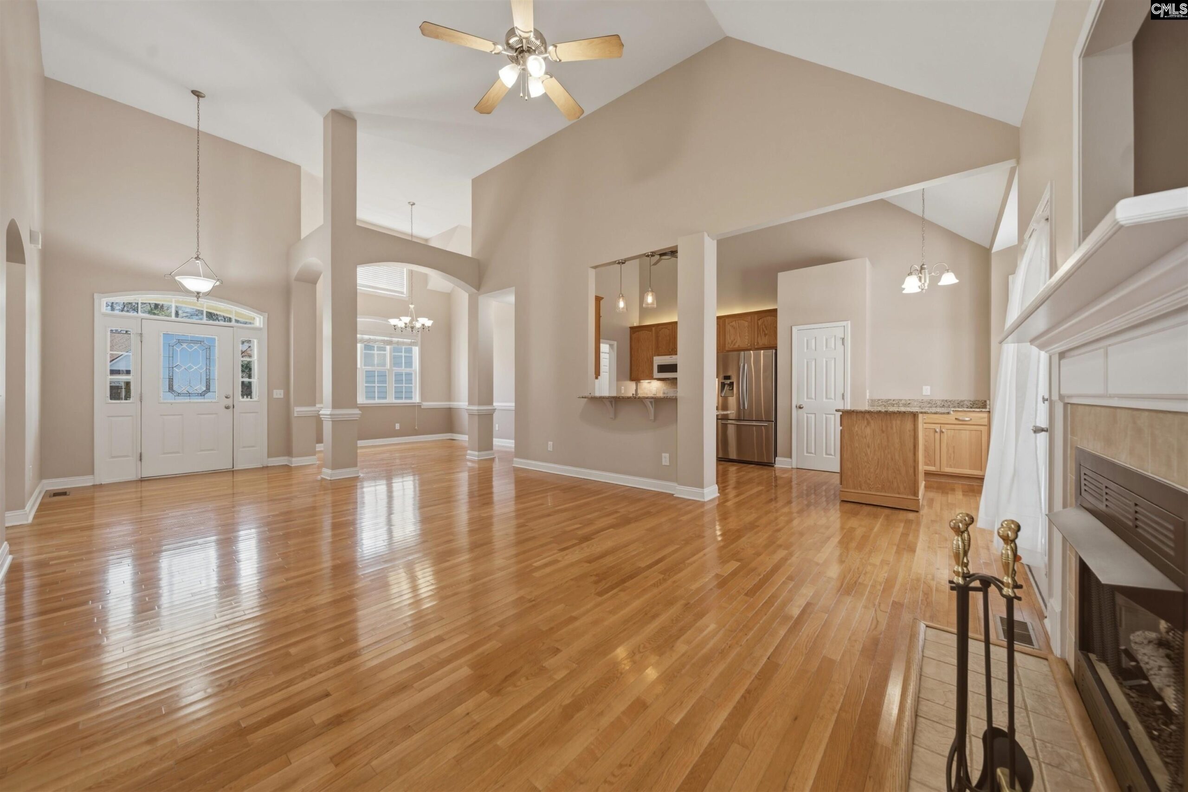







Basics
- Price per sqft: $238.25
- Category: RESIDENTIAL
- Type: Single Family
- Status: Active
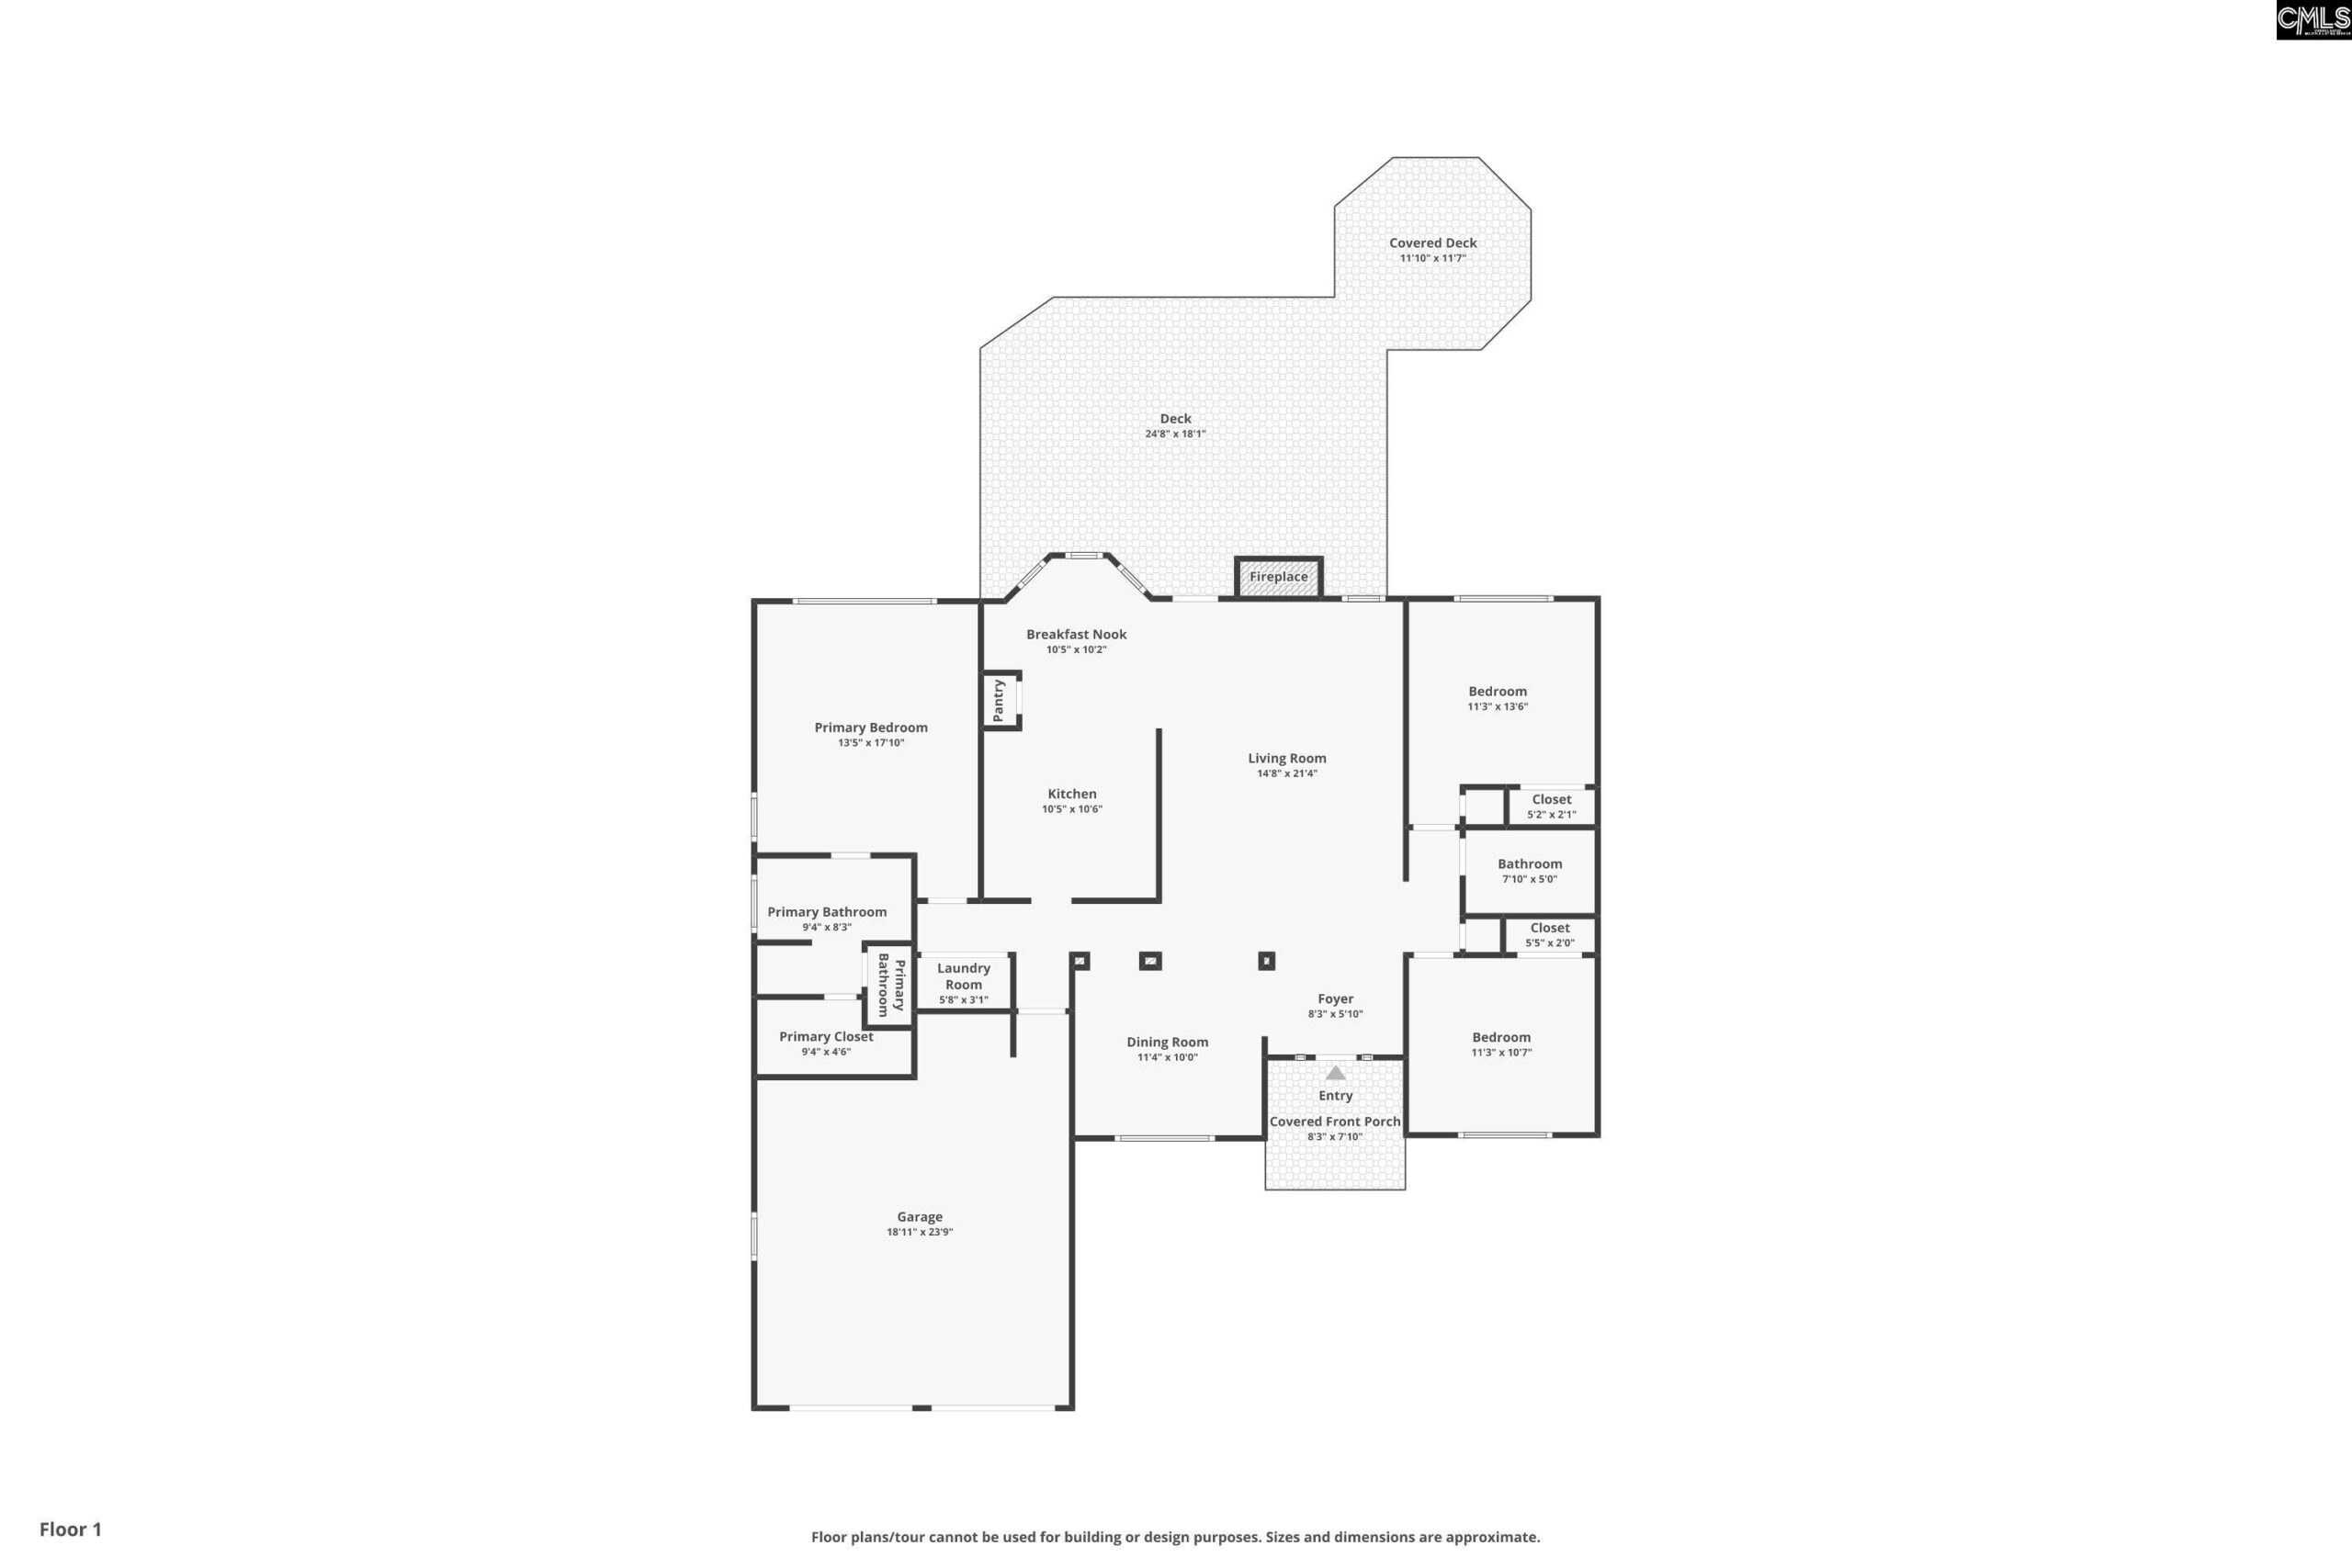
- Bedrooms: 3
- Bathrooms: 2
- Area: 1574 sq ft
- Year built: 2003
- TMS: 5371101024
- Full Baths: 2
- Listing Date: 2026-03-10
- Acreage: 0.26
- MLS ID: 628768
Description
-
Description:
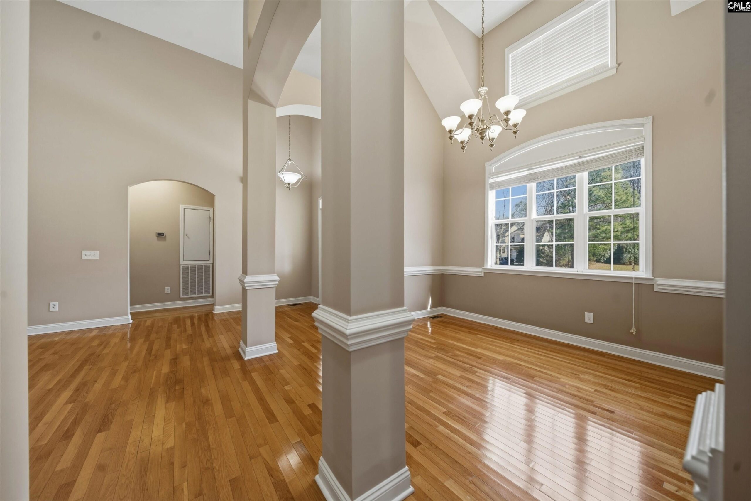
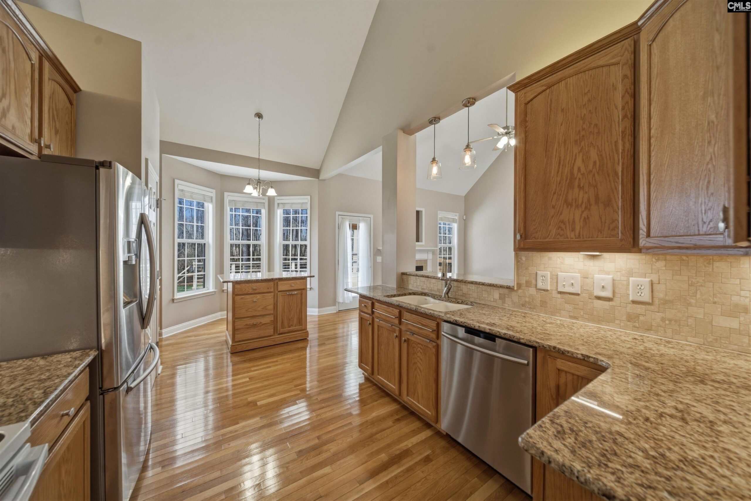
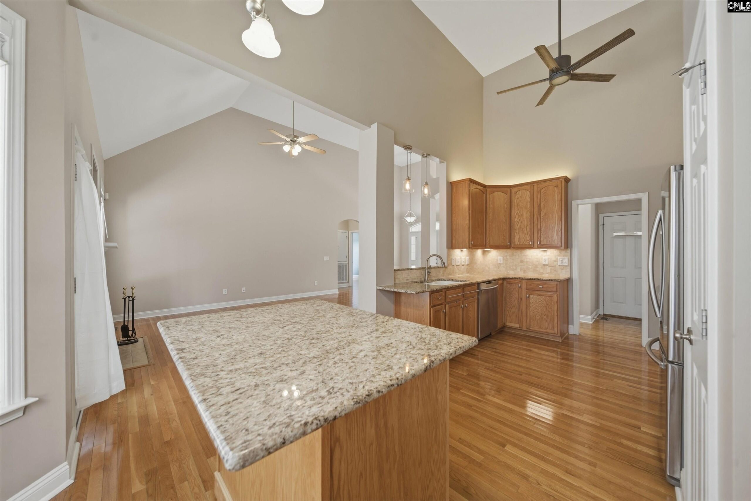
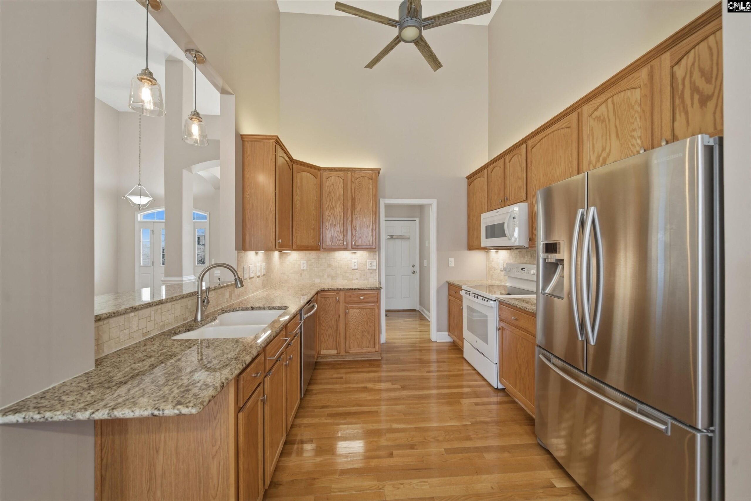
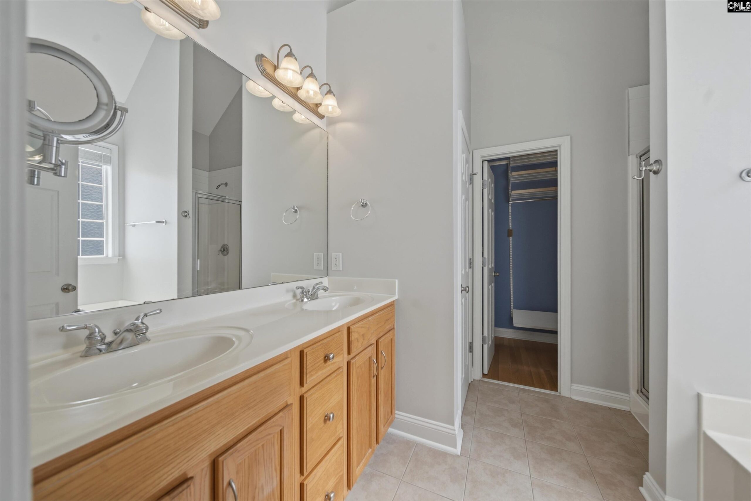
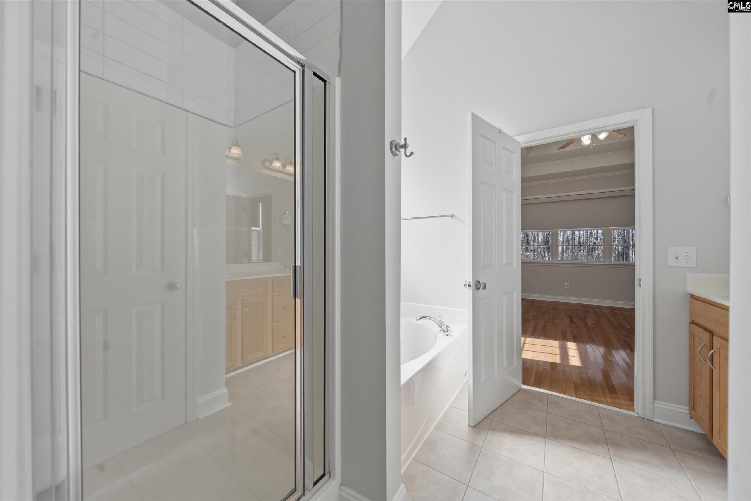
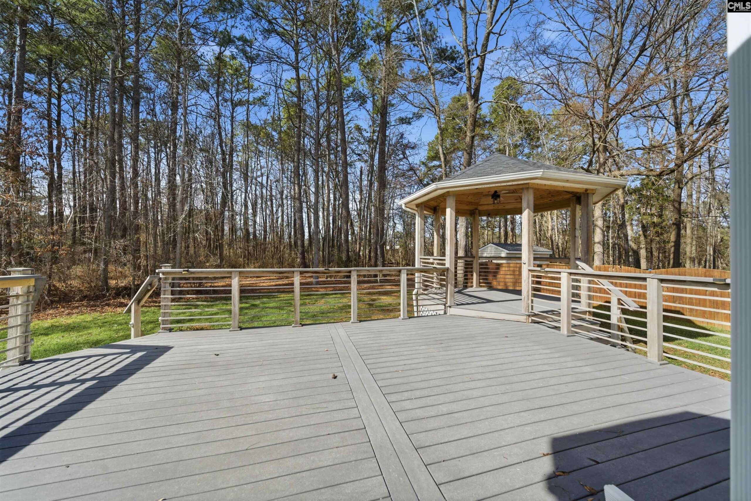
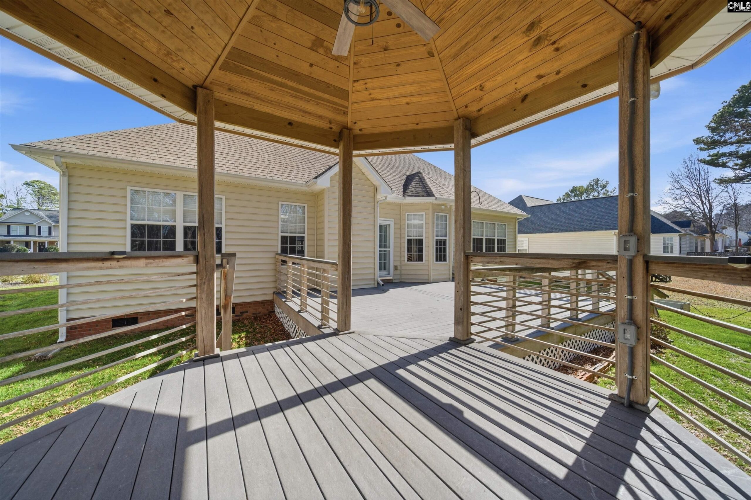
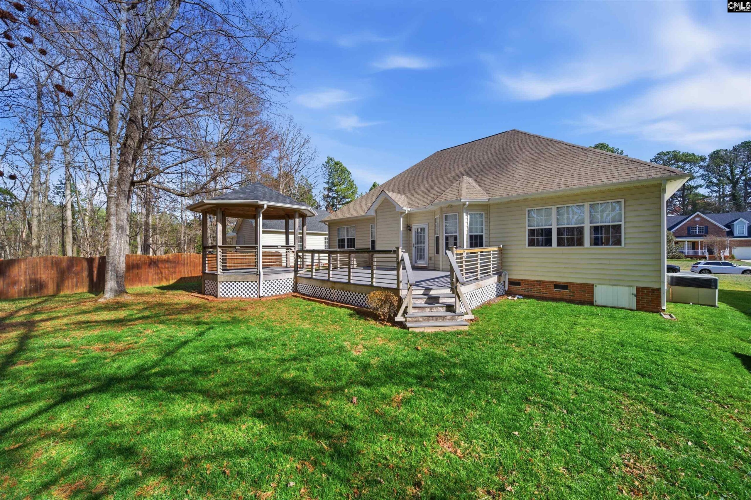
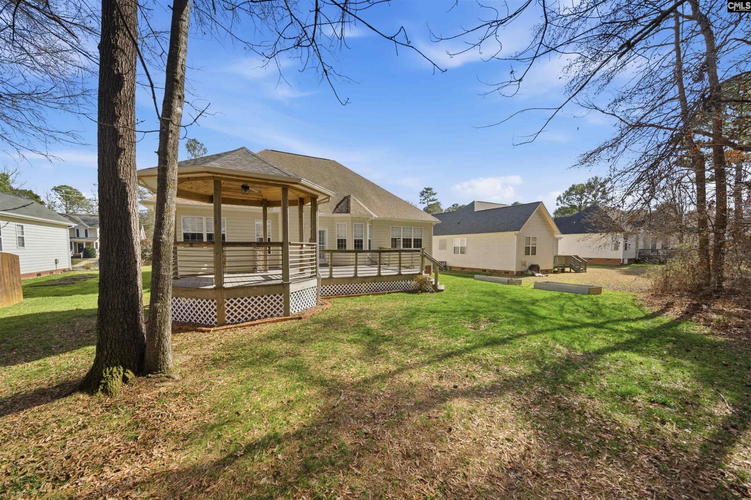
1378 The Crossing is a beautifully maintained and updated home nestled in the heart of Rock Hill. This charming residence blends comfort, space, and timeless style in a desirable neighborhood with no HOA just minutes from everything!Step inside to a bright and welcoming interior. The main living area features soaring ceilings, abundant natural light, gleaming hardwood floors and a cozy fireplace that creates the perfect gathering space for family and friends.The spacious kitchen includes ample cabinetry, generous granite counter space, and a sunny breakfast area, making it both functional and inviting for everyday living and entertaining.The primary suite on the main level serves as a peaceful retreat with a spacious layout and a private ensuite bath complete with a soaking tub, separate large shower, and ample closet space. Additional bedrooms provide comfortable accommodations for family members, guests, or a home office.The large backyard features a huge deck with gazebo which creates a great setting for grilling, entertaining, or relaxing.Located in the vibrant city of Rock Hill, just a short drive from Charlotte, this home provides convenient access to parks, dining, shopping, hospitals and recreation while maintaining a quiet neighborhood feel.Donât miss the opportunity to make this beautiful home yours. Disclaimer: CMLS has not reviewed and, therefore, does not endorse vendors who may appear in listings.
Location
- Area: All Others SC Counties
- Neighborhoods: NONE
Building Details
- New/Resale: Resale
- Garage: Garage Attached, Front Entry
- Garage Spaces: 2
- Style: Ranch,Traditional
- Sewer: Public
- Water Source: Public
- Cooling: Central
- Heating features: Central
- Foundation: Crawl Space
- Basement: No Basement
- Exterior material: Brick-Partial-AbvFound, Vinyl
Amenities & Features
- Features:
HOA Info
- HOA: N
Nearby Schools
- School District: York County District 3
- Elementary School: York Road
- Middle School: Rawlinson Road
- High School: Northwestern
Ask an Agent About This Home
Listing Courtesy Of
- Listing Office: RE/MAX Home Team Realty LLC
- Listing Agent: Dani, Thomas