


















1381 Mike Stuck Road
Little Mountain, SC, 29075-9670Basics
- Price per sqft: $151.99
- Category: RESIDENTIAL
- Type: Single Family
- Status: Active
- Bedrooms: 4
- Bathrooms: 3
- Floors: 2
- Area: 4145 sq ft
- Year built: 1992
- TMS: 01000-02-17
- Full Baths: 3
- Listing Date: 2025-11-25
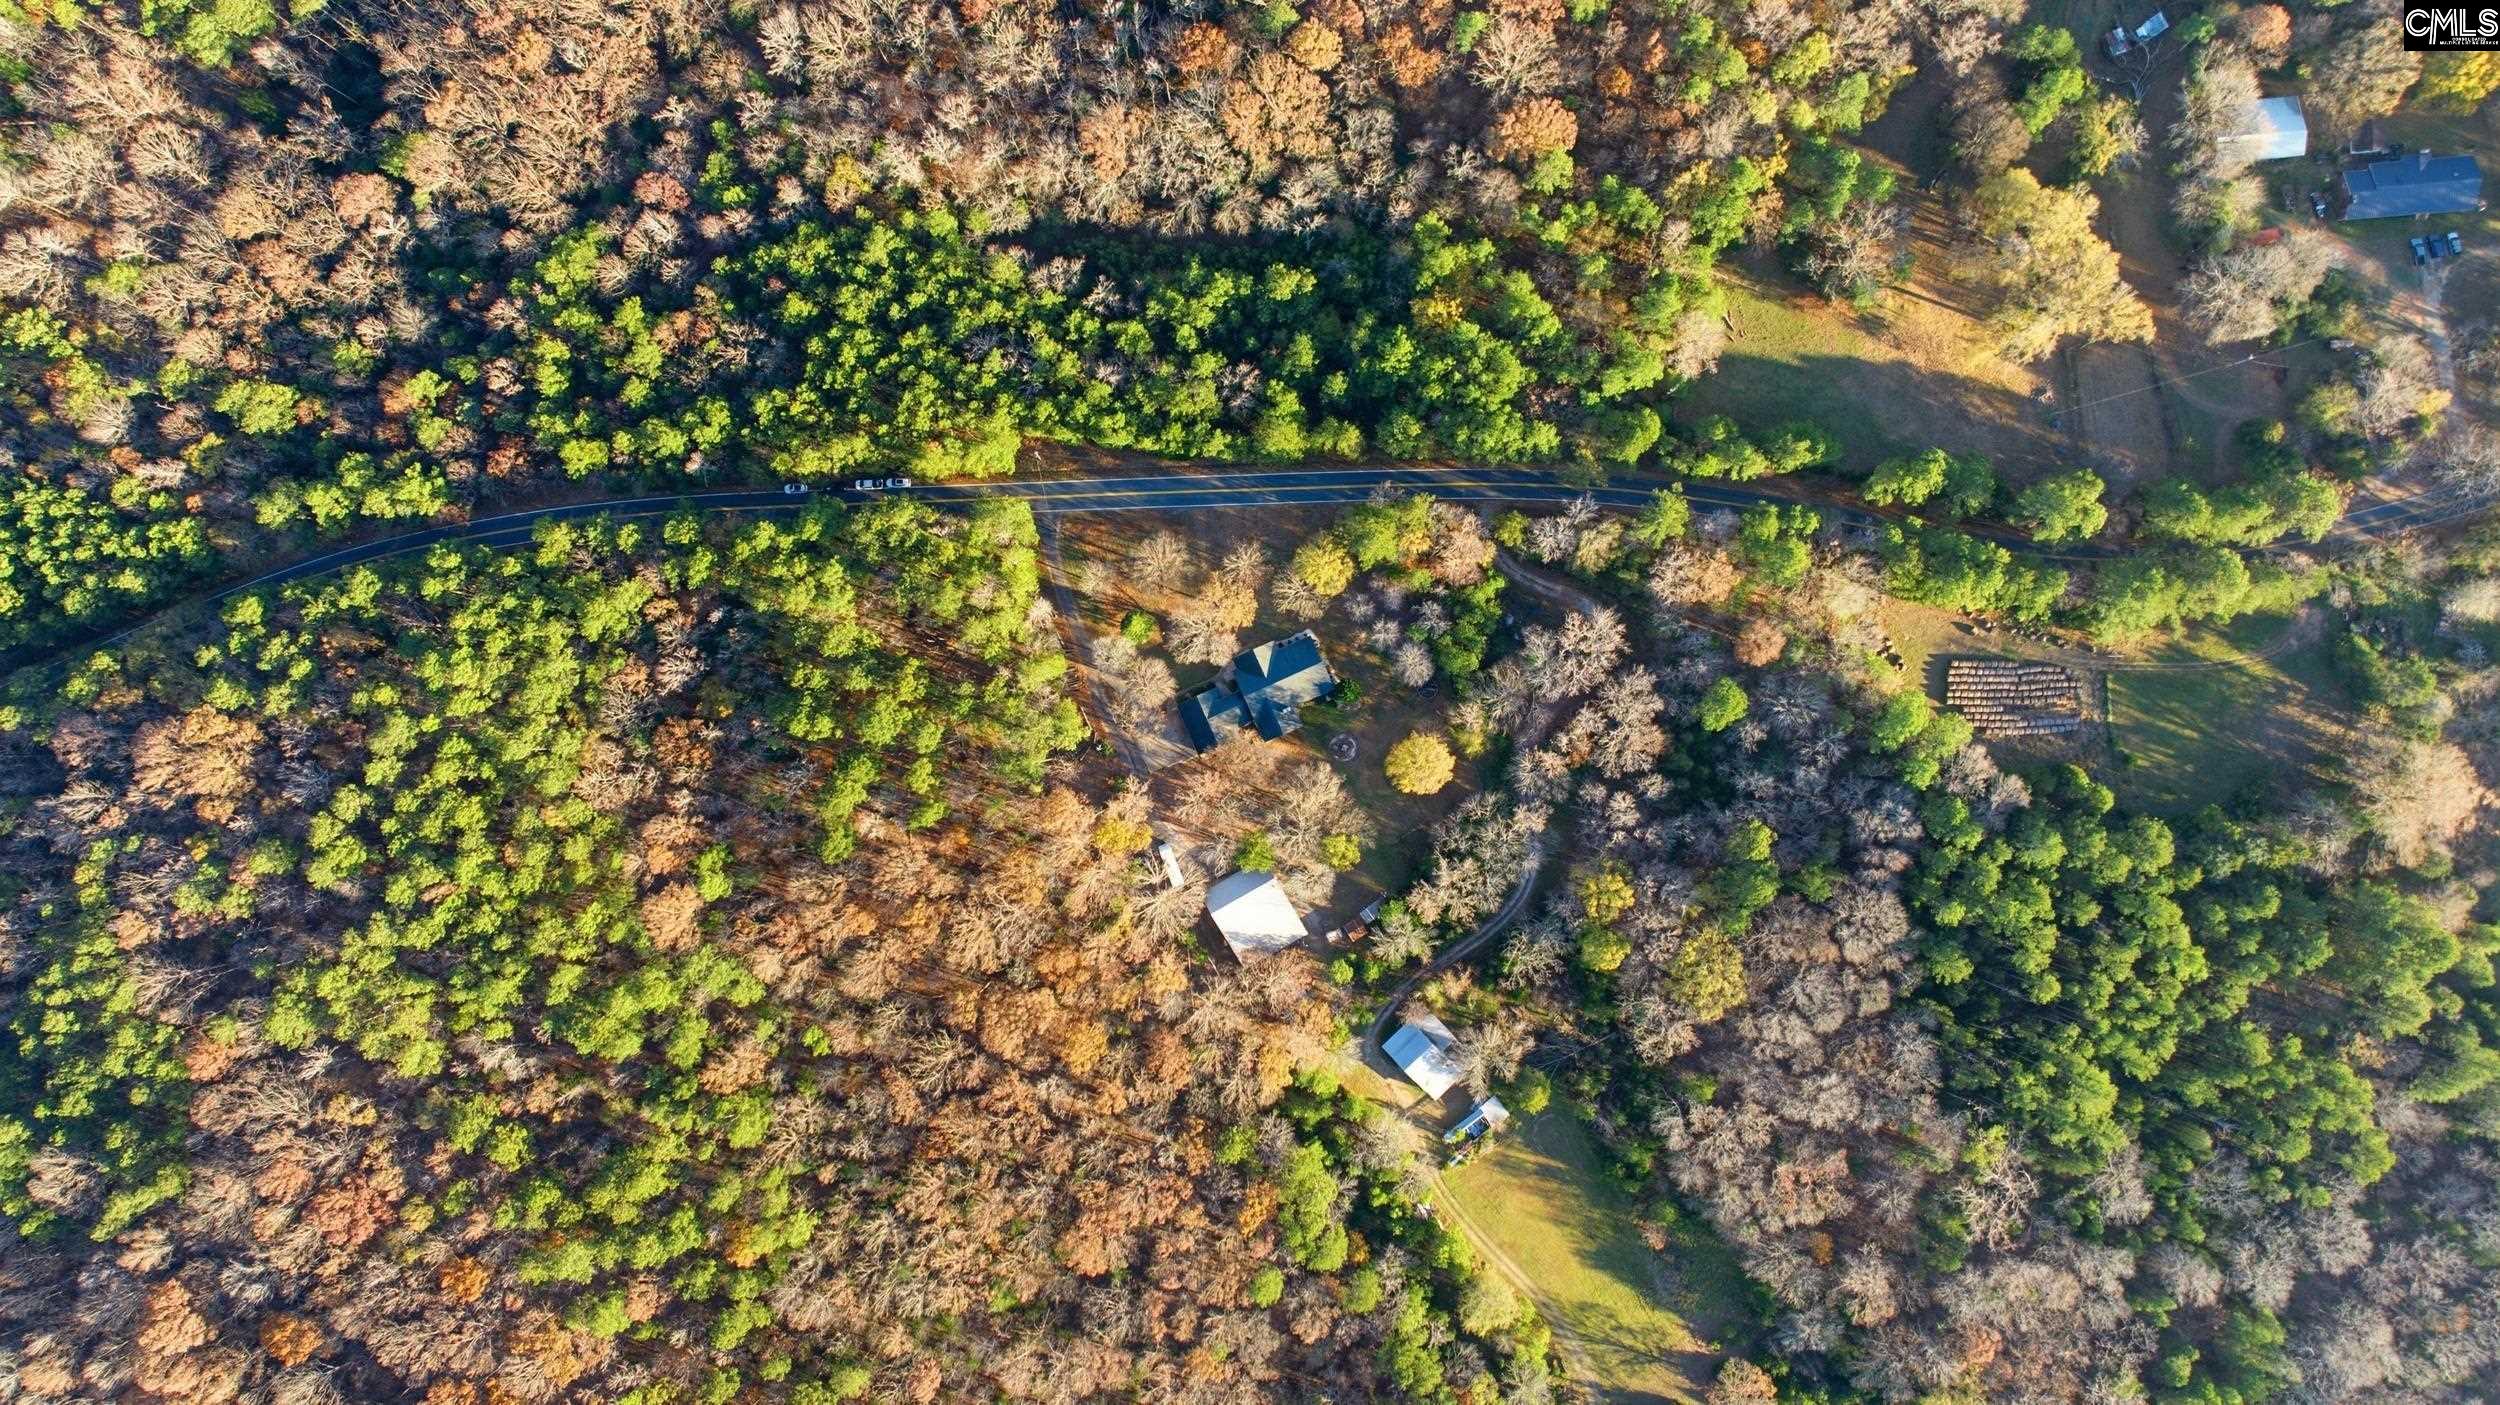
- Acreage: 2
- MLS ID: 622345
Description
-
Description:
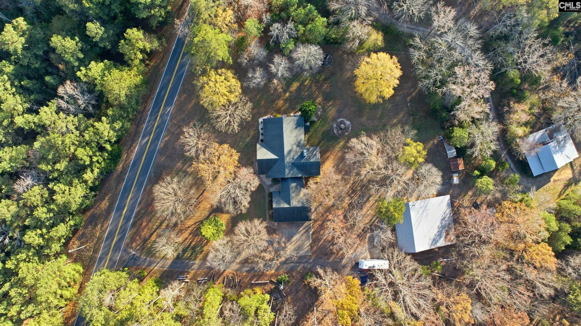
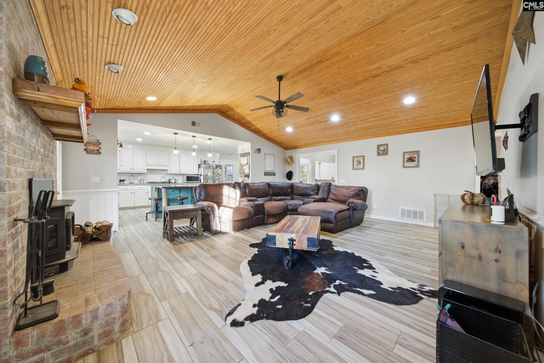
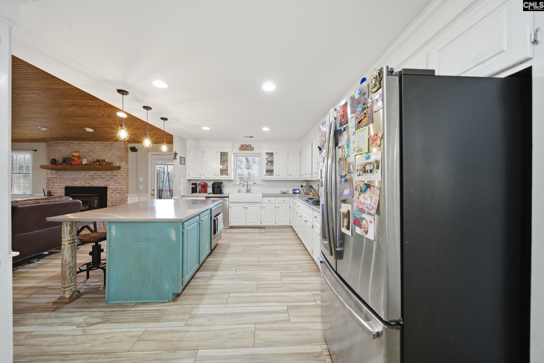
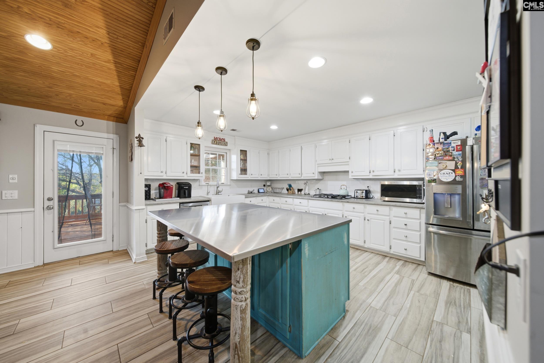
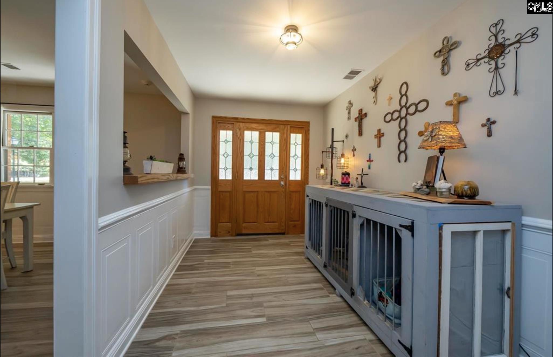
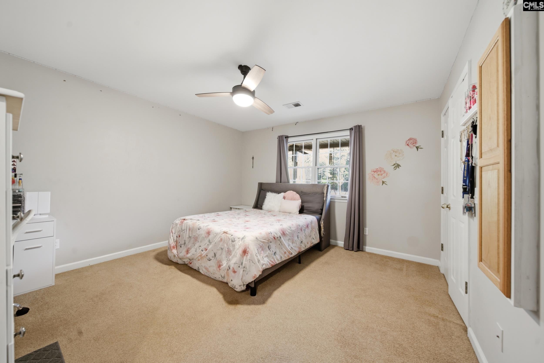
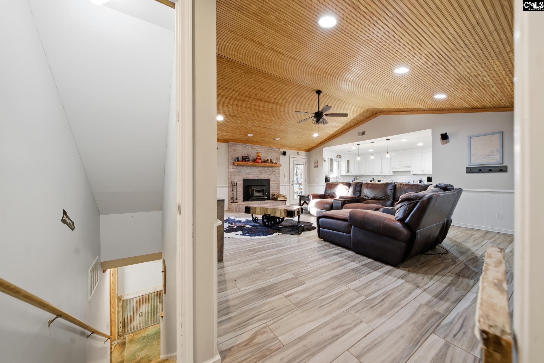
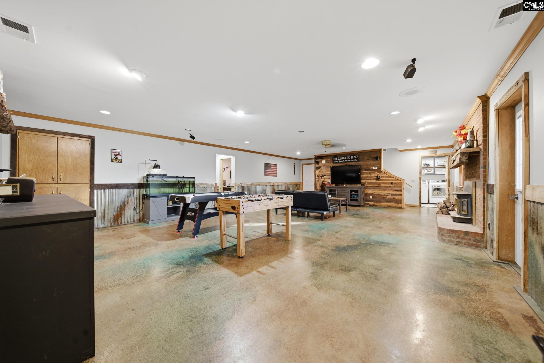
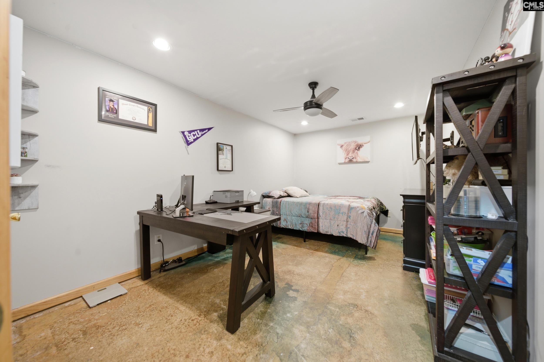
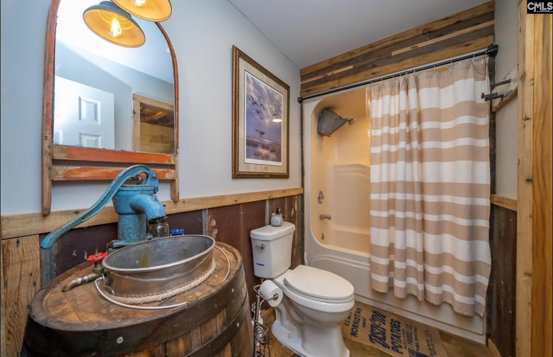
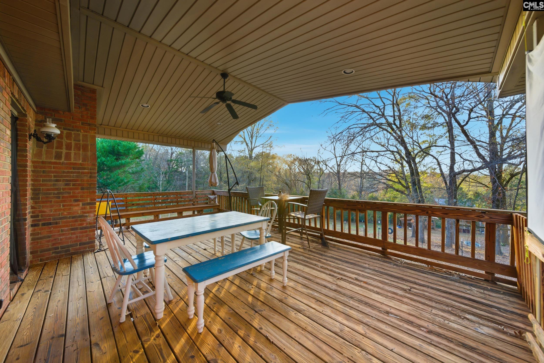
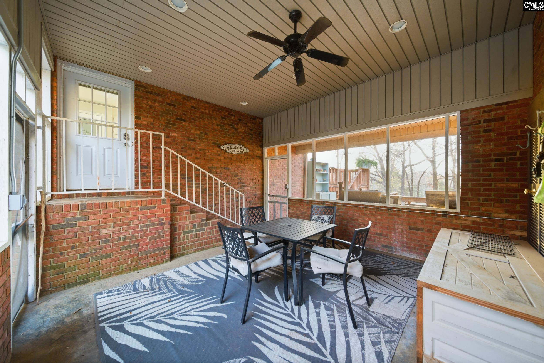
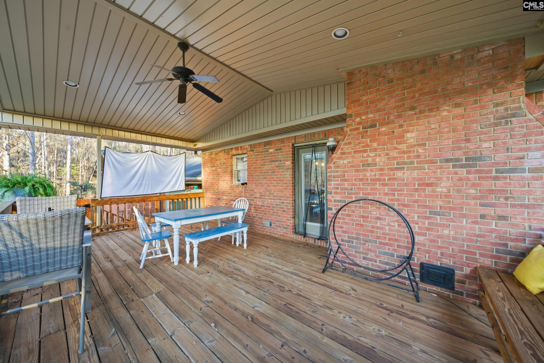
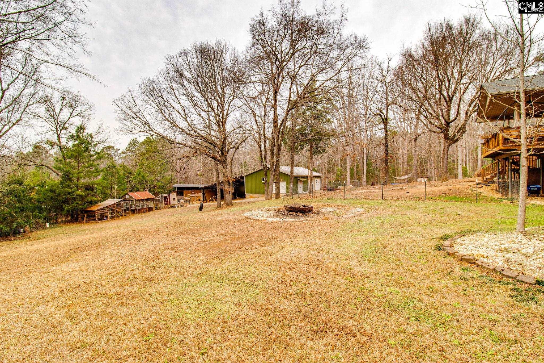
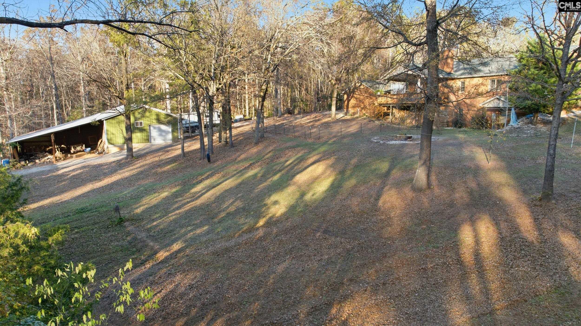
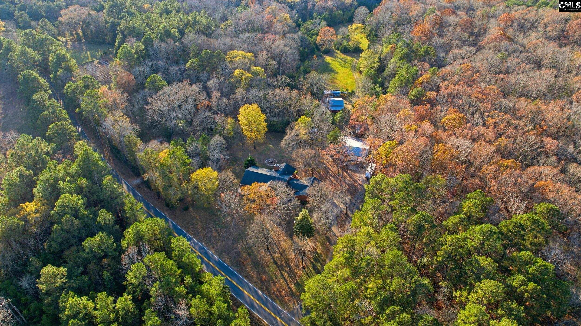
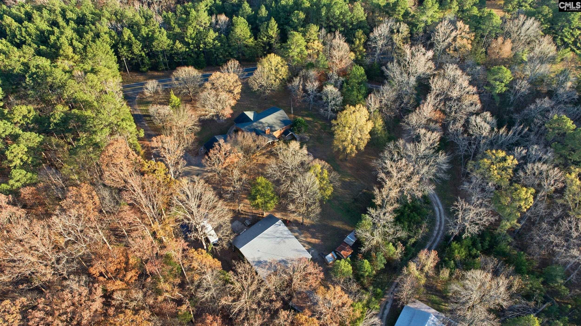
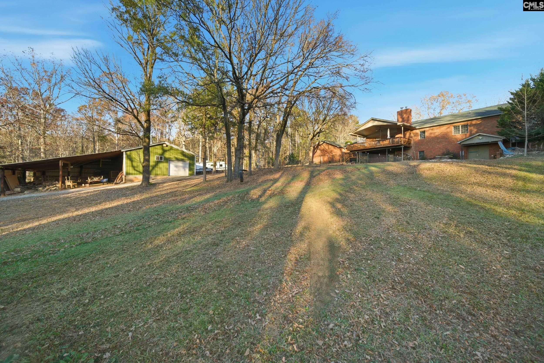
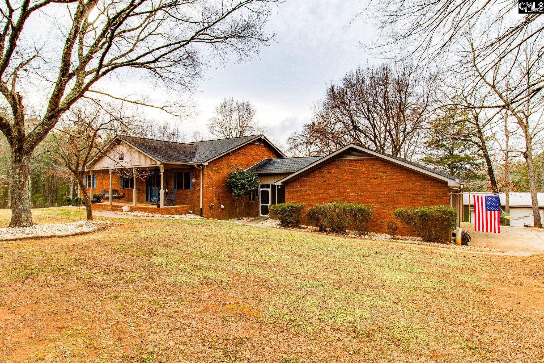
Welcome to your private modern farmhouse retreat in the heart of Little Mountain. Set on two peaceful, wooded acres, this thoughtfully updated all-brick home offers more than 4,100 square feet of warmth, charm, and character you simply wonât find anywhere else.The main living spaces blend natural materials with modern comfort. The kitchen features custom painted cabinetry handcrafted from trees on the property, a large stainless steel island, concrete countertops, and an antique island post that adds a touch of history. The living room is centered around a beautiful mantel built from original wood, creating a cozy, grounded focal point. Even the stair banister was crafted from wood sourced on-site, giving the home an authentic, one-of-a-kind feel.The primary suite offers a private bath with double vanities, a walk-in shower, and a spacious walk-in closet. Additional bedrooms each include walk-in closets as well. Throughout the home, youâll find unique touches like reclaimed barn wood accent walls in the basement, new tin that was acid-washed to create an antique look, and a downstairs mantel salvaged from an 1800s church in Camden. Thereâs even a historic safe from the old Dutch Fork Woolworthâan unexpected and charming piece of local heritage.The finished basement offers endless possibilities with space for a gym, workshop, hobby room, media space, or guests. A convenient laundry chute and a full attic above the garage help keep storage simple and organized, while the homeâs water filtration system provides added peace of mind.Outdoor living is a true highlight here. Relax on the covered front porch, unwind in the screened-in area, or enjoy the wrap-around deck overlooking the surrounding trees. The property also includes a greenhouse, chicken coop, and a three-sided barnâperfect for gardening, animals, or equipment.And then thereâs the shopâan incredible 1,200-square-foot heated workspace thatâs truly rare. With multiple overhead doors, a wood stove, a jib crane, and even an oil change pit, itâs ideal for car enthusiasts, mechanics, woodworkers, or anyone who needs a serious, well-equipped workshop. The shop also has its o Disclaimer: CMLS has not reviewed an
Location
- Area: Rural NW Rich Co & NE Lex Co - Chapin
- Neighborhoods: NONE
Building Details
- New/Resale: Resale
- Garage: Garage Attached, side-entry
- Garage Spaces: 3
- Style: Ranch,Traditional
- Sewer: Septic
- Water Source: Well
- Cooling: Central,Heat Pump 1st Lvl,Split System
- Heating features: Central,Heat Pump 1st Lvl,Propane,Split System
- Foundation: Crawl Space
- Basement: Yes Basement
- Exterior material: Brick-All Sides-AbvFound
Amenities & Features
- Features:
HOA Info
- HOA: N
Nearby Schools
- School District: Lexington/Richland Five
- Elementary School: Lake Murray Elementary
- Middle School: Chapin
- High School: Chapin
Ask an Agent About This Home
Listing Courtesy Of
- Listing Office: Coldwell Banker Realty
- Listing Agent: Ashley, McKee