




Basics
- Price per sqft: $156.07
- Category: RESIDENTIAL
- Type: Single Family
- Status: Active
- Bedrooms: 3
- Bathrooms: 4
- Floors: 2
- Area: 3050 sq ft
- Year built: 2006
- TMS: 28902-08-01
- Full Baths: 3
- Listing Date: 2026-02-24
- Acreage: 0.11
- MLS ID: 627571
Description
-
Description:
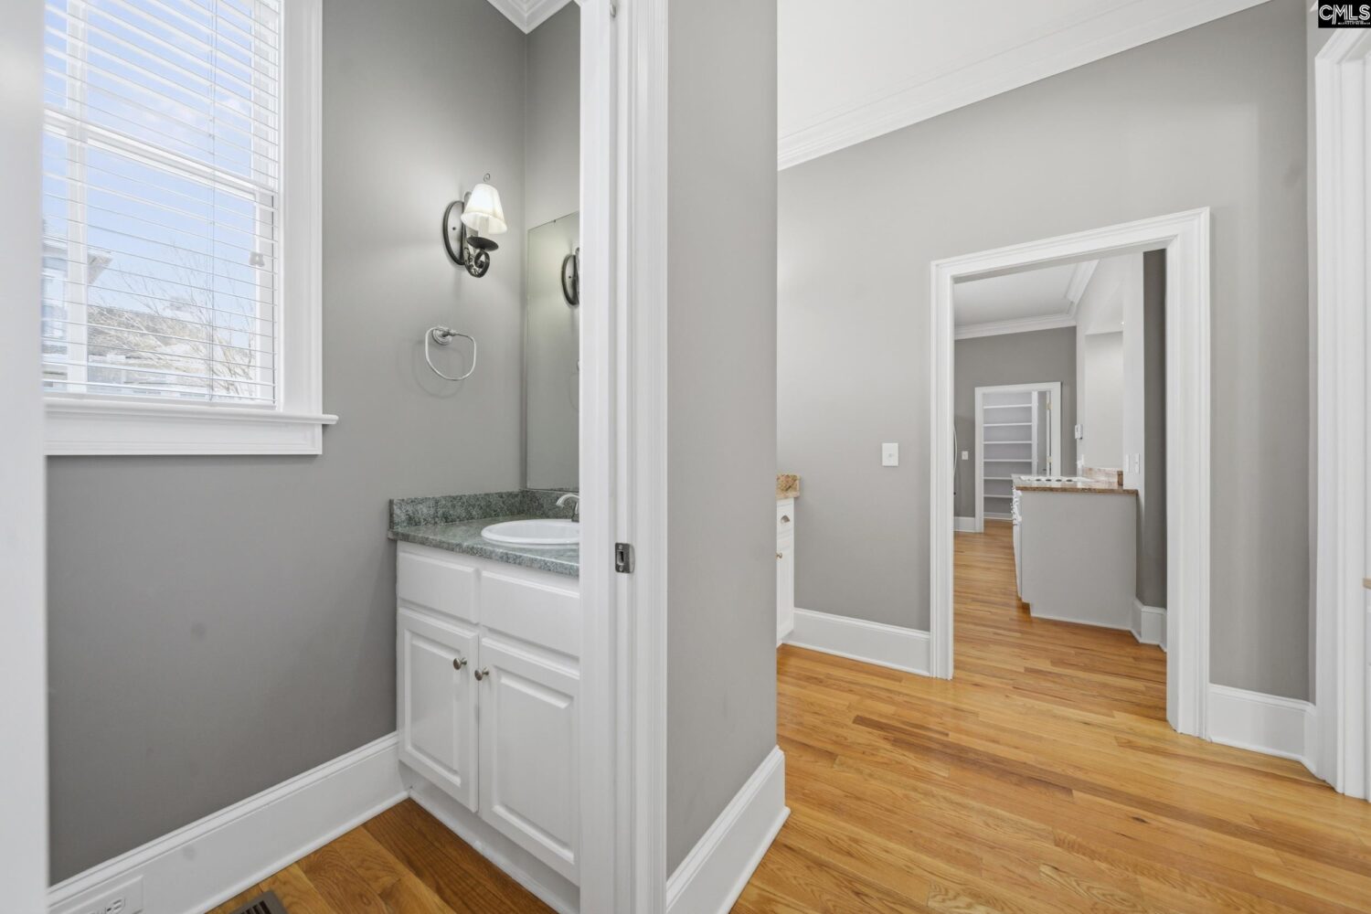
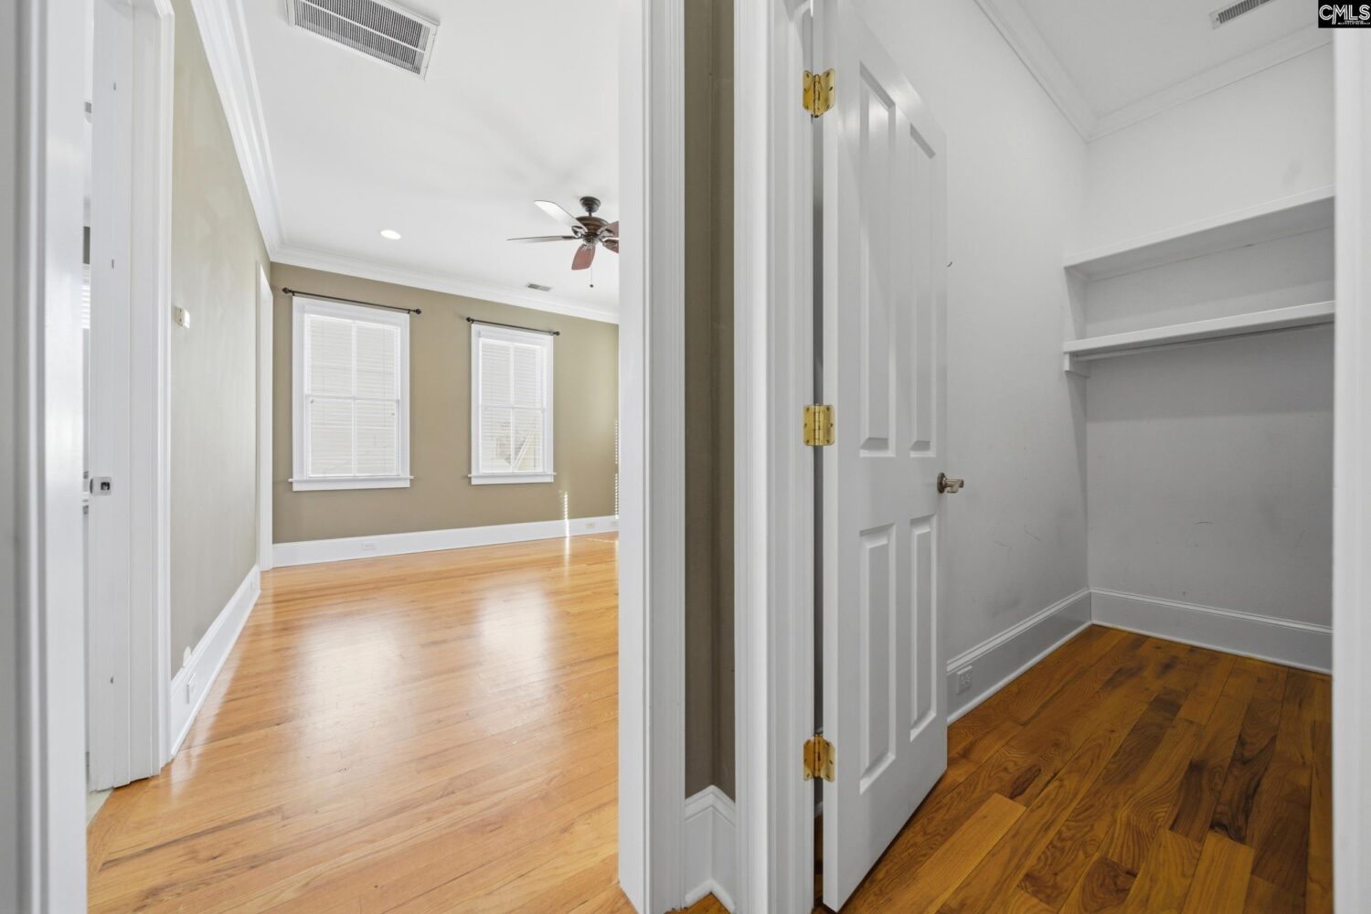
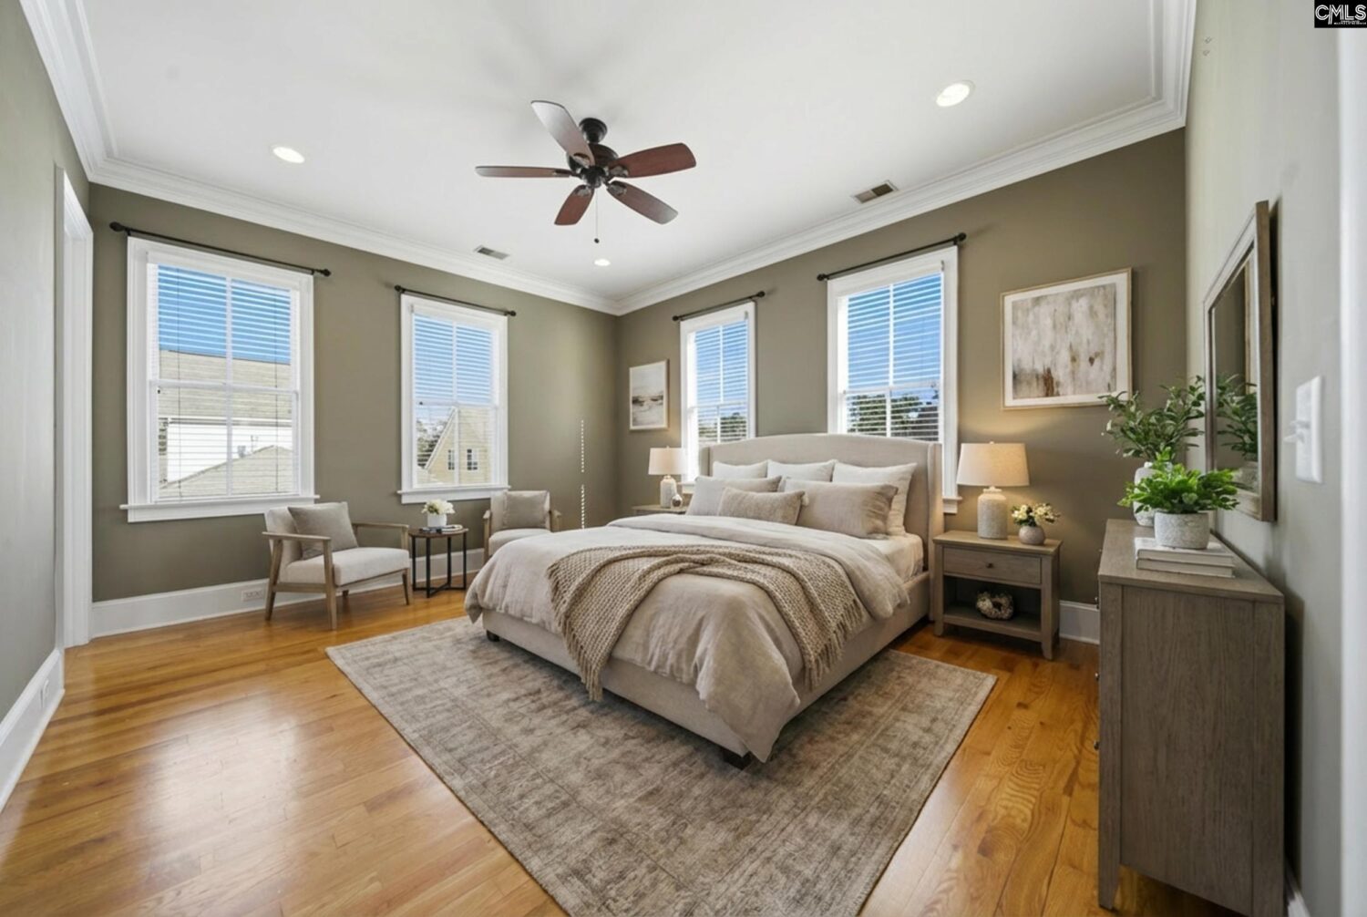
Welcome to 14 Gillon Lane, a meticulously maintained custom home located in the charming Charleston-style community of Woodcreek Farms. Featuring soaring ceilings, abundant natural light, and beautiful hardwood floors throughout (no carpet here), this home offers timeless style paired with thoughtful updates.The main level is designed for easy living, with the primary suite and main living spaces all on the first floor. The spacious primary retreat includes two large walk-in closets, a tiled shower, soaking tub, dual vanities, and a private water closet. The open living areas flow seamlessly and are complemented by a lovely wet bar with additional storage just off the kitchen and dining space, making entertaining effortless. Step outside to the beautiful side porch overlooking a low-maintenance courtyard with a secret garden feelâperfect for relaxing mornings with coffee or quiet evenings. Sidewalk-lined streets throughout the neighborhood provide a wonderful setting for daily walks. Upstairs, both bedrooms feature private en-suite bathrooms and walk-in closets. One guest suite offers access to a private balcony. The FROG provides flexible space ideal for a home gym, playroom, media room, or office. Storage is abundant throughout the home. Significant systems updates include a geothermal HVAC system (2019) and serviced twice annually for maximum efficiency, a tankless gas water heater (2021), stainless refrigerator (2021), wall oven and microwave combination (2022), and stainless dishwasher (2025). A termite bond is also in place. Complete with a two-car garage and lovingly cared for, this move-in ready home offers comfort, efficiency, and classic Low-country charm in one of the areaâs most desirable communities. Disclaimer: CMLS has not reviewed and, therefore, does not endorse vendors who may appear in listings.
Location
- Area: Columbia Northeast
- Neighborhoods: WOODCREEK FARMS
Building Details
- New/Resale: Resale
- Garage: Garage Attached, Front Entry
- Garage Spaces: 2
- Style: Charleston,Traditional
- Sewer: Public
- Water Source: Public
- Cooling: Central,Window Units
- Heating features: Central,Gas 1st Lvl,Heat Pump 2nd Lvl
- Foundation: Crawl Space
- Basement: Yes Basement
- Exterior material: Fiber Cement-Hardy Plank
Amenities & Features
- Features:
HOA Info
- HOA: Y
- HOA Fee: $1,326
- HOA Fee Per: Yearly
- HOA Fee Includes: Common Area Maintenance, Green Areas, Sidewalk Maintenance, Street Light Maintenance
Nearby Schools
- School District: Richland Two
- Elementary School: Catawba Trail
- Middle School: Summit
- High School: Spring Valley
Ask an Agent About This Home
Listing Courtesy Of
- Listing Office: Coldwell Banker Realty
- Listing Agent: Lauren, Gilstrap