













Basics
- Price per sqft: $146
- Category: RESIDENTIAL
- Type: Single Family
- Status: Active
- Bedrooms: 4
- Bathrooms: 3
- Floors: 2
- Area: 2411 sq ft
- Year built: 2023
- Lot size, acres: 8276
- TMS: 005413-01-098
- Full Baths: 3
- Listing Date: 2026-02-05
- Acreage: 0.19
- MLS ID: 626293
Description
-
Description:
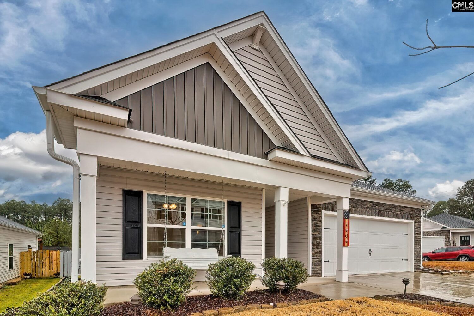
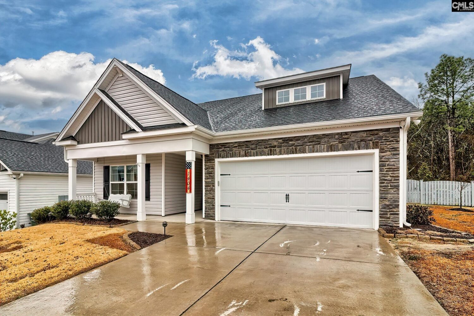
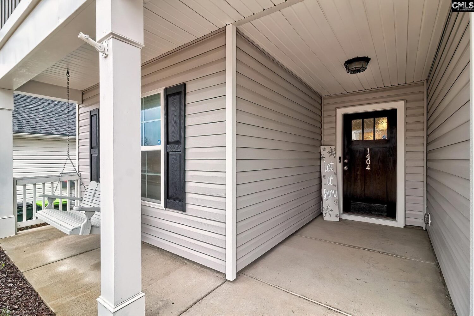
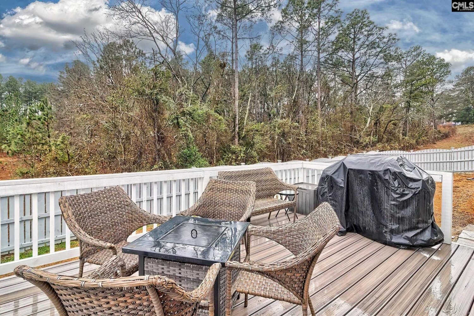
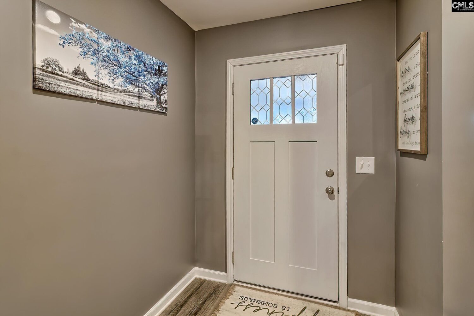
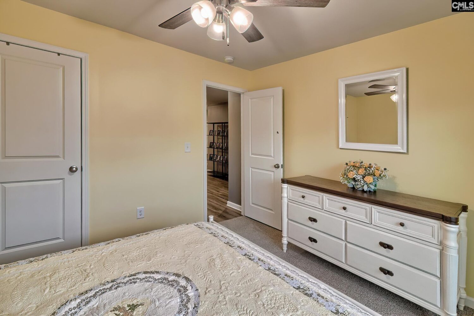
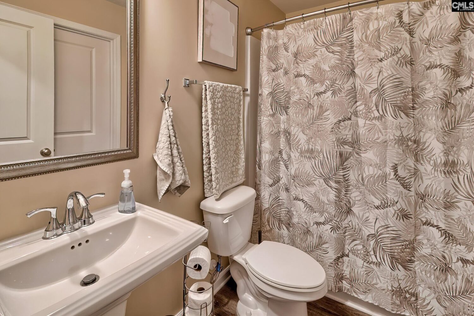
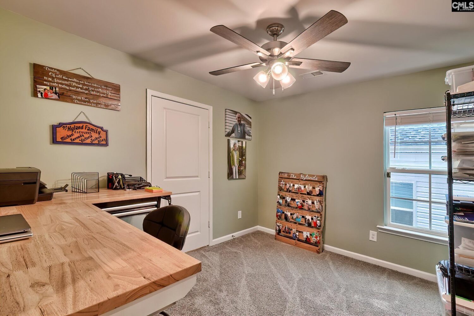
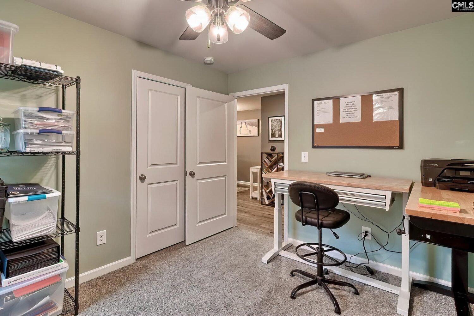
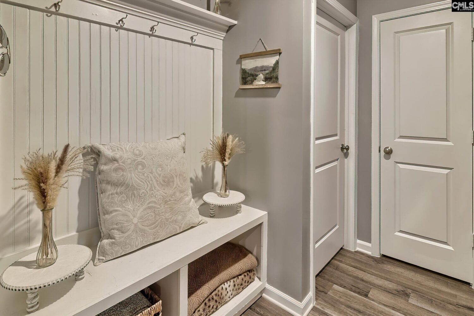
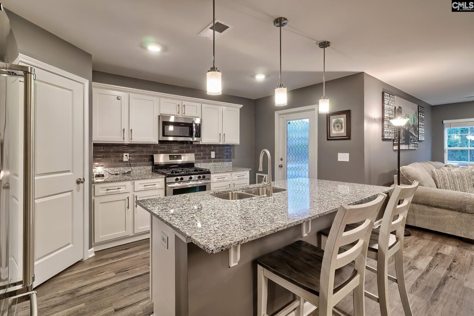
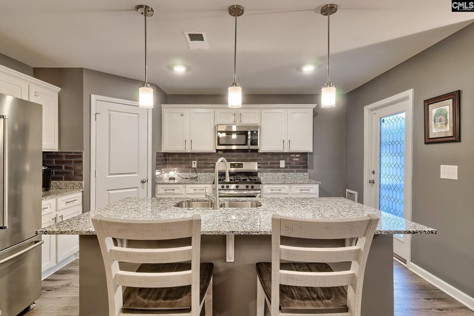
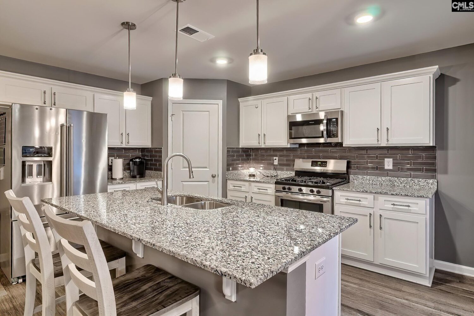
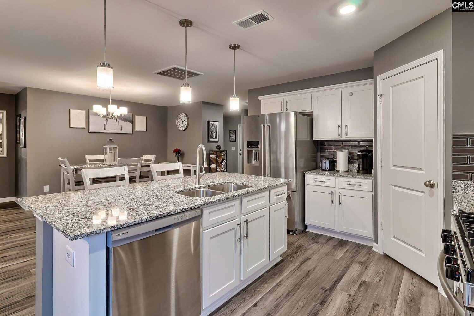
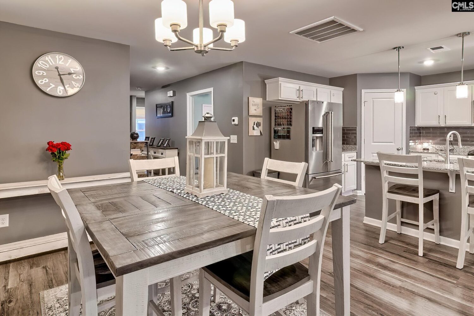
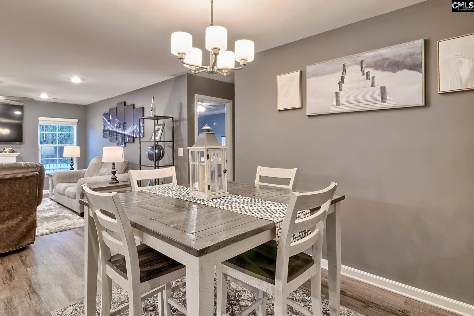
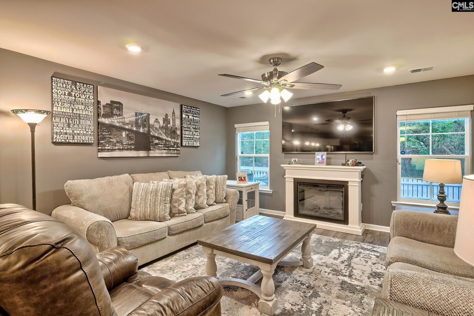
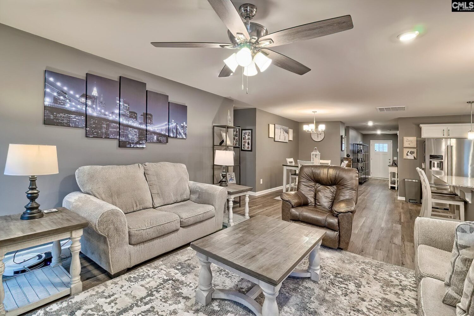
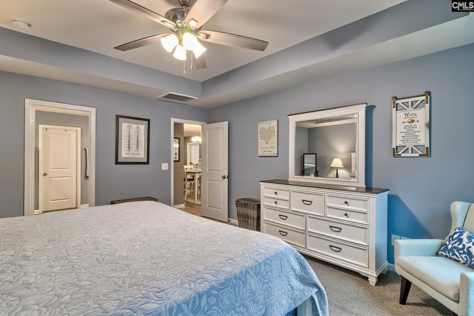
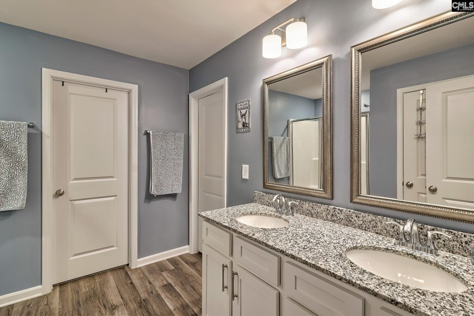
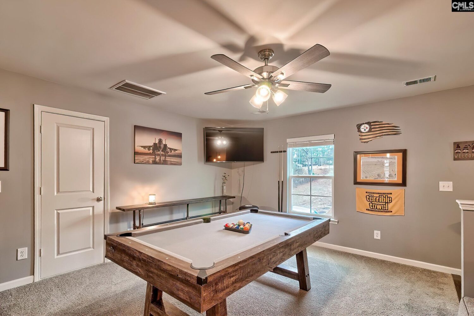
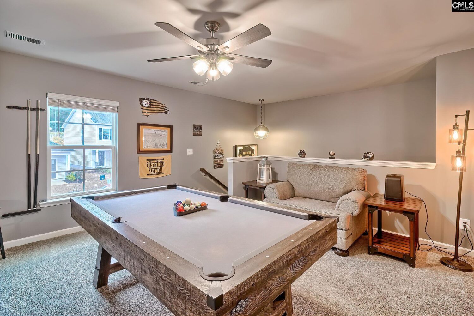
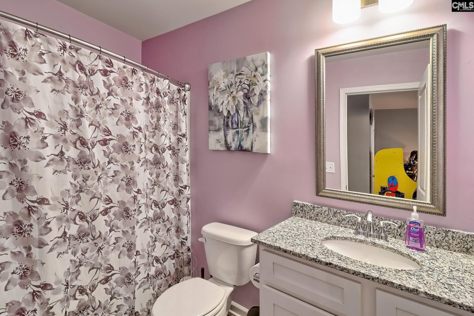
Welcome home to the inviting Hawthorne floor plan, perfectly situated on a desirable corner lot in the sought-after Ashton Lakes community. This home has been thoughtfully updated with recent upgrades including freshly painted interior throughout, stylish tile backsplash, upgraded bar pendant lighting, ceiling fans, a full front and back irrigation system, and a private fenced backyard with deck, making it truly move-in ready. The neighborhood provides resort-style amenities such as a swimming pool and playground and is zoned for award-winning Lexington One Schools.Inside, the open and functional layout features durable luxury vinyl plank flooring throughout the main living areas, ideal for everyday living and easy entertaining. The primary suite is conveniently located on the main level and provides a peaceful retreat with a spacious walk-in closet and direct access to the laundry room. Two additional main-level bedrooms provide flexibility for guests, family, or a home office.The kitchen serves as the heart of the home, showcasing a large oversized island, granite countertops, stainless steel appliances, a gas range, large corner pantry, and upgraded tile backsplash perfect for gathering and shared meals.Upstairs, a generous loft, an additional bedroom, a full bath, and abundant storage space create the ideal setup for a guest suite, teen retreat, in-law space, or private office or workout area.Step outside to enjoy the fully fenced and private backyard, complete with a deck perfect for relaxing evenings, pets, or weekend get-togethers. Built with energy efficiency in mind, including a tankless water heater, this exceptional home blends comfort, functionality, and modern upgrades in a welcoming community. Disclaimer: CMLS has not reviewed and, therefore, does not endorse vendors who may appear in listings.
Location
- Area: Lexington and surrounding area
- Neighborhoods: ASHTON LAKES
Building Details
- New/Resale: Resale
- Garage: Garage Attached, Front Entry
- Garage Spaces: 2
- Style: Craftsman,Other,Ranch
- Sewer: Public
- Water Source: Public
- Cooling: Central
- Heating features: Central
- Foundation: Slab
- Basement: No Basement
- Exterior material: Vinyl
Amenities & Features
- Features:
HOA Info
- HOA: Y
- HOA Fee Includes: Common Area Maintenance, Green Areas, Playground, Pool
Nearby Schools
- School District: Lexington One
- Elementary School: Red Bank
- Middle School: Carolina Springs
- High School: White Knoll
Ask an Agent About This Home
Listing Courtesy Of
- Listing Office: RE/MAX Purpose Driven LLC
- Listing Agent: Danielle, Burke