














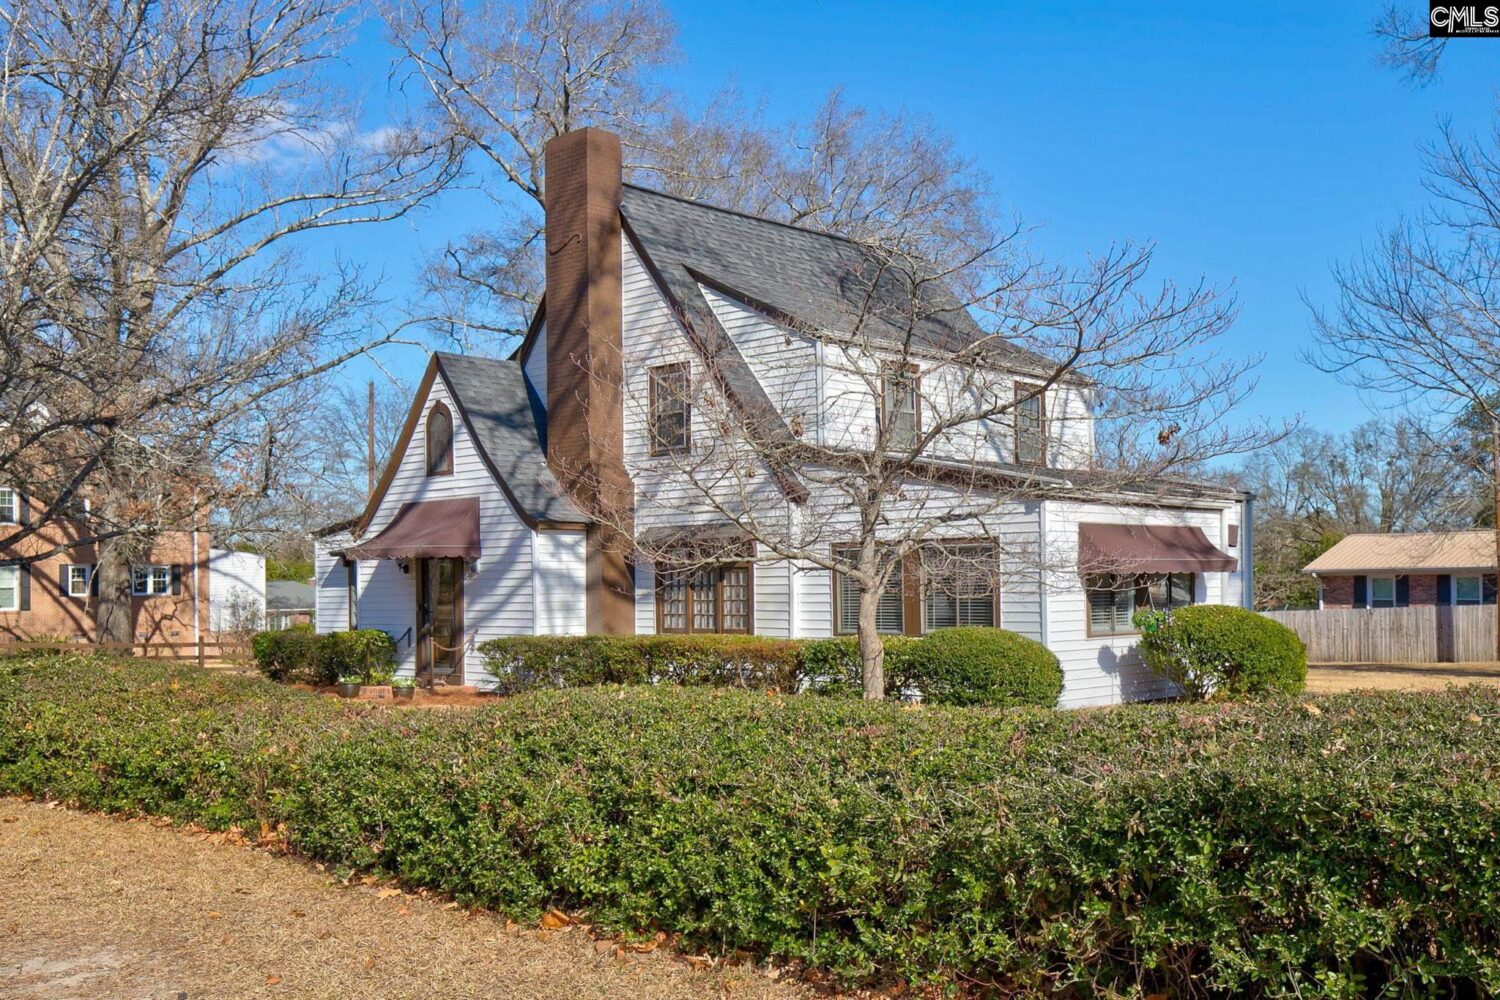

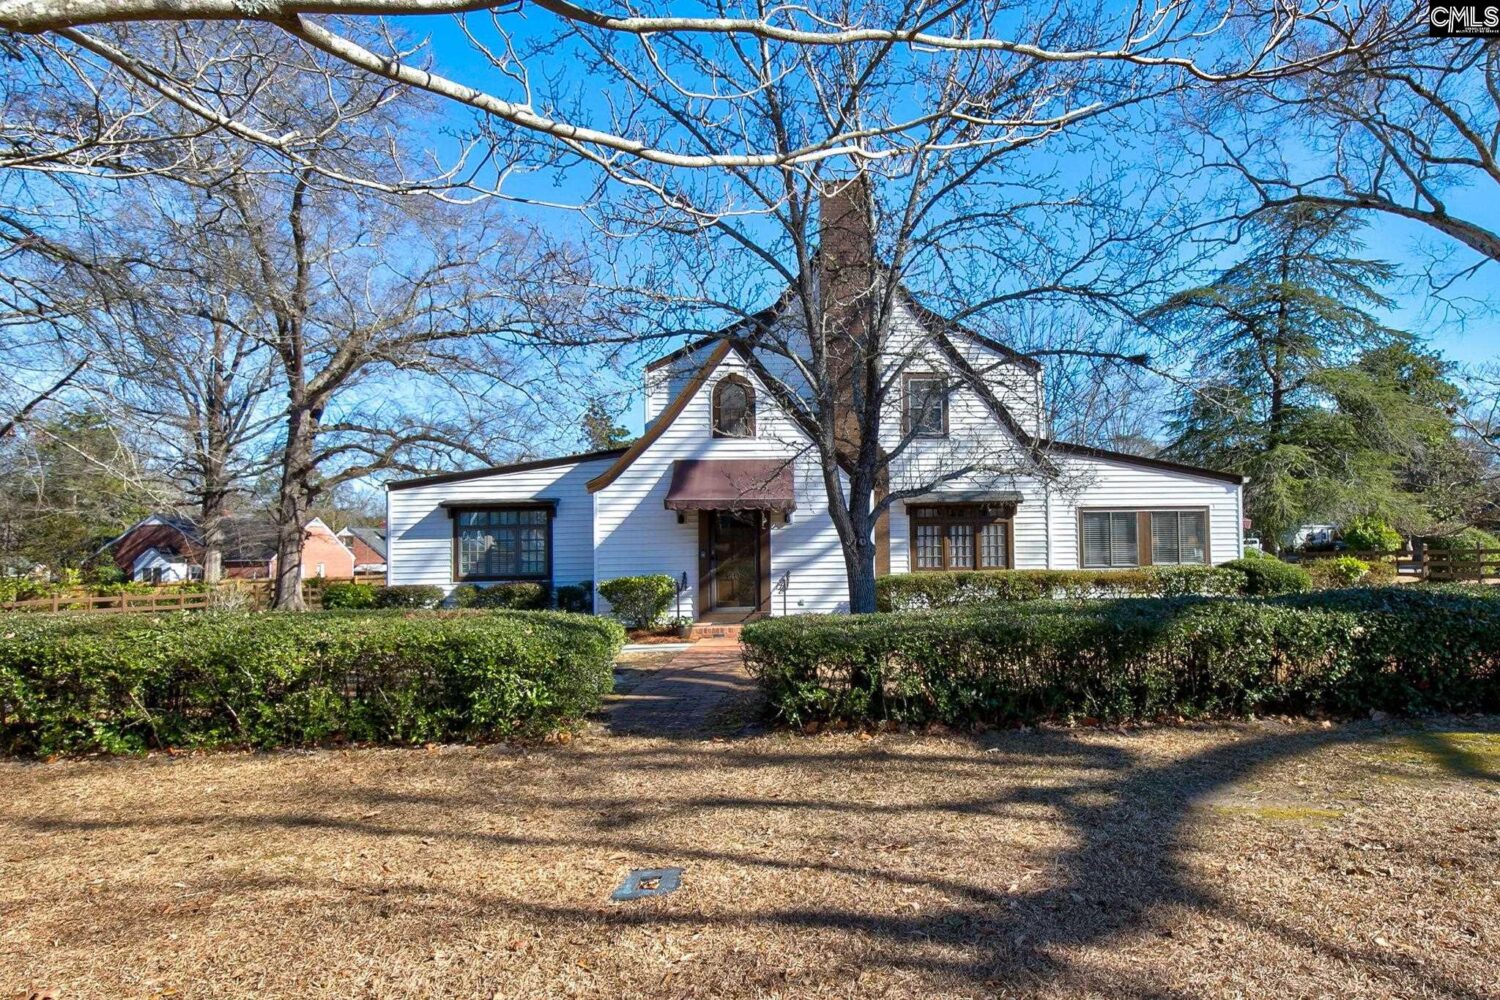


1408 Mill Street Camden SC 29020
1408 Mill Street, Camden, SC, 29020Basics
- Price per sqft: $147.18
- Category: RESIDENTIAL
- Type: Single Family
- Status: Active
- Bedrooms: 4
- Bathrooms: 3
- Floors: 1.5
- Area: 2717 sq ft
- Year built: 1925
- TMS: C285-05-00-020
- Pool on Property Y/N: No
- Full Baths: 2
- Listing Date: 2026-02-18
- Acreage: 0.52
- MLS ID: 627161
Description
-
Description:
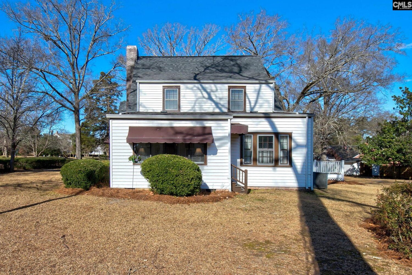
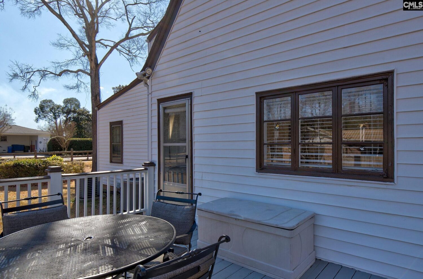
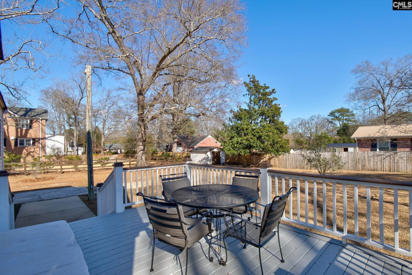
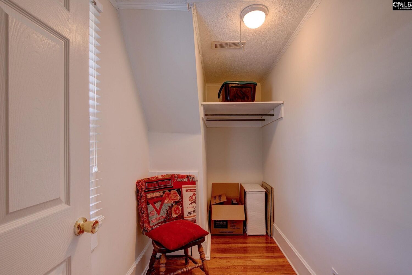
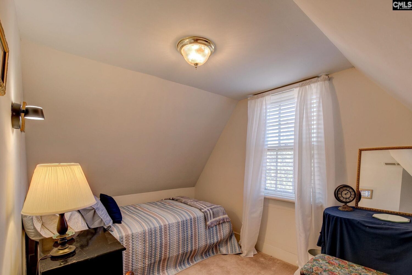
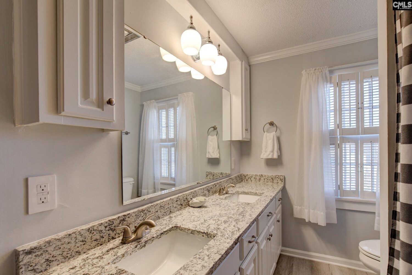
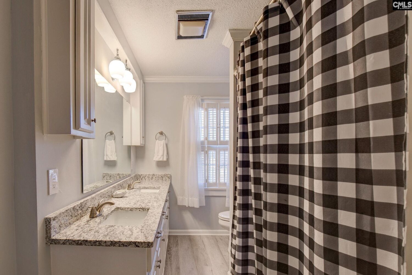
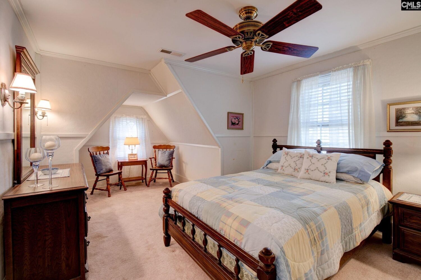
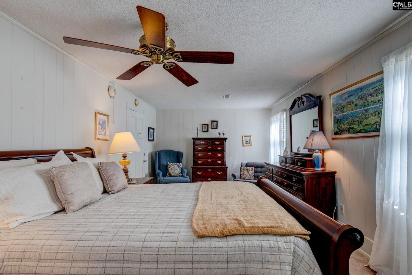
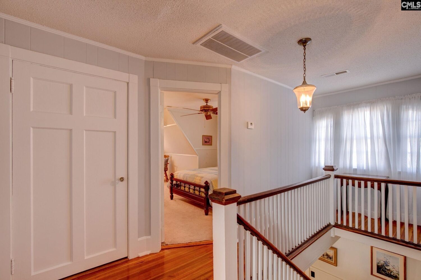
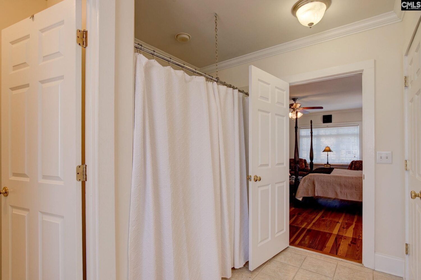
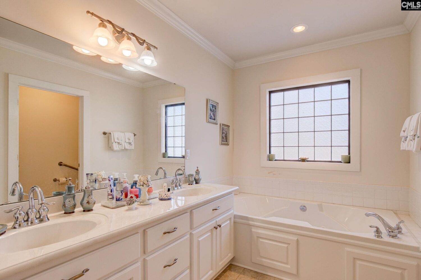
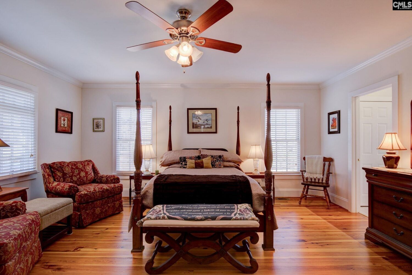
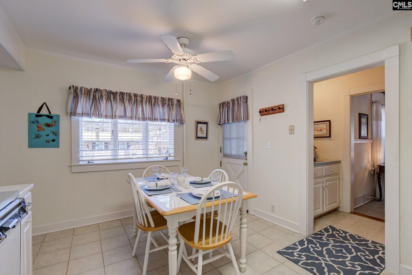
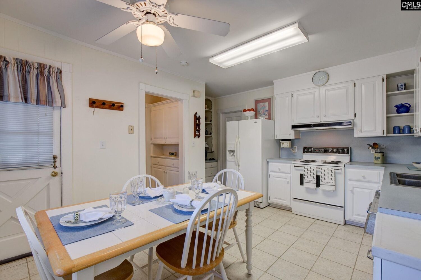
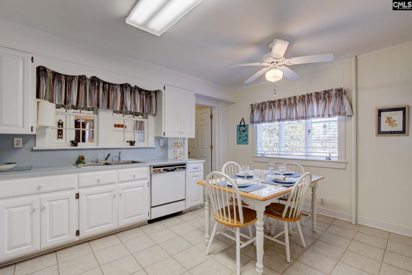
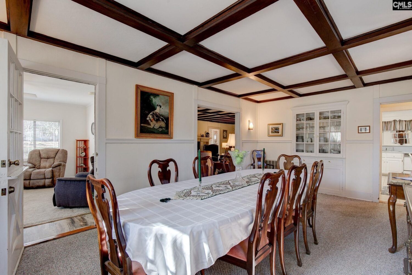
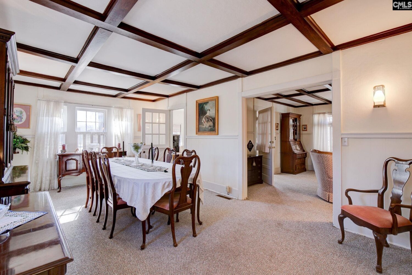
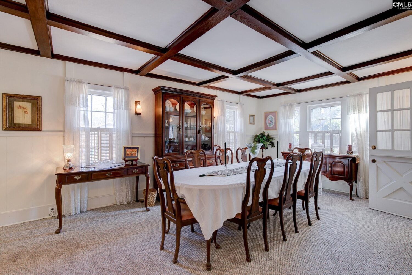
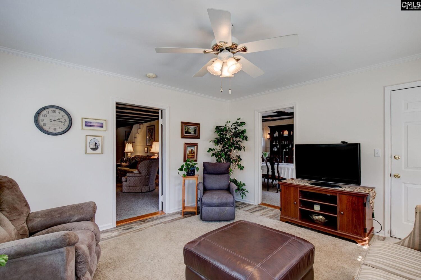
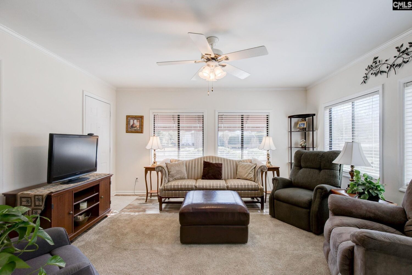
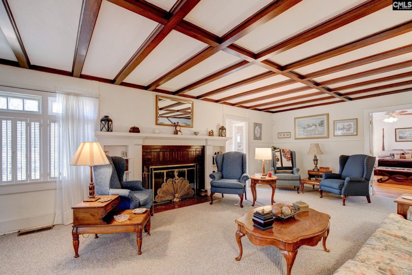
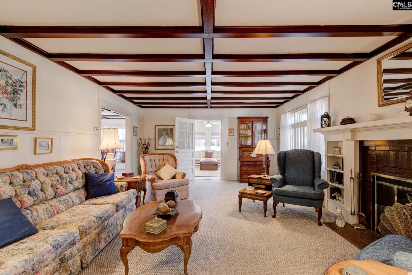
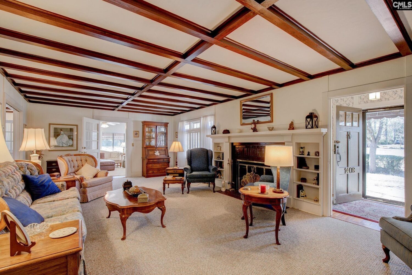
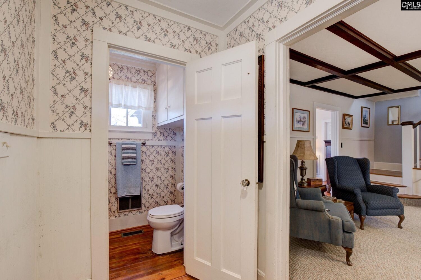
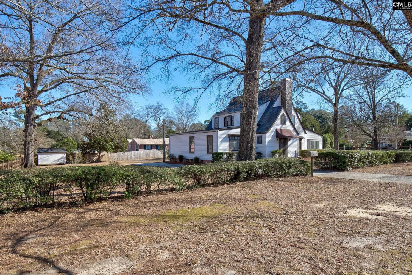
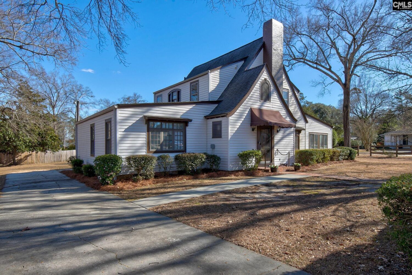
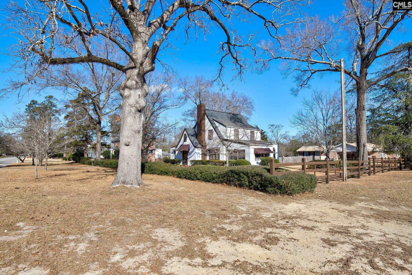
Nestled in the heart of the Historic District of Camden, this charming Tudor-style home sits proudly on a spacious half-acre corner lot near the site where the beloved Old Court Inn Hotel once stood. Rich in character and timeless appeal, this property blends classic architectural details with modern updates.Step into the inviting foyer, where youâll find a convenient half bath and a cedar-lined coat closet. The warm and welcoming living room showcases beautiful exposed beams, a cozy fireplace with gas logs, and custom bookcases flanking each sideâcreating the perfect setting for gathering with family and friends. Just off the living area is a versatile den, ideal for relaxing with a movie or serving as a private home office.The formal dining room continues the homeâs character with exposed beams and a built-in china cabinet. The kitchen offers both charm and function, featuring a delightful butlerâs pantryâperfect for a coffee barâalong with a freestanding stove, dishwasher, disposal, and a built-in desk area. The adjoining eat-in space provides a comfortable spot for casual meals.The spacious primary suite boasts beautiful hardwood floors and generous closet space, including his-and-hers closets with one walk-in. The private bath features a double sink vanity, whirlpool tub, and a large walk-in shower that is handicap accessible.Upstairs, youâll find three additional bedroomsâeach with walk-in closetsâand a full bath that has been tastefully updated with luxury vinyl flooring, granite countertops, and a new tub/shower insert.Outdoor living is just as appealing with a large yard, deck for entertaining, and a storage building for lawn and garden tools. The downstairs HVAC unit was replaced in 2024, offering added peace of mind.Filled with warmth, character, and thoughtful updates, this historic Tudor gem is truly a special place to call home. Disclaimer: CMLS has not reviewed and, therefore, does not endorse vendors who may appear in listings.
Location
- Area: Kershaw County East - Camden, Bethune
- Neighborhoods: HISTORIC DISTRICT
Building Details
- New/Resale: Resale
- Garage: None
- Garage Spaces: 0
- Style: Traditional
- Sewer: Public
- Water Source: Public
- Cooling: Central
- Heating features: Gas Pac
- Foundation: Crawl Space
- Basement: Yes Basement
- Exterior material: Vinyl
Amenities & Features
- Features:
HOA Info
- HOA: N
Nearby Schools
- School District: Kershaw County
- Elementary School: Camden
- Middle School: Camden
- High School: Camden
Ask an Agent About This Home
Listing Courtesy Of
- Listing Office: Montgomery and Moore Real Estate
- Listing Agent: Lisa, Moore