
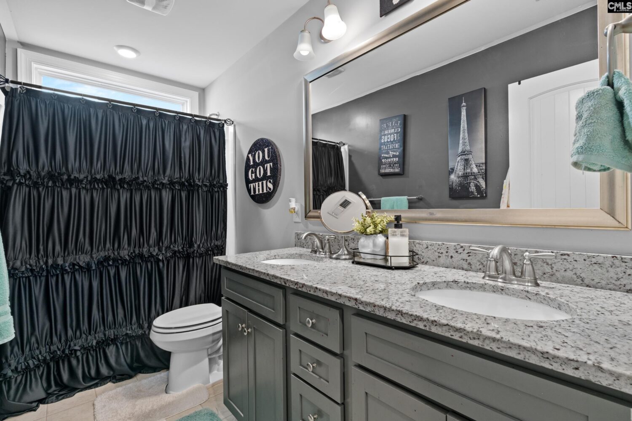
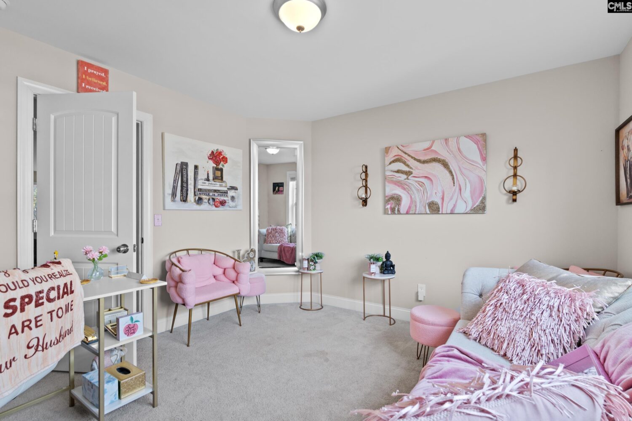
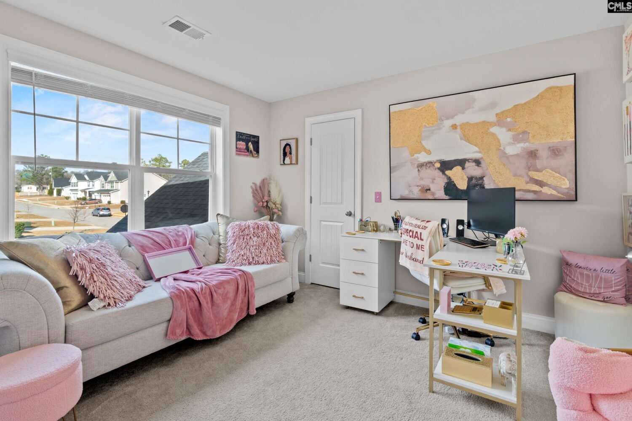
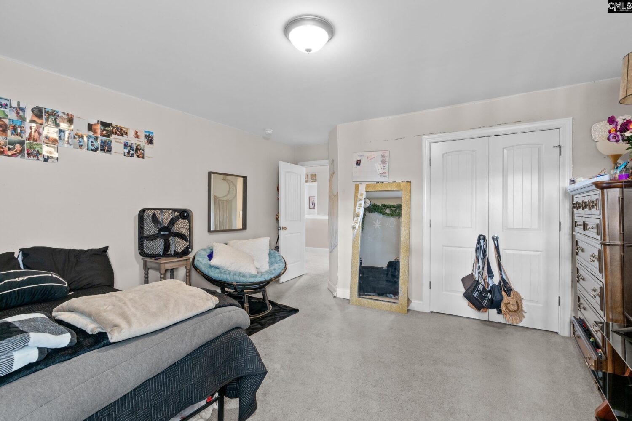
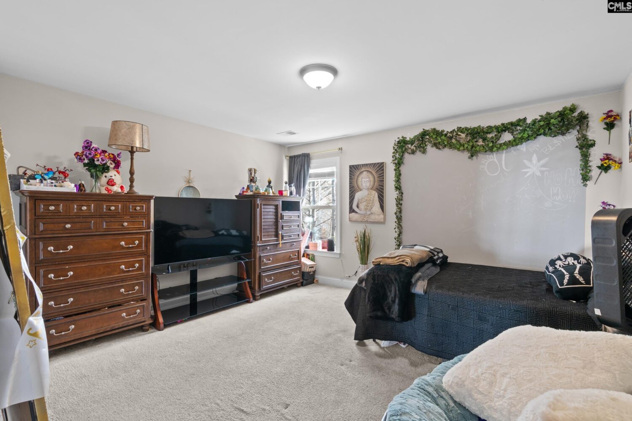
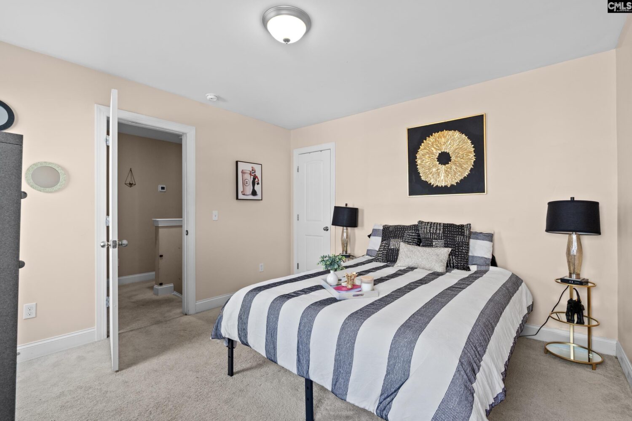
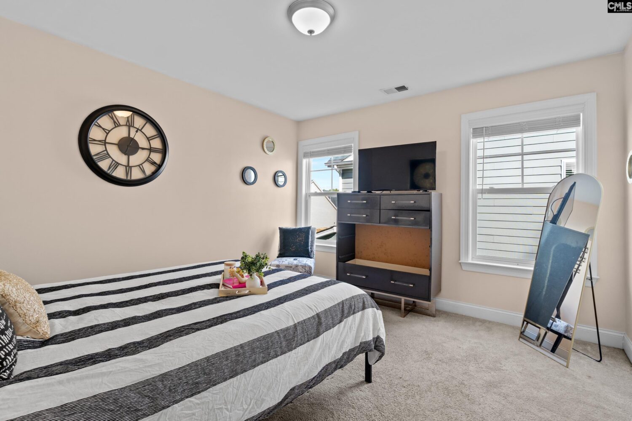
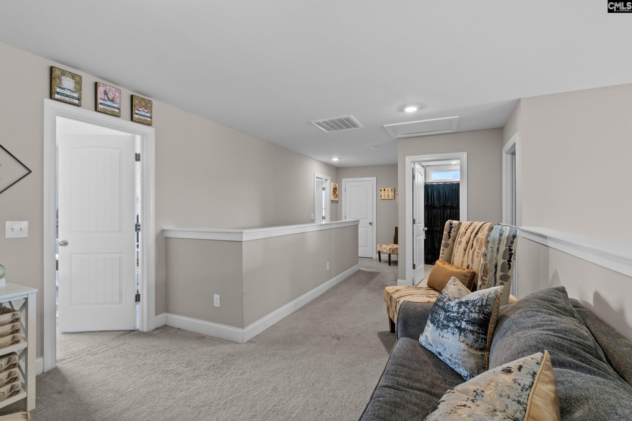

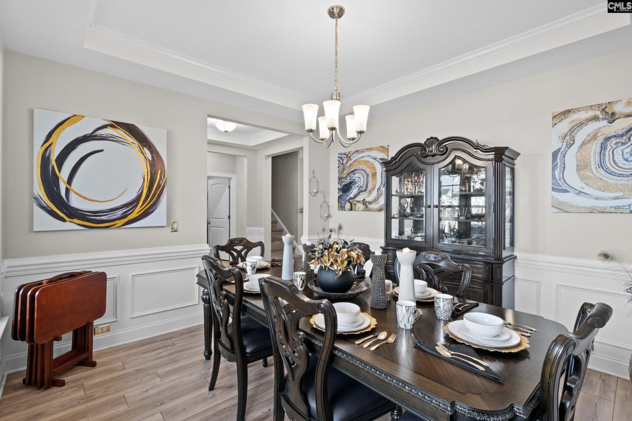
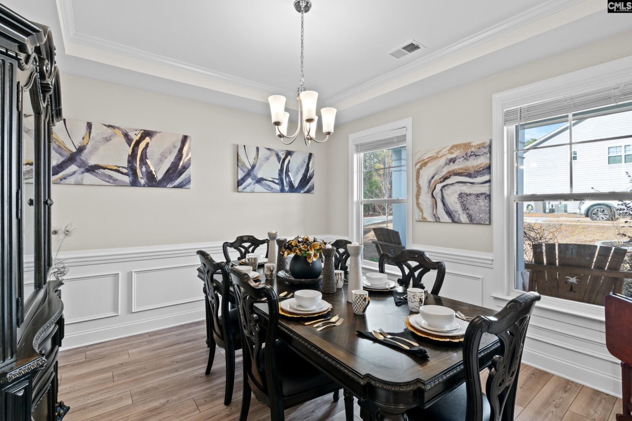
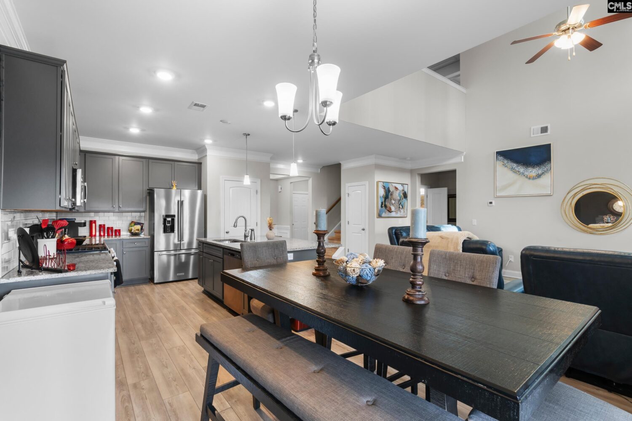
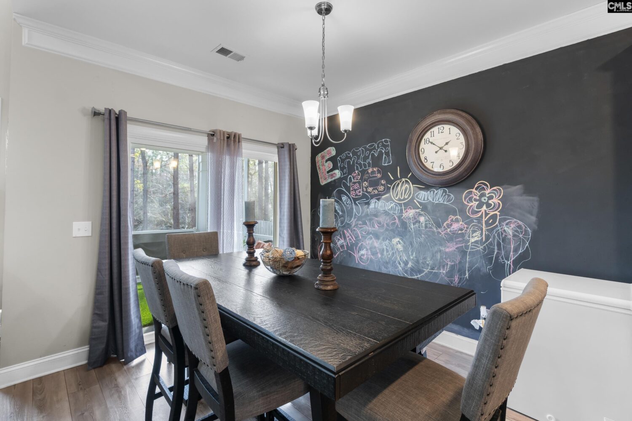

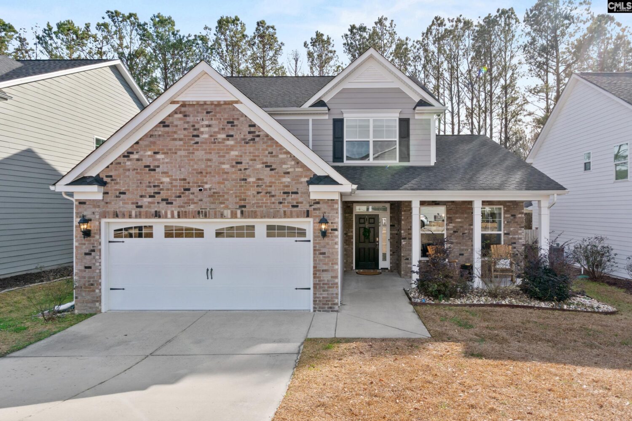
144 Tawney Forest Road Road Blythewood SC 29016
144 Tawney Forest Road Road, Blythewood, SC, 29016Basics
- Price per sqft: $161.09
- Category: RESIDENTIAL
- Type: Single Family
- Status: Active
- Bedrooms: 4
- Bathrooms: 3
- Floors: 2
- Area: 2390 sq ft
- Year built: 2020
- TMS: 20511-03-03
- Pool on Property Y/N: No
- Full Baths: 2
- Listing Date: 2026-01-22
- Acreage: 0.15
- MLS ID: 625504
Description
-
Description:
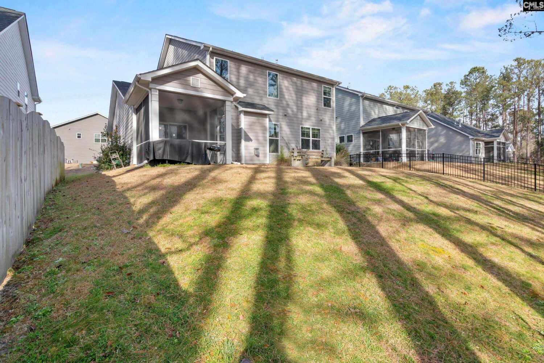
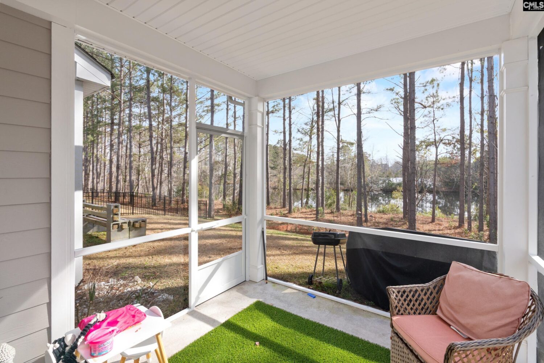
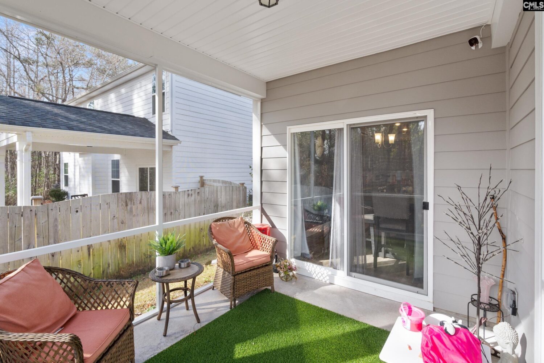
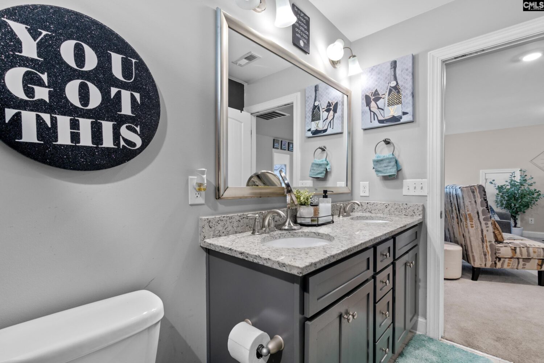
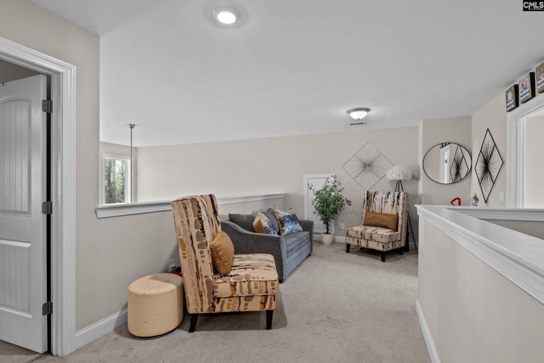
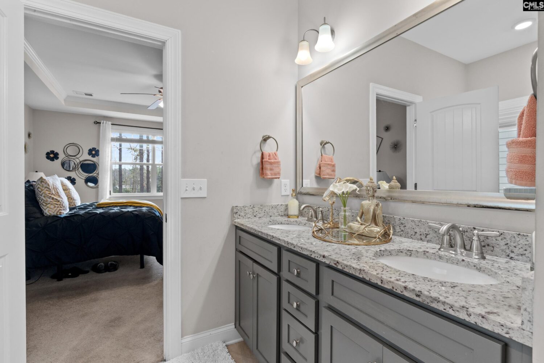
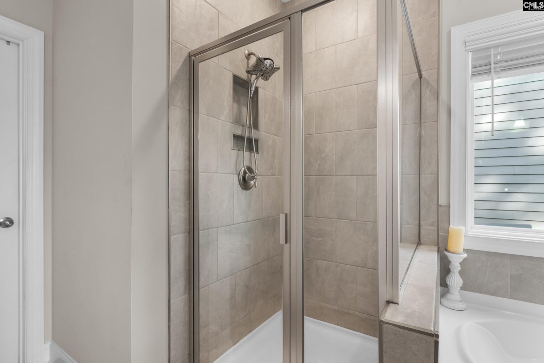
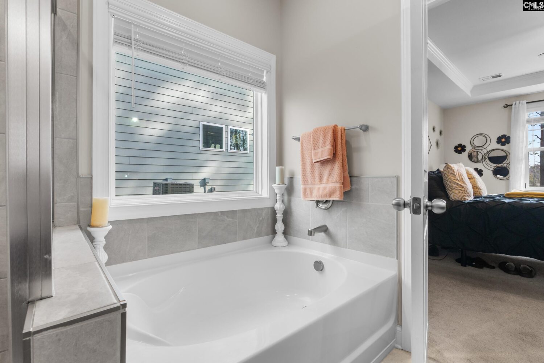
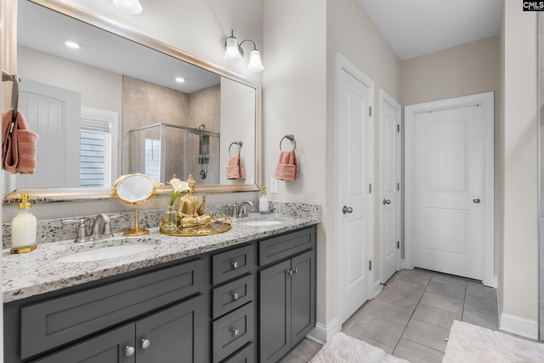
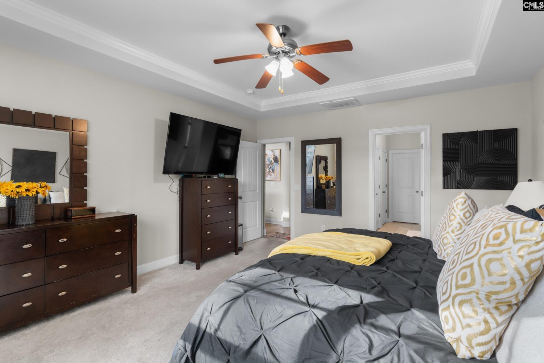
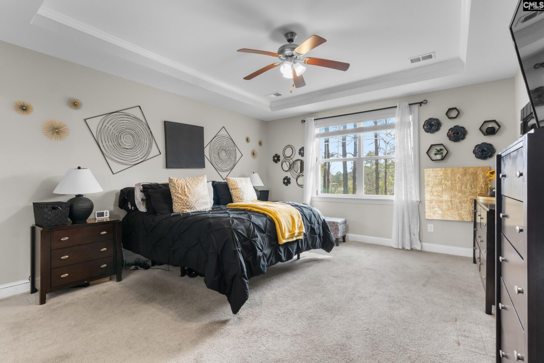
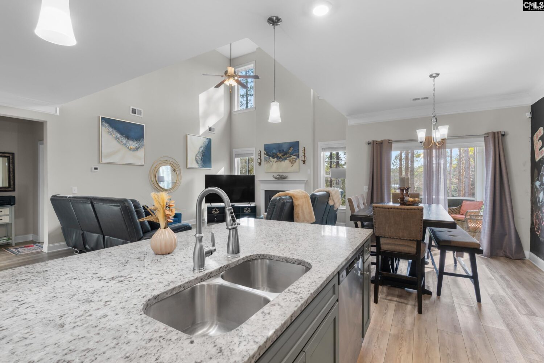
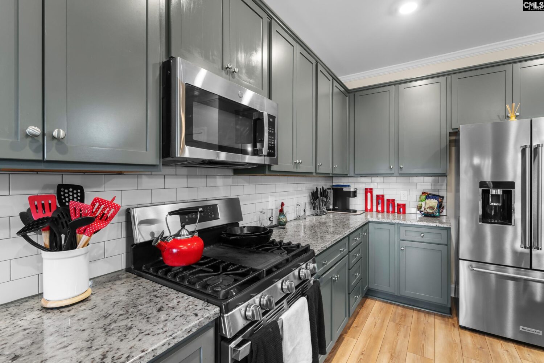
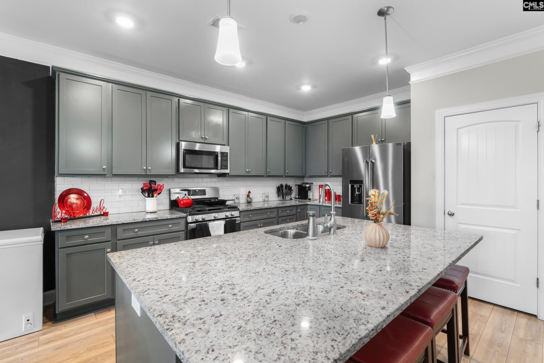
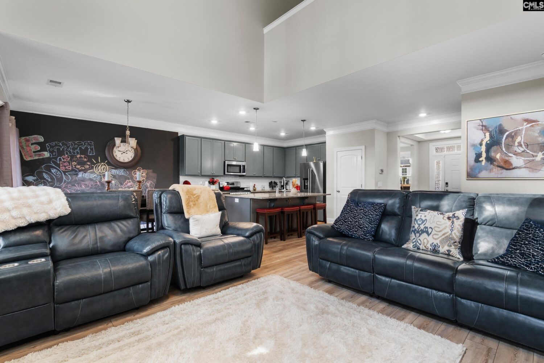
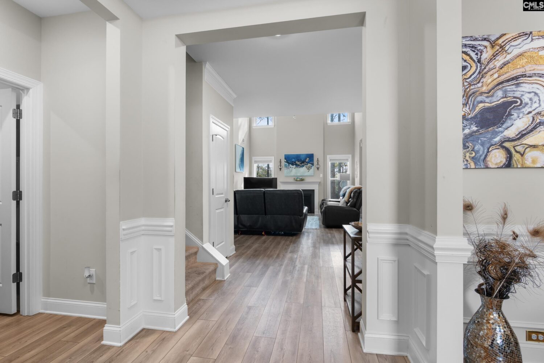
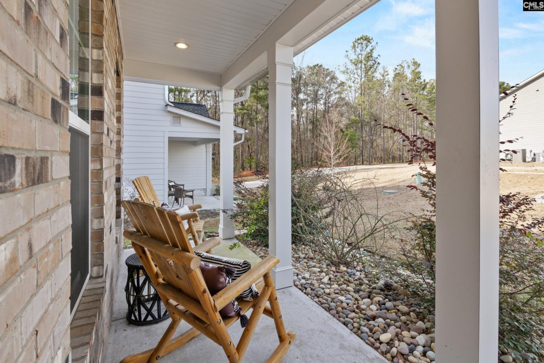
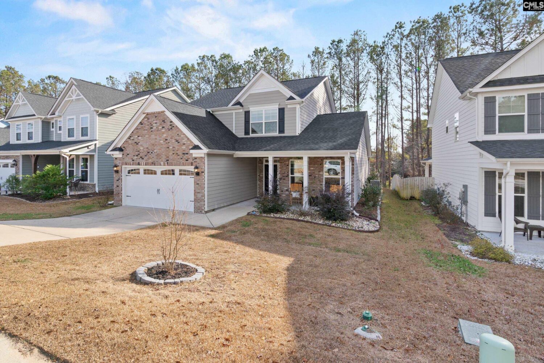
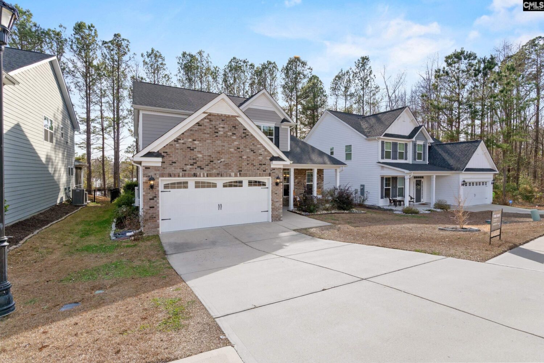
Experience the ultimate in waterfront living with this stunning Craftsman-style retreat, nestled on a serene wooded homesite. The Raleigh plan offers an open, thoughtfully designed layout that begins with a gracious entry foyer and formal living area, leading into a light-filled great room anchored by a gas-log fireplace with a natural stone surround. The gourmet kitchen is a chefâs dream, featuring custom designer cabinetry, stainless steel appliances, and an expansive center island perfect for gathering. Retreat to the main-level ownerâs suite, where youâll find elegant ceiling details, a spa-inspired bath, and a generous walk-in closet. Upstairs, the home provides three additional bedrooms and a versatile loft space ideal for a home office or reading nook. Beyond its beauty, this home is built with sustainability at the forefront, incorporating energy-efficient construction practices, a HERS rating, and NAHB Green Building guidelines. Enjoy peaceful mornings on the covered patio or take advantage of the home's prime location near top-rated schools, shopping, dining, and easy interstate access Disclaimer: CMLS has not reviewed and, therefore, does not endorse vendors who may appear in listings.
Location
- Area: Columbia Northeast
- Neighborhoods: Autumn Pond
Building Details
- New/Resale: Resale
- Garage: Garage Attached, Front Entry
- Garage Spaces: 2
- Style: Traditional,Craftsman
- Sewer: Public
- Water Source: Public
- Cooling: Central,Split System,Zoned
- Heating features: Gas 1st Lvl,Gas 2nd Lvl,Split System,Zoned
- Foundation: Slab
- Basement: No Basement
- Exterior material: Brick-Partial-AbvFound, Fiber Cement-Hardy Plank
HOA Info
- HOA: Y
- HOA Fee: $522
- HOA Fee Per: Yearly
Nearby Schools
- School District: Richland Two
- Elementary School: Round Top
- Middle School: Blythewood
- High School: Blythewood
Ask an Agent About This Home
Listing Courtesy Of
- Listing Office: Real Broker LLC
- Listing Agent: Nima, Sherpa