




Basics
- Price per sqft: $237.19
- Category: RESIDENTIAL
- Type: Single Family
- Status: Active
- Bedrooms: 5
- Bathrooms: 3
- Floors: 2
- Area: 2635 sq ft
- Year built: 2012
- TMS: 003116-01-077
- Pool on Property Y/N: No
- Full Baths: 2
- Listing Date: 2026-03-12
- Acreage: 0.44
- MLS ID: 628882
Description
-
Description:
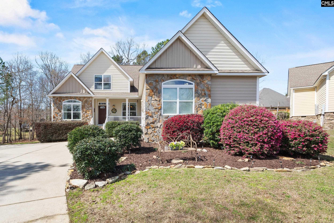
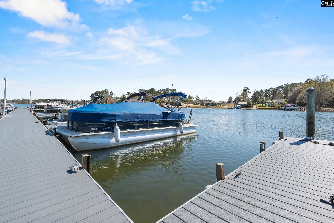
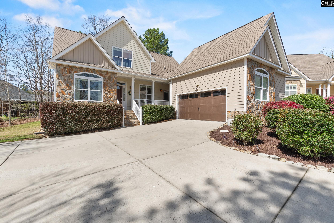
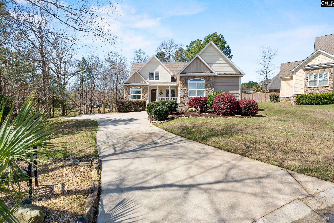
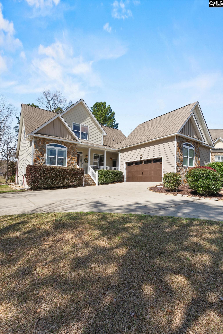
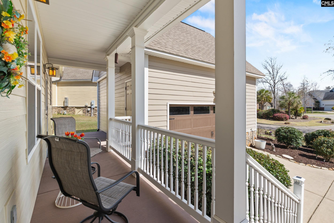
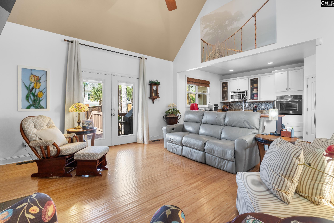
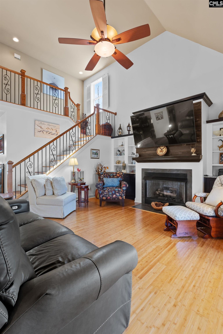
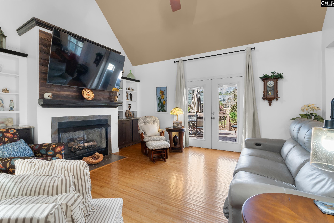
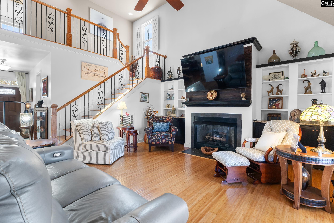
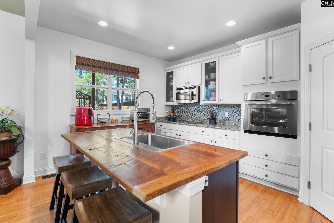
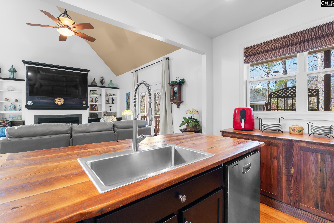
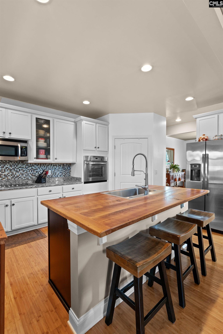
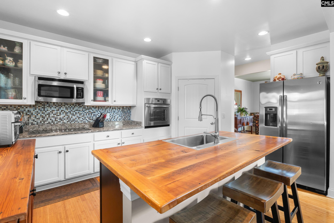
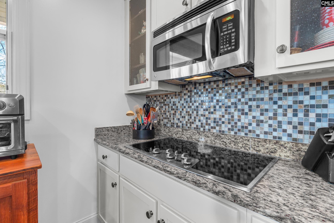
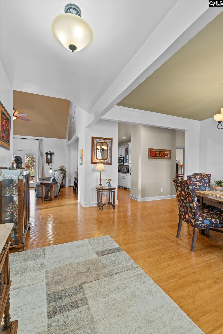
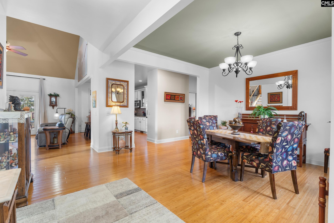
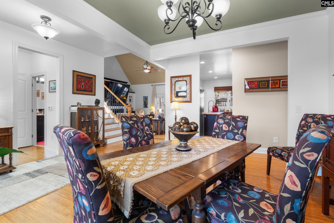
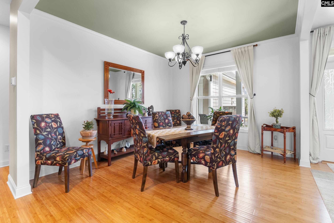
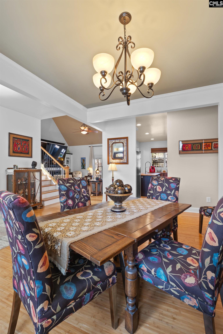
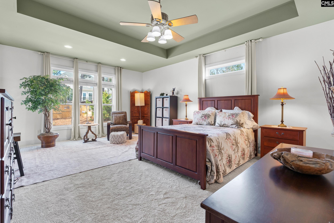
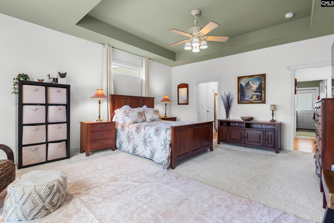
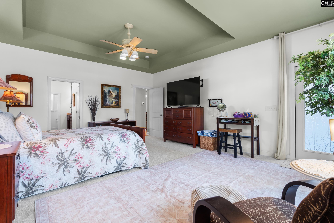
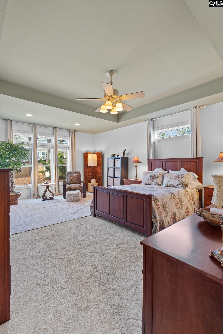
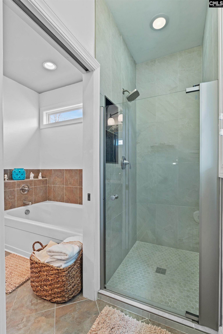
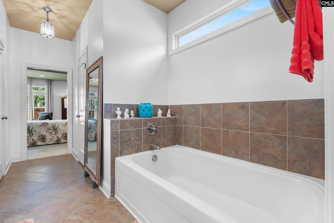
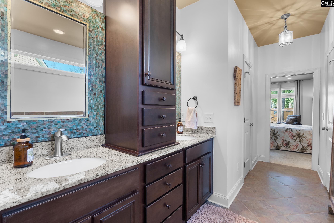
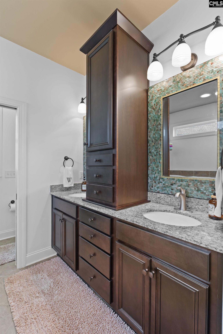
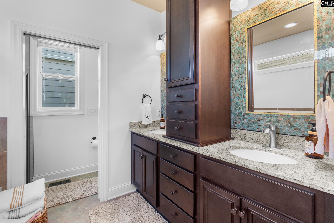
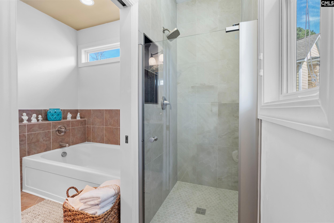
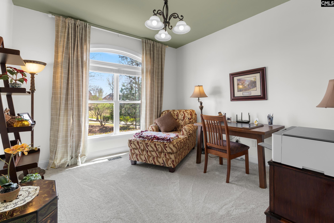
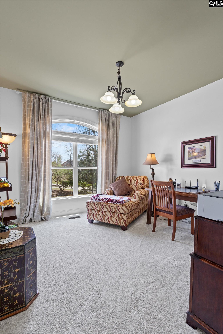
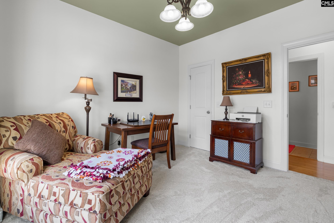
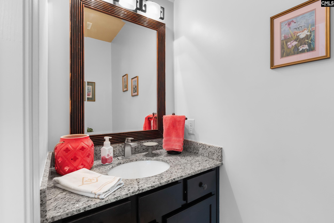
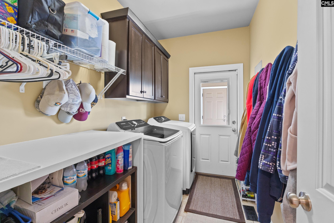
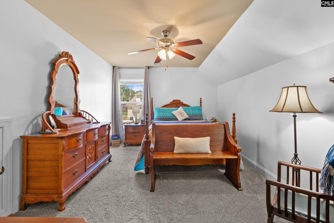
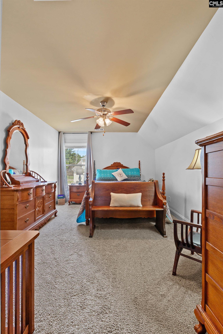
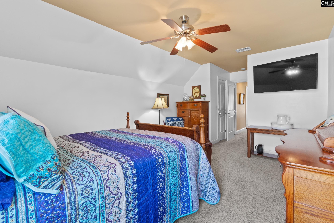
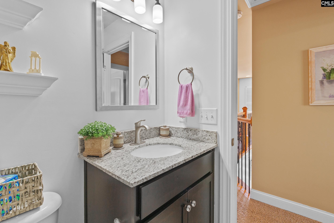
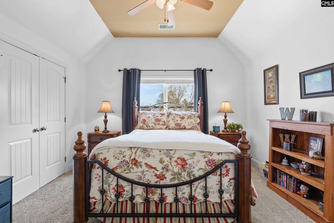
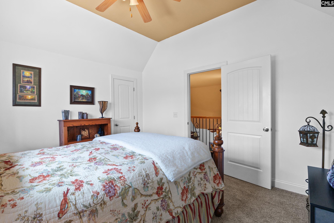
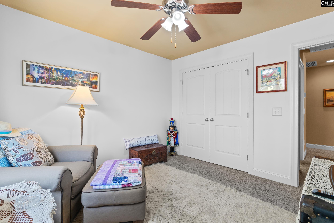
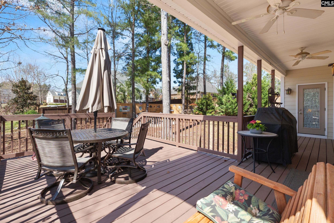
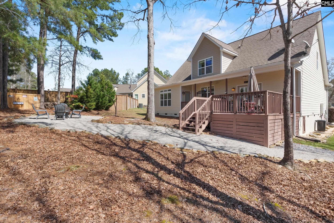
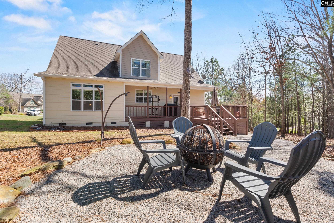
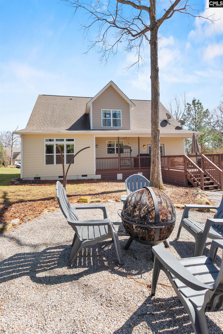
Enjoy the Lake Murray lifestyle with a deep-water boat slip INCLUDED with this beautifully maintained Craftsman-style home in Pintail Point. Located on the desirable Lake Murray, this community offers the perfect blend of lake recreation and neighborhood amenities including a community marina with courtesy dock, boat ramp, pool, tennis courts, and clubhouse.The property includes a HIGHLY sought-after deeded deep-water boat slip, fully equipped with water and electricity, making it easy to get on the lake whenever you want. Recently upgraded Trex decking at the marina adds durability and convenience for boaters. Security cameras add a peace of mind. Inside, this 5 bedroom, 2.5 bath home is thoughtfully designed with quality features throughout. The open kitchen is perfect for entertaining and features granite countertops, solid wood countertops, tile backsplash, a huge sink, GE Profile appliances, and a walk-in pantry. The spacious living area includes built-ins, natural gas fireplace, and ceiling fans throughout.The main-level ownerâs suite is generously sized with a sitting area and direct access to the covered back porch. The ensuite bath offers dual sinks, a large soaking tub, separate shower, and his and her walk-in closets.Additional highlights include a large laundry room with cabinets and built-ins, EV charger, covered front porch, covered back porch, gutters, and an expansive deck overlooking the backyard with a fire pit area, perfect for relaxing after a day on the lake.This meticulously maintained home is truly move-in ready, and several items will remain including multiple TVs, two refrigerators, a freezer, and the washer and dryer.If you have been looking for a turn-key Lake Murray access home with a DEEDED boat slip and outstanding neighborhood amenities, this one is a must see. Disclaimer: CMLS has not reviewed and, therefore, does not endorse vendors who may appear in listings.
Location
- Area: Rural W Lexington Co - Batesburg etc
- Neighborhoods: PINTAIL POINT
Building Details
- New/Resale: Resale
- Garage: Garage Attached, side-entry
- Garage Spaces: 2
- Style: Craftsman
- Sewer: Public
- Water Source: Public
- Cooling: Central,Heat Pump 1st Lvl,Heat Pump 2nd Lvl,Zoned
- Heating features: Central,Electric,Heat Pump 1st Lvl,Heat Pump 2nd Lvl
- Foundation: Crawl Space
- Basement: No Basement
- Exterior material: Fiber Cement-Hardy Plank, Stone
Amenities & Features
- Features:
HOA Info
- HOA: Y
- HOA Fee: $744
- HOA Fee Per: Yearly
- HOA Fee Includes: Clubhouse, Common Area Maintenance, Community Boat Ramp, Green Areas, Pool, Tennis Courts
Nearby Schools
- School District: Lexington One
- Elementary School: Centerville Elementary School
- Middle School: Gilbert
- High School: Gilbert
Ask an Agent About This Home
Listing Courtesy Of
- Listing Office: RE/MAX Purpose Driven LLC
- Listing Agent: Sally, Jeffcoat