























1704 Fair Street Camden SC 29020
1704 Fair Street, Camden, SC, 29020Basics
- Price per sqft: $205.55
- Category: RESIDENTIAL
- Type: Single Family
- Status: Active
- Bedrooms: 5
- Bathrooms: 6
- Floors: 3
- Area: 6811 sq ft
- Year built: 1885
- TMS: C271-13-00-074
- Pool on Property Y/N: No
- Water Frontage: 0
- Full Baths: 6
- Listing Date: 2026-05-01
- Acreage: 0.84
- MLS ID: 632998
Description
-
Description:
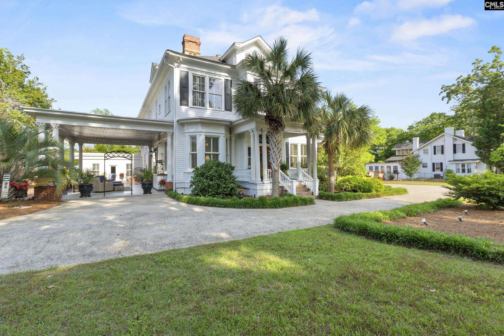
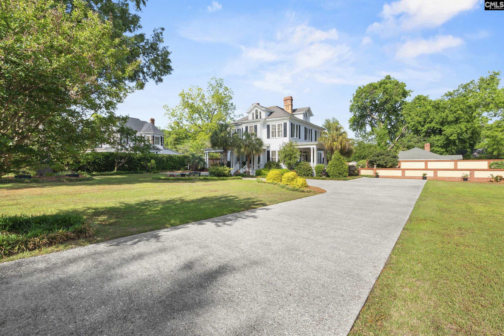
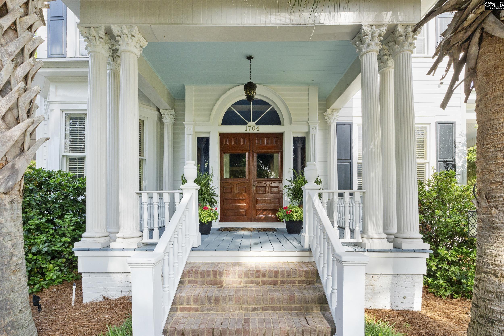
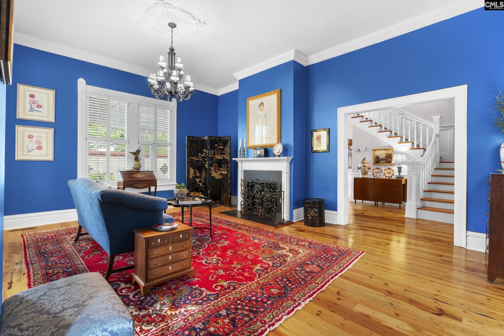
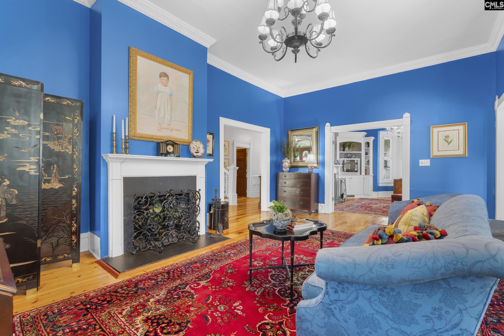
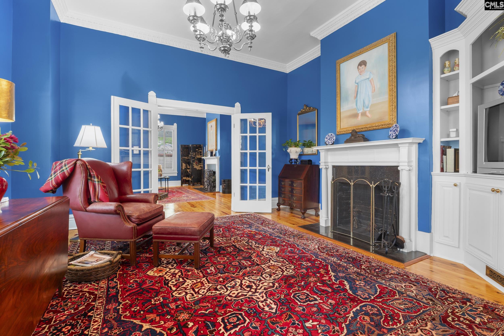
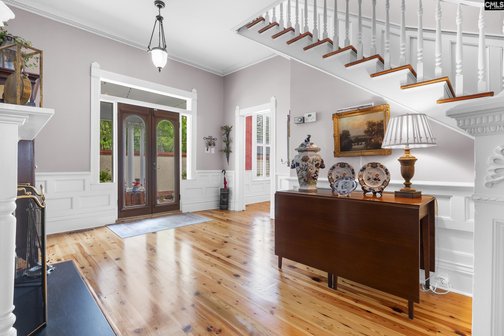
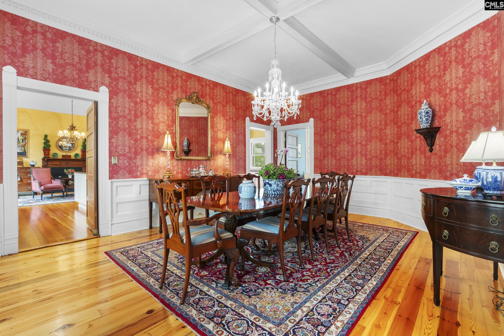
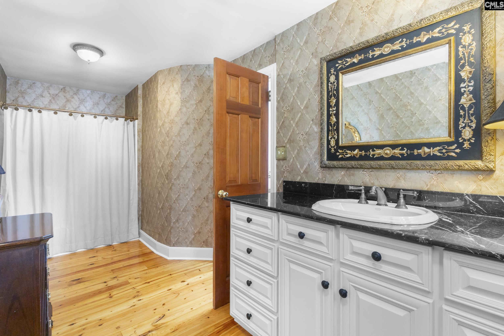
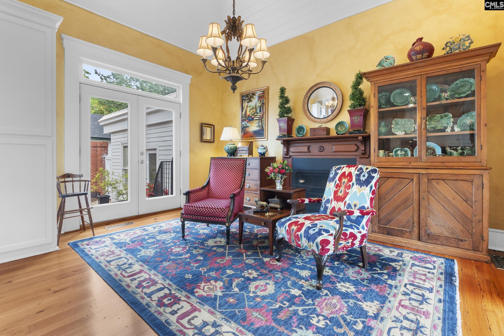
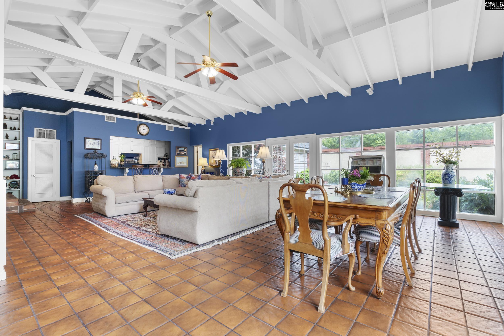
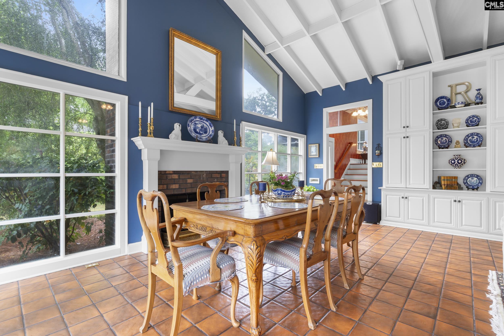
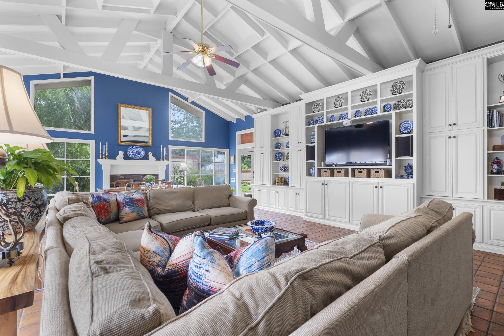
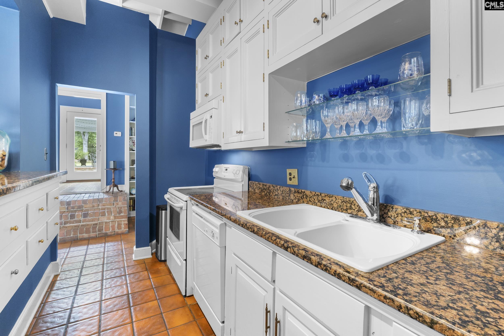
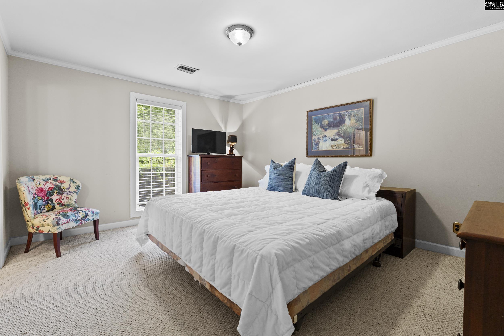
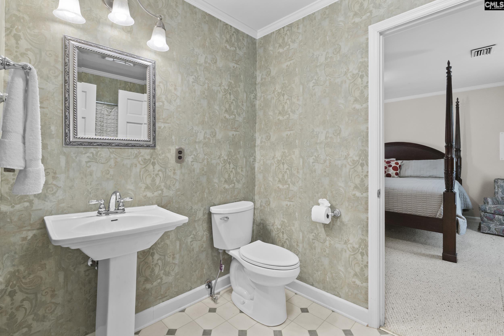
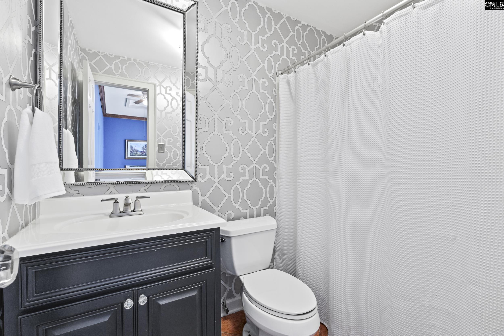
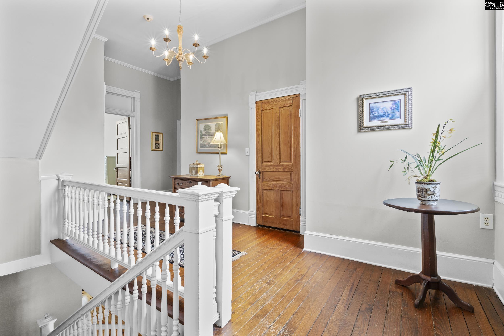
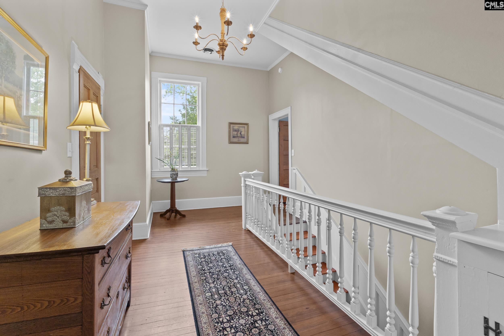
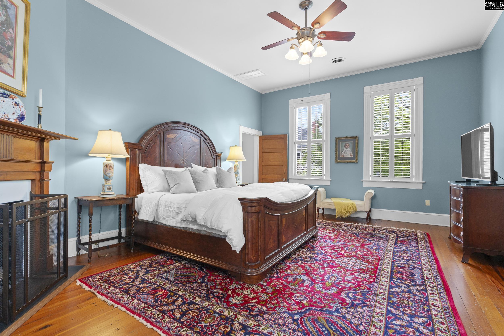
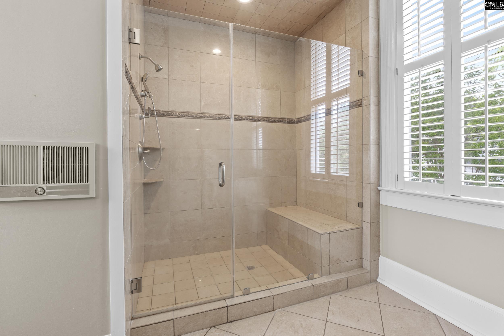
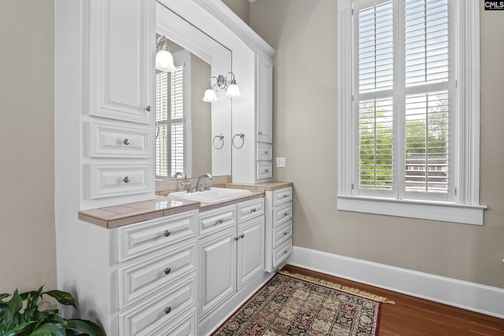
In the heart of Camdenâs Historic District, this extraordinary 1885 Greek Revival residence is a rare opportunity to own a home rich in heritage yet suited for modern living. Historic craftsmanship is evident throughout. Antique heart pine floors span the entire 1st level. 10â10â ceilings are accented with intricate dental moldings. Rare etched moldings frame doorways & stairwells. 7 fireplaces contribute warmth & ambiance. And the formal dining room is designed to impress. Coffered ceilings add depth & drama, while classic wainscoting wraps the room in elegance. The kitchen blends historic charm & modern luxury, with granite countertops, large island, abundant cabinetry, gas cooktop, double ovens, wet bar and beverage refrigerator. The adjacent Keeping Room offers a cozy gathering space centered around a fireplaceâperfect for casual evenings or hosting family & friends. Nearby, a private office with access to full bath serves both guests and work-at-home needs. One of the homeâs most remarkable spaces is a 24â x 39â Great Room designed for relaxation & entertainment. Features include a vaulted ceiling, tile floors, custom built-ins, and a full kitchen. A wood-burning fireplace adds rustic charm, while an abundance of windows overlooks a walled courtyard. This wing of the home also includes 2 additional bedrooms, full bath, ample closets and large workshop â all of which could be renovated into a stunning, first floor primary suite. Upstairs, the 2nd level features 3 bedrooms, 3 full baths and laundry. The primary suite is a private sanctuary with fireplace, en suite bath with tiled shower, and an adjoining room that can serve as a closet, dressing room, nursery, or private sitting area. 2 guest bedrooms are generously sized & one includes its own en suite bath, while another shares a full bath. The 3rd floor offers a flexible space that invites creativityâideal for bunkroom, playroom, studio, or man cave. Outside, the home features covered porches, porte corchere and beautifully landscaped grounds on a .84 acre lot. This is a legacy property where history, architecture & modern comfort converge. A rare opportunity to own a piece of Camdenâs enduring history. D
Location
- Area: Kershaw County East - Camden, Bethune
- Neighborhoods: HISTORIC DISTRICT
Building Details
- New/Resale: Resale
- Garage: None
- Garage Spaces: 0
- Style: Colonial,Traditional
- Sewer: Public
- Water Source: Public
- Cooling: Central,Gas Pac,Multiple Units,Split System,Zoned
- Heating features: Central,Electric,Gas 1st Lvl,Gas 2nd Lvl,Gas Pac,Split System,Zoned,Multiple Units
- Foundation: Crawl Space,Slab
- Basement: No Basement
- Exterior material: Fiber Cement-Hardy Plank, Wood
Amenities & Features
- Features:
HOA Info
- HOA: N
- HOA Fee: 0
Nearby Schools
- School District: Kershaw County
- Elementary School: Camden
- Middle School: Camden
- High School: Camden
Ask an Agent About This Home
Listing Courtesy Of
- Listing Office: Peace Sotheby's International Realty
- Listing Agent: Debbie, Elliott