






Basics
- Price per sqft: $136.40
- Category: RESIDENTIAL
- Type: Single Family
- Status: Active
- Bedrooms: 4
- Bathrooms: 4
- Floors: 2
- Area: 2797 sq ft
- Year built: 2026
- TMS: 006411-01-477
- Pool on Property Y/N: No
- Full Baths: 3
- Listing Date: 2026-02-24
- Acreage: 0.19
- MLS ID: 627585
Description
-
Description:

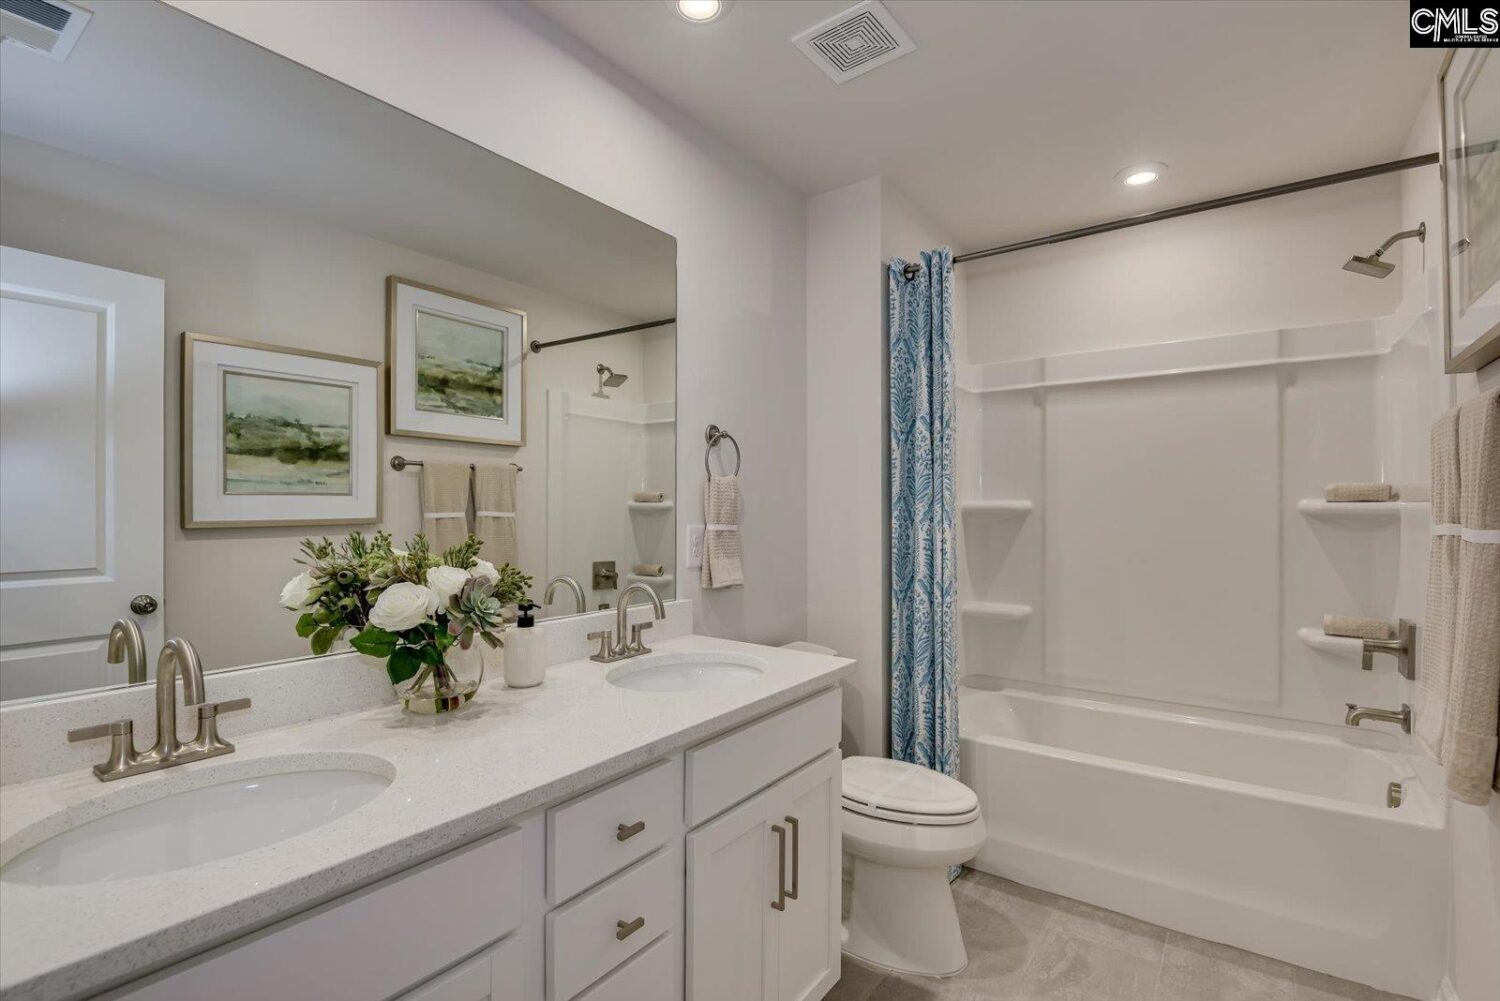
Seize the opportunity to own a newly constructed home in the coveted Ridge at Longview Community. Longviewâs community atmosphere is tastefully designed with large homesites, a community clubhouse, community pool, picnic cabana, playground, athletic field, sidewalks throughout the community and plenty of open space for riding bikes, walking dogs or going for an evening jog! Are you in search of the perfect family home that offers ample space and the potential for cherished memories? Look no further than the stunning Jefferson plan! A 2-story gem with 4 bedroom and 3.5 bathrooms, main level primary and formal study. This home has it all! The heart of the home boasts an open-concept kitchen, dining, and family room, fostering a warm ambiance perfect for hosting and everyday meals. The main level primary bedroom, conveniently situated off the family room, offers a true retreat with a tray ceiling, dual vanities, separate water closet, spacious walk-in closet and a luxurious 5' tile surround shower with bench seat. Venturing upstairs you will find two additional bedrooms which share a full bath with double vanities and one guest suite with its own private bath! The upstairs of the Jefferson floor plan is designed to provide ample space for family or guests. The upper flex area opens up even more possibilities, whether it's a playroom, home gym, or cozy reading nook. No details were overlooked in this home. Whether it be the modern electric fireplace in the family room, pocket office with built in desk, built in cubbies with a bench in the garage entry hallway or relaxing on the covered porch out back. Donât miss outâyour future awaits! This sought-after neighborhood offers seamless access to I-20, Downtown Lexington, Columbia Metropolitan Airport, Downtown Columbia, and more! Located just one mile from I-20, commuting is effortless. Schedule a tour today! **Most photos used are stock images of a Jefferson floor plan. Options, selections and colors may vary** Disclaimer: CMLS has not reviewed and, therefore, does not endorse vendors who may appear in listings.
Location
- Area: Lexington and surrounding area
- Neighborhoods: Ridge at Longview
Building Details
- New/Resale: New
- Garage: Garage Attached, Front Entry
- Garage Spaces: 2
- Style: Craftsman,Traditional
- Sewer: Public
- Water Source: Public
- Cooling: Central,Split System,Zoned
- Heating features: Gas 1st Lvl,Gas 2nd Lvl,Split System,Zoned
- Foundation: Slab
- Basement: No Basement
- Exterior material: Brick-Partial-AbvFound, Vinyl
Amenities & Features
- Features:
HOA Info
- HOA: Y
- HOA Fee: $615
- HOA Fee Per: Yearly
- HOA Fee Includes: Clubhouse, Common Area Maintenance, Playground, Pool, Street Light Maintenance
Nearby Schools
- School District: Lexington One
- Elementary School: Deerfield
- Middle School: Carolina Springs
- High School: White Knoll
Ask an Agent About This Home
Listing Courtesy Of
- Listing Office: SM South Carolina Brokerage LLC
- Listing Agent: Adam, Rickard