

















1736 Lake Road Ridgeway SC 29130-0000
1736 Lake Road, Ridgeway, SC, 29130-0000Basics
- Price per sqft: $321.22
- Category: RESIDENTIAL
- Type: Single Family
- Status: Active
- Bedrooms: 4
- Bathrooms: 4
- Floors: 2
- Area: 2724 sq ft
- Year built: 1989
- TMS: 178-03-03-050
- Pool on Property Y/N: No
- Water Frontage: 179
- Full Baths: 3
- Listing Date: 2025-11-14
- Acreage: 0.87
- MLS ID: 621737
Description
-
Description:
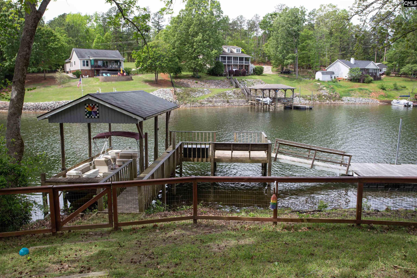
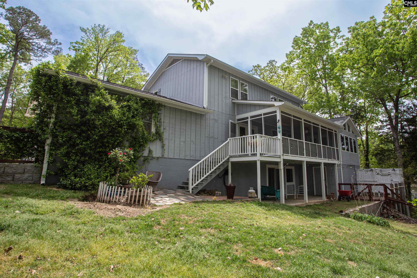
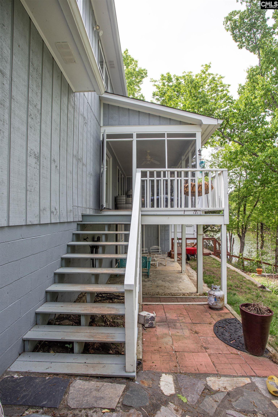
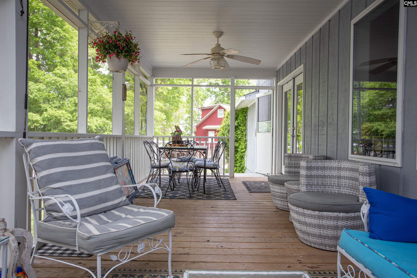
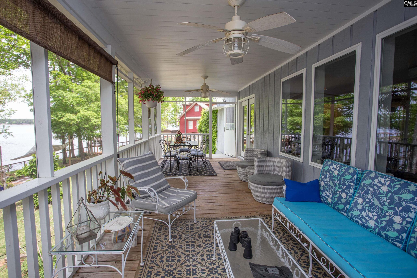
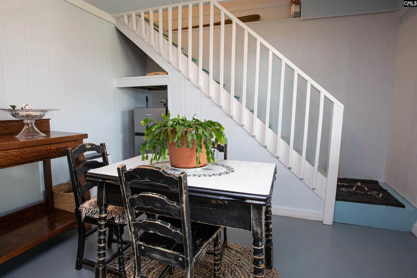
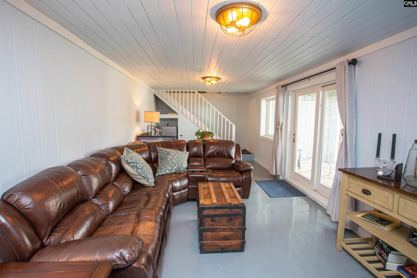
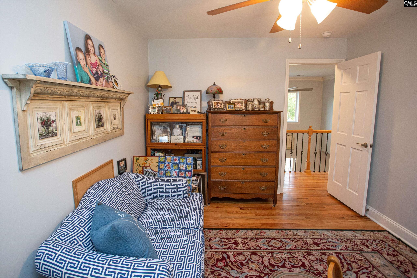
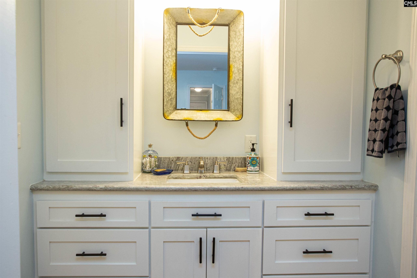
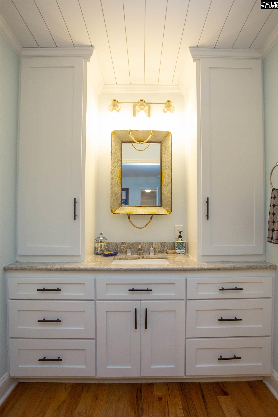
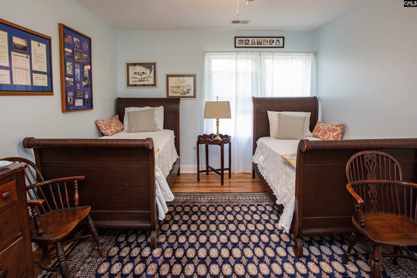
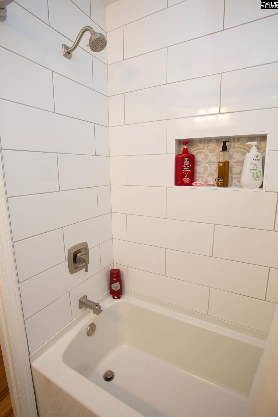
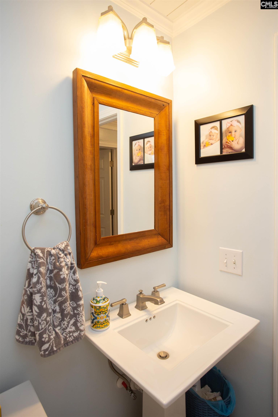
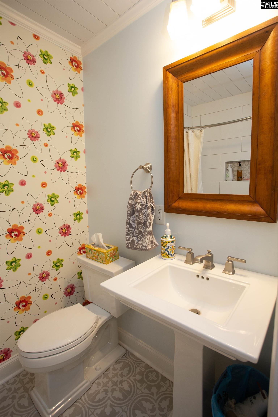
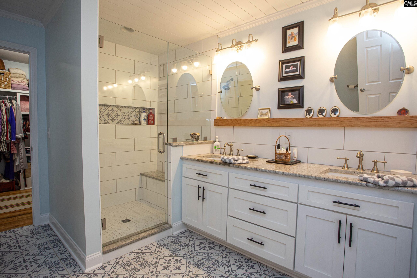
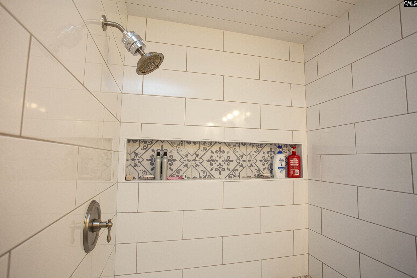
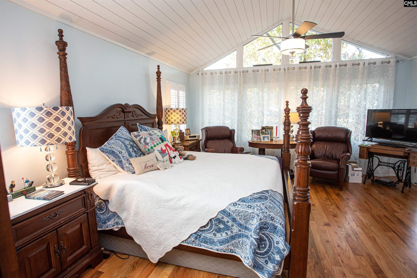
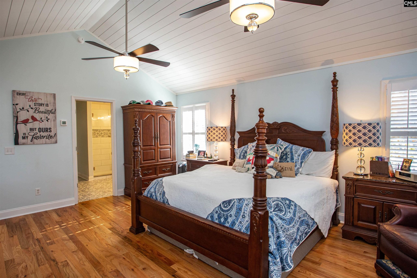
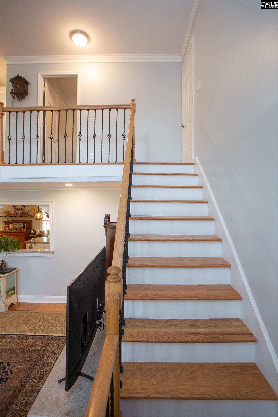
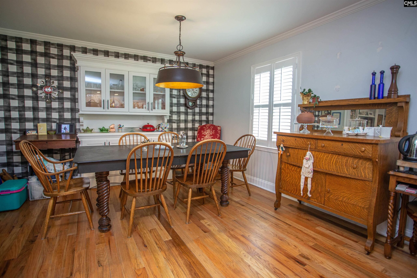
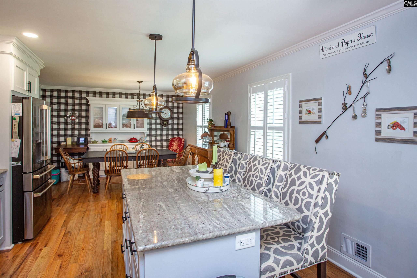
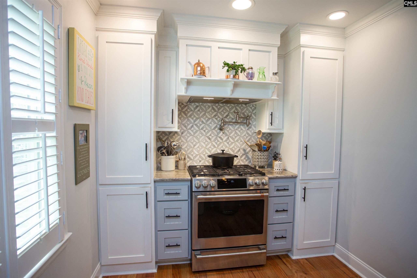
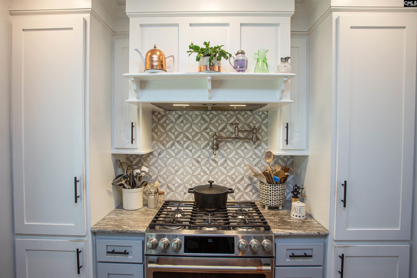
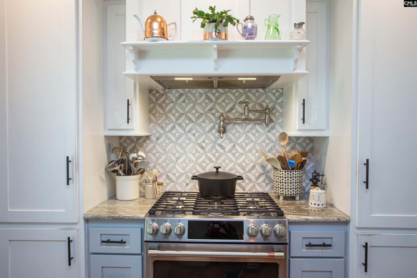
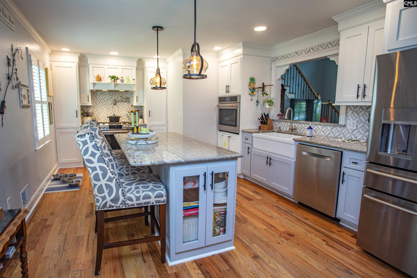
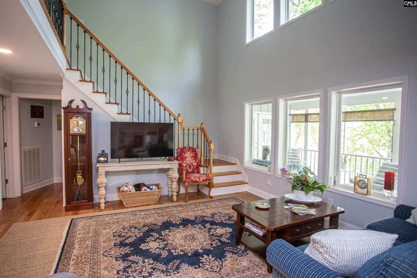
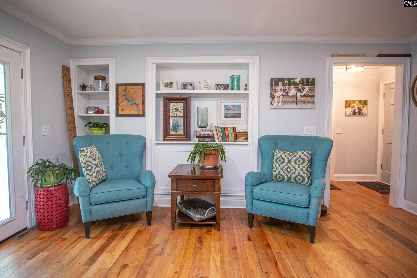
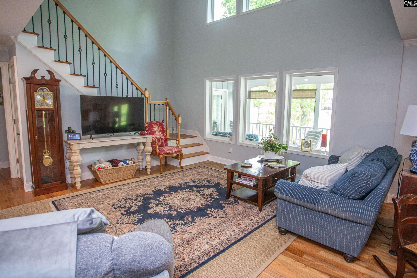
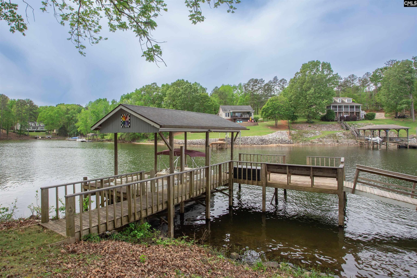
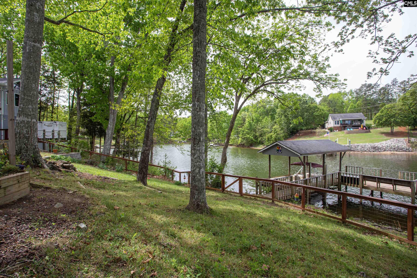
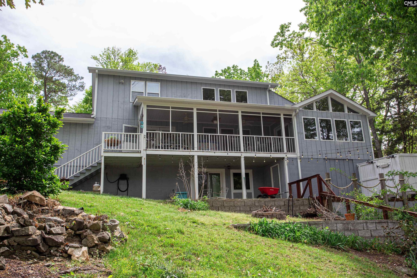
Deep water is the rare thing on Lake Wateree, and this home has it where it counts. At normal pool, the dock holds roughly 14 feet of water (depth varies with the lake's pool level), enough to swim, dive, and keep a boat in year round, all tucked into a quiet cove that still opens up to big-water views. The dock combination, a stationary dock with an attached floating dock, gives you room to use the water however you like. Eagles and herons work the shoreline, the sunrises and sunsets land right across the water, and the screened porch and oversized windows are positioned to catch all of it. Out back, a fire pit and sitting area give you a place to end the day.The house itself is a 1970s lake home that has been completely reimagined. This home has undergone an extensive renovation, nearly from the ground up, for the way people actually live now. Across 2,724 sq ft, the renovation reached nearly everything that matters: structure, electrical, plumbing, HVAC and ductwork, roof, hardwood floors, and almost all of the windows. The old compartmentalized layout was opened up, and the kitchen was rebuilt from scratch with custom cabinetry, new countertops, and updated finishes. Behind the cosmetics are the systems that make a lake property easy to own: a tankless water heater, updated bathrooms, an expanded septic system with a new drain field, a new back deck, a screened porch, and an exterior shower with a private changing area for coming up off the water. A double driveway handles guest parking and gives you the room to swing a boat and trailer.With four bedrooms and 3.5 baths, the floor plan flexes to fit a crowd. A primary suite sits on the main floor and a second primary suite sits upstairs, so multiple generations or visiting friends each get their own space. Downstairs, a finished basement adds room to spread out, whether that becomes a rec room, a hangout, or storage.The owners are downsizing to live closer to family, which is what brings a fully updated, move-in-ready waterfront home like this to market. Whether you want a full-time residence, a weekend escape, or the place your family keeps coming back to, this is the one! Disclaimer: CMLS has not reviewed
Location
- Area: Kershaw County West - Lugoff, Elgin
- Neighborhoods: LAKE WATEREE, NONE
Building Details
- New/Resale: Resale
- Garage: Garage Attached, side-entry
- Garage Spaces: 2
- Style: Traditional
- Sewer: Septic
- Water Source: Public
- Cooling: Central
- Heating features: Central
- Foundation: Crawl Space
- Basement: Yes Basement
- Exterior material: Wood
Amenities & Features
- Features:
HOA Info
- HOA: N
Nearby Schools
- School District: Kershaw County
- Elementary School: Lugoff
- Middle School: Lugoff-Elgin
- High School: Lugoff-Elgin
Ask an Agent About This Home
Listing Courtesy Of
- Listing Office: Graham Realty, Inc
- Listing Agent: Jeffrey, Graham