
174 Preston Green Drive Columbia SC 29209
174 Preston Green Drive, Columbia, SC, 29209Basics
- Price per sqft: $149.04
- Category: RESIDENTIAL
- Type: Single Family
- Status: Active
- Bedrooms: 2
- Bathrooms: 3
- Area: 1664 sq ft
- Year built: 2008
- TMS: 16310-07-13
- Full Baths: 2
- Listing Date: 2026-03-09
- Acreage: 0.01
- MLS ID: 628719
Description
-
Description:
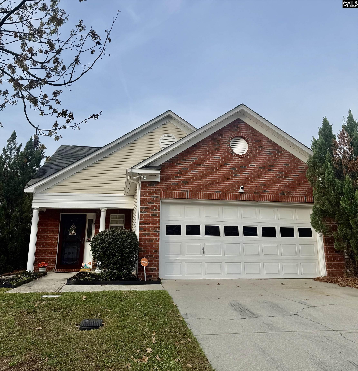
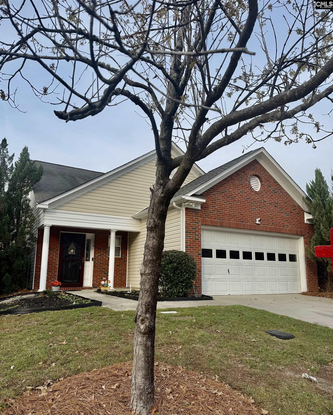
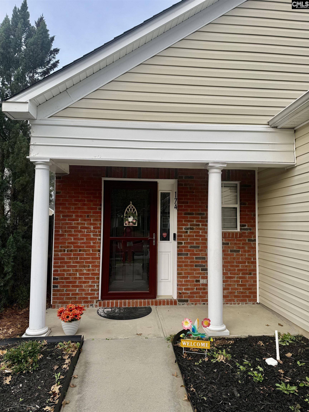
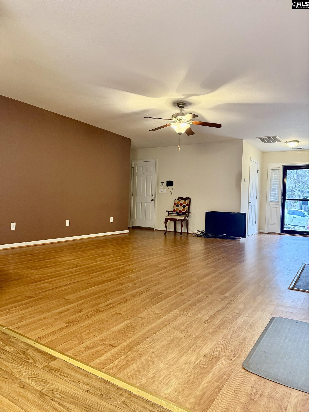
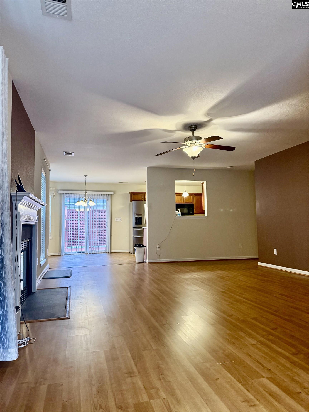
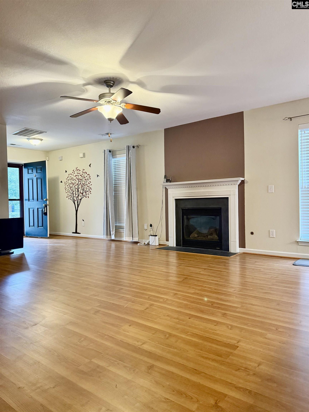
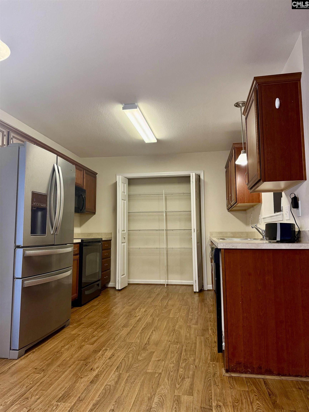
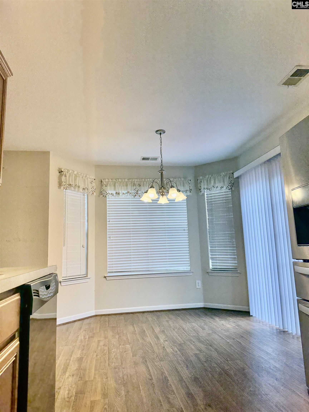
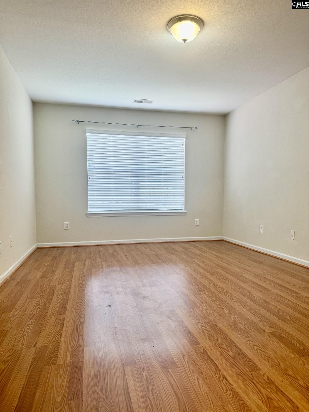
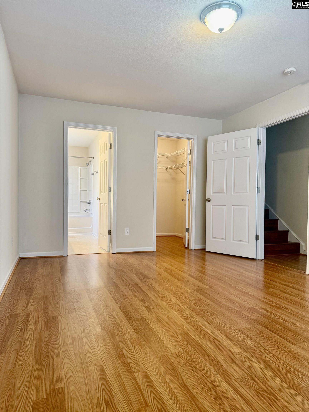
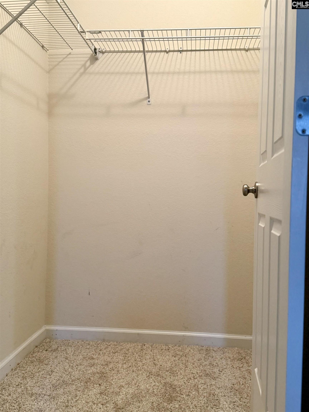
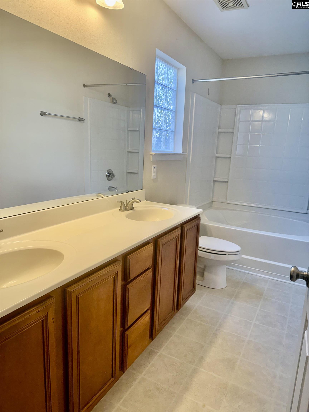
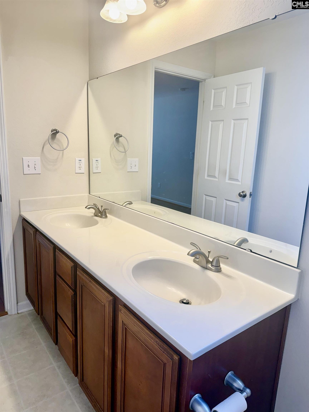
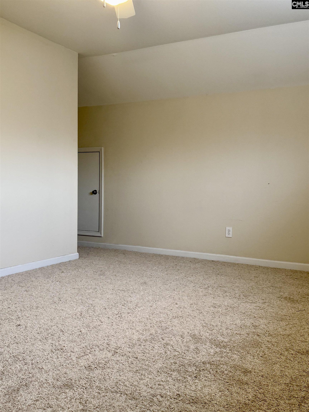
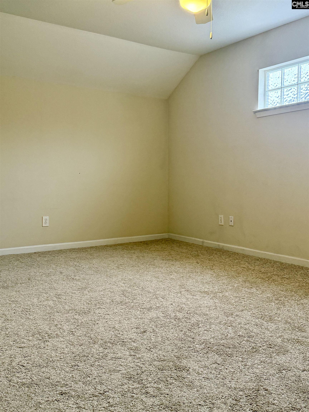
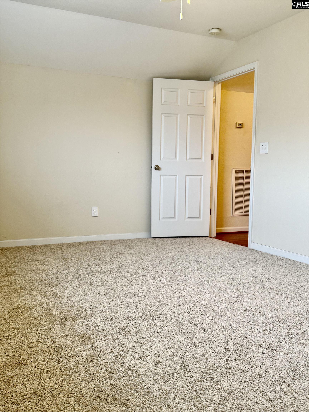
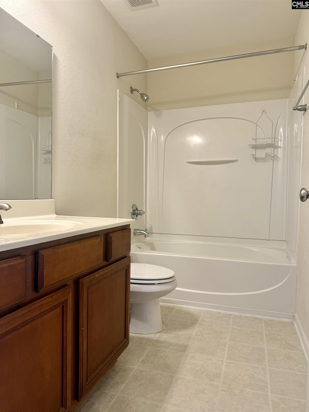
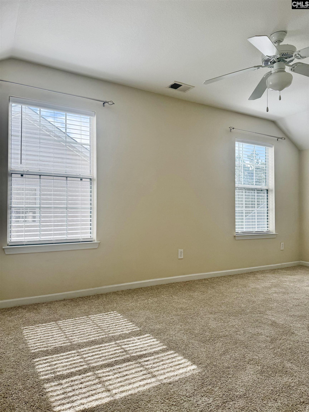
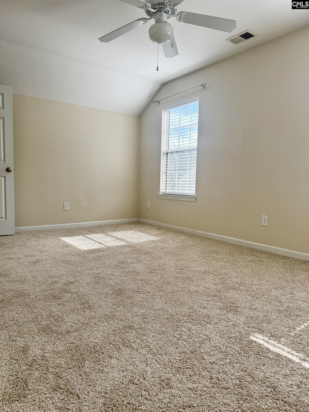
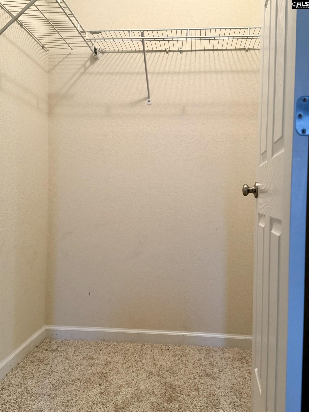
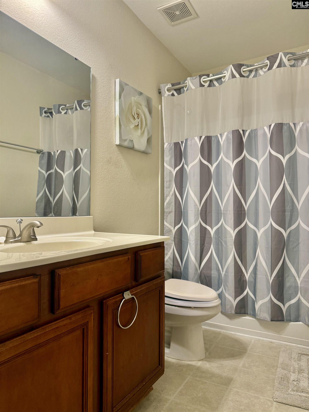
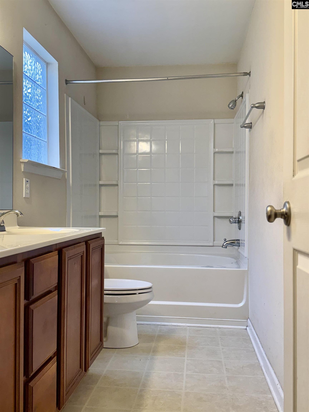
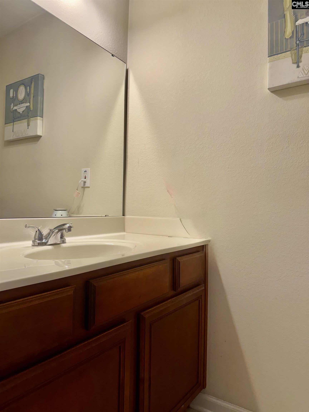
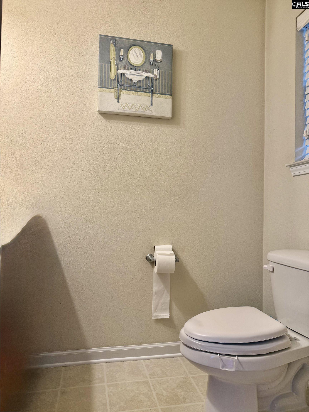
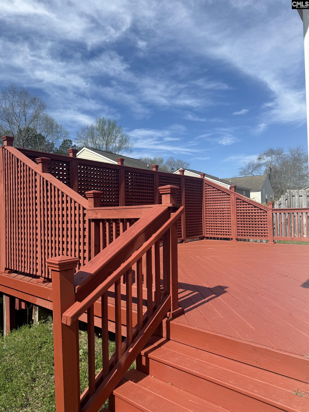
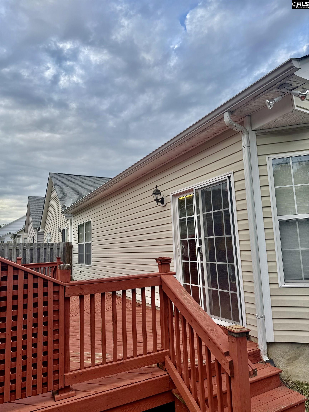
Welcome to this well maintained home. Home features a spacious great room featuring beautiful laminate flooring, a cozy fireplace and a convenient hall bath ideal for entertaining guest. The eat in kitchen has ample cabinet space with a large pantry. Kitchen has new floors and fresh paint and a very nice refrigerator. Enjoy quiet mornings on the inviting front porch and relax in the evenings on the large private deck that would ge great for outdoor dining or unwinding in the afternoon. The deck has been freshly painted and has new caps on deck fencing and is very private. The main level owners suite is very spacious with a large walk in closet. Master bathroom has a double vanity with new faucets and a new soft close toilet seat. The upstairs you will find a second sizable bedroom with its own walk in closet that has new carpet and blinds. There is a versatile bonus room that can serve as a third bedroom, an office, playroom, or game room. The room has new carpet as well. Conveniently located near Grocery stores, restaurants and shopping. Conveniet to Downton Columbia, Sysco Food Distributors, Schneider Electric, Minutes fro I-77 and the VA. Quick access to Williams-Brice Stadium. Front Yard is Maintained by HOA. Clean and move in ready. Call and schedule an appointment to see this home today before it is gone! Disclaimer: CMLS has not reviewed and, therefore, does not endorse vendors who may appear in listings.
Location
- Area: Columbia - Southeast
- Neighborhoods: PRESTON GREEN GARDEN HOMES
Building Details
- New/Resale: Resale
- Garage: Garage Attached, Front Entry
- Garage Spaces: 2
- Style: Traditional
- Sewer: Public
- Water Source: Public
- Cooling: Central,Heat Pump 1st Lvl,Heat Pump 2nd Lvl,Split System
- Heating features: Central,Heat Pump 1st Lvl,Heat Pump 2nd Lvl
- Foundation: Slab
- Basement: No Basement
- Exterior material: Brick-Partial-AbvFound, Vinyl
HOA Info
- HOA: Y
- HOA Fee: $242
- HOA Fee Per: Quarterly
Nearby Schools
- School District: Richland One
- Elementary School: Meadowfield
- Middle School: Hand
- High School: Dreher
Ask an Agent About This Home
Listing Courtesy Of
- Listing Office: ERA Wilder Realty
- Listing Agent: Debra, Carter