




Basics
- Price per sqft: $131.21
- Category: RESIDENTIAL
- Type: Single Family
- Status: Active
- Bedrooms: 4
- Bathrooms: 3
- Floors: 2
- Area: 2073 sq ft
- Year built: 2025
- TMS: 011701-01-048
- Pool on Property Y/N: No
- Full Baths: 2
- Listing Date: 2026-02-16
- Acreage: 0.48
- MLS ID: 626992
Description
-
Description:
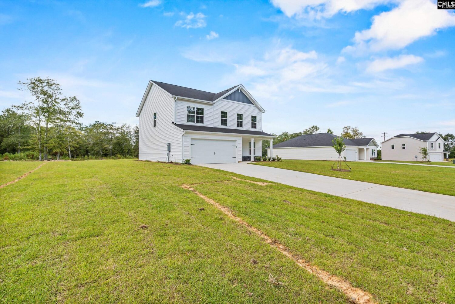
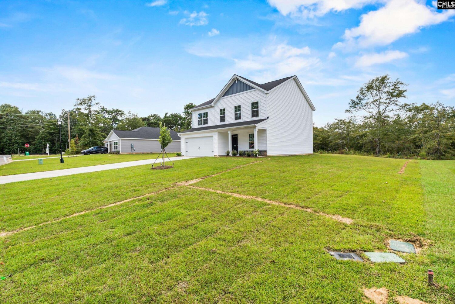
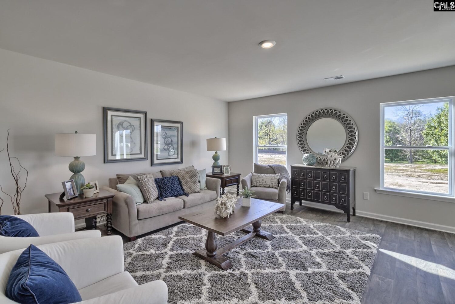
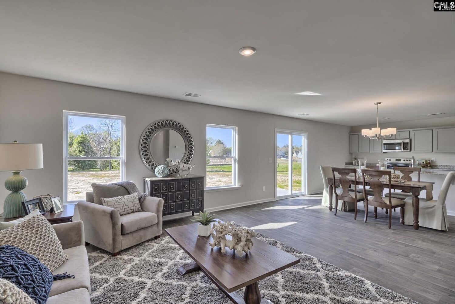
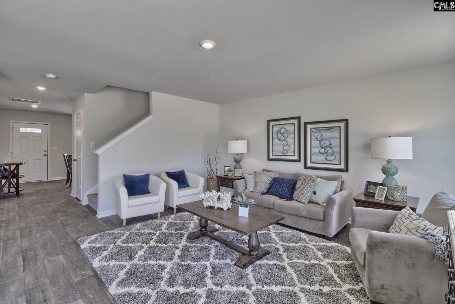
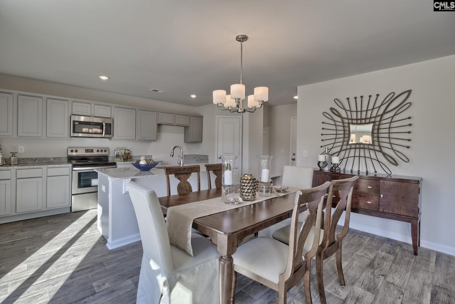
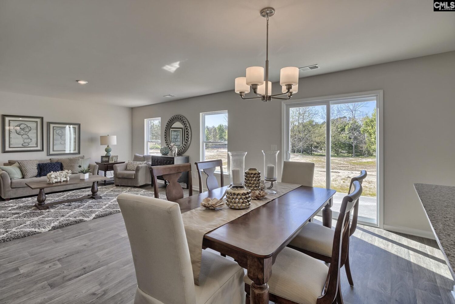
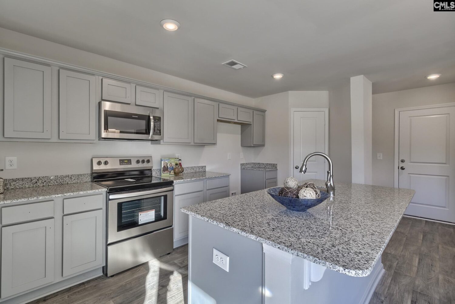
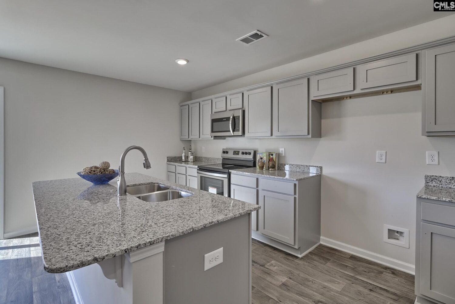
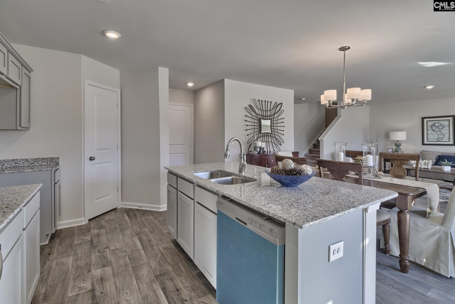
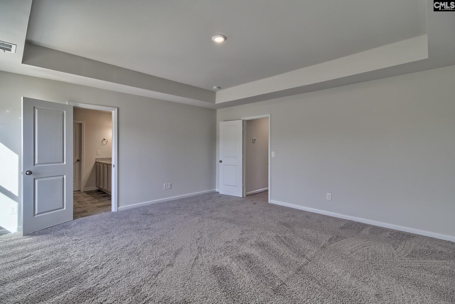
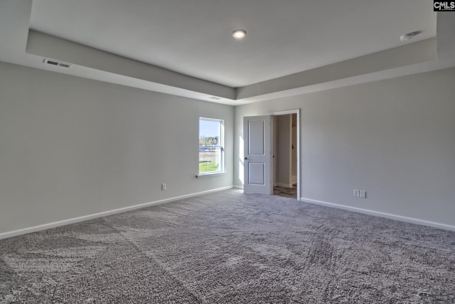
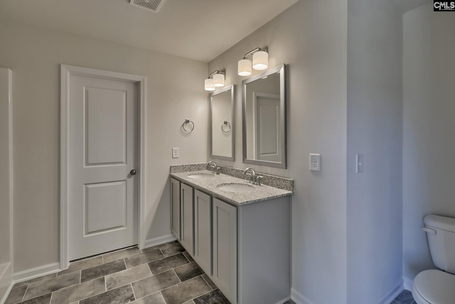
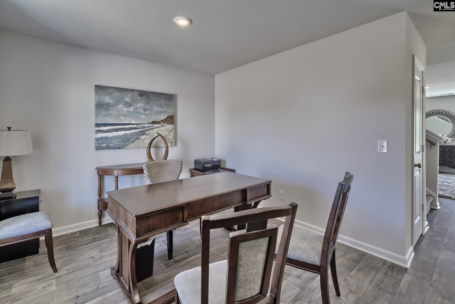
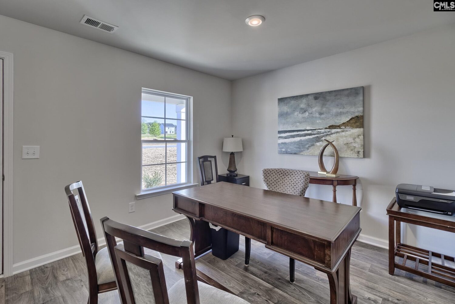
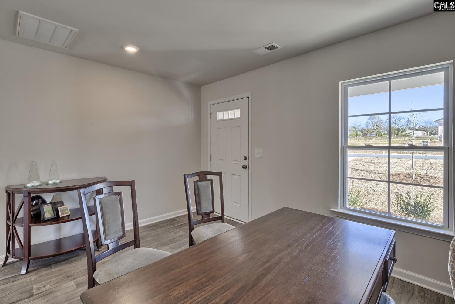
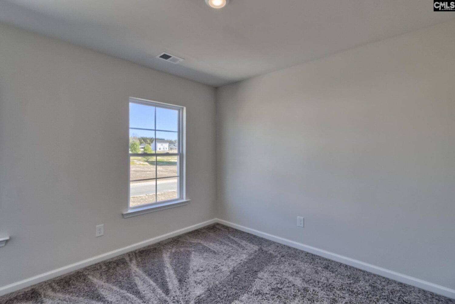
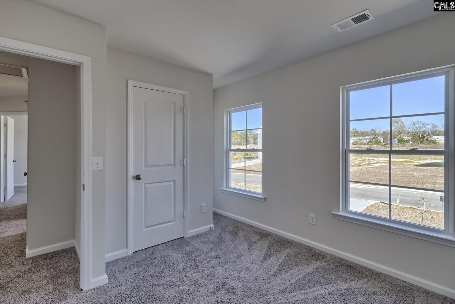
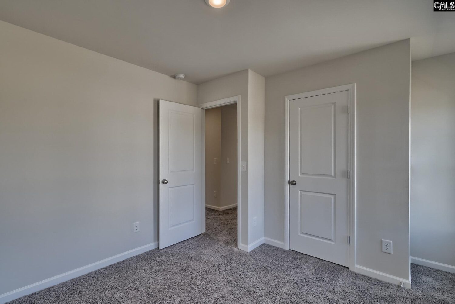
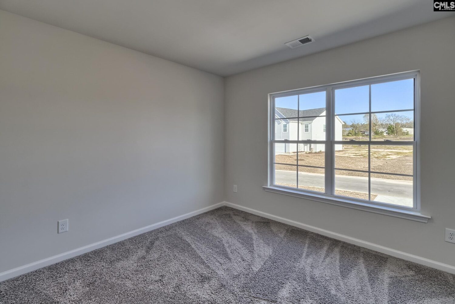
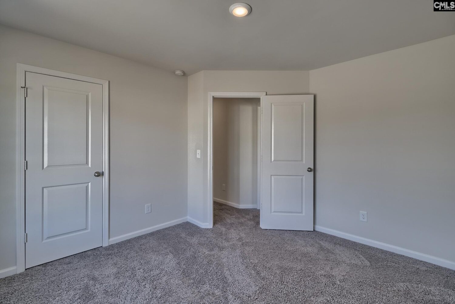
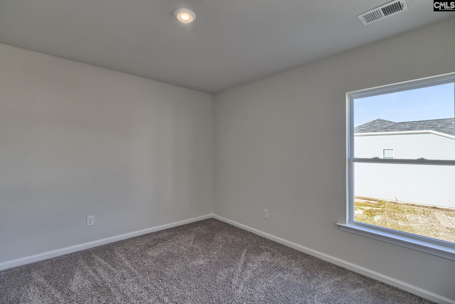
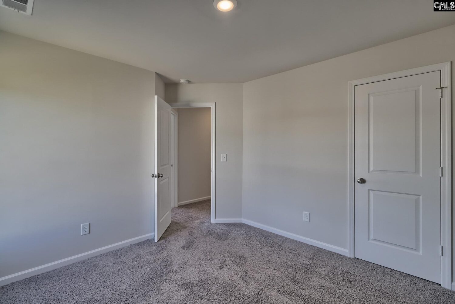
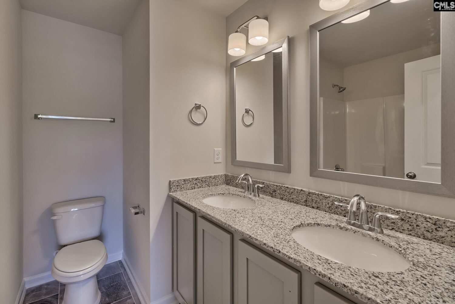
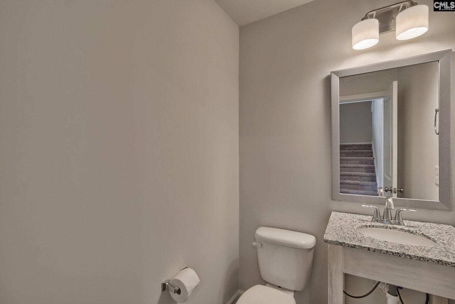
COULD CLOSE WITH LITTLE TO NO MONEY OUT OF POCKET. HALF ACRE LOTS ON SEPTIC - NO SEWER BILL! LOT 48. FINISHING IN MARCH 2026. Welcome to the Willow floor plan! A spacious two-story home thoughtfully designed with over 2,000 square feet of modern, flexible living space. Positioned on an almost half-acre lot with septic, this home provides the kind of space, privacy, and freedom thatâs hard to find in todayâs neighborhoods. The main level features an inviting open-concept layout that connects the kitchen, dining, and living areas; ideal for gatherings and everyday living. The kitchen showcases white cabinetry, granite countertops, a corner pantry, and an expansive island for meal prep or casual dining. A versatile flex room at the front of the home can serve as a home office, playroom, or formal dining space, while a convenient half bath rounds out the first floor. Upstairs, youâll find all four bedrooms and the laundry room. The primary suite includes a spacious walk-in closet and private bath, while three additional bedrooms share a full hall bath. Exterior details include a 45-foot-long driveway, fully sodded front and side yards with partial sod in the back, and a three-zone irrigation system. Blinds and a garage door opener are also included for added convenience. Designed for growing families and anyone seeking both comfort and functionality, the Willow floor plan delivers modern living in a peaceful Pelion setting; close enough to Lexington for errands, yet far enough to enjoy quiet evenings and a slower pace. Disclaimer: CMLS has not reviewed and, therefore, does not endorse vendors who may appear in listings.
Location
- Area: Rural S Lexington Co - Gaston etc
- Neighborhoods: FORTS RIDGE
Building Details
- New/Resale: New
- Garage: Garage Attached, Front Entry
- Garage Spaces: 2
- Style: Traditional
- Sewer: Septic
- Water Source: Public
- Cooling: Central
- Heating features: Central,Electric
- Foundation: Slab
- Basement: No Basement
- Exterior material: Vinyl
Amenities & Features
- Features:
HOA Info
- HOA: Y
- HOA Fee: $475
- HOA Fee Per: Yearly
- HOA Fee Includes: Common Area Maintenance, Green Areas, Street Light Maintenance
Nearby Schools
- School District: Lexington One
- Elementary School: Pelion
- Middle School: Pelion
- High School: Pelion
Ask an Agent About This Home
Listing Courtesy Of
- Listing Office: McGuinn Homes LLC
- Listing Agent: Adam, Gainey