








Basics
- Price per sqft: $141.85
- Category: RESIDENTIAL
- Type: Single Family
- Status: Active
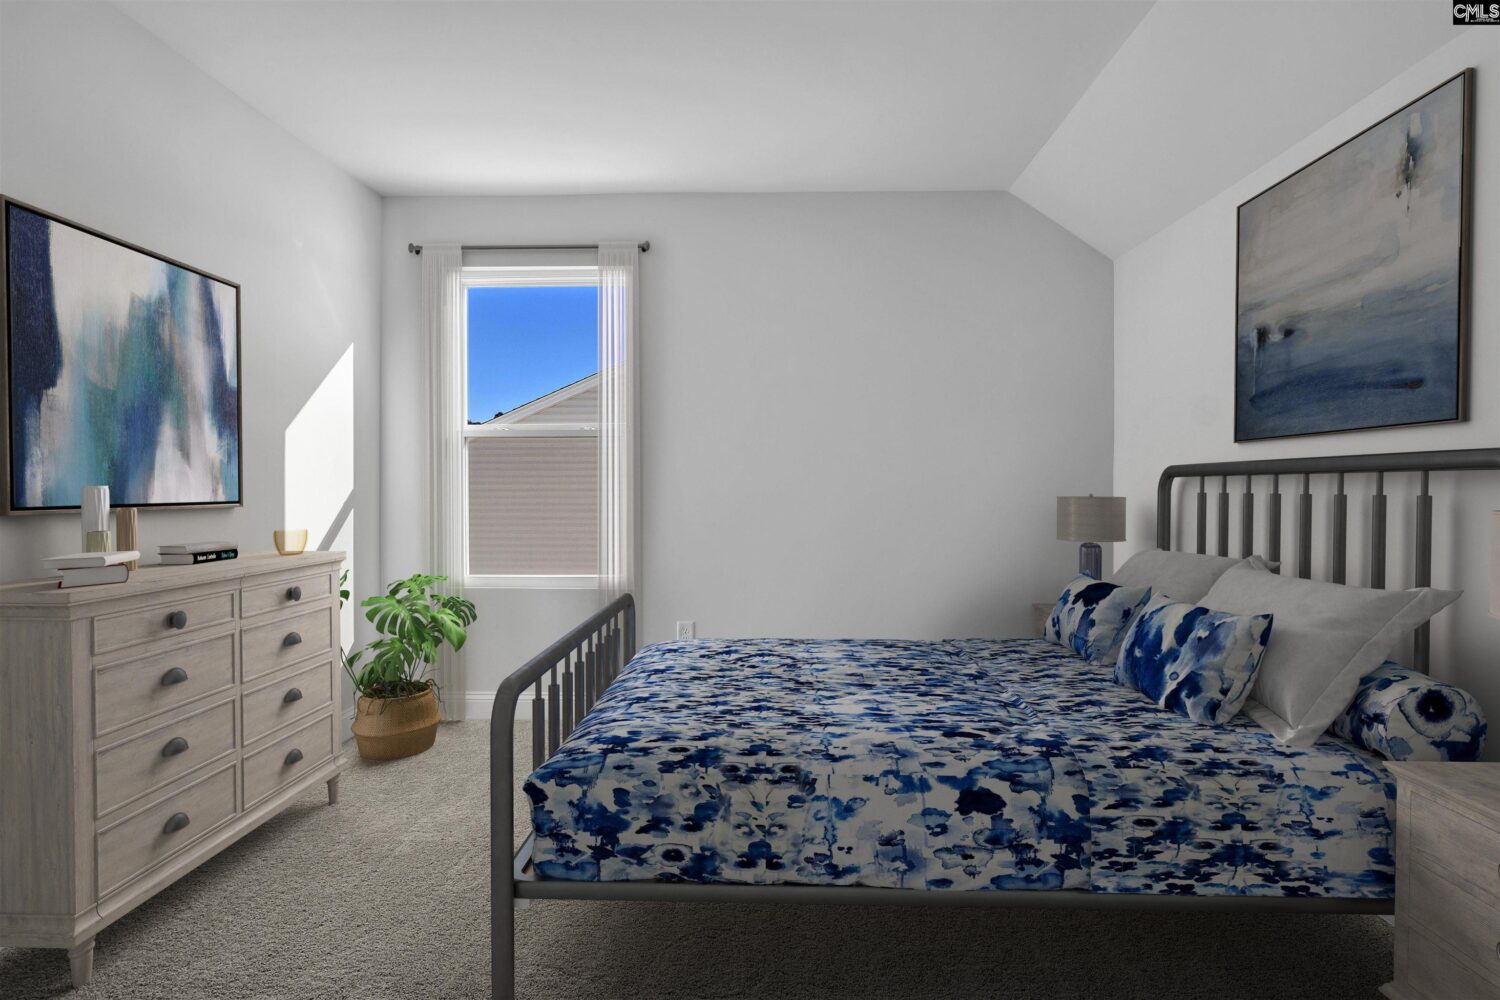
- Bedrooms: 4
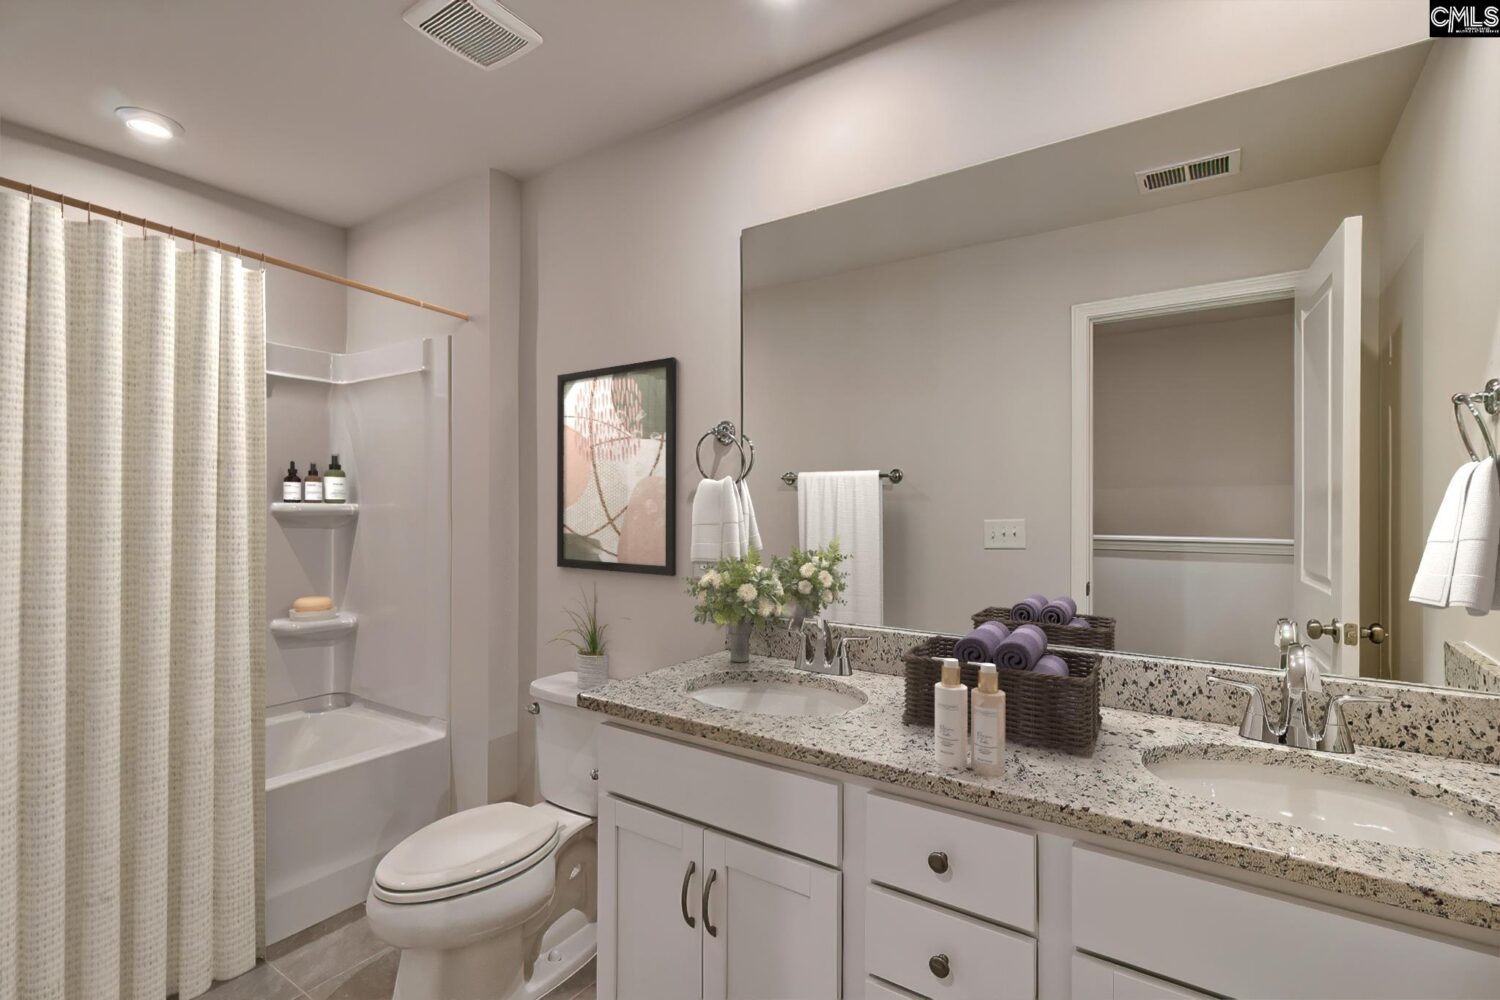
- Bathrooms: 4
- Floors: 1.5
- Area: 2319 sq ft
- Year built: 2026
- TMS: 005648-01-185
- Full Baths: 3
- Listing Date: 2026-02-26
- Acreage: 0.21
- MLS ID: 627806
Description
-
Description:
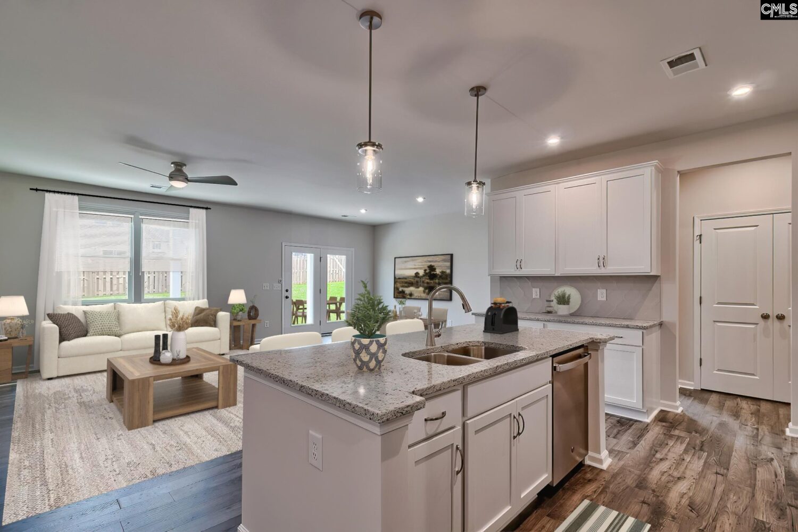
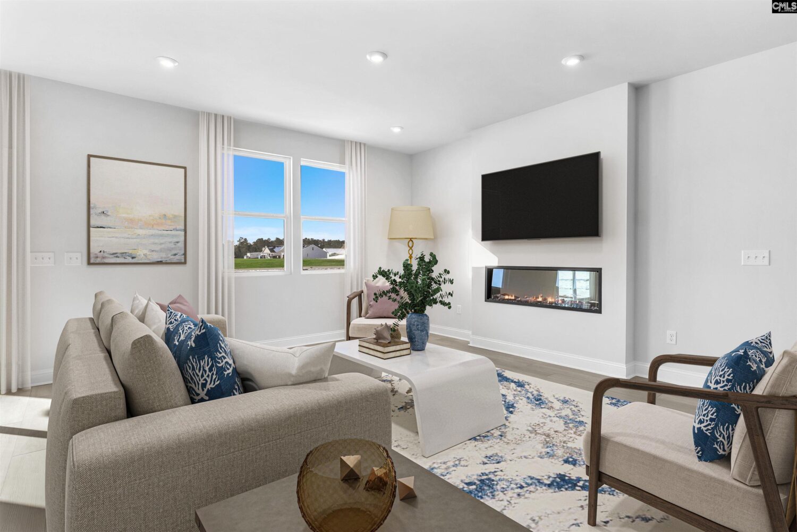
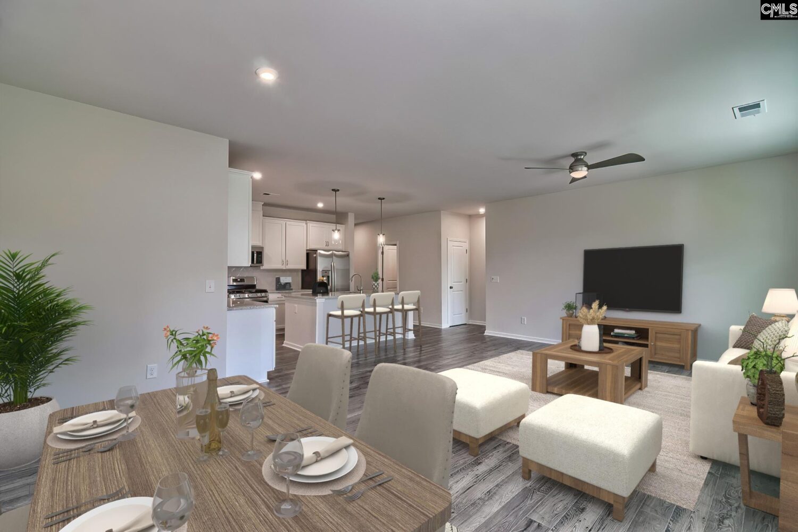
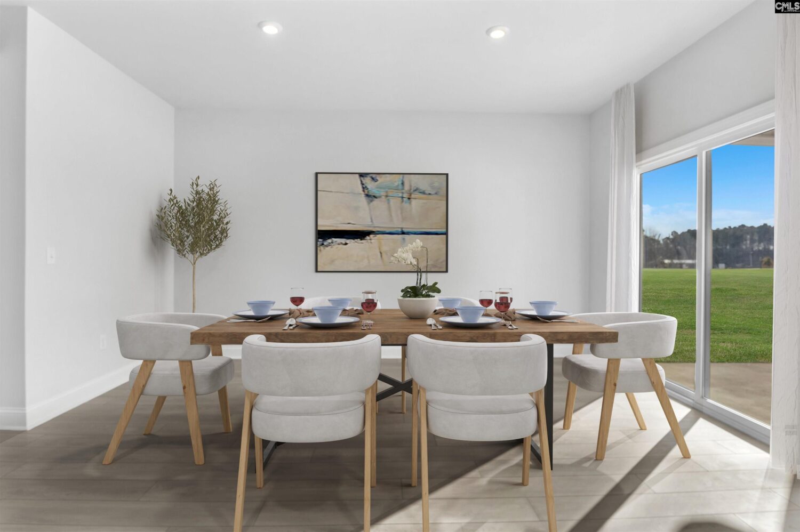
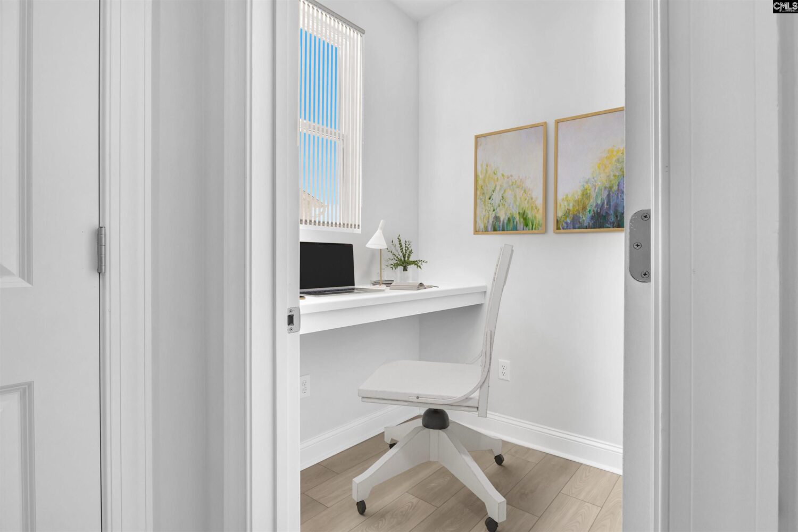
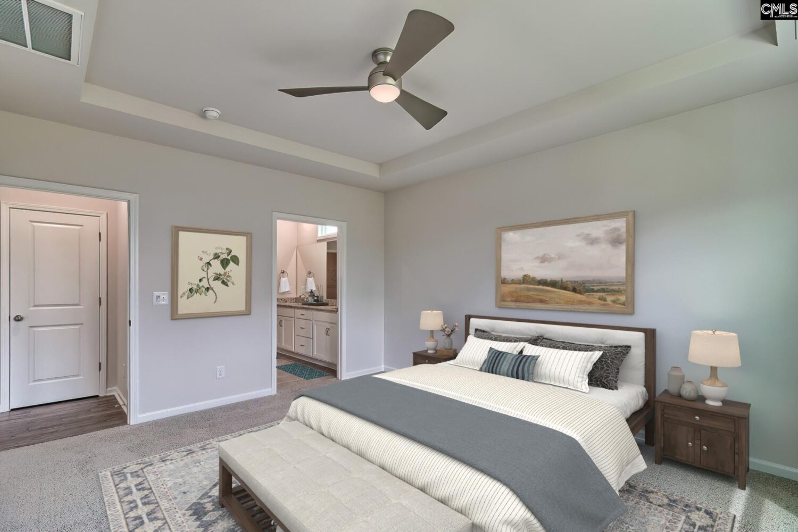
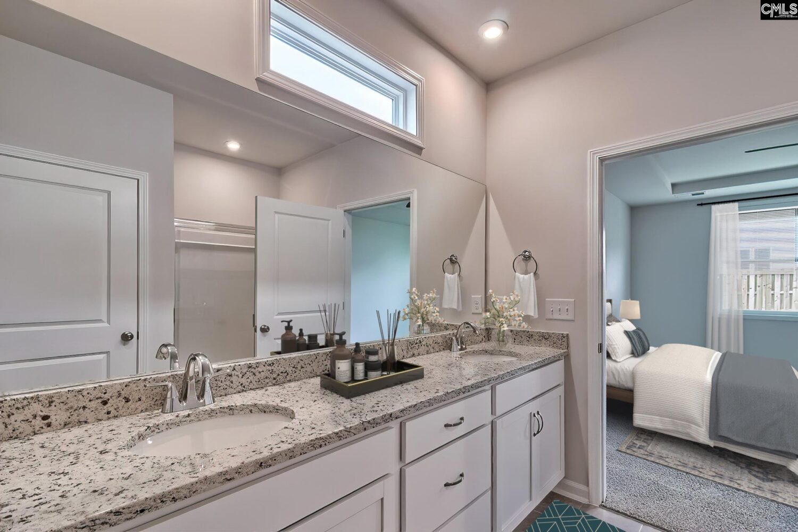
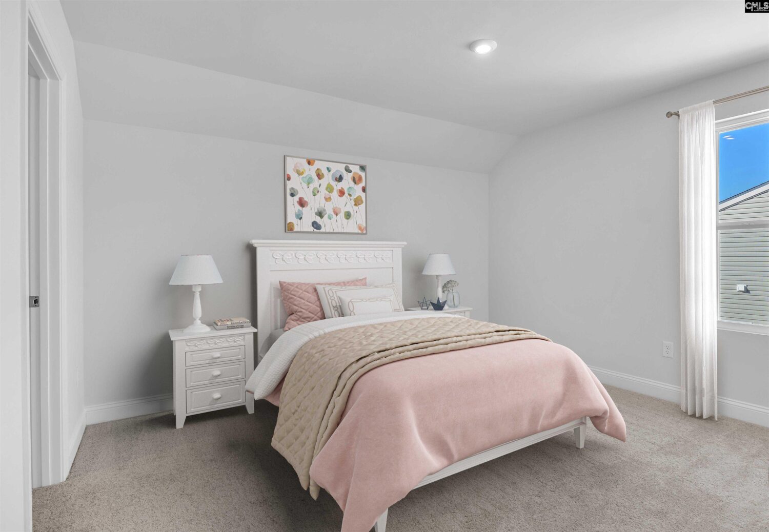
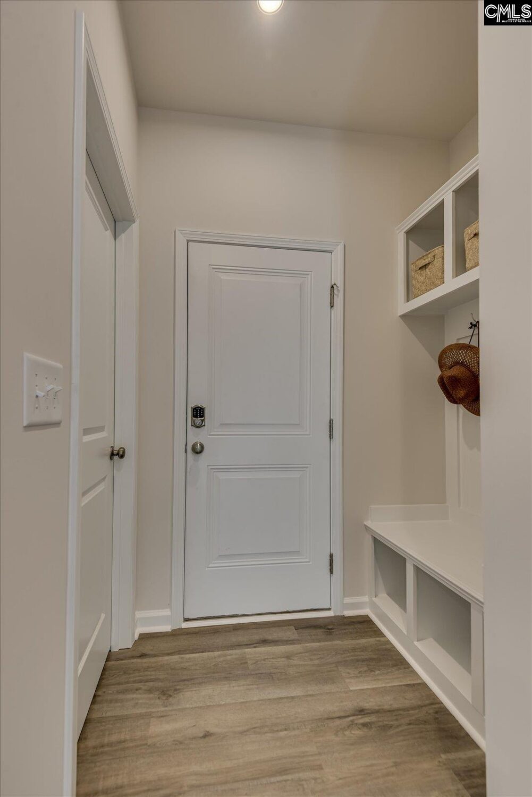
Discover The New Garlandâa thoughtfully designed home where modern comfort meets everyday practicality. This beautifully crafted four bedroom, three and a half bath plan blends style, affordability, and smart functionality, making it ideal for busy professionals, growing families, or anyone seeking effortless living without compromise.Step inside to a bright, open concept layout that flows seamlessly from the dining area to the family room and into the designer inspired kitchen. White cabinetry, granite countertops, a large island, a double door pantry, and an additional storage closet create a space that is both polished and incredibly functional. Designer selected finishes throughout the home bring a cohesive, modern elegance to every room.Just off the main living area, the covered porch expands your living space outdoorsâperfect for coffee in the mornings, relaxed evenings, or easy entertaining. The main level primary suite offers a serene retreat with ample space to unwind. A second main floor en suite provides flexibility for guests or multi generational living, while a pocket office adds convenience for working from home or managing household tasks.Upstairs, two additional bedrooms and a cozy loft ensure comfort and versatility for family members or visiting guests.With smart use of space, elevated finishes, and inviting indoor outdoor living, The Garland delivers a lifestyle upgrade youâll feel every day. Schedule your tour now and secure this home in time for an early spring closing! Disclaimer: CMLS has not reviewed and, therefore, does not endorse vendors who may appear in listings.
Location
- Area: Cayce/West Cola/Airport/S. Congaree
- Neighborhoods: COTTAGES AT ROOFS POND
Building Details
- New/Resale: New
- Garage: Garage Attached, Front Entry
- Garage Spaces: 2
- Style: Traditional
- Sewer: Public
- Water Source: Public
- Cooling: Central
- Heating features: Gas 1st Lvl,Gas 2nd Lvl,Split System,Zoned
- Foundation: Slab
- Basement: No Basement
- Exterior material: Fiber Cement-Hardy Plank
Amenities & Features
- Features:
HOA Info
- HOA: Y
- HOA Fee: $350
- HOA Fee Per: Yearly
Nearby Schools
- School District: Lexington Two
- Elementary School: Springdale
- Middle School: Fulmer
- High School: Airport
Ask an Agent About This Home
Listing Courtesy Of
- Listing Office: SM South Carolina Brokerage LLC
- Listing Agent: Dana, Jones