
















Basics
- Price per sqft: $136.82
- Category: RESIDENTIAL
- Type: Single Family
- Status: Active
- Bedrooms: 5
- Bathrooms: 3
- Floors: 2
- Area: 2996 sq ft
- Year built: 2020
- TMS: 14905-12-20
- Full Baths: 2
- Listing Date: 2026-02-06
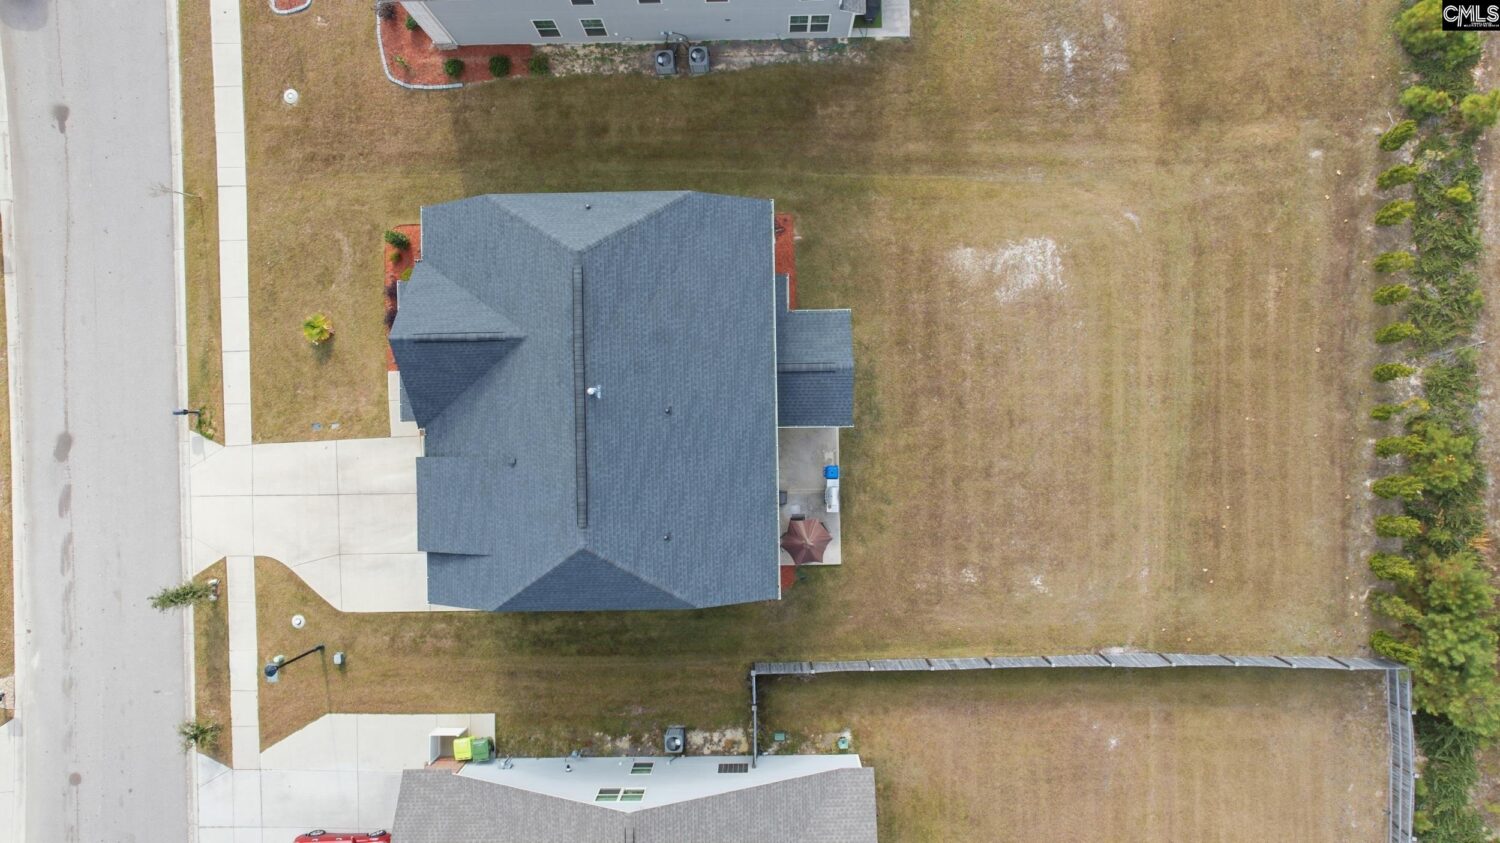
- Acreage: 0.24
- MLS ID: 626371
Description
-
Description:
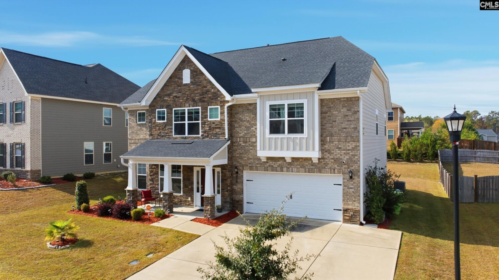
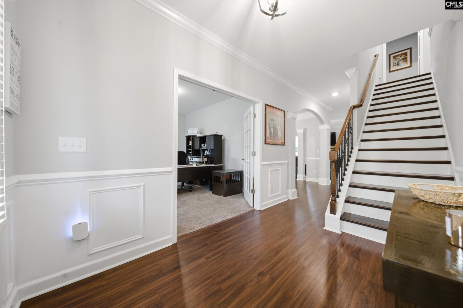
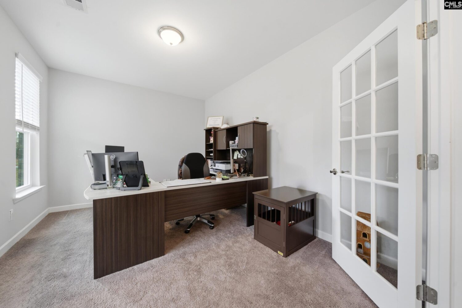
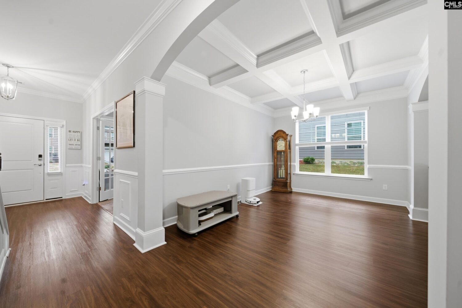
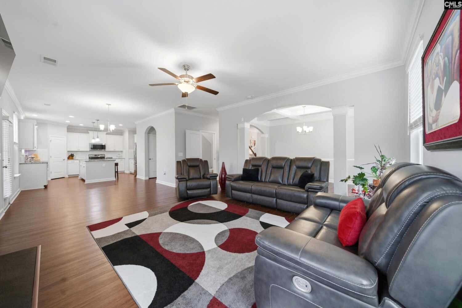
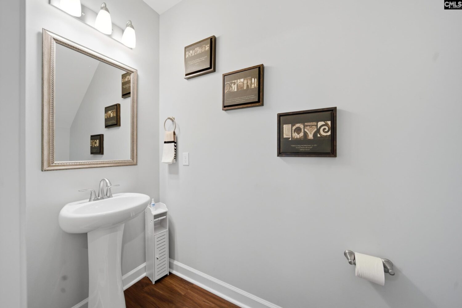
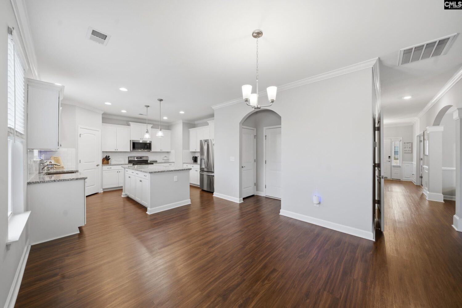
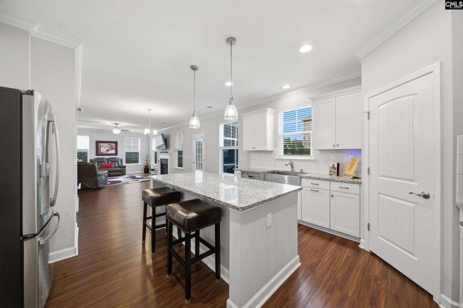
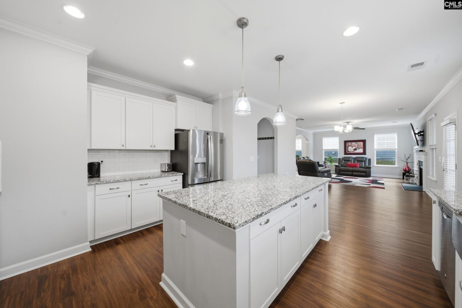
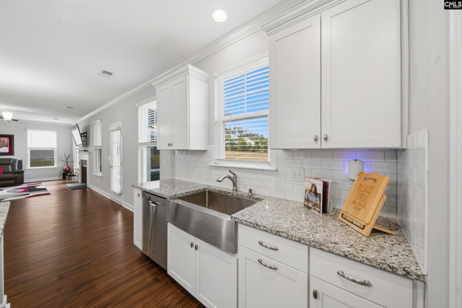
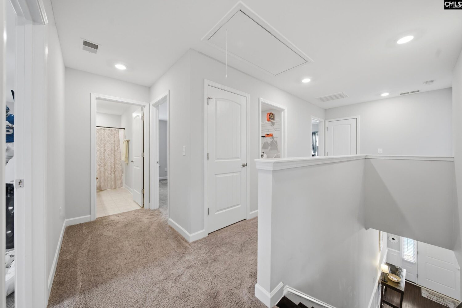
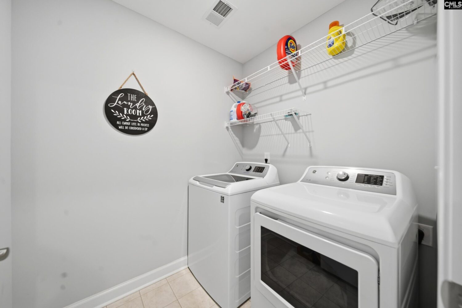
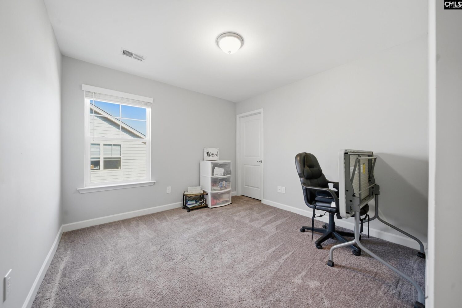
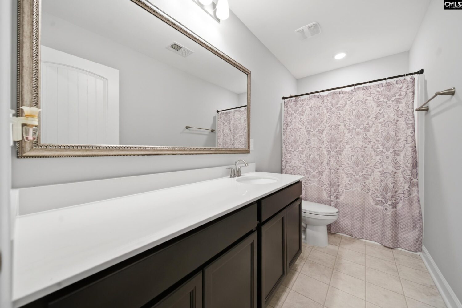
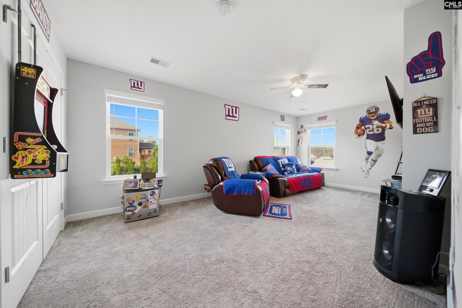
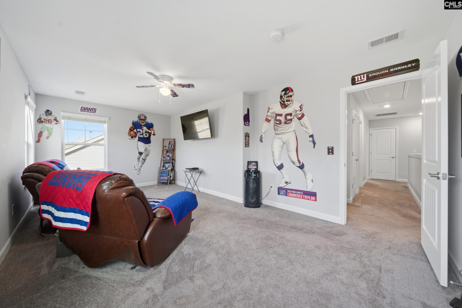
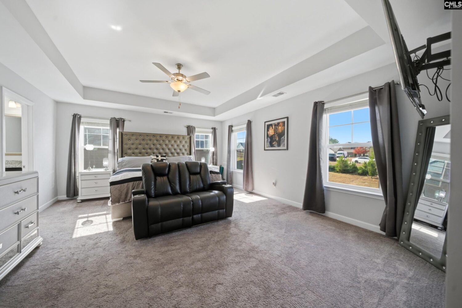
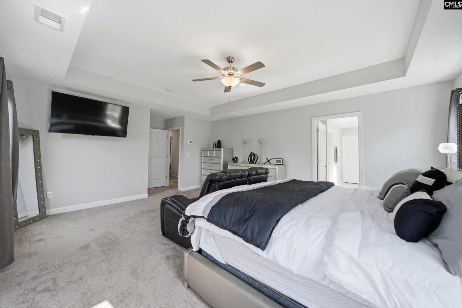
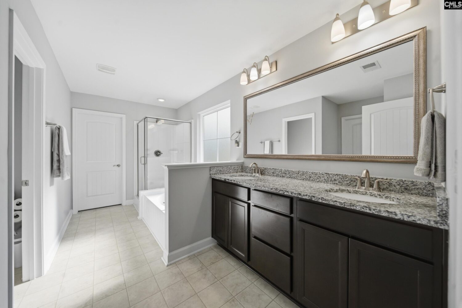
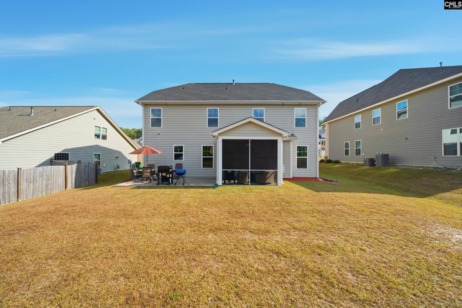
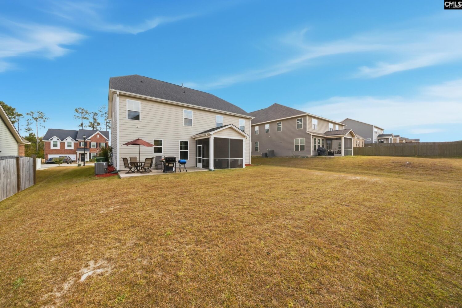
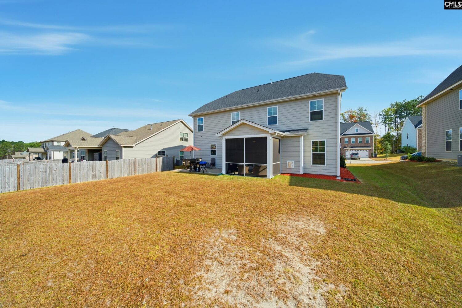
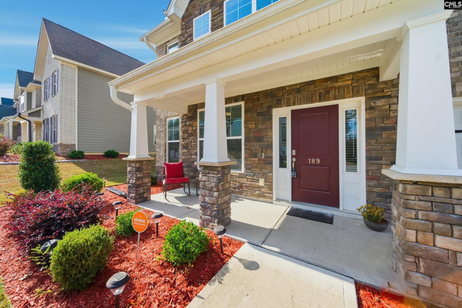
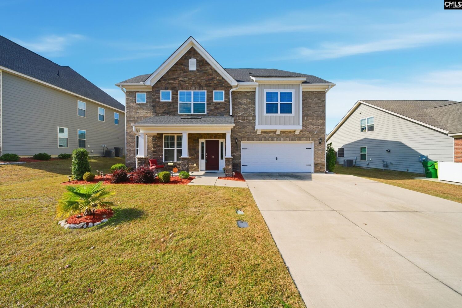
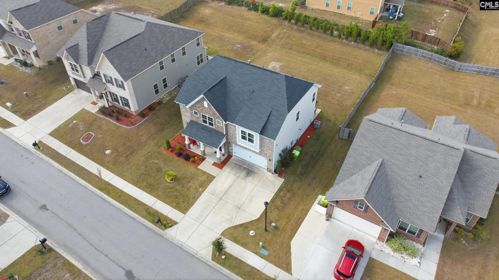
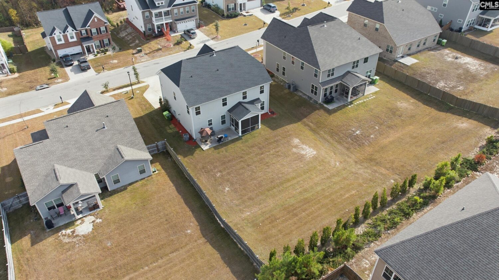
Welcome to this stunning, pristine home thatâs truly move-in ready and designed with both elegance and comfort in mind. Ideally located just minutes from I-77 and Fort Jackson, this home offers convenience for commuting and daily travel. The moment you step inside youâre greeted by a beautiful foyer featuring classic wainscoting setting the tone for the refined details youâll find throughout. On the main level, enjoy a private office with French doors perfect for working from home. A formal dining room showcases elegant arches, chair rails and a coffered ceiling, creating a warm inviting space for gatherings. The sprawling living room features a cozy fireplace, making it the perfect spot for relaxing and entertaining. The heart of this home is the spacious eat in kitchen ideal for cooking, hosting, and everyday living, offering granite countertops, an island, and a charming farm sink. A convenient half bath and luxury vinyl flooring flowing throughout the downstairs complete this thoughtfully designed layout. The hardwood staircase adds a seamless, upscale aesthetic as you make your way to the second floor. On the second floor, the primary suite includes a tray ceiling, a spa-like bath with a garden tub, separate shower, private water closet and dual closets. Four additional secondary bedrooms each contain walk-in closets, ensuring everyone has ample space and storage. A full bath with ample counter space serves the bedrooms upstairs. The laundry room, conveniently located on the second floor, provides added convenience for everyday living. Multiple storage closets throughout the home have even more functionality. Step outside to your own outdoor oasis, perfect for entertaining year-round. Enjoy a screened patio and an extended grilling area, providing plenty of space for relaxing, dining, and hosting friends and family. This home also includes an irrigation system to keep your lawn green and a tankless water heater for added efficiency and endless hot water. Offering exceptional space, style, and convenience, this home is simply waiting for you to make it your own! Disclaimer: CMLS has not reviewed and, therefore, does not endorse vendors who may appear in lis
Location
- Area: Columbia Northeast
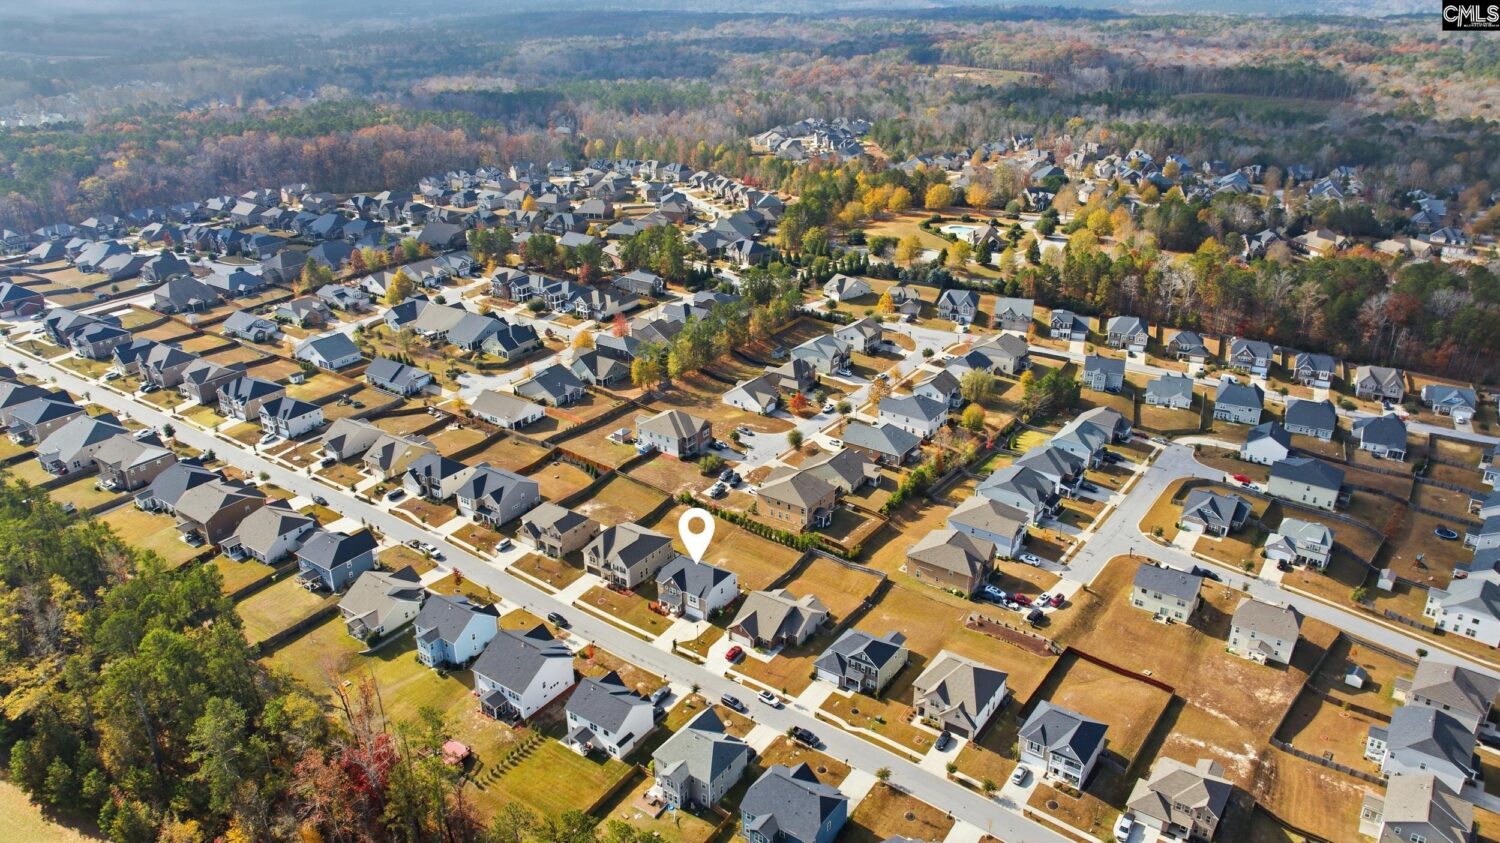
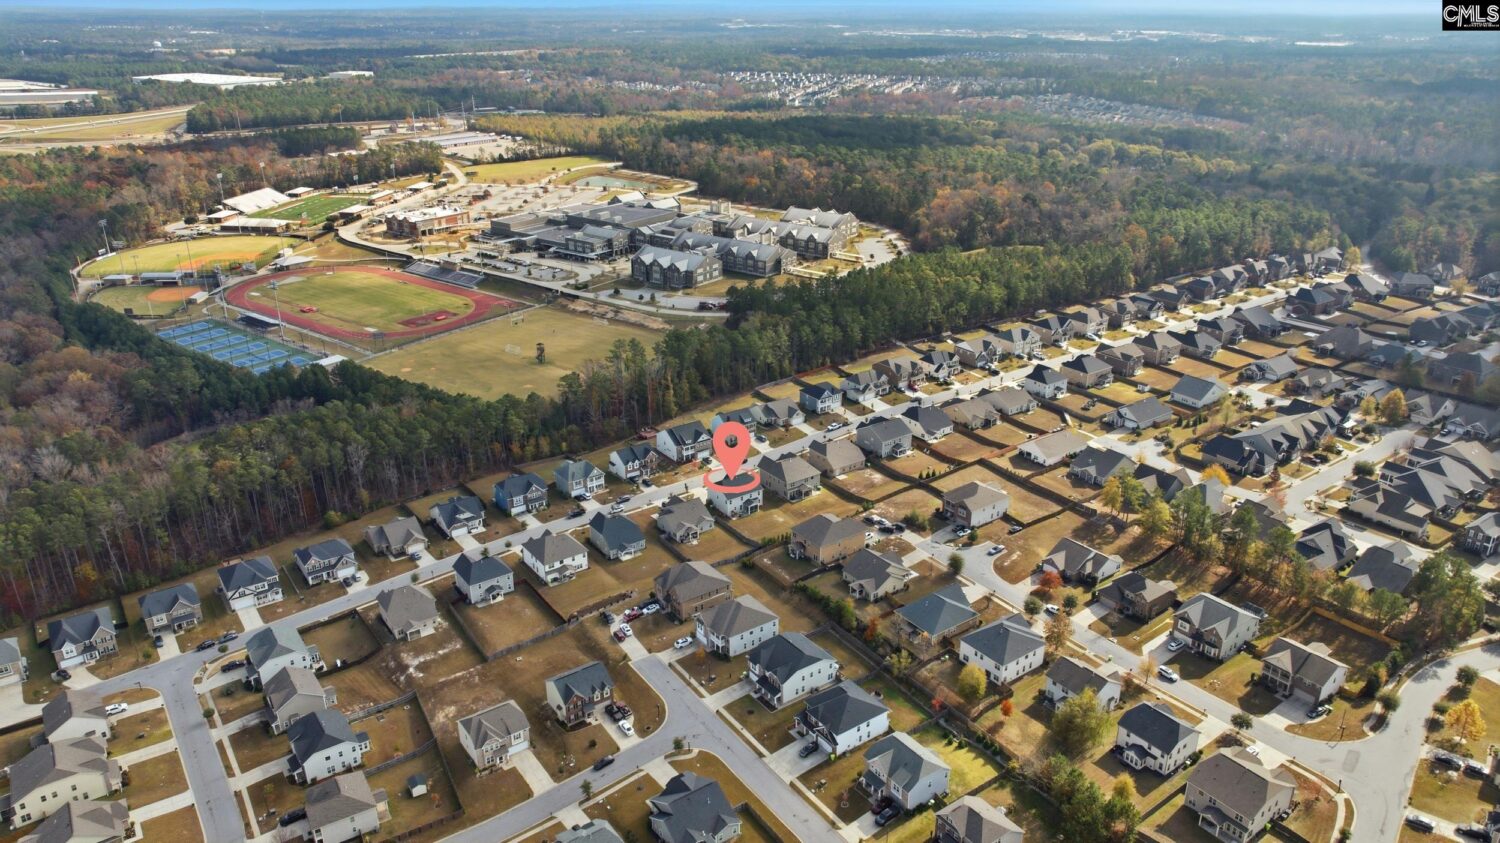
- Neighborhoods: WESTON WOODS
Building Details
- New/Resale: Resale
- Garage: Garage Attached, Front Entry
- Garage Spaces: 2
- Style: Craftsman
- Sewer: Public
- Water Source: Public
- Cooling: Central
- Heating features: Central
- Foundation: Slab
- Basement: No Basement
- Exterior material: Brick-Partial-AbvFound, Fiber Cement-Hardy Plank, Stone
Amenities & Features
- Features:
HOA Info
- HOA: Y
- HOA Fee: $820
- HOA Fee Per: Yearly
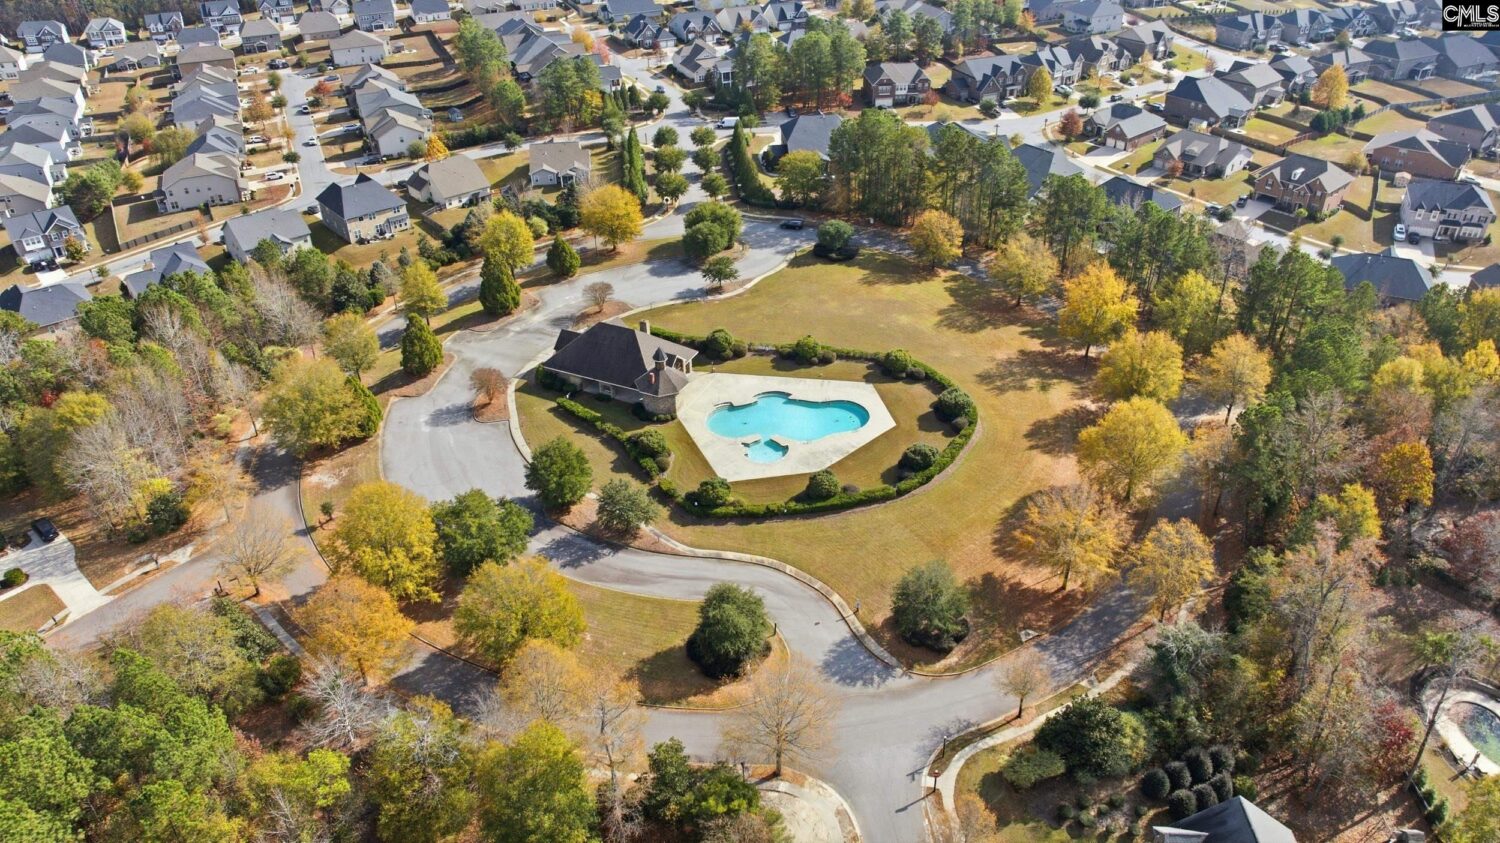
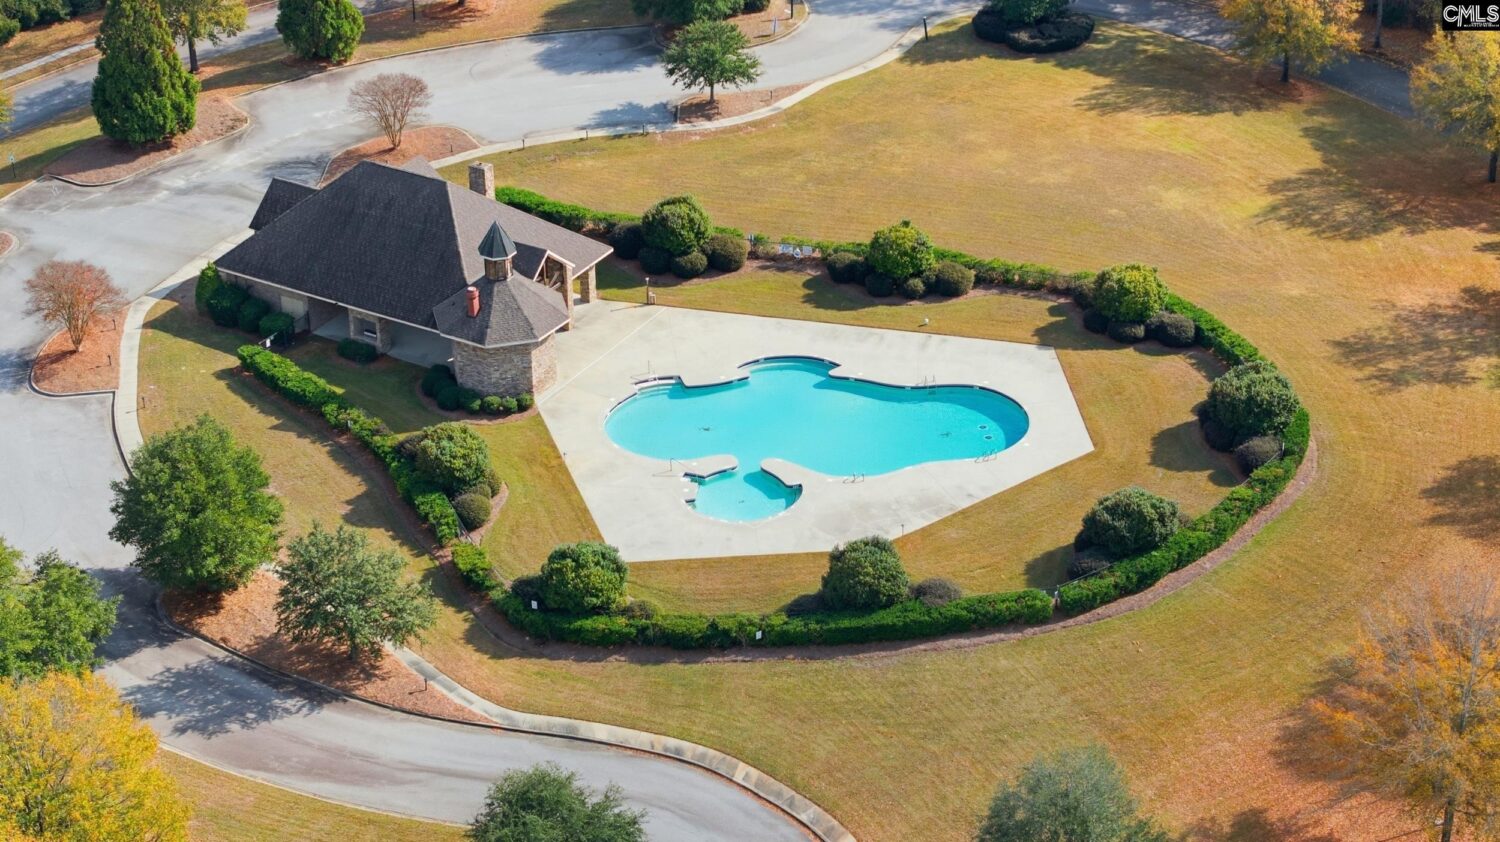
- HOA Fee Includes: Clubhouse, Common Area Maintenance, Pool
Nearby Schools
- School District: Richland Two
- Elementary School: Bethel-Hanberry
- Middle School: Muller Road
- High School: Westwood
Ask an Agent About This Home
Listing Courtesy Of
- Listing Office: RE/MAX Results
- Listing Agent: Nicolette, Fischer