














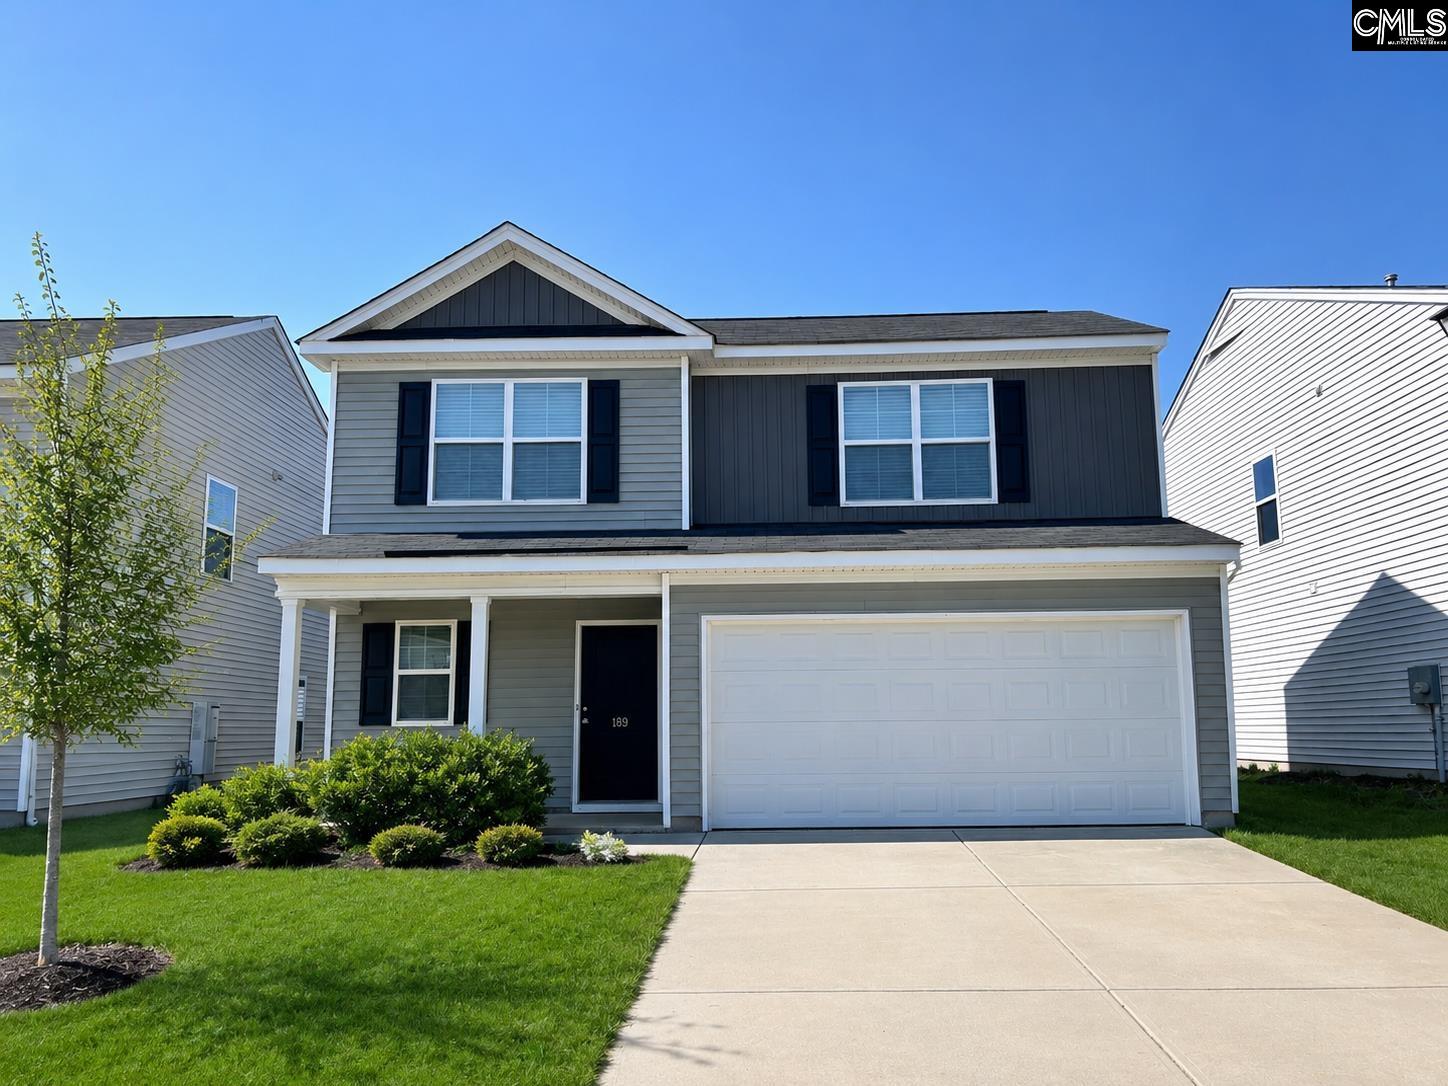
189 Windfall Road Blythewood SC 29016-9616
189 Windfall Road, Blythewood, SC, 29016-9616Basics
- Price per sqft: $144.41
- Category: RESIDENTIAL
- Type: Single Family
- Status: Active
- Bedrooms: 3
- Bathrooms: 3
- Floors: 2
- Area: 1835 sq ft
- Year built: 2021
- Lot size, acres: 43X125x43x125
- TMS: 14813-10-14
- Pool on Property Y/N: No
- Full Baths: 2
- Listing Date: 2026-03-14
- Acreage: 0.12
- MLS ID: 629138
Description
-
Description:
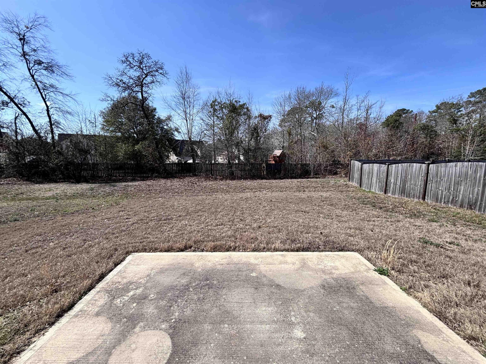
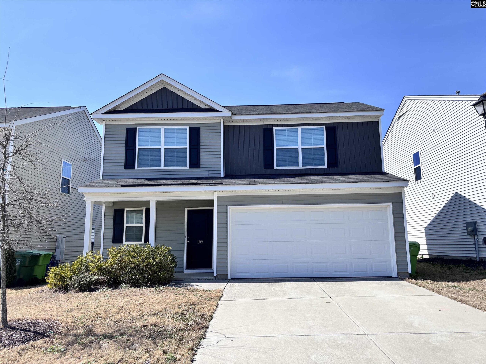
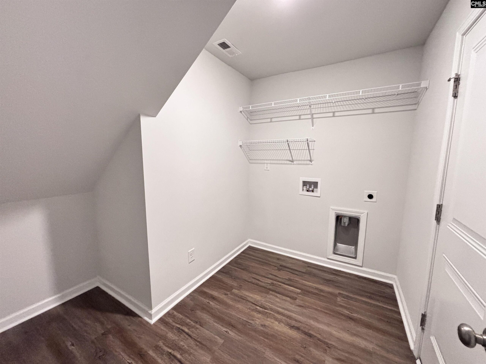
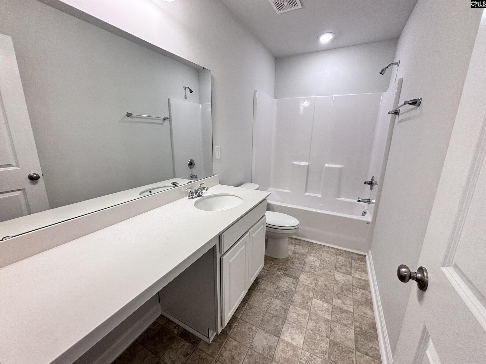
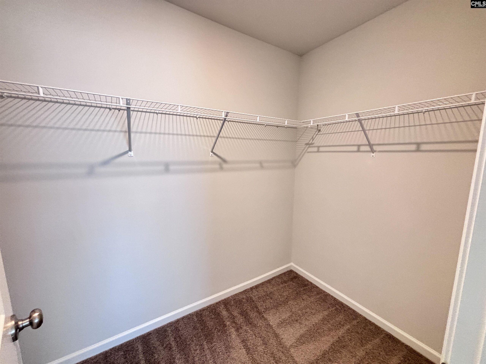
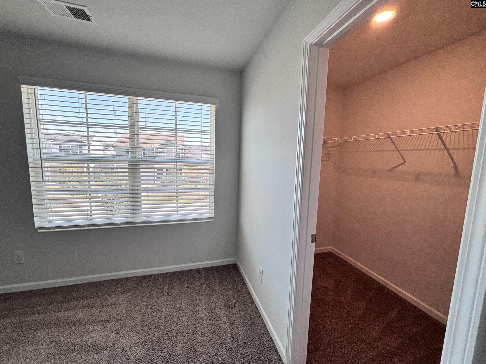
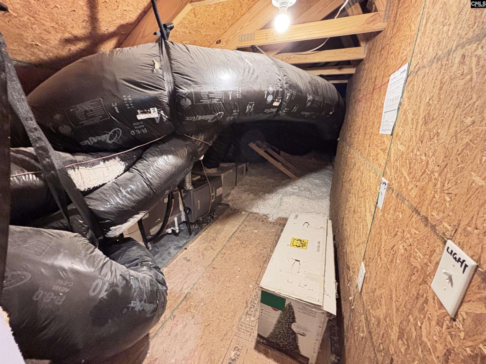
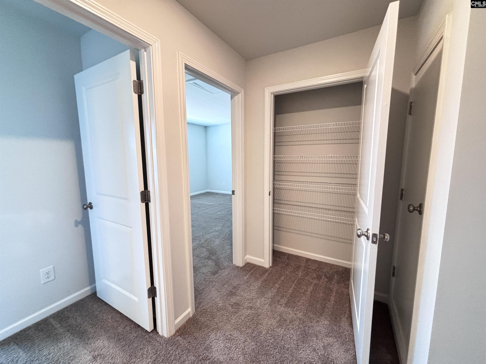
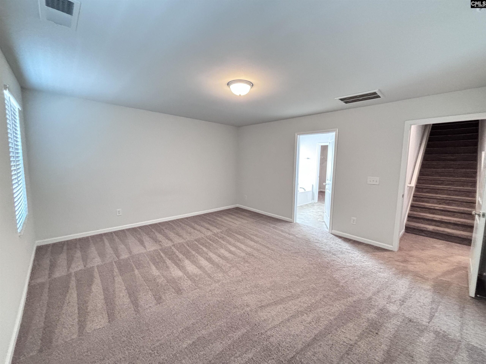
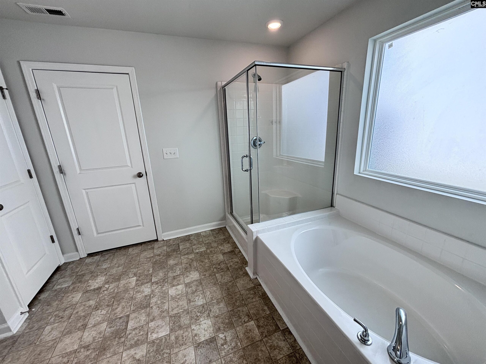
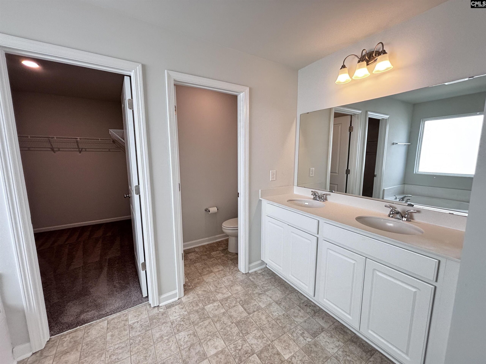
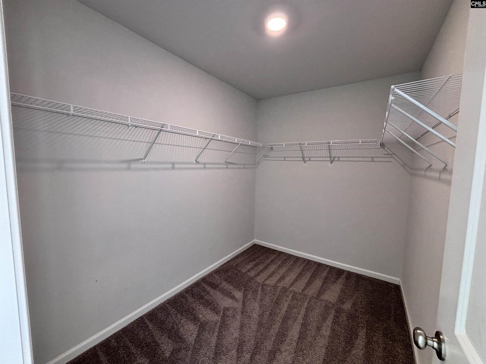
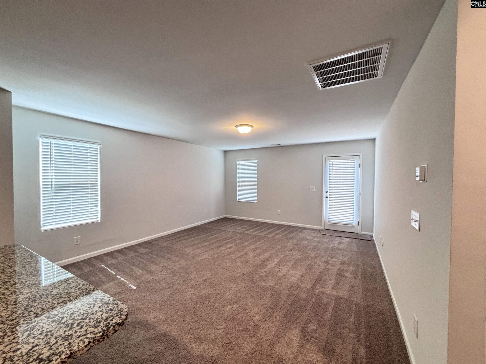
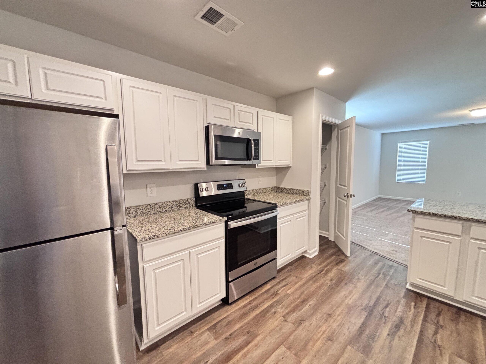
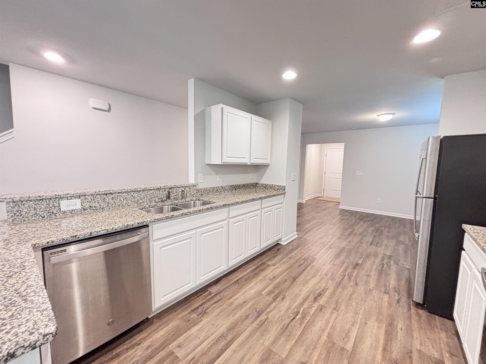
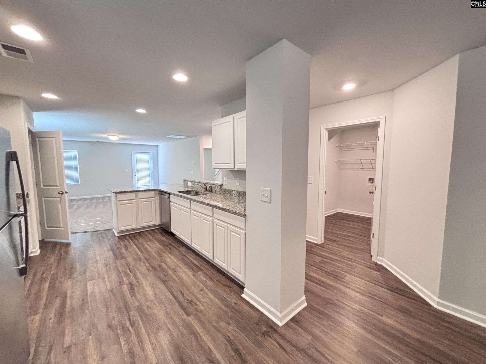
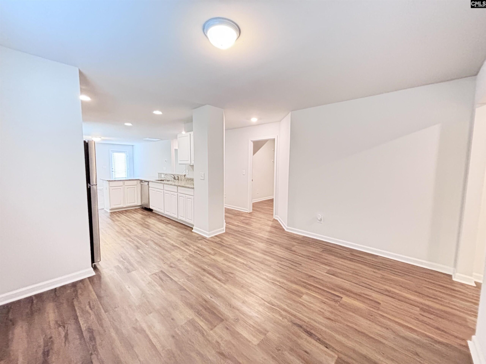
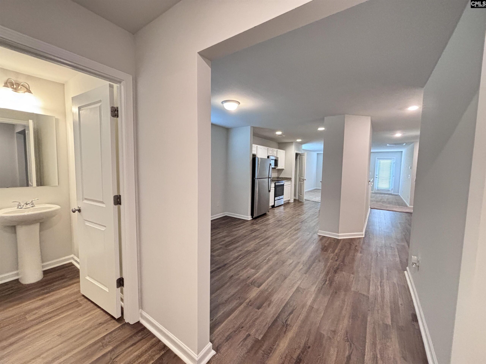
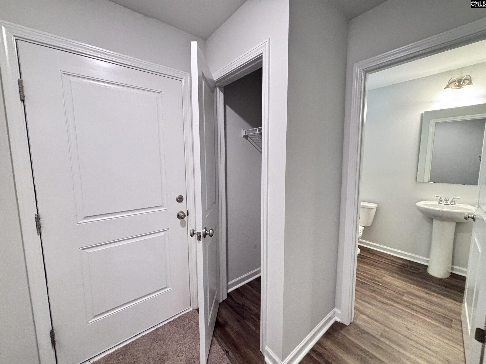
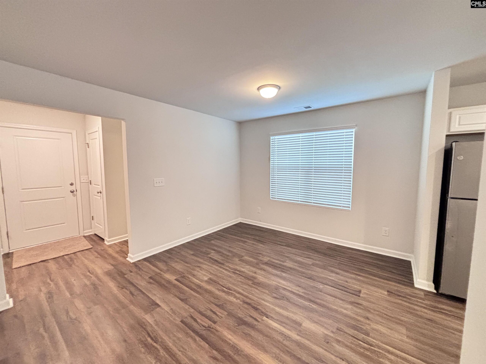
*$5k in seller-paid closing costs* - Main-level living, energy-efficient construction, and a convenient Blythewood locationâwelcome to Windfall. Located in this well-positioned, low-maintenance community with easy access to Killian Road, I-77, I-20, and I-277, this home places Downtown Columbia, Fort Jackson, and major employers within comfortable reach. The neighborhood is also zoned for the Richland 2 School District. Built by Mungo Homes, this thoughtfully designed Habersham plan features 3 bedrooms, 2.5 bathrooms, and an attached two-car garage, with the highly sought-after primary suite on the main level. Step inside to a welcoming entryway with a powder room and coat closet, while the garage entry leads into a functional mudroom and laundry area with excellent storage. The layout flows naturally into the central living space, where the kitchen, dining area, and living room connect for everyday comfort and easy entertaining. The kitchen features granite countertops, stainless steel appliances, bar seating, pantry storage, and modern cabinetry, while luxury vinyl plank flooring extends throughout the foyer, mudroom, and kitchen, creating a cohesive and durable living space. The main-level primary suite serves as a private retreat with a spacious bathroom that includes a 5-foot walk-in shower, double-sink comfort-height vanity, water closet, two linen closets, and a walk-in closet.Upstairs, two additional bedrooms provide flexibility for family, guests, work-from-home space, or hobbies. Each bedroom includes a walk-in closet and wiring for ceiling fans. A shared bathroom features a double-sink vanity with Corian countertops and a tub/shower combination. The hallway also provides access to walk-in attic storage, adding valuable extra space.Additional highlights include a tankless water heater, irrigation system, garage door opener, and energy-efficient construction designed to help manage utility costs.Out back, the patio and yard provide a blank canvas ready for personal touchesâideal for relaxing evenings, gardening, grilling, or outdoor gatherings. Disclaimer: CMLS has not reviewed and, therefore, does not endorse vendors who may appear in listings.
Location
- Area: Columbia Northeast
- Neighborhoods: Windfall
Building Details
- New/Resale: Resale
- Garage: Garage Attached, Front Entry
- Garage Spaces: 2
- Style: Traditional
- Sewer: Public
- Water Source: Public
- Cooling: Central
- Heating features: Central
- Foundation: Slab
- Basement: No Basement
- Exterior material: Vinyl
Amenities & Features
- Features:
HOA Info
- HOA: Y
- HOA Fee: $350
- HOA Fee Per: Yearly
- HOA Fee Includes: Sidewalk Maintenance, Green Areas
Nearby Schools
- School District: Richland Two
- Elementary School: Langford
- Middle School: Muller Road
- High School: Westwood
Ask an Agent About This Home
Listing Courtesy Of
- Listing Office: Keller Williams Palmetto
- Listing Agent: Tricia Kim, Anderson