














200 Barton Bend Lane Columbia SC 29206
200 Barton Bend Lane, Columbia, SC, 29206Basics
- Price per sqft: $229.75
- Category: RESIDENTIAL
- Type: Single Family
- Status: Active
- Bedrooms: 4
- Bathrooms: 3
- Floors: 2
- Area: 2346 sq ft
- Year built: 1995
- Lot size, acres: 25x179x130x102x33x81x71
- TMS: 14086-02-04
- Full Baths: 2
- Listing Date: 2026-01-15
- Acreage: 0.48
- MLS ID: 625053
Description
-
Description:
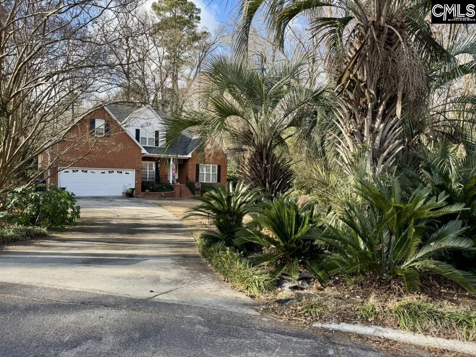
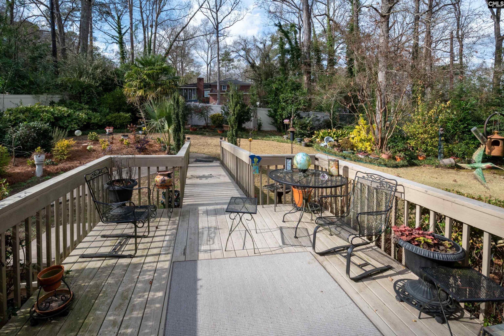
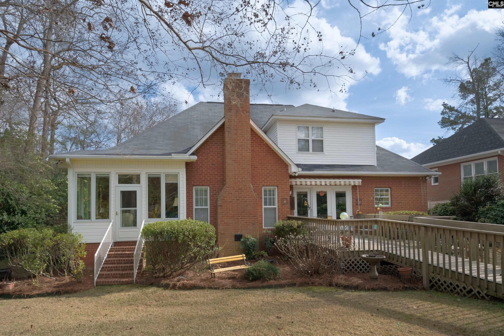
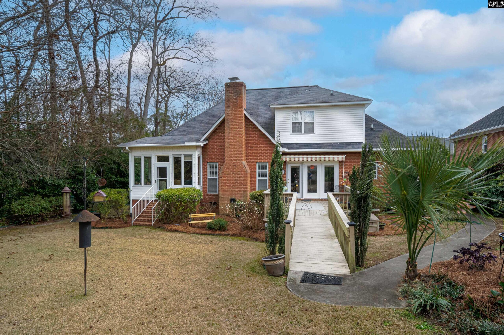
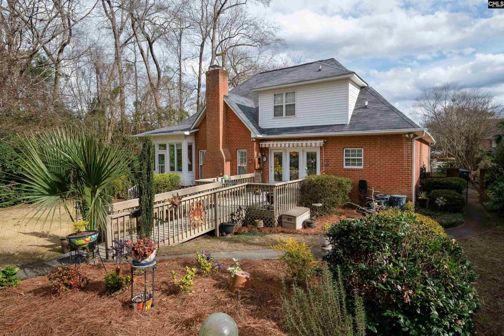
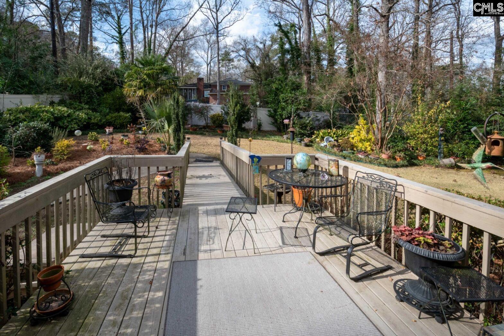
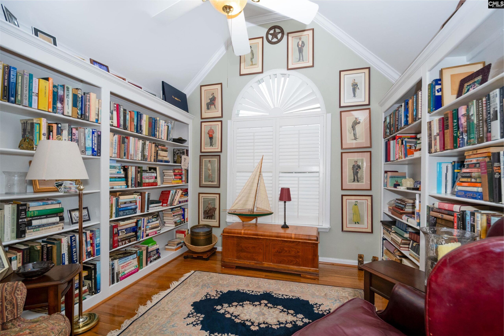
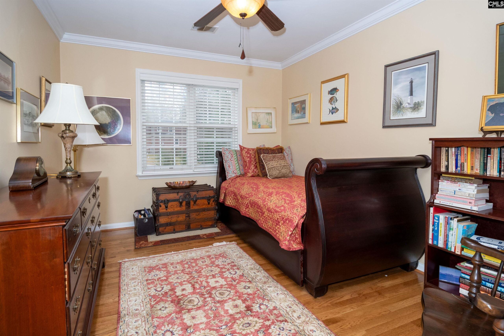
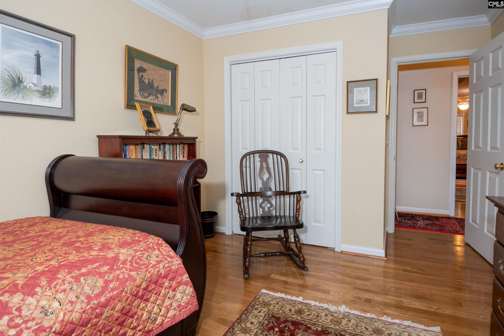
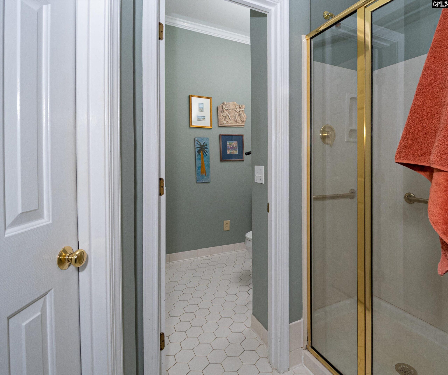
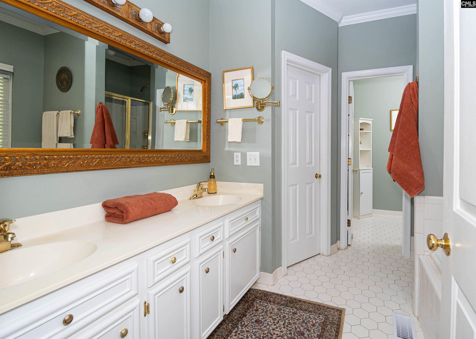
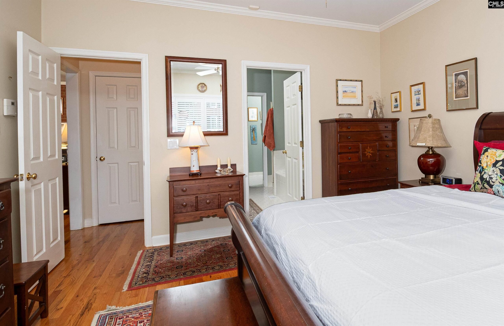
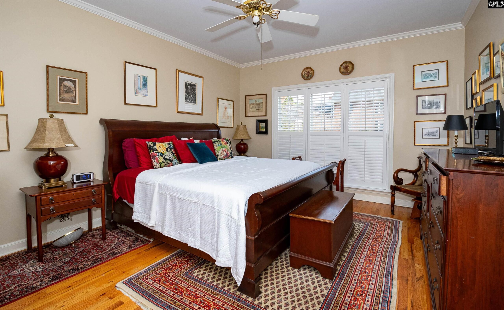
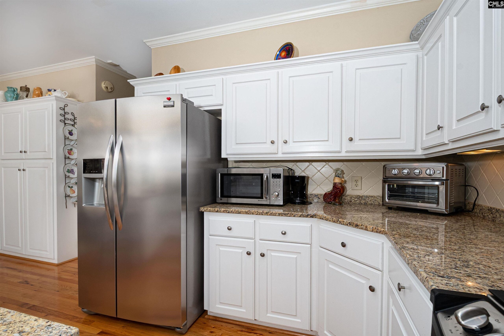
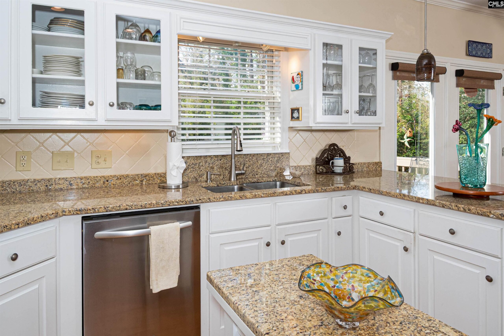
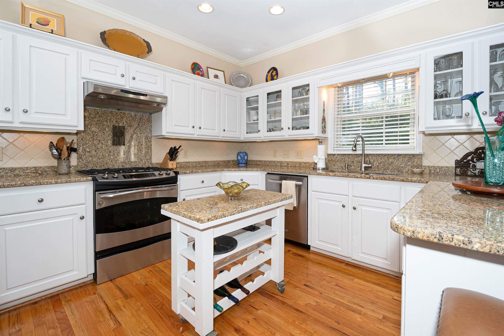
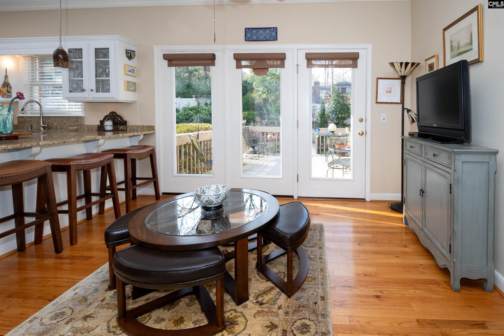
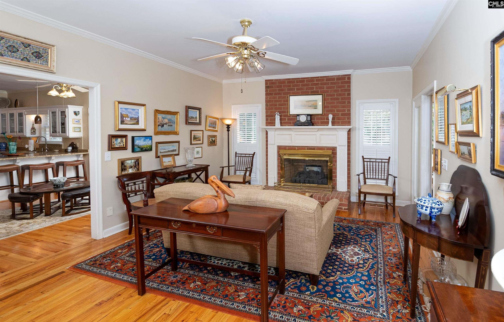
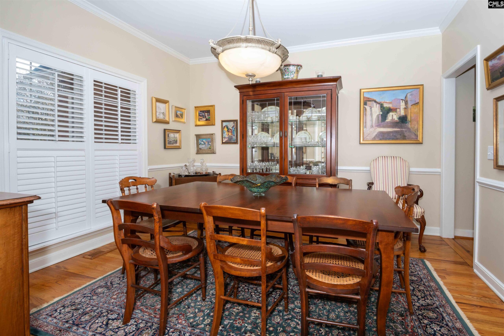
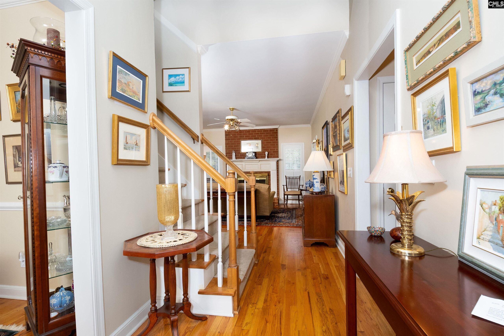
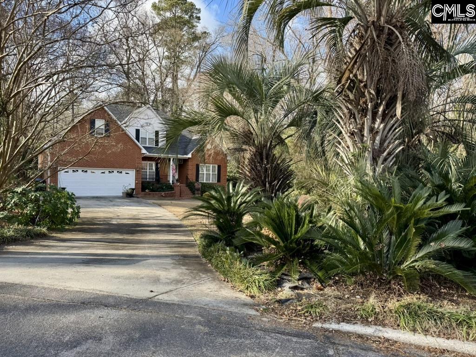
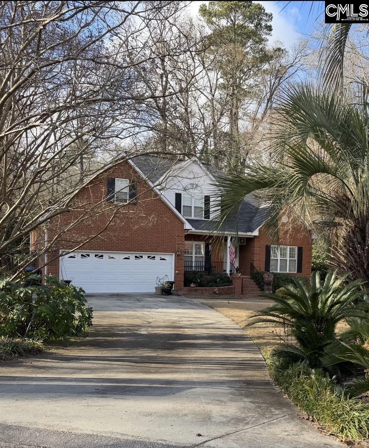
NEW PRICE!!! A uniq opportunity in The Laureate (Forest Acres), this exceptional 4-bedroom, 2.5-bath home offers both privacy and refined living in a highly desirable community. Nestled well back from the road on an unusually large, lovingly landscaped lot, the property provides a peaceful private retreat.The spacious brick home features an oversized two-car garage with utility room,storage & sink, the custom designed floor plan is enhanced by high ceilings and hardwoods throughout. The main level includes a sun-filled open living room has a gas-log fireplace and seamlessly opens into a charming sunroom with custom built-ins. The primary suite, conveniently located on the main level, boasts a generous walk-in closet, dual vanities, and is well-appointed w/ separate shower, soaking tub, and private water closet.The formal dining room is bright and inviting, featuring hardwood floors, chair railing, and ample space for entertaining. The expansive kitchen is both stylish and functional, complete with hardwood flooring, granite countertops with seating, abundant storage, and high-end stainless steel appliances, including a gas range. The adjoining dining area overlooks a custom deck and a beautifully maintained, private backyard. The spacious laundry room offers additional storage and a utility sink with granite countertops for added convenience. The lower level features high ceilings, plantation shutters, a guest 1/2 bath, excellent storage and built-in options.Upstairs, youâll find three additional bedrooms with hardwood floors, high ceilings, generous closet space, along with a large tiled bathroom. One bedroom, currently used as a library, features a Palladian window, built-ins, walk-in closet, and walk-out storage.Recent updates include new heating and air systems, a newly installed architectural roof (April), and updated plumbing lines, providing peace of mind for years to come. The Laureateâs regime fee is notably reasonable, and this well-maintained home has the perfect blend of comfort, style, and convenient in-town living.This lot has been engineered not to flood. It did not flood in 2015 before this work was performed. Disclaimer: CMLS has not reviewe
Location
- Area: Forest Acres, Arcadia Lakes
- Neighborhoods: LAUREATE
Building Details
- New/Resale: Resale
- Garage: Garage Attached, Front Entry
- Garage Spaces: 2
- Style: Traditional
- Sewer: Public
- Water Source: Public
- Cooling: Central
- Heating features: Central
- Foundation: Crawl Space
- Basement: No Basement
- Exterior material: Brick-All Sides-AbvFound, Vinyl
Amenities & Features
- Features:
HOA Info
- HOA: Y
- HOA Fee: $173
- HOA Fee Per: Quarterly
Nearby Schools
- School District: Richland One
- Elementary School: Satchel Ford
- Middle School: Crayton
- High School: A. C. Flora
Ask an Agent About This Home
Listing Courtesy Of
- Listing Office: Coldwell Banker Realty
- Listing Agent: Donna, Jordan