
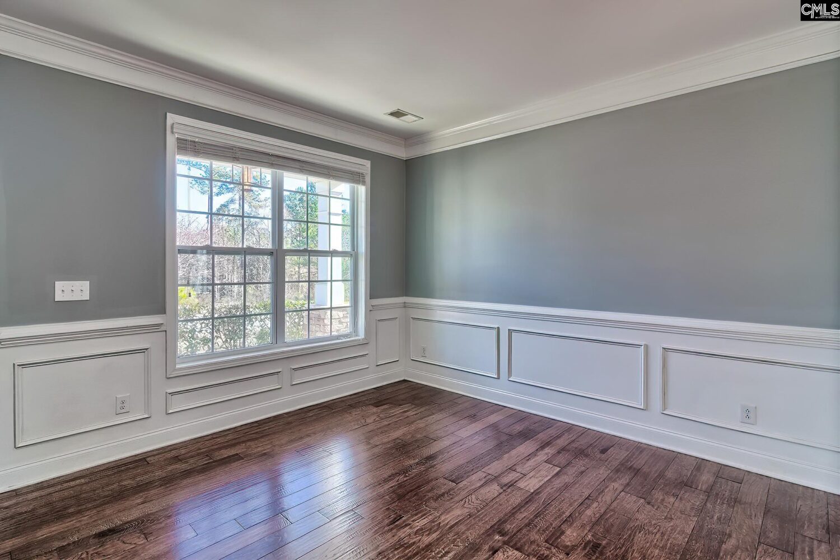
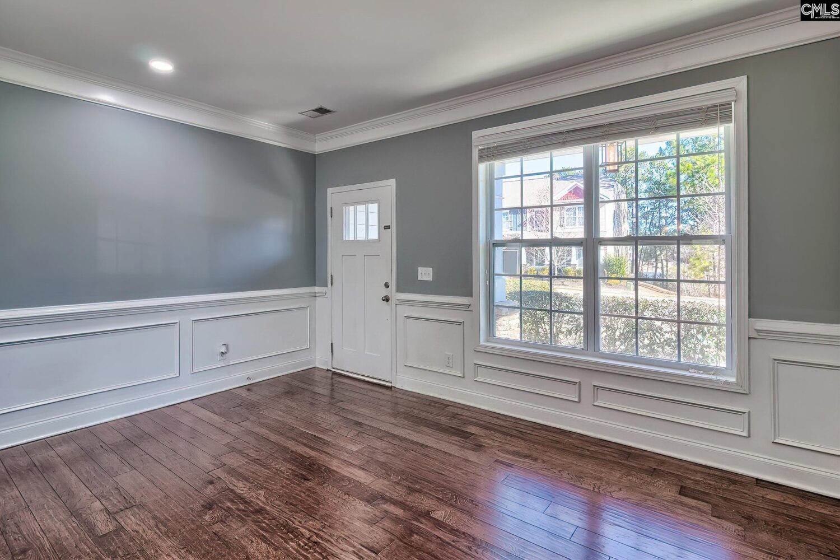
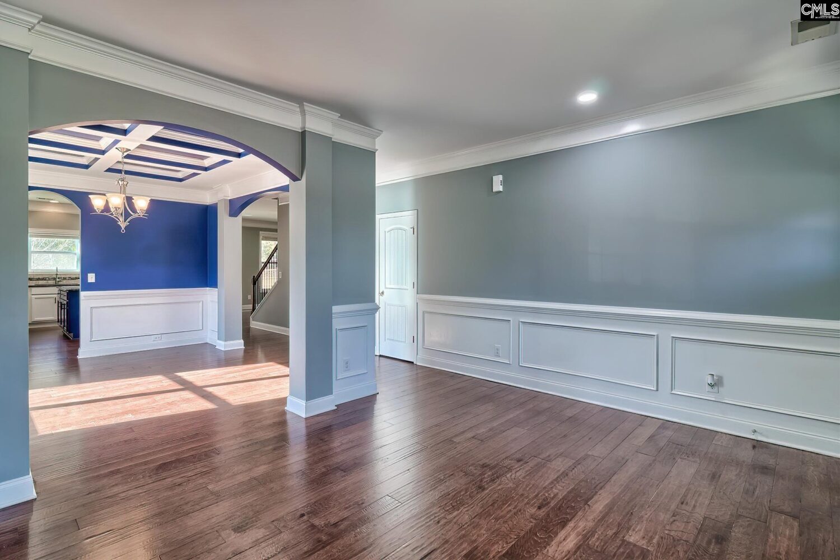
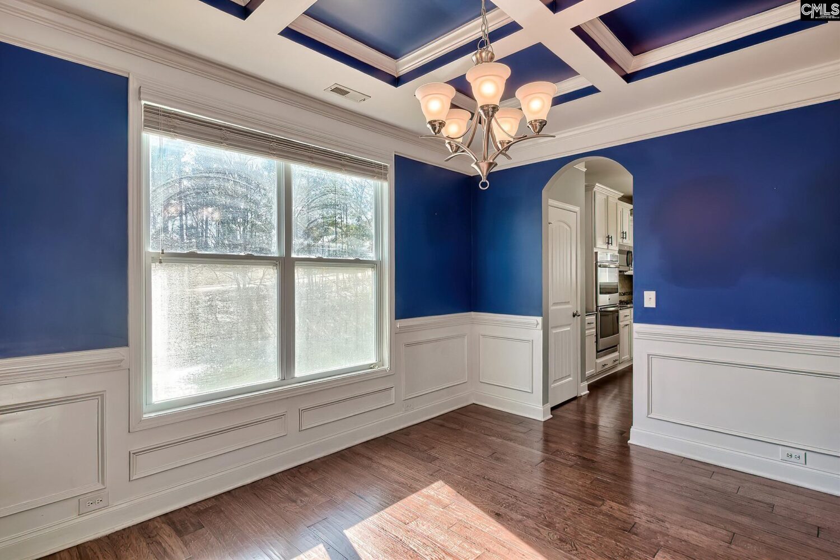
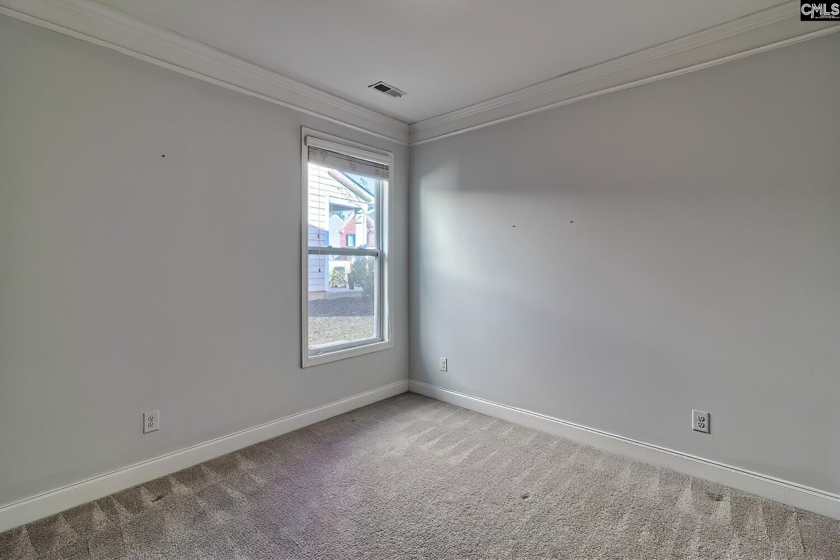
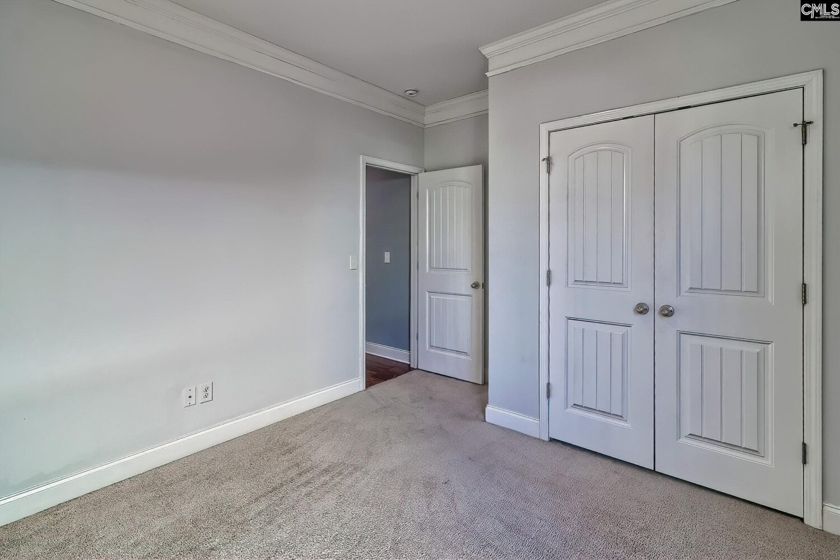
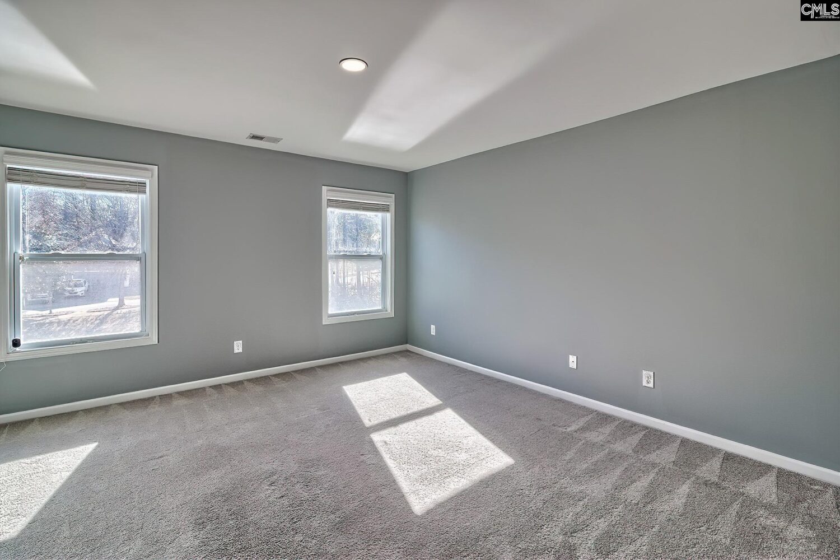
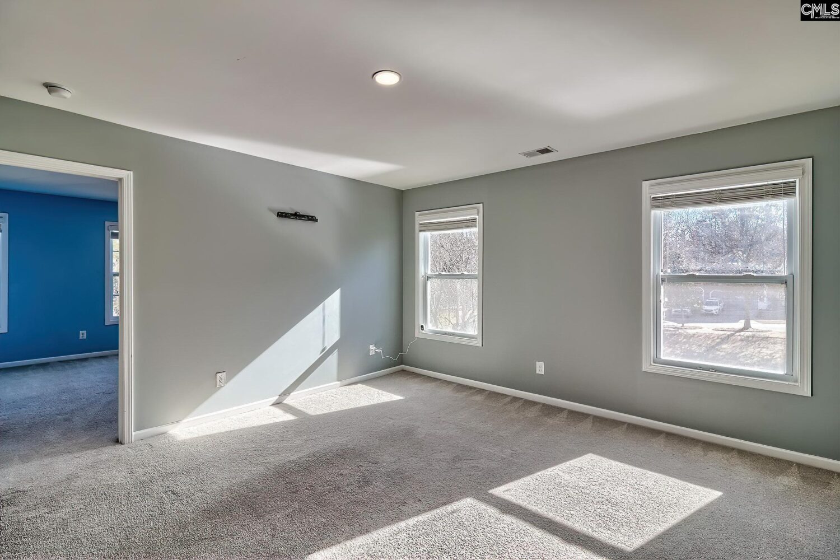
Basics
- Price per sqft: $134.73
- Category: RESIDENTIAL
- Type: Single Family
- Status: Active
- Bedrooms: 6
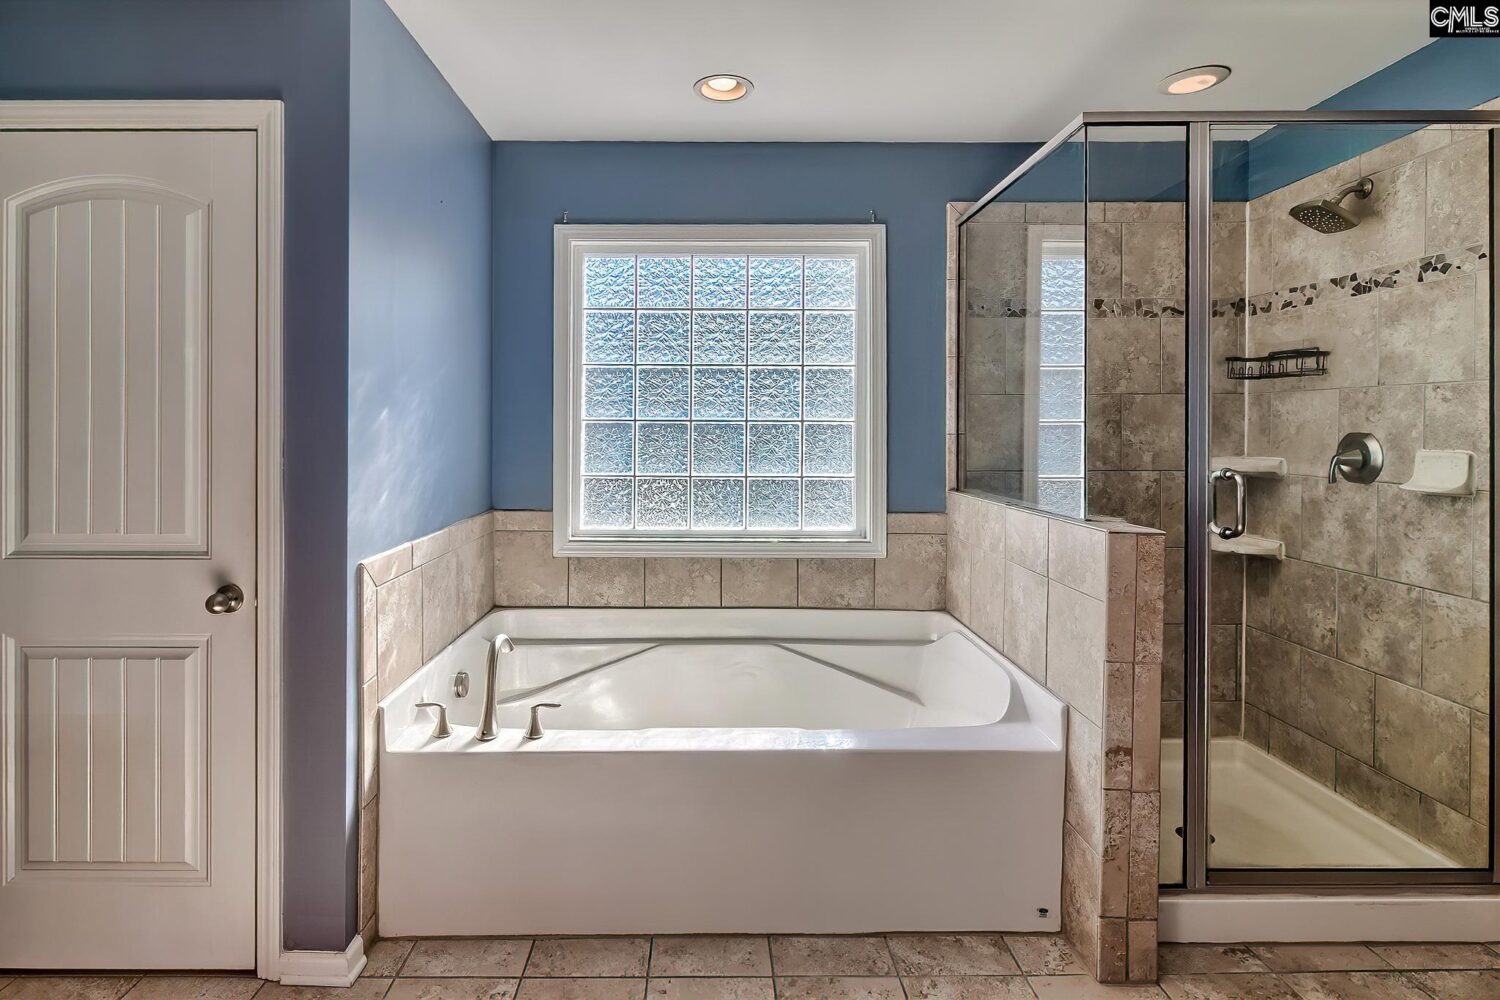
- Bathrooms: 4
- Floors: 2
- Area: 3674 sq ft
- Year built: 2014
- Lot size, acres: 110.1X141.8X30.3X135.1
- TMS: 12813-03-01
- Pool on Property Y/N: No
- Full Baths: 4
- Listing Date: 2026-02-16
- Acreage: 0.21
- MLS ID: 626995
Description
-
Description:
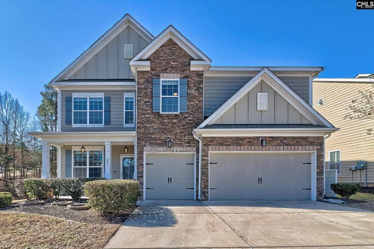
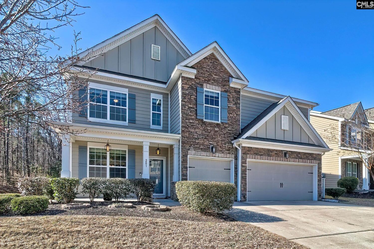
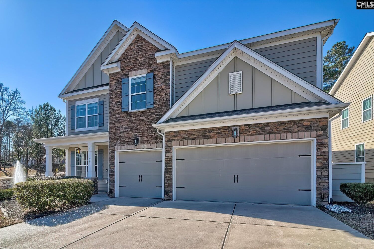
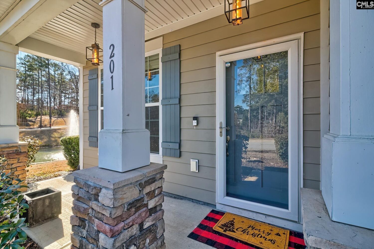
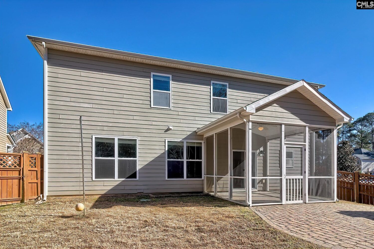
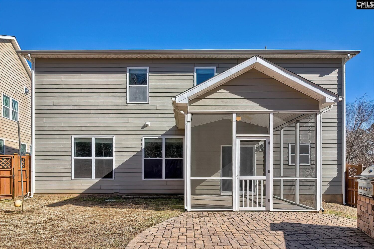
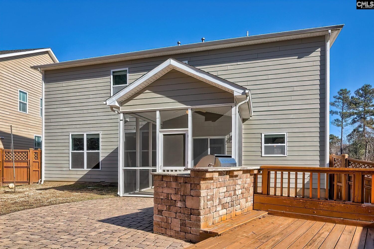
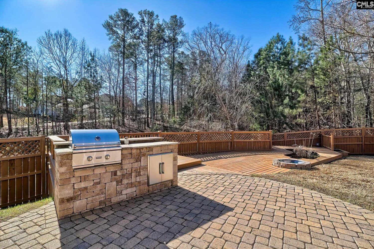
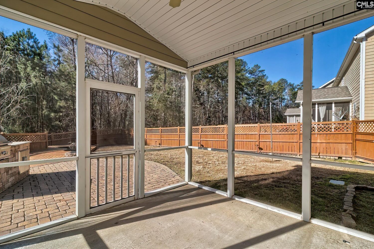
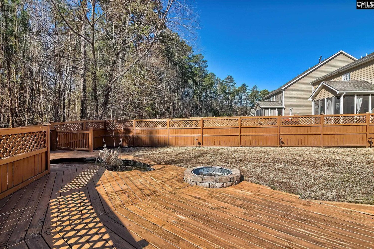
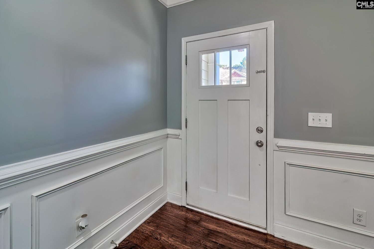
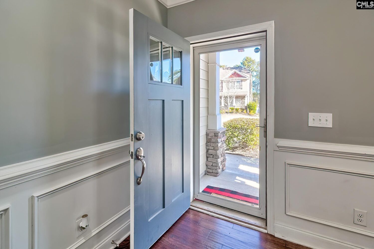
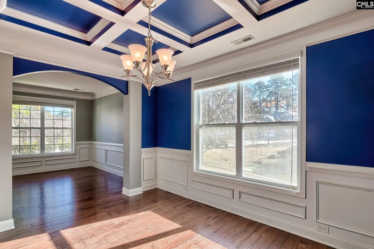
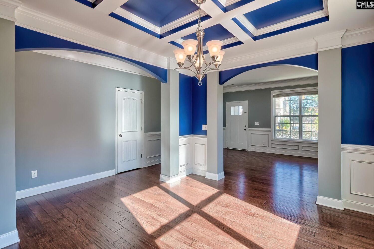
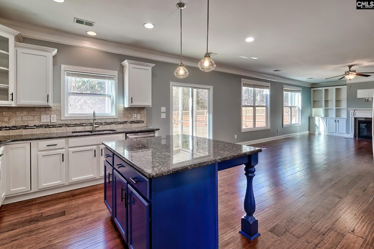
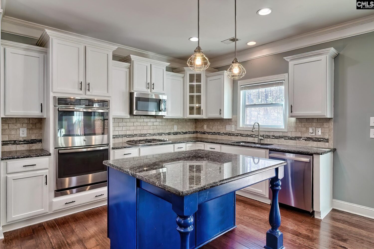
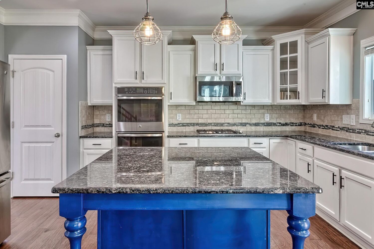
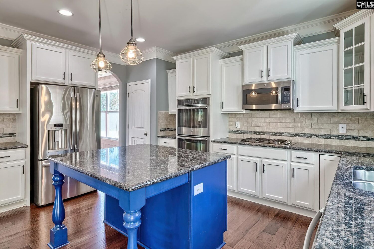
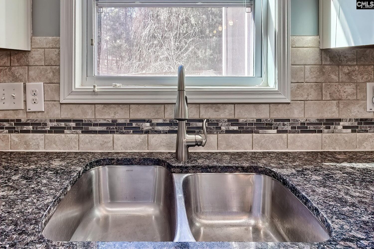
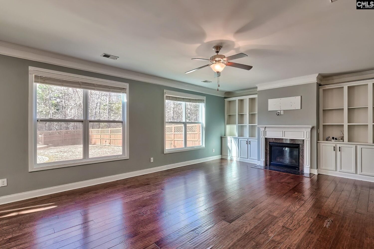
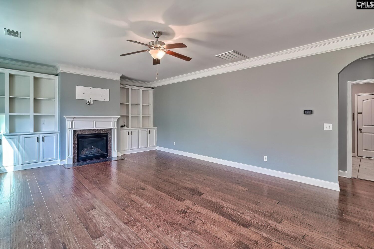
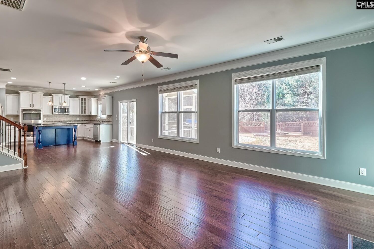
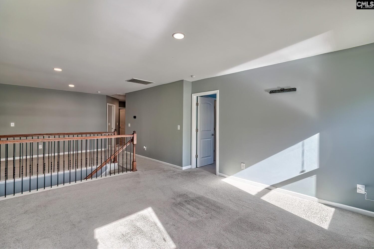
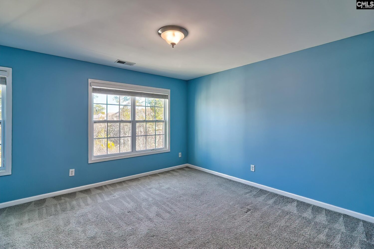
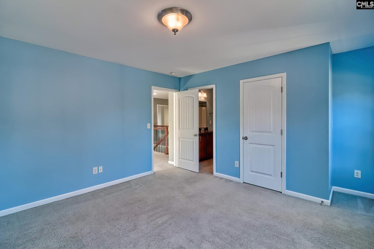
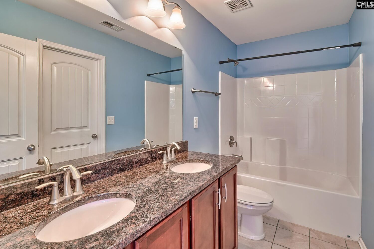
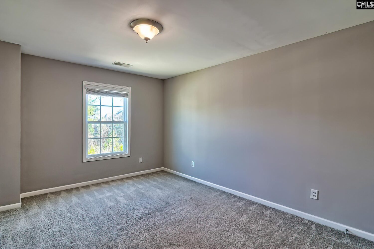
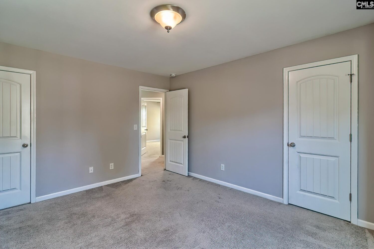
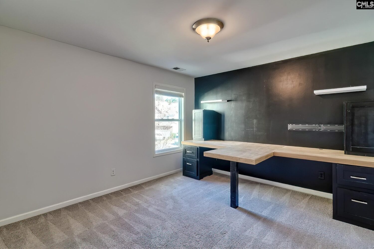
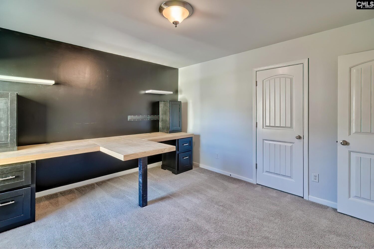
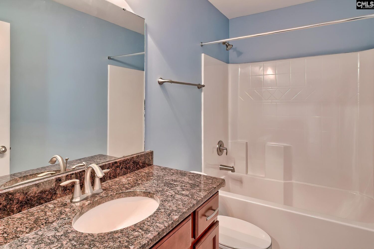
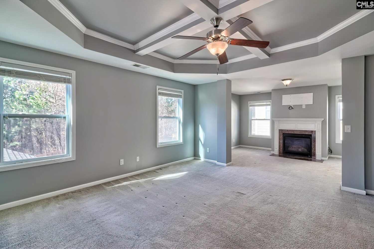
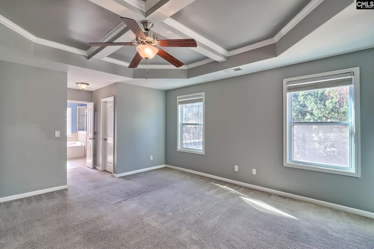
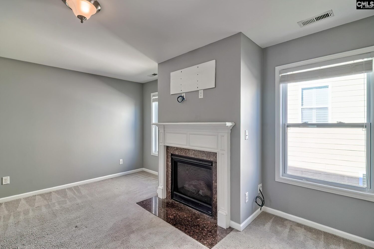
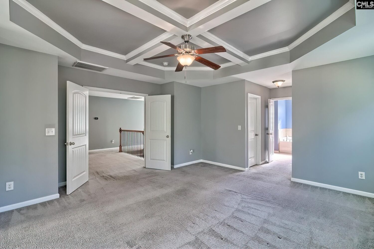
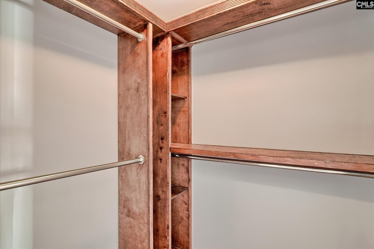
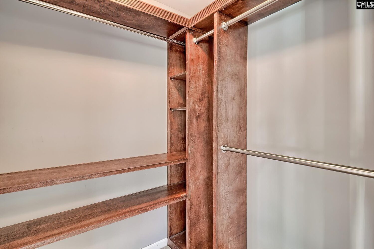
Fabulous Cobblestone Park Beauty Backing to Woods & Pond! Welcome to this stunning Grayson Floor Plan perfectly situated on a premium lot backing to serene woods and a pond w/ fountain for added privacy and picturesque views. This meticulously maintained and thoughtfully upgraded home truly has it all. The spacious kitchen is a chefâs dream, featuring granite countertops, stainless steel appliances (refrigerator conveys), double wall ovens, gas cooktop, island, pantry, and under-cabinet lighting. The bright eat-in area flows seamlessly into the large great room complete with built-ins, fireplace, and beautiful backyard viewsâperfect for everyday living and entertaining. Step outside to your incredible outdoor retreat featuring a covered and screened porch, expansive 1,600 SF deck, cobblestone patio, built-in grill, and tranquil koi pond with fountainâan entertainerâs paradise! This home offers: 3-car garage with custom storage, upgraded sprinkler system with auto rain shut-off, new accent lighting throughout, adjustable flush-mount lighting (except kitchen), custom shelving in ownerâs suite closets, hurricane-strength front entry door, all TV mounts, built-in desks (upstairs bedroom), RING doorbell, and Sensi thermostats convey. Cobblestone Park is a gated community offering: Resort-style pool, Playground, Fitness center, Basketball & volleyball and Tennis courts, 27-hole championship golf course, Clubhouse & on-site restaurant, Convenient side-yard trash pickup (no curb duty!) Added peace of mind with a current transferable Clarkâs termite bond and the Home Team in-wall quarterly pest systemâno interior spraying required. This exceptional home blends luxury, comfort, and resort-style living in one of the areaâs most sought-after communities. Disclaimer: CMLS has not reviewed and, therefore, does not endorse vendors who may appear in listings.
Location
- Area: Columbia Northeast
- Neighborhoods: COBBLESTONE PARK
Building Details
- New/Resale: Resale
- Garage: Garage Attached, Front Entry
- Garage Spaces: 3
- Style: Traditional
- Sewer: Public
- Water Source: Public
- Cooling: Central,Multiple Units
- Heating features: Central,Gas 1st Lvl,Gas 2nd Lvl,Multiple Units
- Foundation: Slab
- Basement: No Basement
- Exterior material: Fiber Cement-Hardy Plank, Stone
Amenities & Features
- Features:
HOA Info
- HOA: Y
- HOA Fee: $158
- HOA Fee Per: Monthly
- HOA Fee Includes: Clubhouse, Common Area Maintenance, Green Areas, Playground, Pool, Road Maintenance, Security, Sidewalk Maintenance, Street Light Maintenance
Nearby Schools
- School District: Richland Two
- Elementary School: Bethel-Hanberry
- Middle School: Muller Road
- High School: Westwood
Ask an Agent About This Home
Listing Courtesy Of
- Listing Office: ERA Wilder Realty
- Listing Agent: Connie, Lollis