













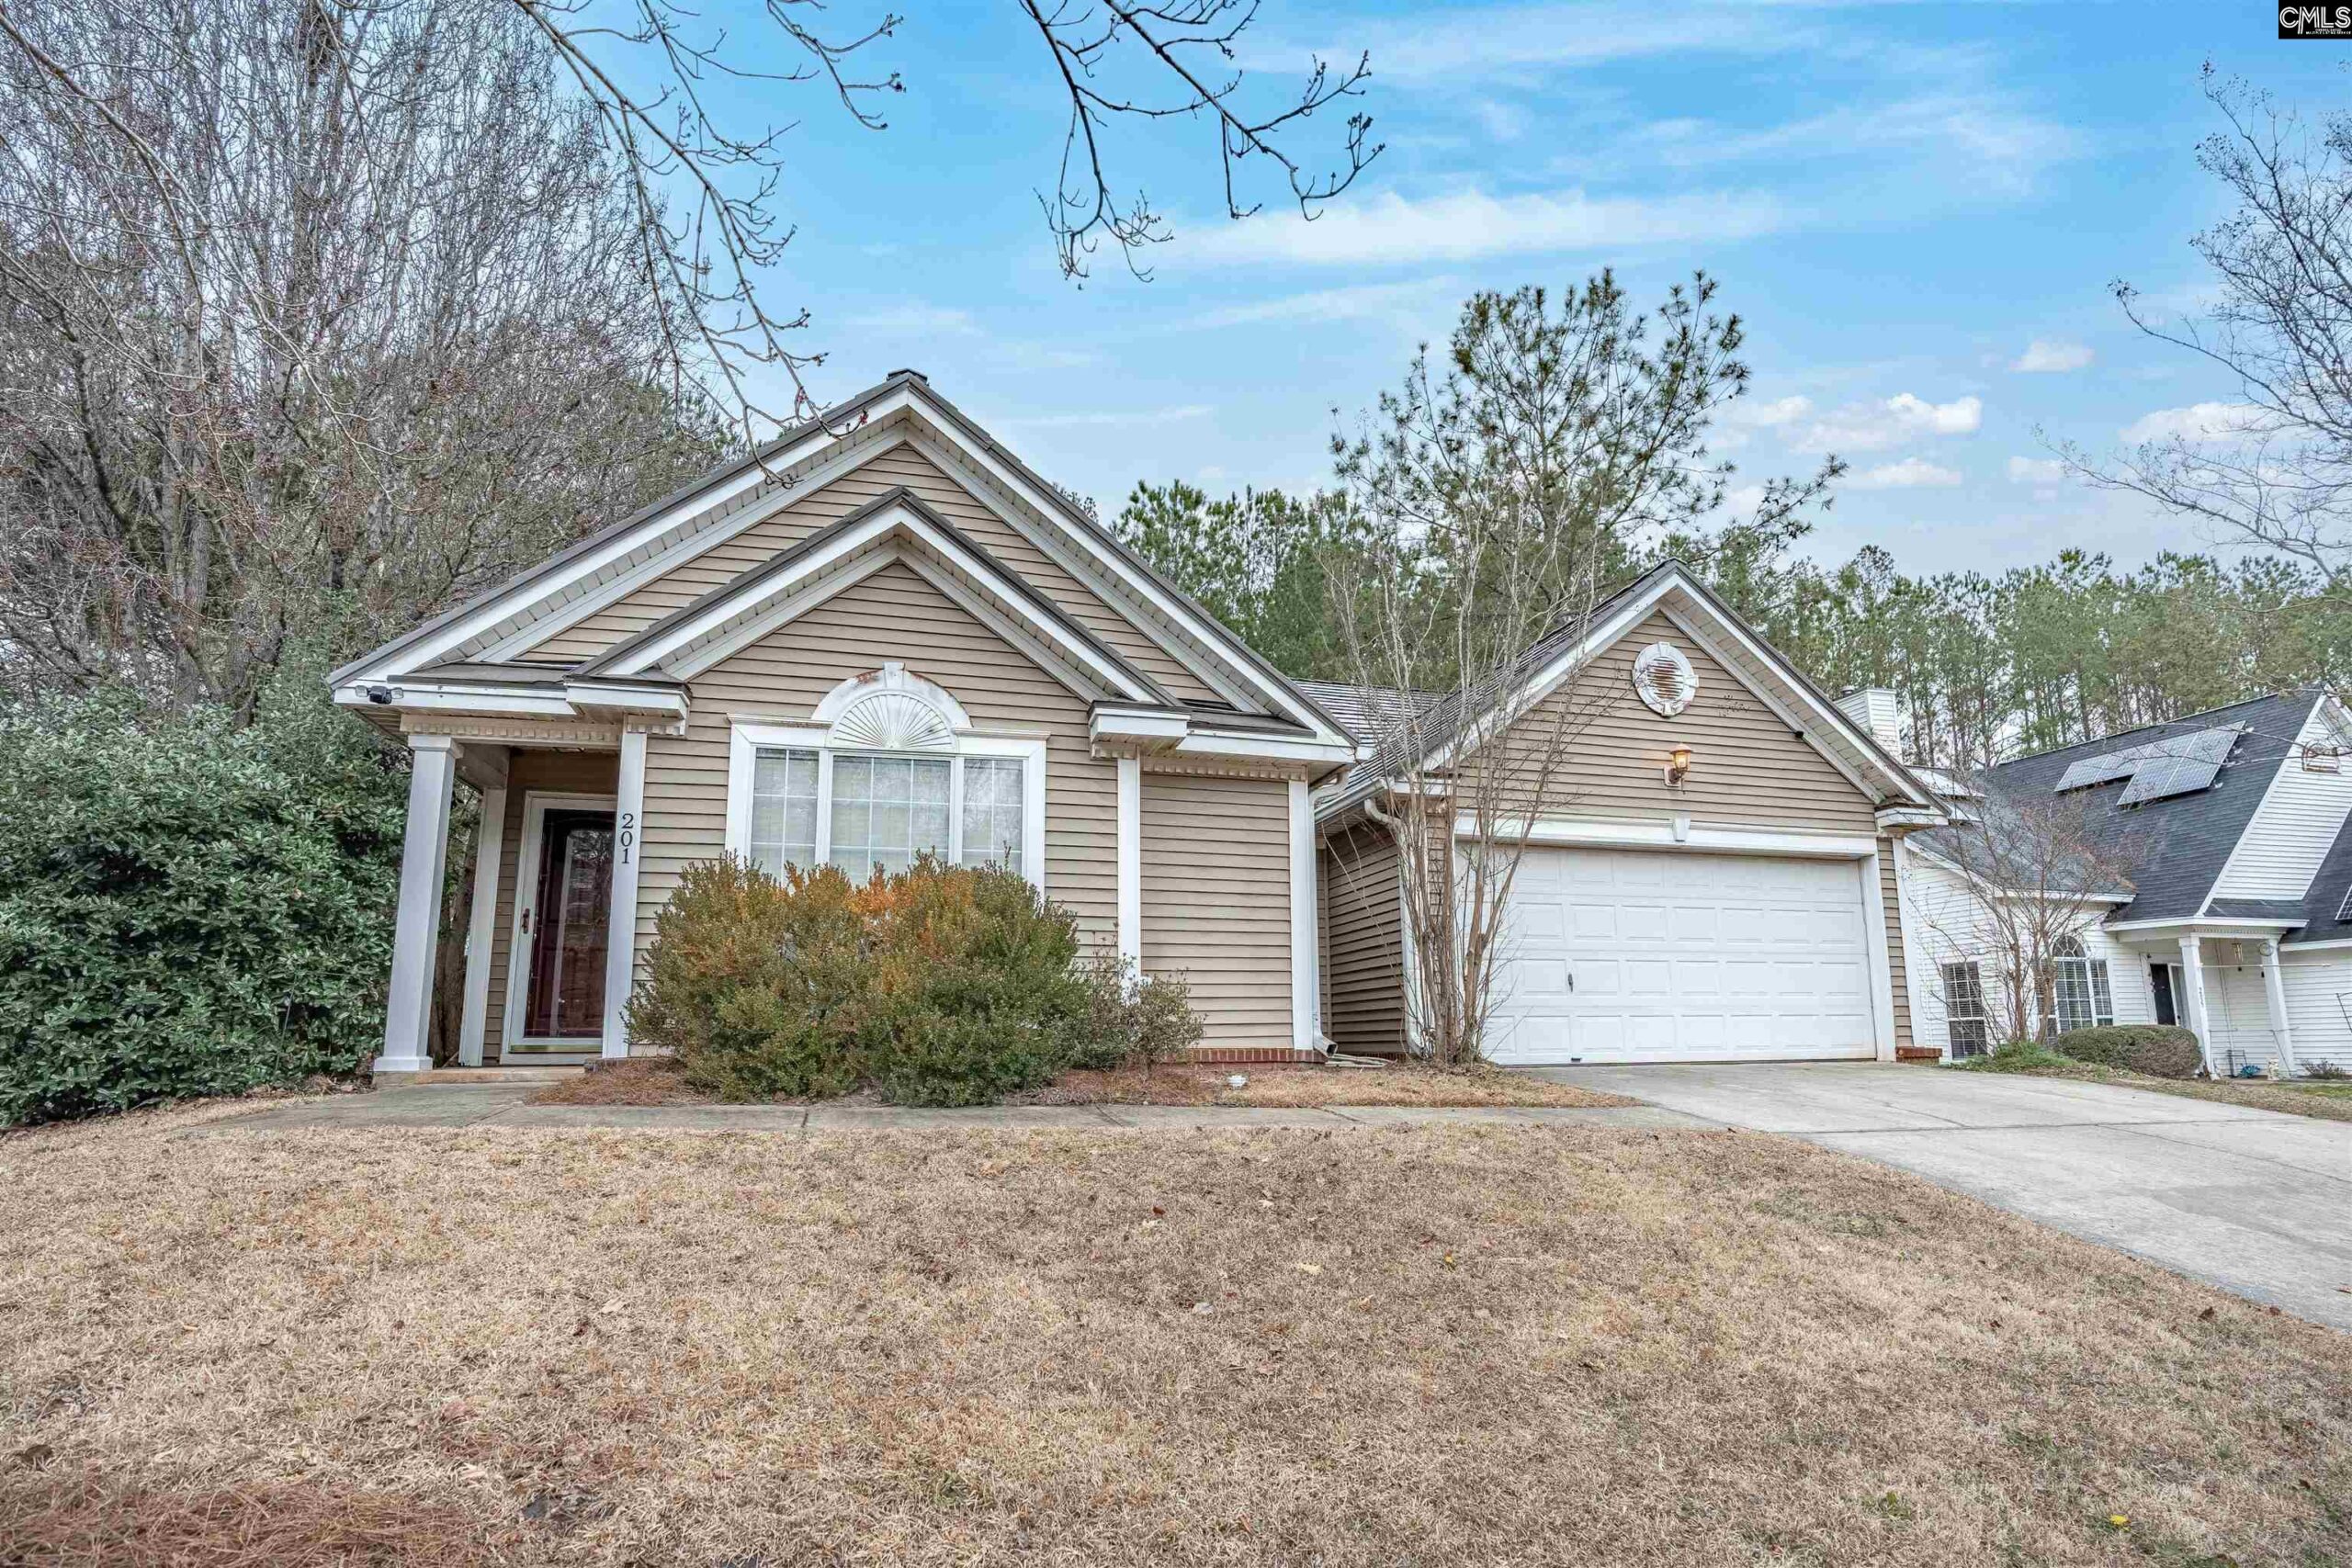
Basics
- Price per sqft: $150
- Category: RESIDENTIAL
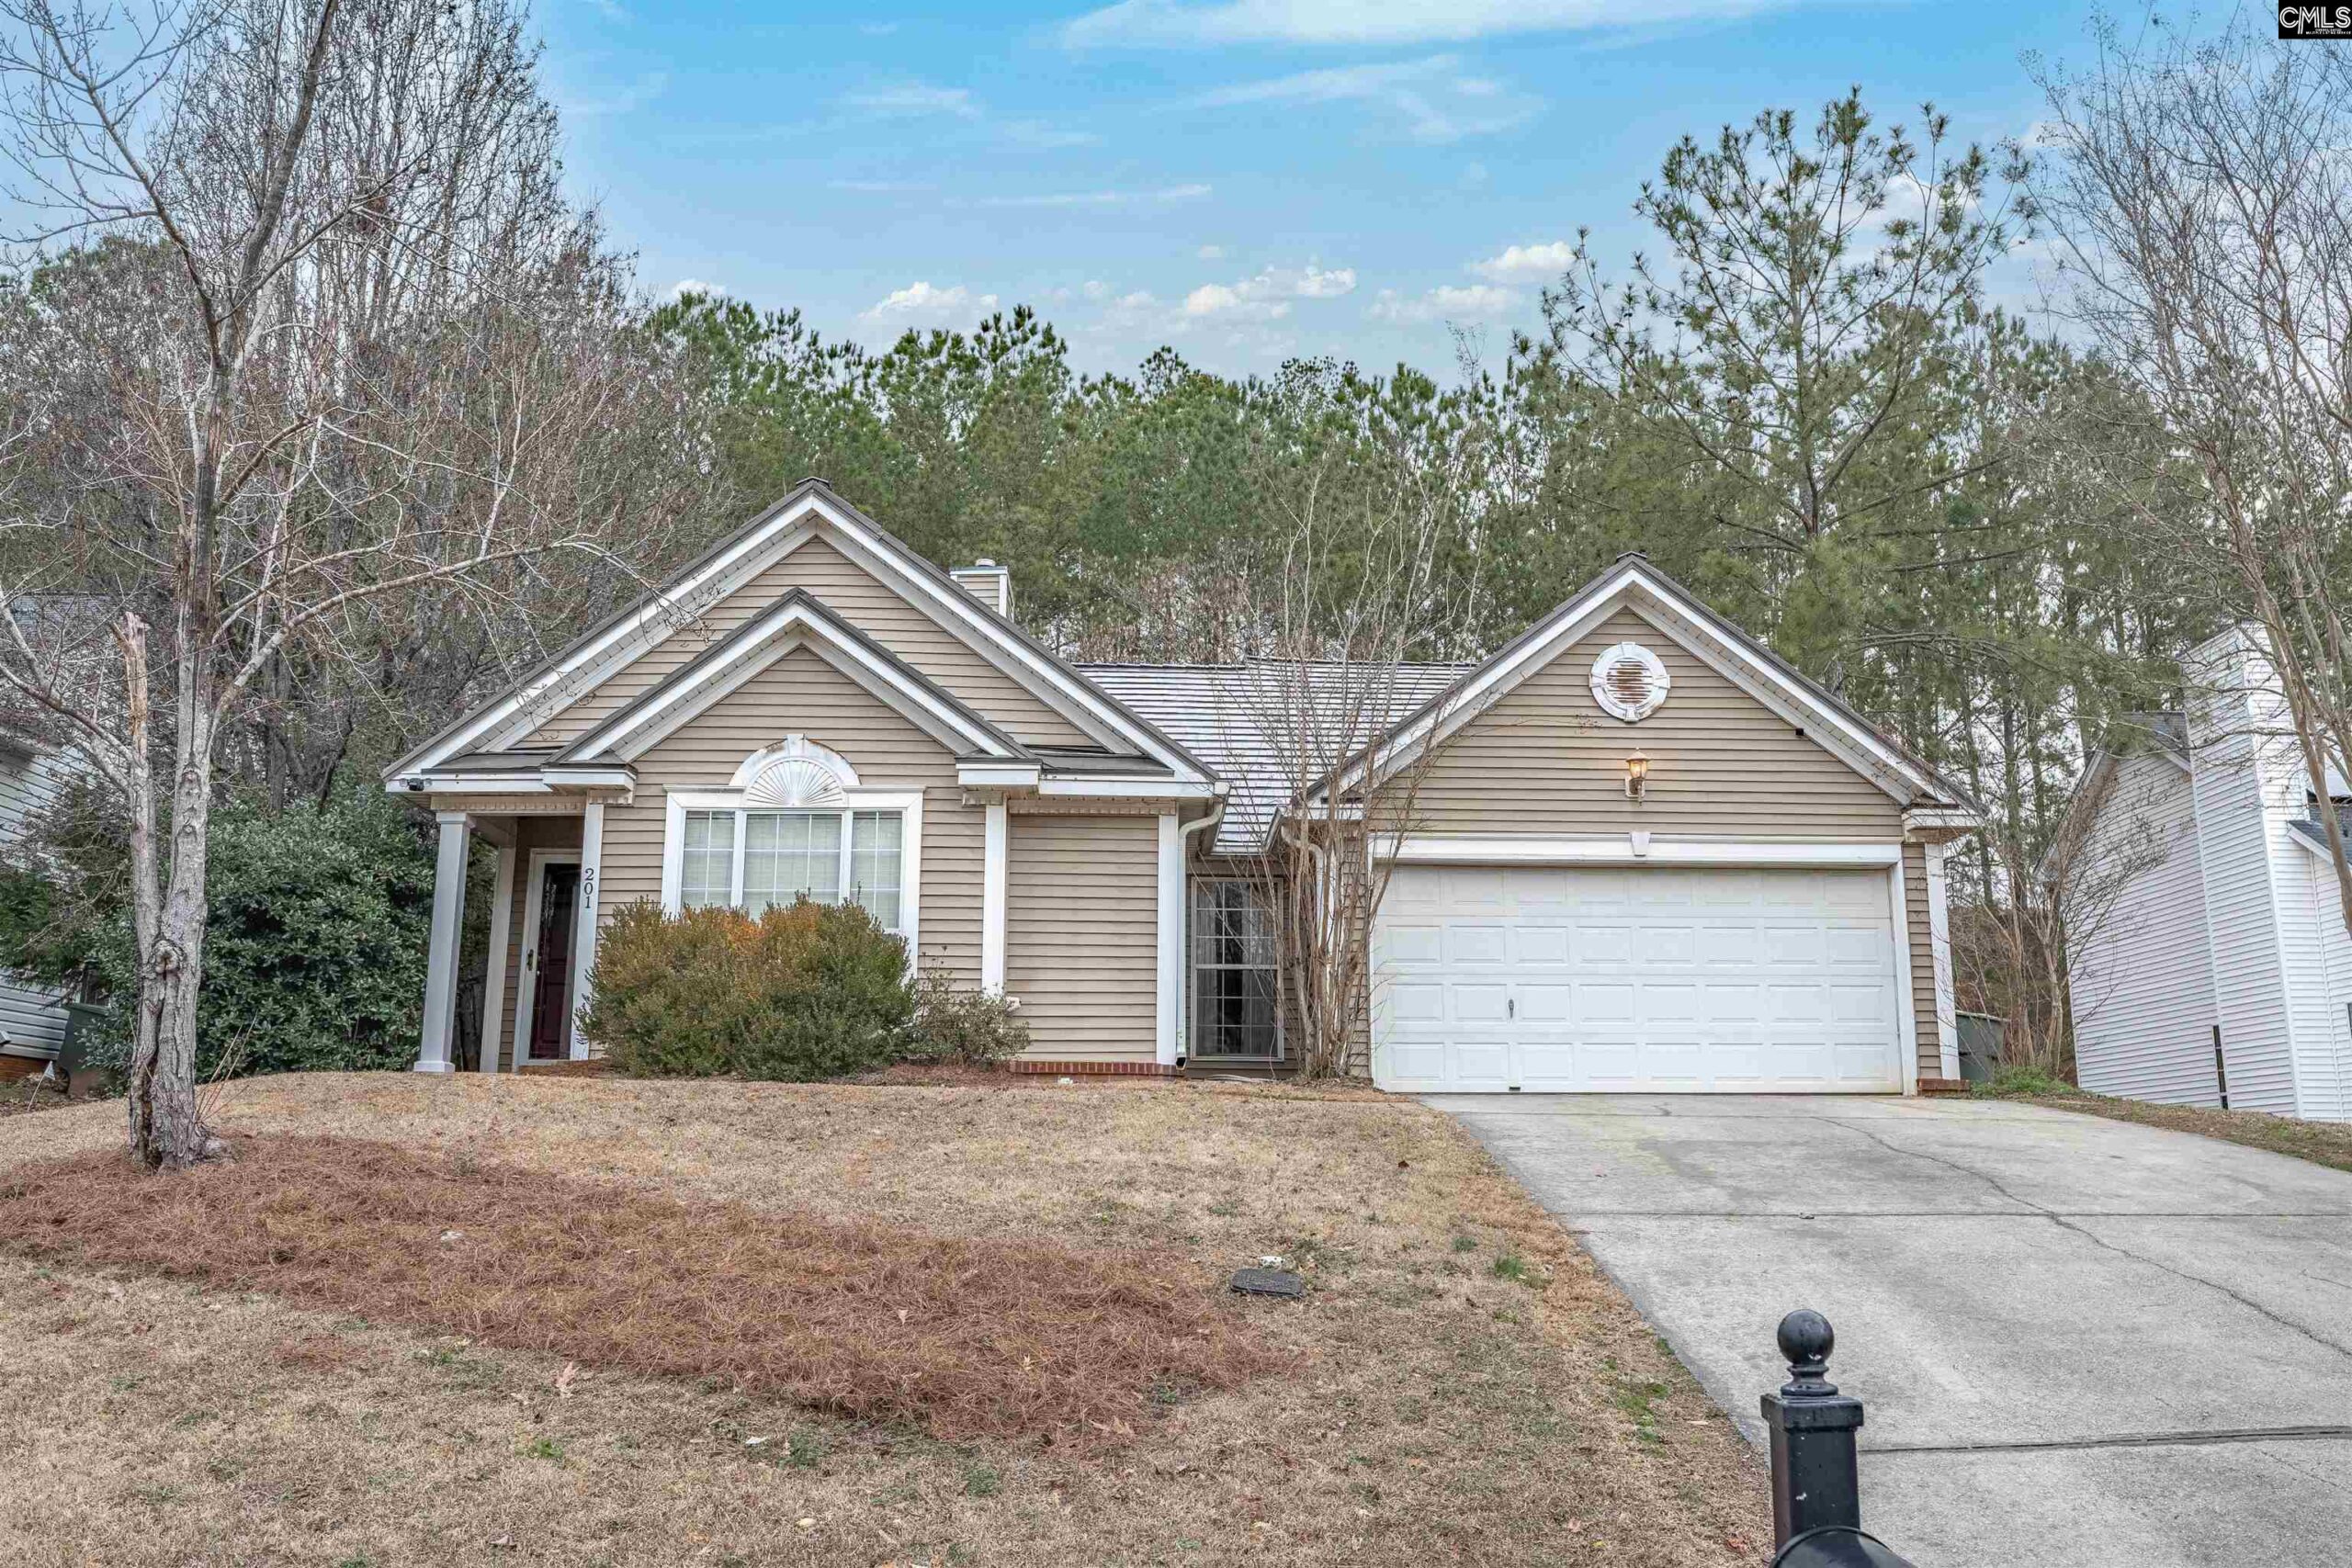
- Type: Single Family
- Status: Active
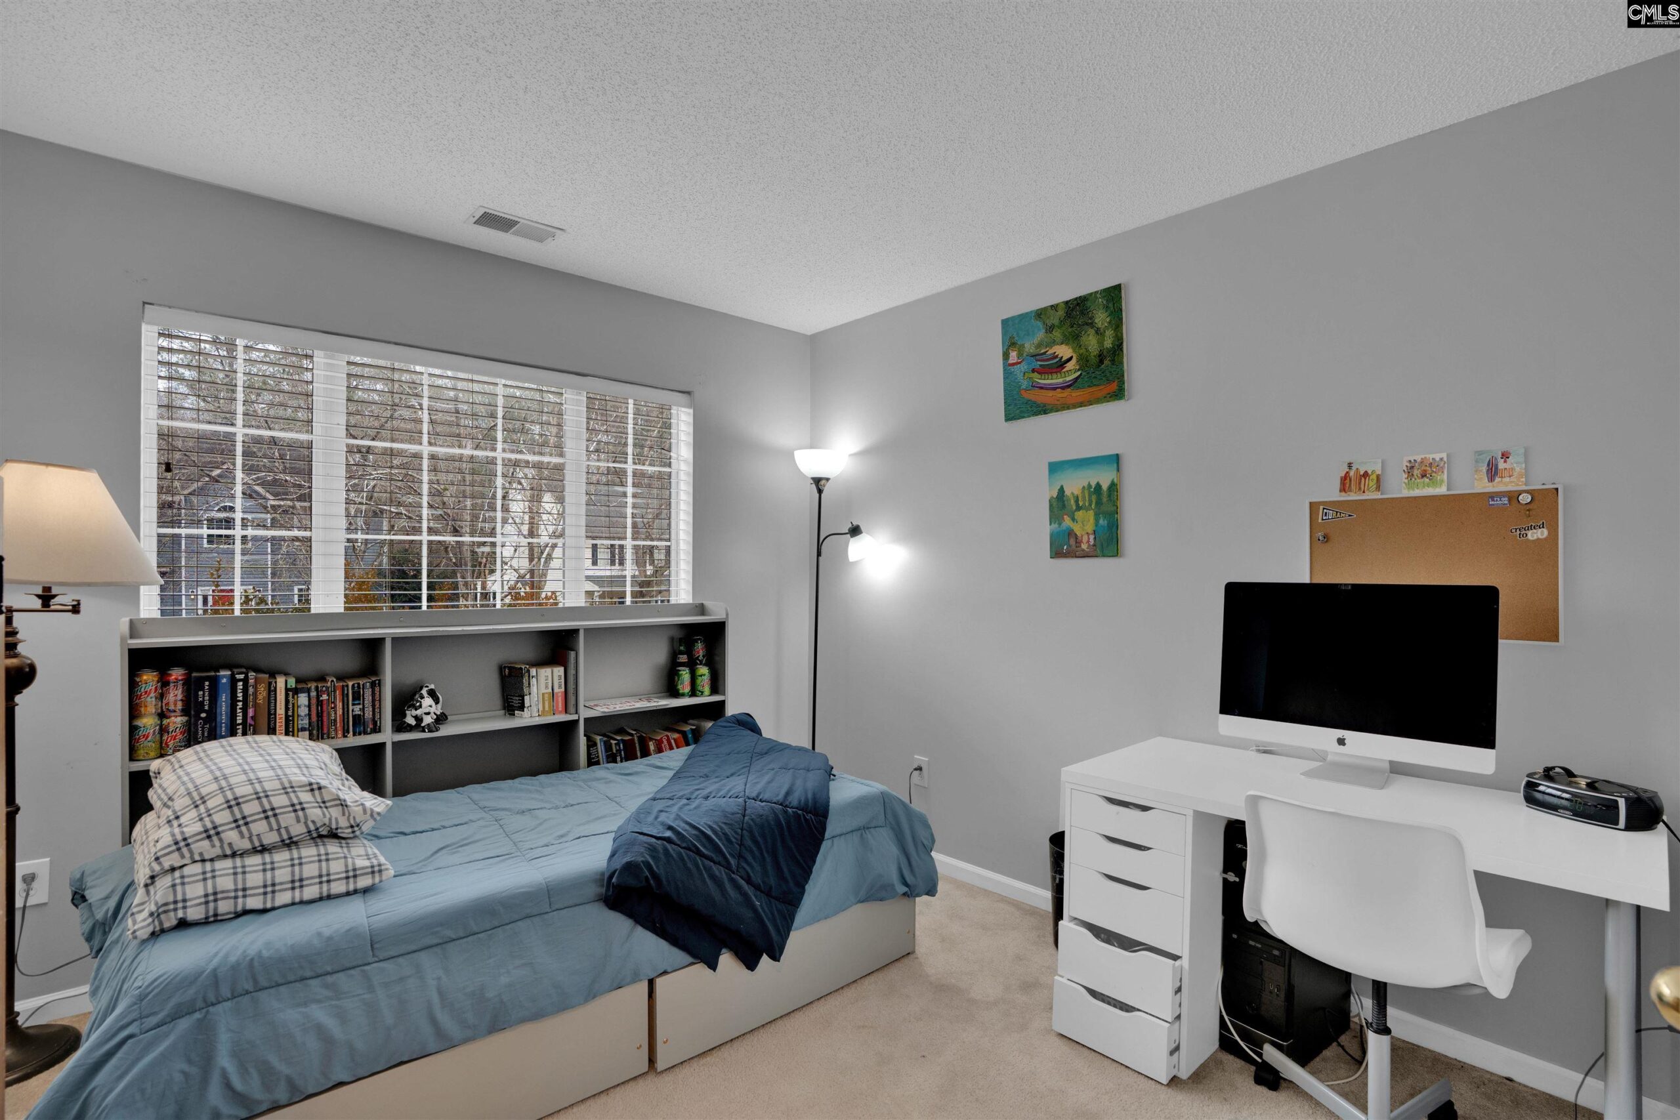
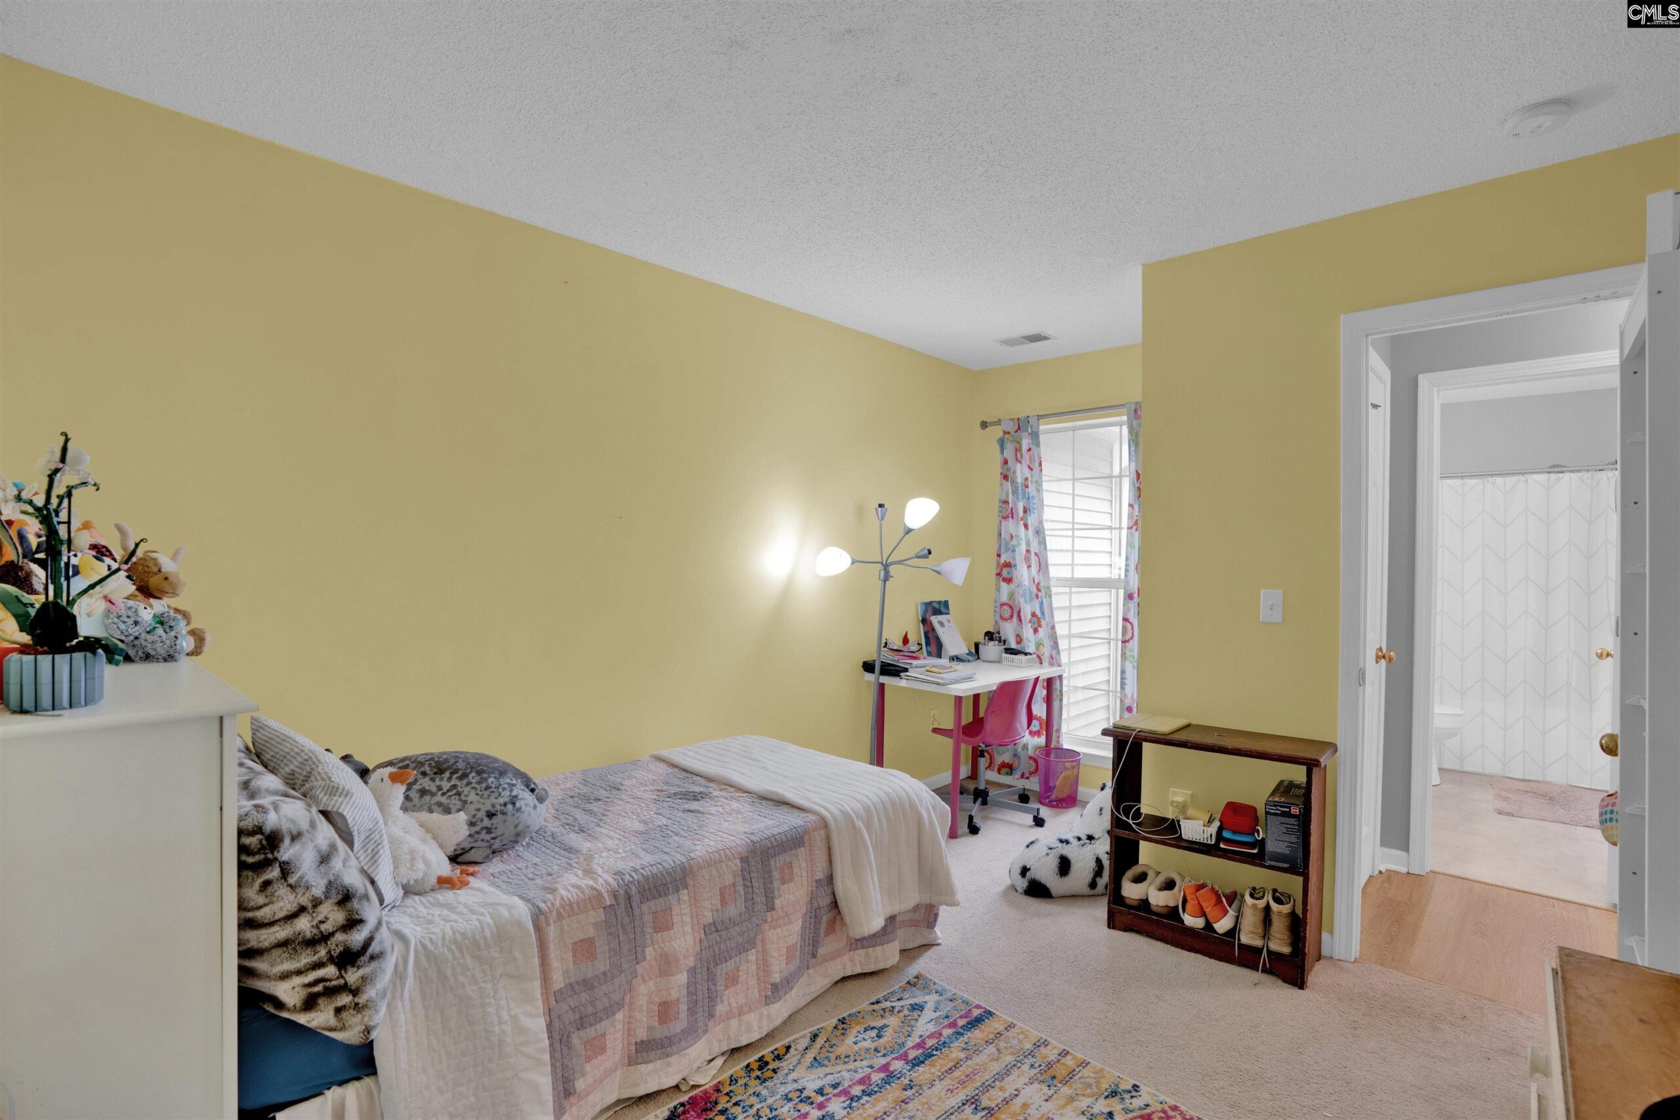
- Bedrooms: 4
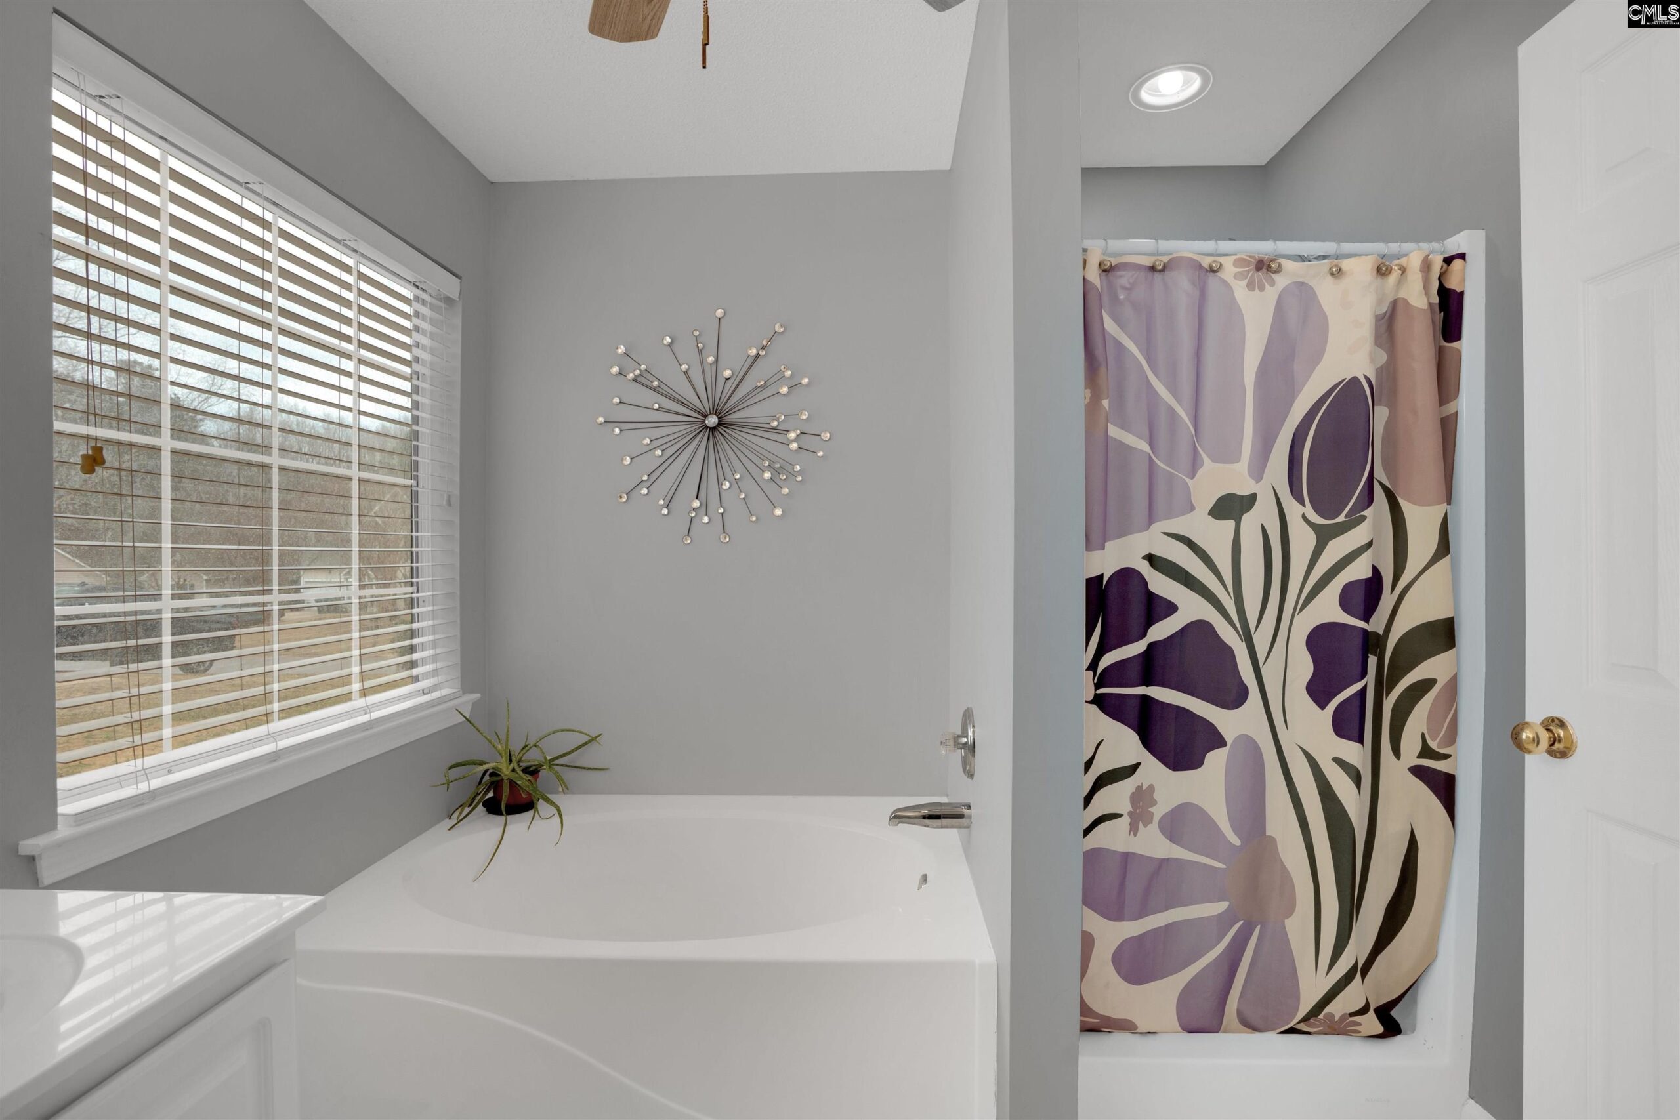
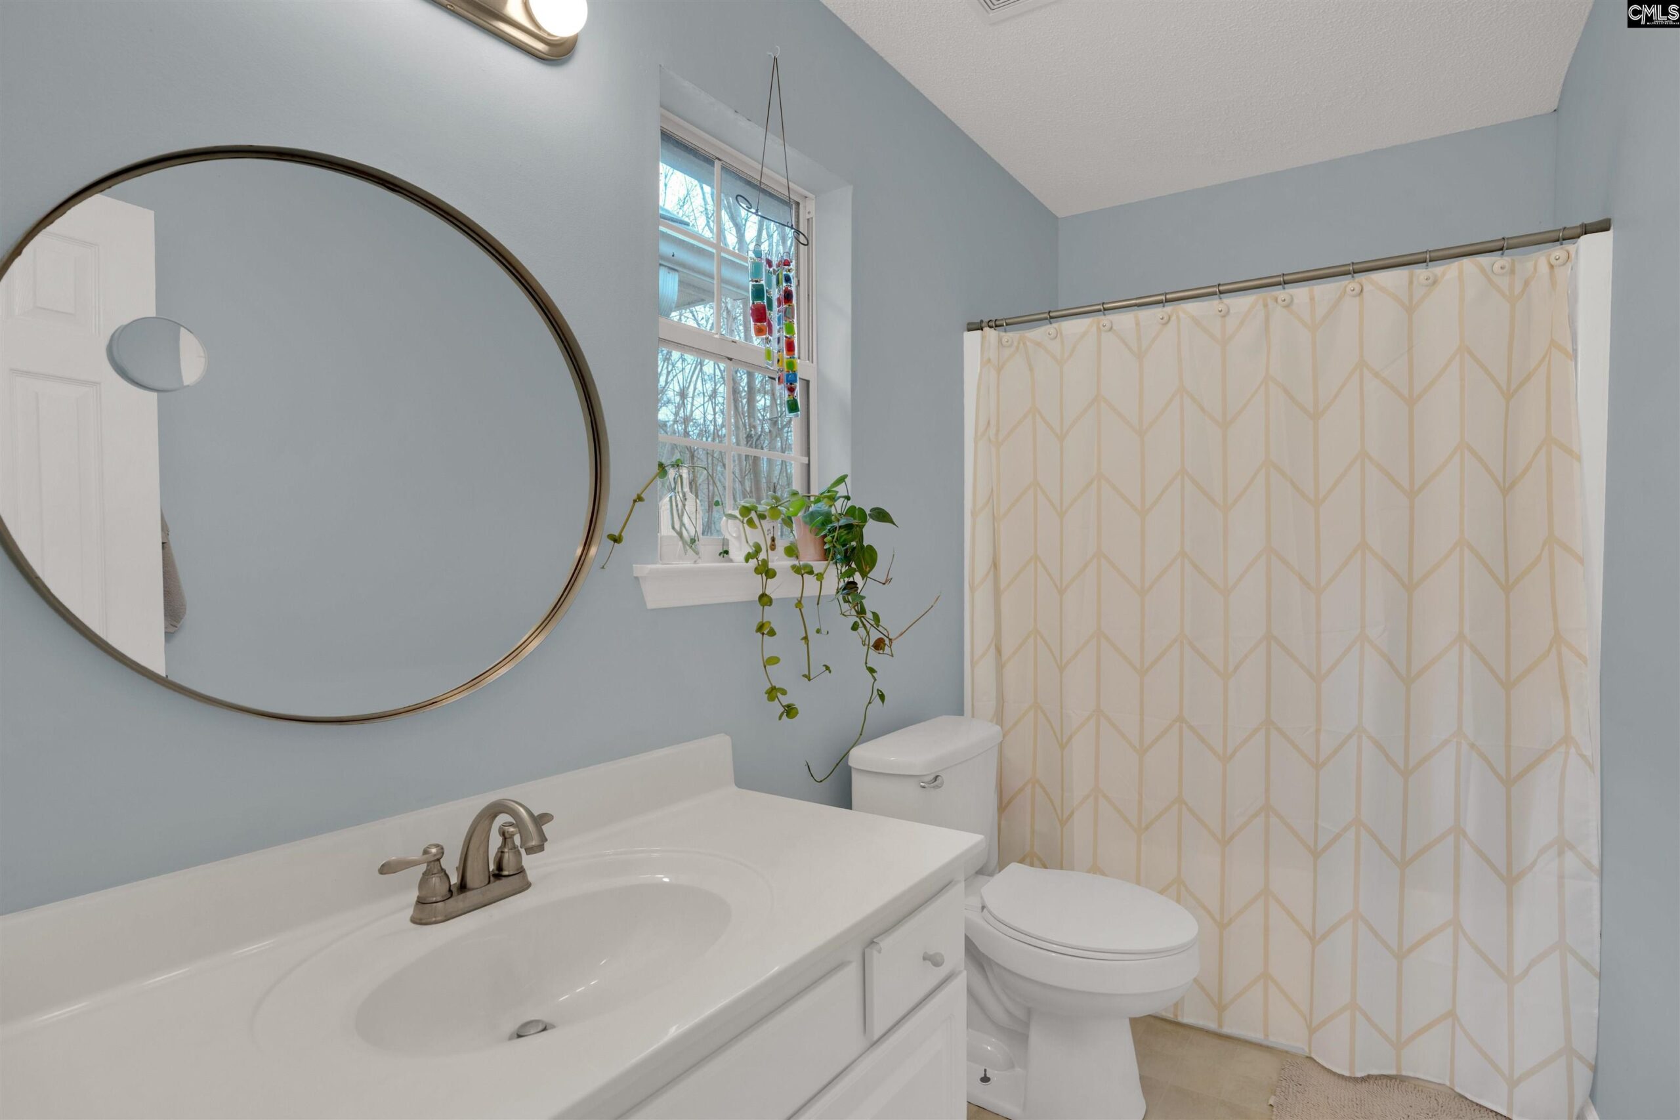
- Bathrooms: 2
- Floors: 1.5
- Area: 1904 sq ft
- Year built: 1999
- TMS: 05215-01-15
- Pool on Property Y/N: No
- Water Frontage: 0
- Full Baths: 2
- Listing Date: 2026-03-11
- Acreage: 0.27
- MLS ID: 628832
Description
-
Description:
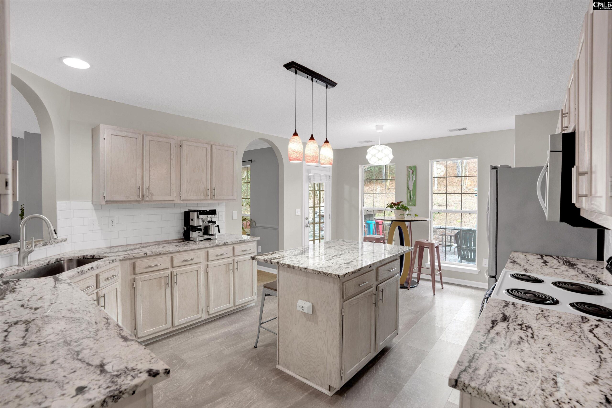
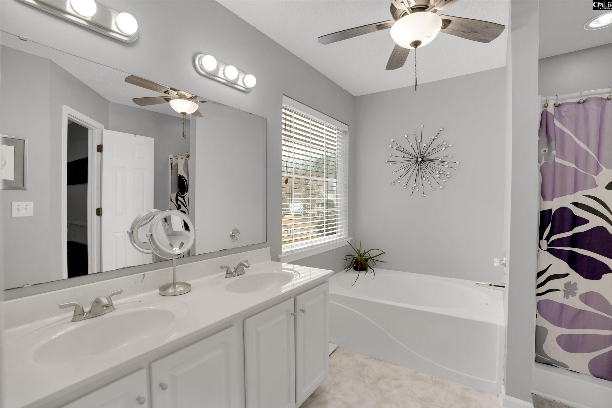
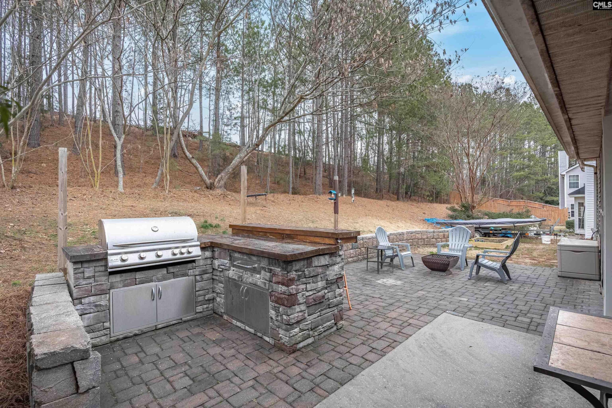
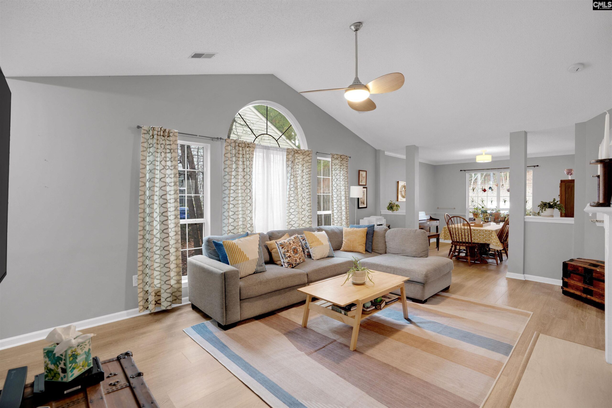
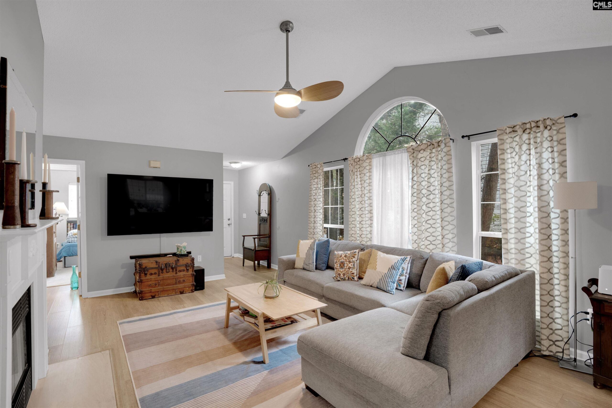
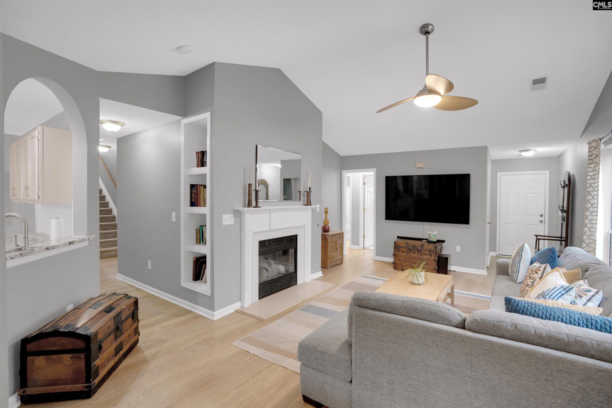
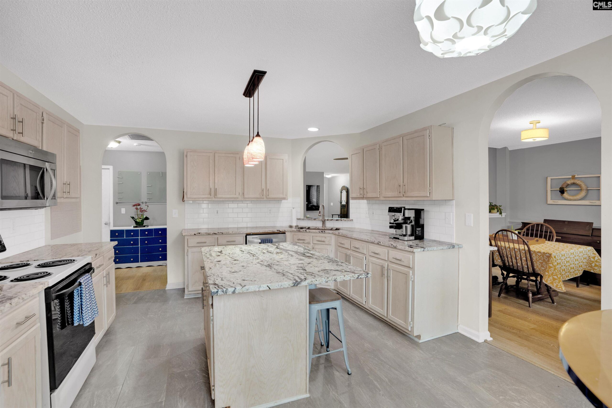
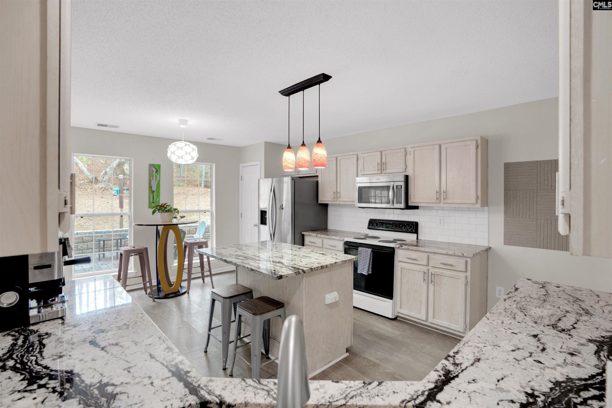
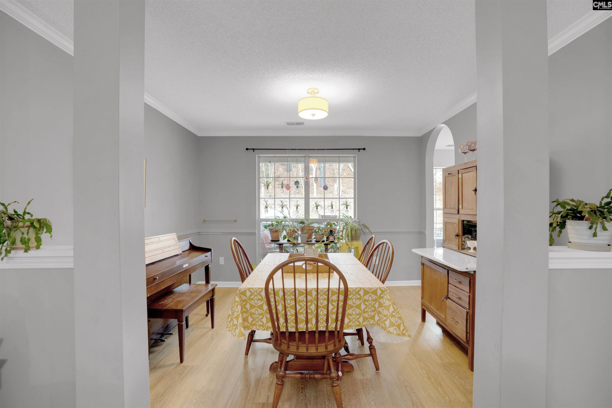
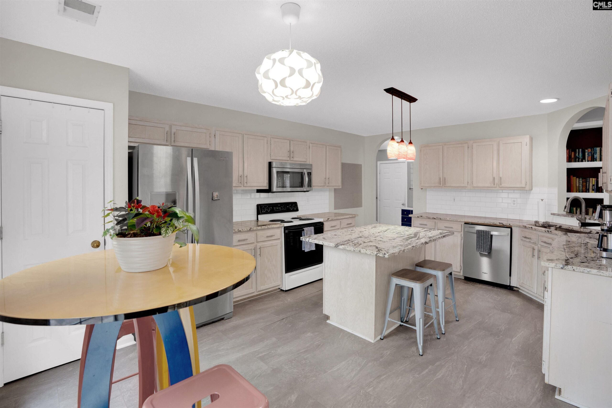
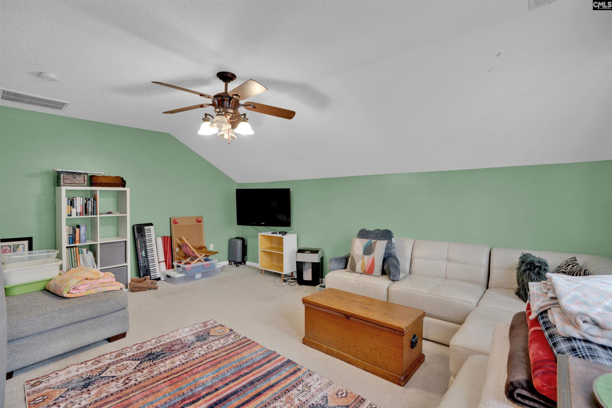
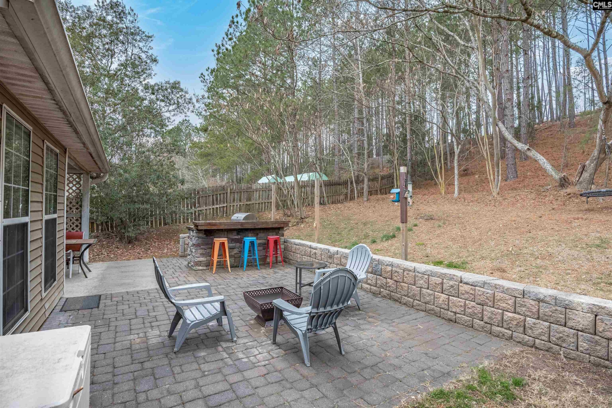
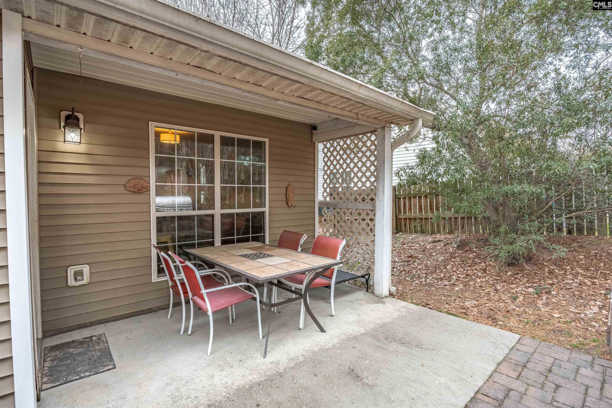
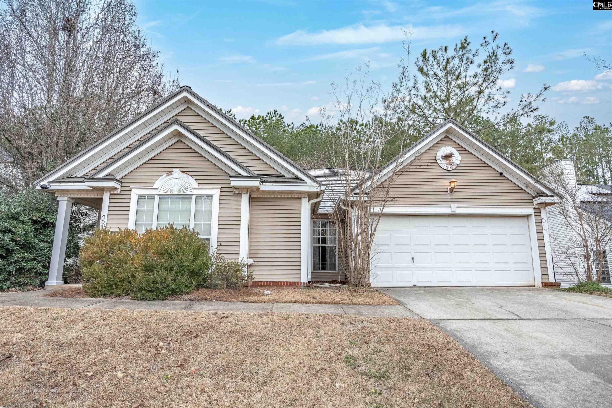
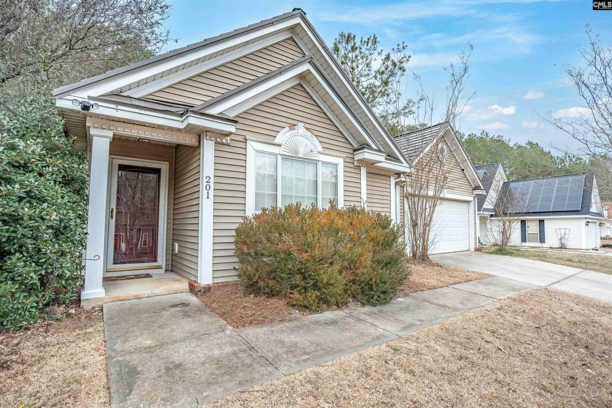
Welcome home to this charming four-bedroom, two-full-bath residence located in the highly sought-after Chestnut Hill Plantation communityâjust minutes from the natural beauty and outdoor adventures of Harbison State Forest.Make your way inside to a bright, inviting floor plan designed for easy living. The spacious living area flows effortlessly into a well-appointed kitchen offering generous counter space and storage. Four comfortably sized bedrooms provide flexibility for household members, guests, or home office needs, while two full bathrooms ensure everyday convenience.Outside, a private backyard with grilling station and patio provides the ideal space to relax, entertain, or enjoy peaceful evenings at home. But the perks donât stop at your doorstepâChestnut Hill Plantation delivers resort-style amenities right in your neighborhood.Community amenities include the clubhouse, swimming pool, tennis courts and pickleball courts & nature trails!Located just minutes from Harbison State Forest, youâll have access to miles of hiking and biking trails, fishing, kayaking, and year-round outdoor recreationâall while remaining close to shopping, dining, entertainment, and major roadways.This home offers the ideal blend of comfort, community, and natural beauty. Donât miss the chance to make it yours! Disclaimer: CMLS has not reviewed and, therefore, does not endorse vendors who may appear in listings.
Location
- Area: Irmo/St Andrews/Ballentine
- Neighborhoods: CHESTNUT HILL PLANTATION
Building Details
- New/Resale: Resale
- Garage: Garage Attached, Front Entry
- Garage Spaces: 2
- Style: Traditional
- Sewer: Public
- Water Source: Public
- Cooling: Central,Gas Pac
- Heating features: Central,Gas Pac
- Foundation: Slab
- Basement: No Basement
- Exterior material: Vinyl
Amenities & Features
- Features:
HOA Info
- HOA: Y
- HOA Fee: $302.50
- HOA Fee Per: 6 Months
- HOA Fee Includes: Clubhouse, Common Area Maintenance, Green Areas, Playground, Pool, Road Maintenance, Sidewalk Maintenance, Street Light Maintenance, Tennis Courts
Nearby Schools
- School District: Lexington/Richland Five
- Elementary School: Oak Pointe
- Middle School: Dutch Fork
- High School: Dutch Fork
Ask an Agent About This Home
Listing Courtesy Of
- Listing Office: Coldwell Banker Realty
- Listing Agent: Dottie, Filiatreault