



















Basics
- Price per sqft: $153.63
- Category: RESIDENTIAL
- Type: Single Family
- Status: Active
- Bedrooms: 3
- Bathrooms: 4
- Floors: 2
- Area: 2506 sq ft
- Year built: 1989
- Lot size, acres: 85 x 20 x 136 x 103
- TMS: 22706-06-04
- Full Baths: 3
- Listing Date: 2026-02-09
- Acreage: 0.14
- MLS ID: 626535
Description
-
Description:
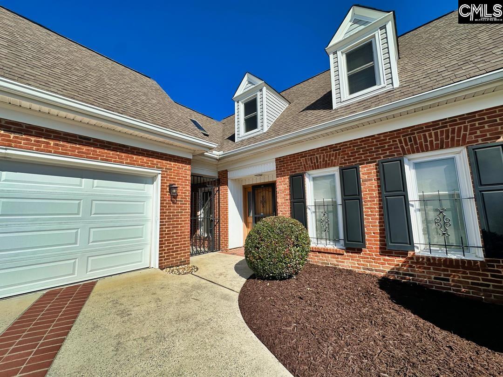
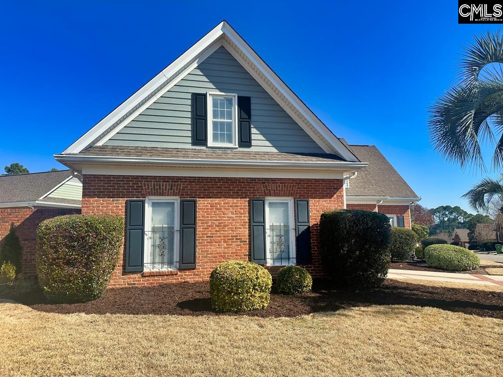
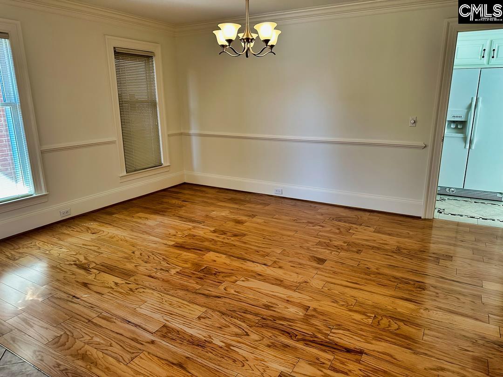
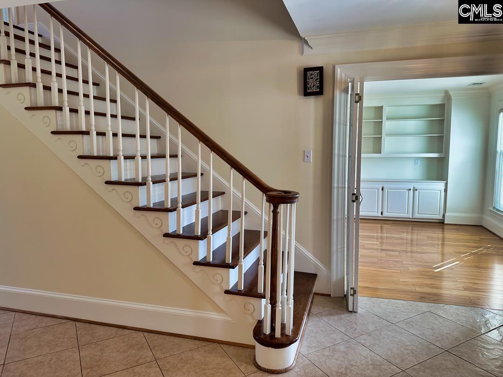
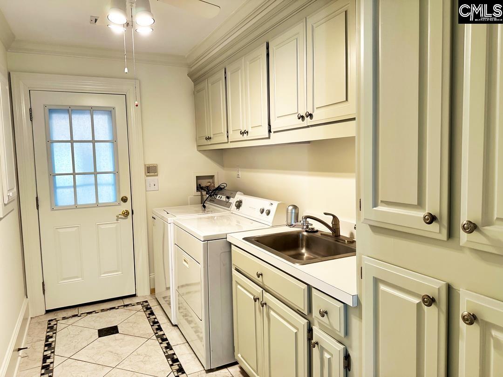
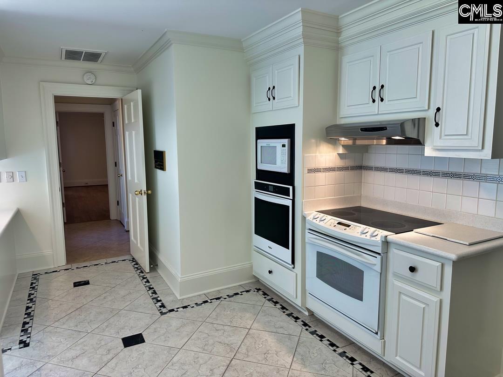
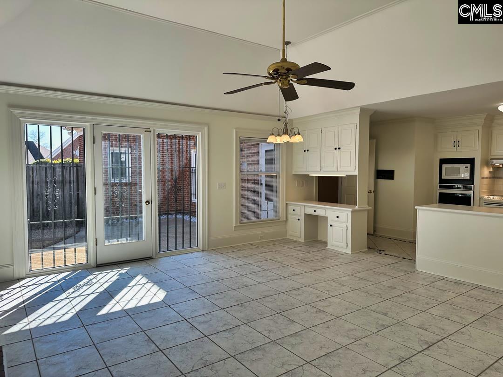
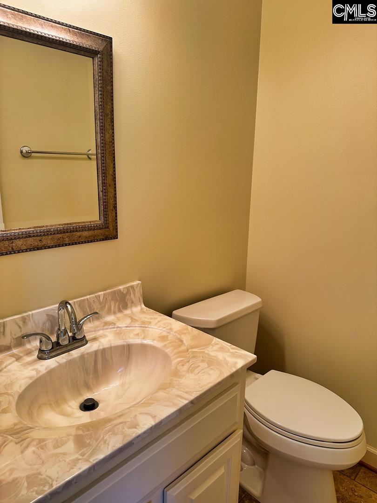
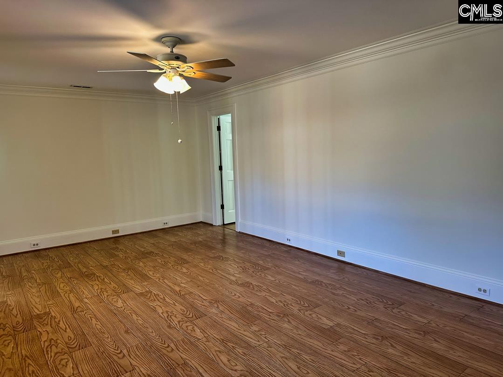
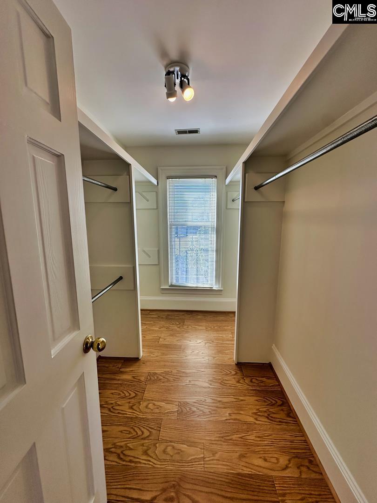
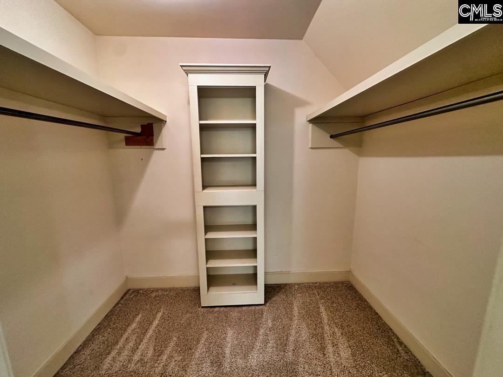
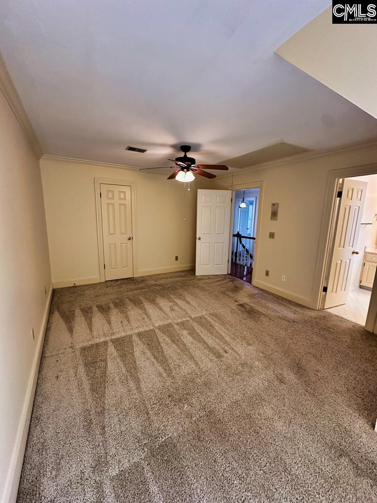
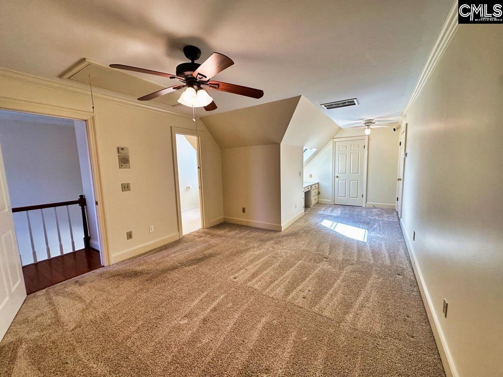
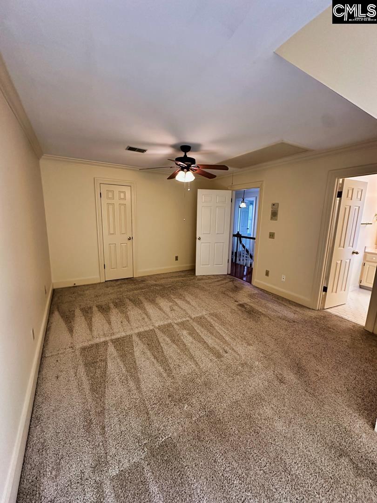
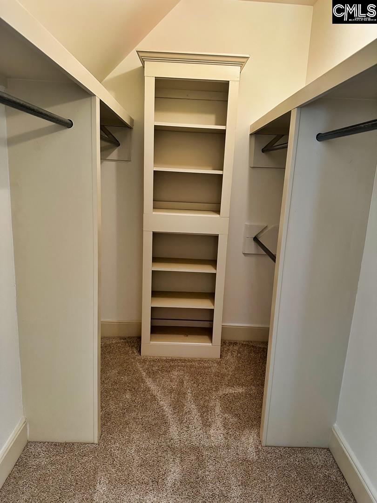
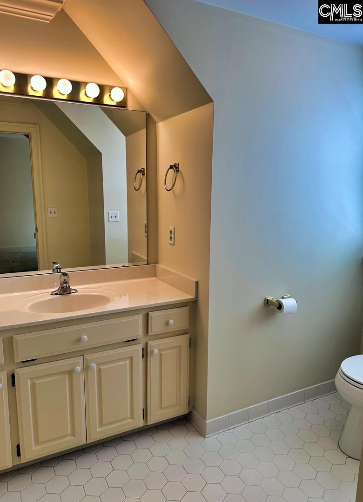
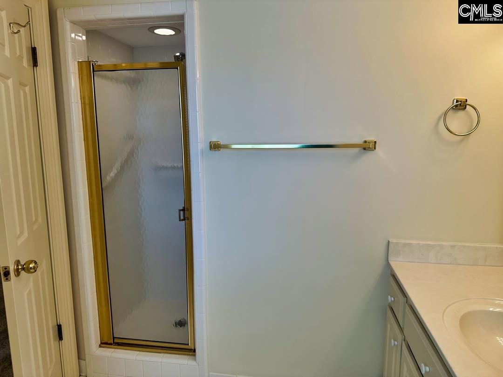
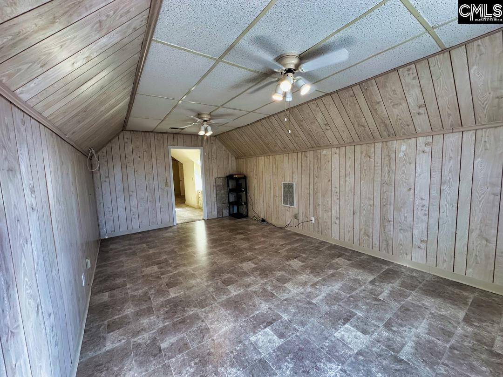
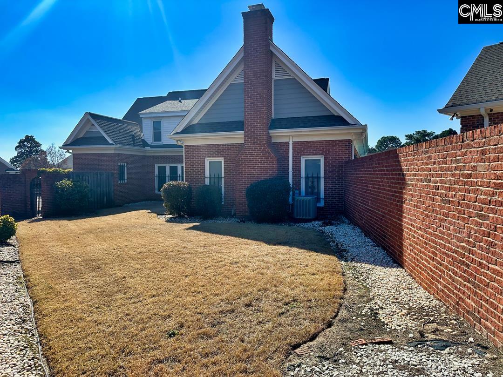
It's always good to buy the model home in a community. Why? Because it's built well with plenty of attention to detail. Usually, it has the biggest lot and the prettiest house with the best use of space. With this former model home, you'll be welcomed into a tiled foyer, a gorgeous staircase, a guest bath, a real coat closet (who has those anymore?), and stunning rooms flanking each side of the entrance, and WOW...the huge kitchen and great room with a vaulted ceiling! I mean OPEN FLOORPLAN! Loads of large windows overlook the confines of a private, brick-walled yard. Plenty of room for pets or grandchildren. There's also a full-size laundry room with a sink and loads of storage. You just don't find convenience like that in most homes. The large master bedroom suite includes a well-appointed walk-in closet fit for a queen's wardrobe and a recently updated bath with a walk-in shower. Upstairs, you'll find two large bedrooms. No skimping here either. Both have a nice private bath and tricked-out closets! There is a built-in desk area in one WITH an attached area for a kids' playroom, storage, a home office or your own private media room. This gorgeous home was just painted inside and professionally cleaned. And note the real hardwoods (not that weary old vinyl plank), quality ceramic tile (hand inlaid with contrasting colors), ceramic tile in bathrooms (rather than fiberglass and vinyl), crown molding, appliances that convey with your purchase including washer and dryer, high-end doors and custom shelving in closets plus, more solid cabinetry that you can imagine, This is what most call "upgrades." However, this is what I am calling "great bones." It just gets better and better the more you compare to others! I forgot to remind you that an all-brick home is not only more presigious, low maintenance but also energy efficient. Like I said, "It's always good to buy a model home!" Beyond that, living in Smallwood Village is quiet, perfect for walkers with very little traffic, and you will be close to so many wonderful restaurants, shopping, medical facilities, churches, and interstates! Come see for yourself what living in the Wildewood area can be like! Disclaimer:
Location
- Area: Columbia Northeast
- Neighborhoods: WILDEWOOD
Building Details
- New/Resale: Resale
- Garage: Garage Attached, Front Entry
- Garage Spaces: 2
- Style: Traditional
- Sewer: Public
- Water Source: Public
- Cooling: Central
- Heating features: Central
- Foundation: Crawl Space
- Basement: No Basement
- Exterior material: Brick-All Sides-AbvFound
HOA Info
- HOA: Y
- HOA Fee: $200
- HOA Fee Per: Quarterly
- HOA Fee Includes: Common Area Maintenance
Nearby Schools
- School District: Richland Two
- Elementary School: Polo Road
- Middle School: Wright
- High School: Spring Valley
Ask an Agent About This Home
Listing Courtesy Of
- Listing Office: Coldwell Banker Realty
- Listing Agent: Elaine, Gillespie