



















Basics
- Price per sqft: $148.18
- Category: RESIDENTIAL
- Type: Single Family
- Status: Active
- Bedrooms: 4
- Bathrooms: 4
- Floors: 2
- Area: 3300 sq ft
- Year built: 2022
- TMS: 28904-10-05
- Pool on Property Y/N: No
- Full Baths: 3
- Listing Date: 2026-03-04
- Acreage: 0.18
- MLS ID: 628255
Description
-
Description:
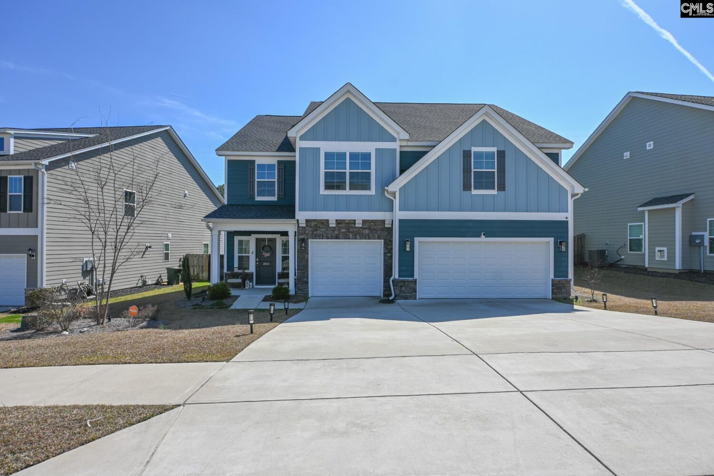
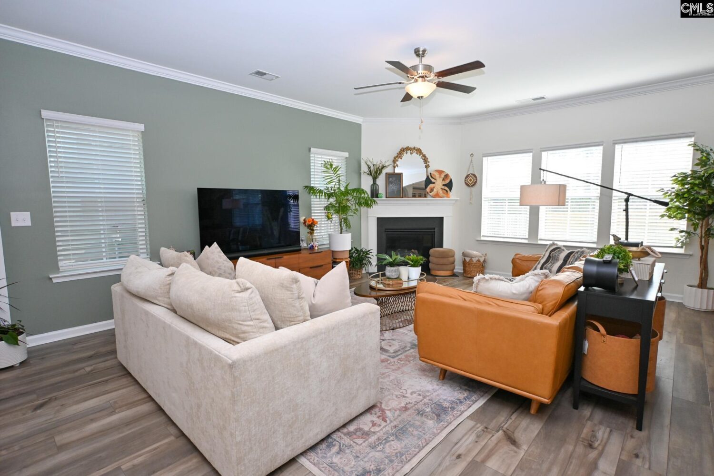
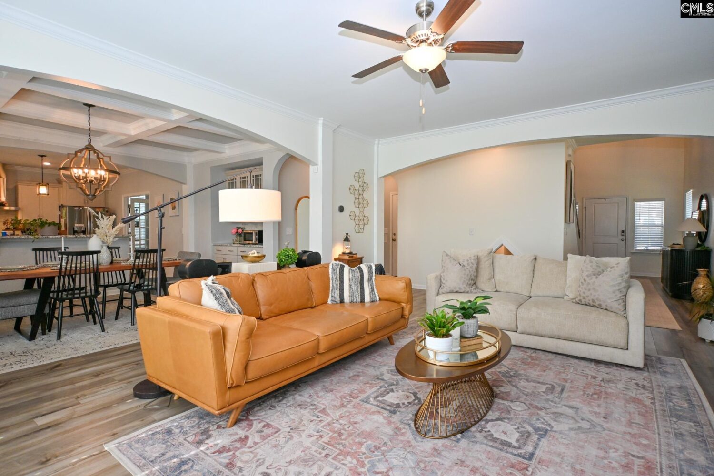
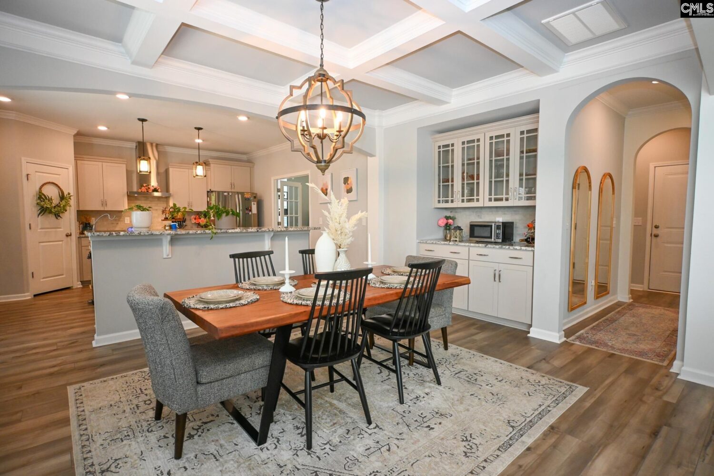
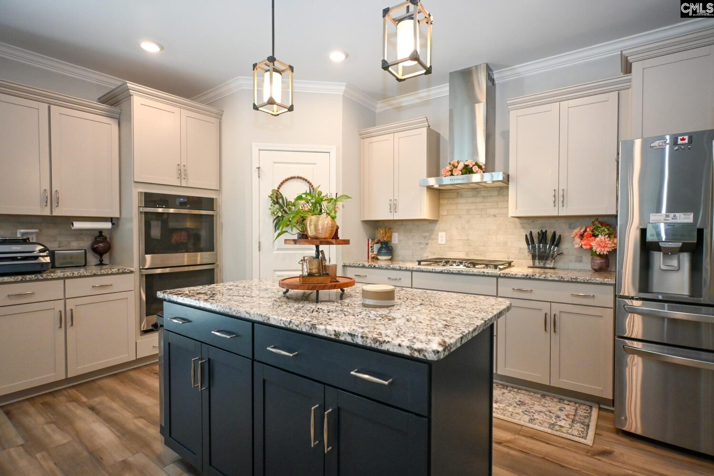
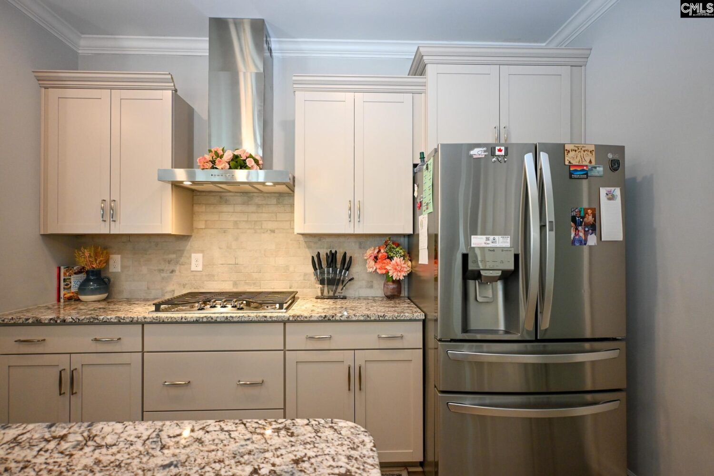
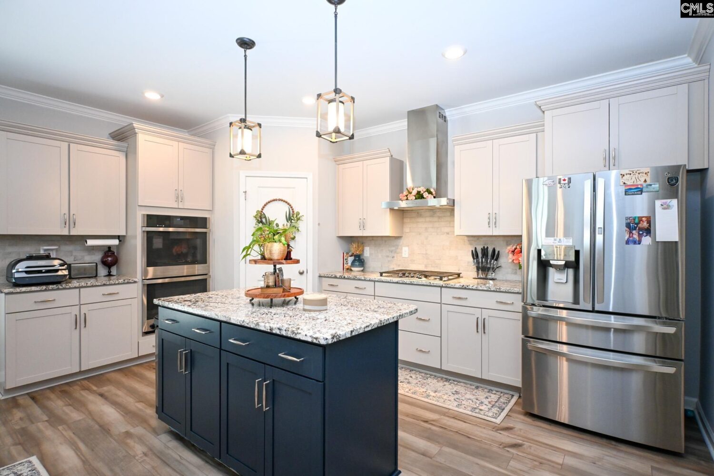
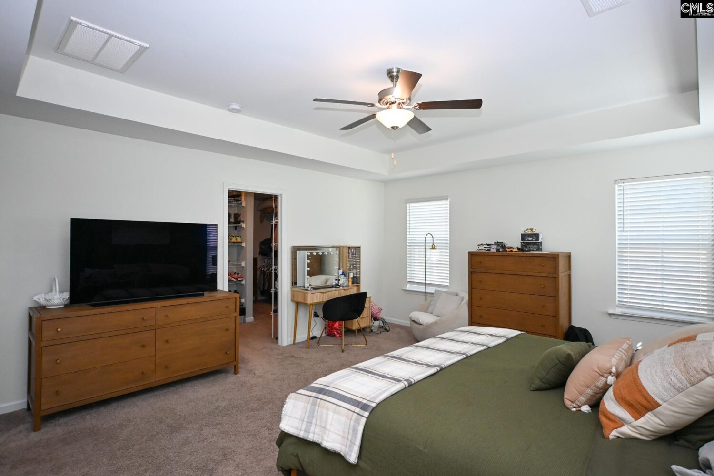
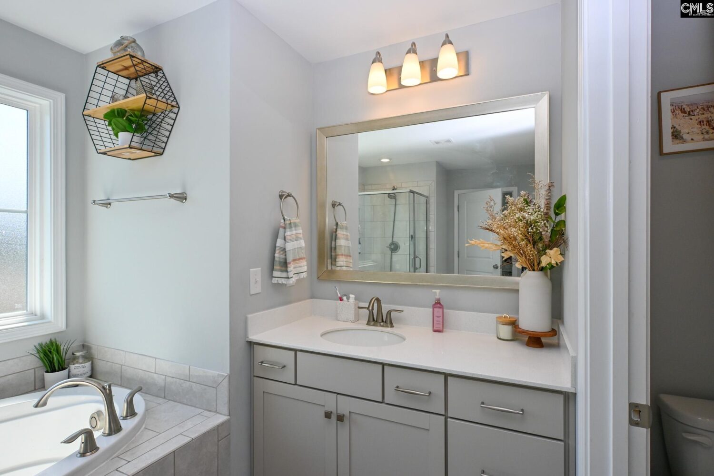
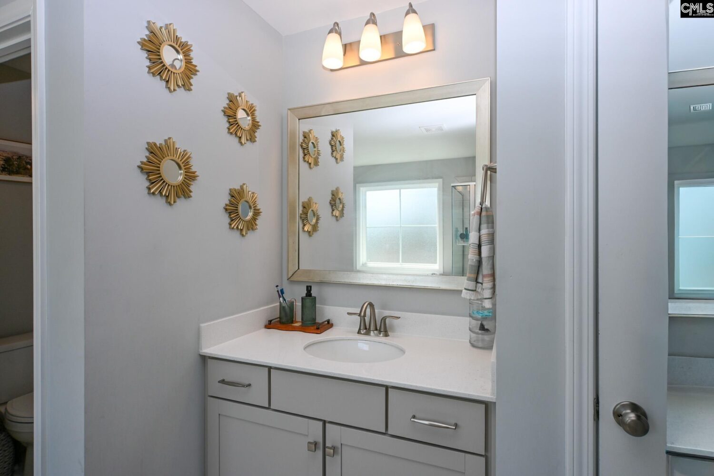
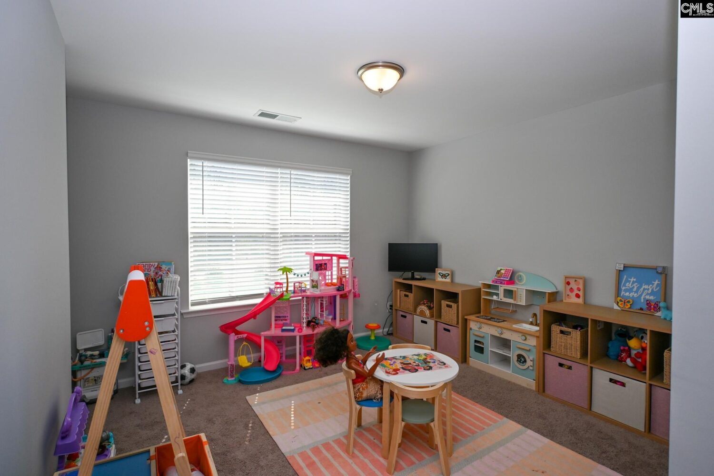
Welcome to 2013 Springdale Lane, featuring the stunning Warwick floor plan, a stately two-story home offering four bedrooms, three and a half baths, and a spacious three-car garage. Designed with comfort and entertaining in mind, this home features wide open living spaces that are perfect for family gatherings and hosting friends. Step inside to a grand two-story foyer that immediately creates a sense of space and elegance. The main level offers a formal dining room and a versatile flex room with French doors, ideal for a home office, study, or additional sitting area. The heart of the home is the to-die-for gourmet kitchen â truly a chefâs delight. Featuring granite countertops, a large island, bar-top seating, generous prep space, and abundant cabinetry, this beautiful kitchen opens seamlessly into the spacious great room with a warm gas log fireplace, creating the perfect setting for everyday living and entertaining. Upstairs, the luxurious primary suite features a boxed ceiling, a large walk-in closet, and a private bath complete with a garden tub and separate tiled shower. Three additional bedrooms, each with walk-in closets, provide plenty of space along with a versatile loft area and conveniently located laundry room. Enjoy relaxing evenings on the covered rear porch overlooking the fenced backyard, while the full yard irrigation system helps keep the lawn looking its best. As the sun sets, the beautiful nighttime uplighting highlights the homeâs architecture and gives the property a truly prestigious feel. Located near Woodcreek Farms Golf Club, one of the Midlandsâ premier golf destinations, residents enjoy access to a beautifully designed championship course, clubhouse, and scenic surroundings. This area is truly one of the Midlandsâ best-kept secrets, offering a peaceful setting while still being conveniently located near shopping, dining, and major commuter routes. With its stately presence, spacious design, and prime location, 2013 Springdale Lane offers the perfect place to call home. Disclaimer: CMLS has not reviewed and, therefore, does not endorse vendors who may appear in listings.
Location
- Area: Columbia Northeast
- Neighborhoods: The Grove At Woodcreek
Building Details
- New/Resale: Resale
- Garage: Garage Attached, Front Entry
- Garage Spaces: 3
- Style: Traditional
- Sewer: Public
- Water Source: Public
- Cooling: Central
- Heating features: Gas 1st Lvl,Heat Pump 2nd Lvl
- Foundation: Slab
- Basement: No Basement
- Exterior material: Fiber Cement-Hardy Plank, Stone
Amenities & Features
- Features:
HOA Info
- HOA: Y
- HOA Fee: $148
- HOA Fee Per: Quarterly
- HOA Fee Includes: Common Area Maintenance, Sidewalk Maintenance, Street Light Maintenance
Nearby Schools
- School District: Richland Two
- Elementary School: Catawba Trail
- Middle School: Summit
- High School: Spring Valley
Ask an Agent About This Home
Listing Courtesy Of
- Listing Office: Caughman Realty
- Listing Agent: Mary, Caughman