

















202 Ruby Prince Road Gilbert SC 29054
202 Ruby Prince Road, Gilbert, SC, 29054Basics
- Price per sqft: $163.47
- Category: RESIDENTIAL
- Type: Single Family
- Status: Active
- Bedrooms: 4
- Bathrooms: 3
- Floors: 2
- Area: 1927 sq ft
- Year built: 2026
- TMS: 005104-01-025
- Full Baths: 2
- Listing Date: 2026-03-16
- Acreage: 0.19
- MLS ID: 629232
Description
-
Description:
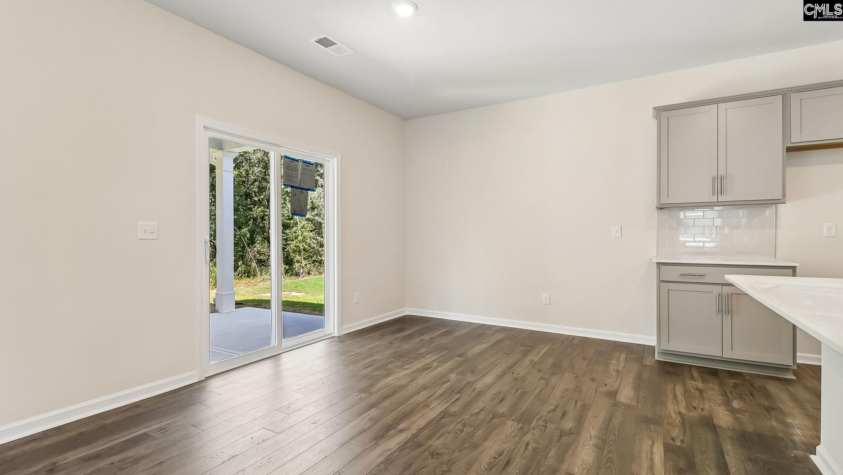
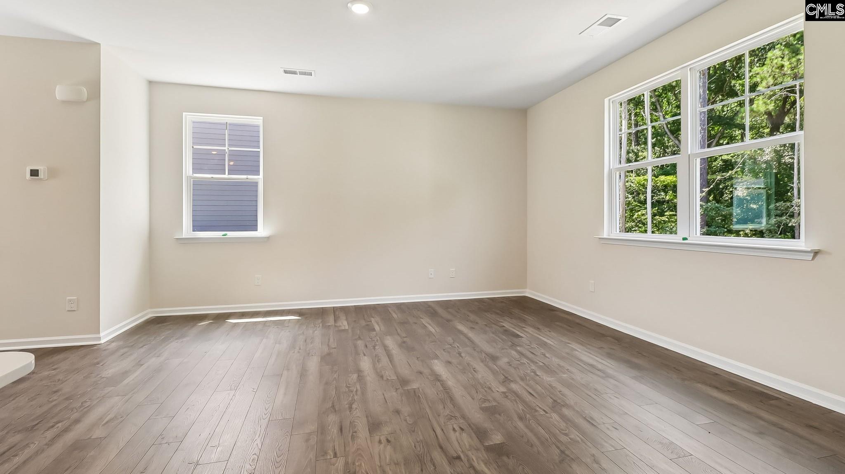
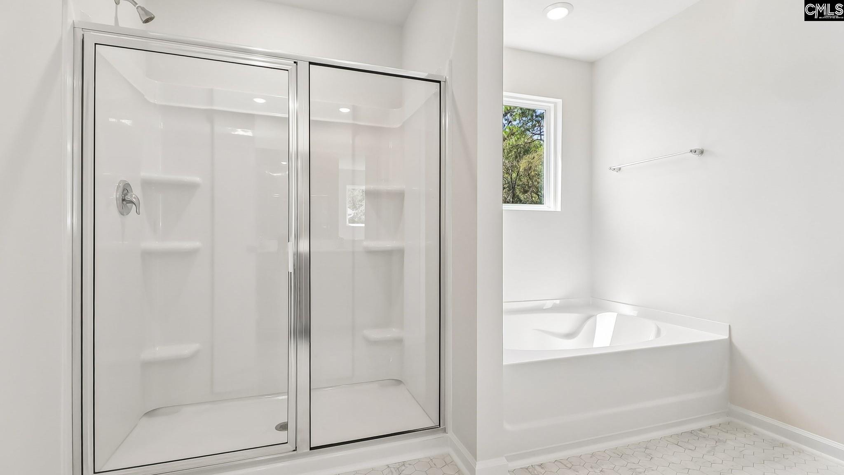
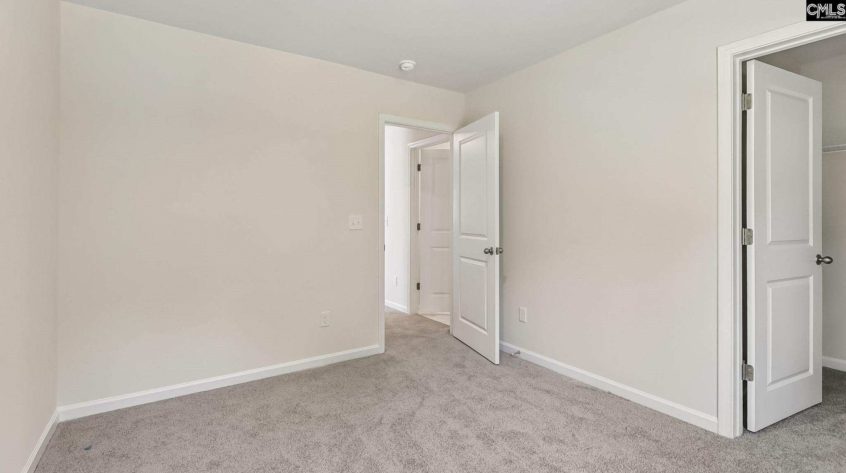
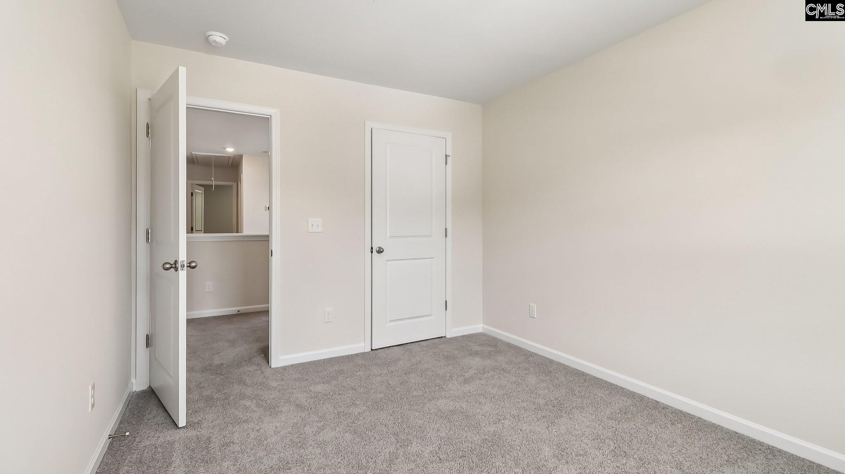
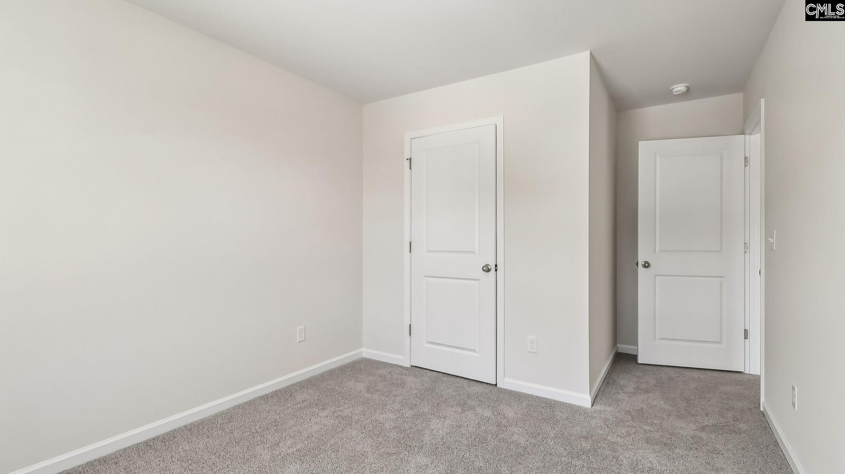
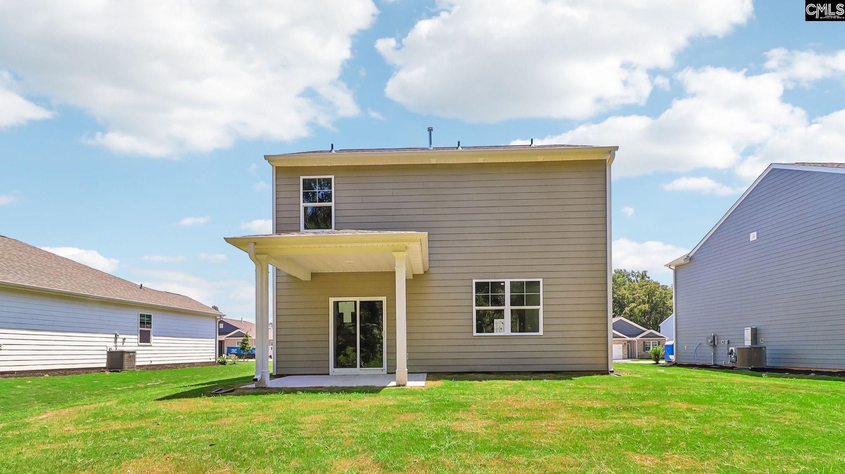
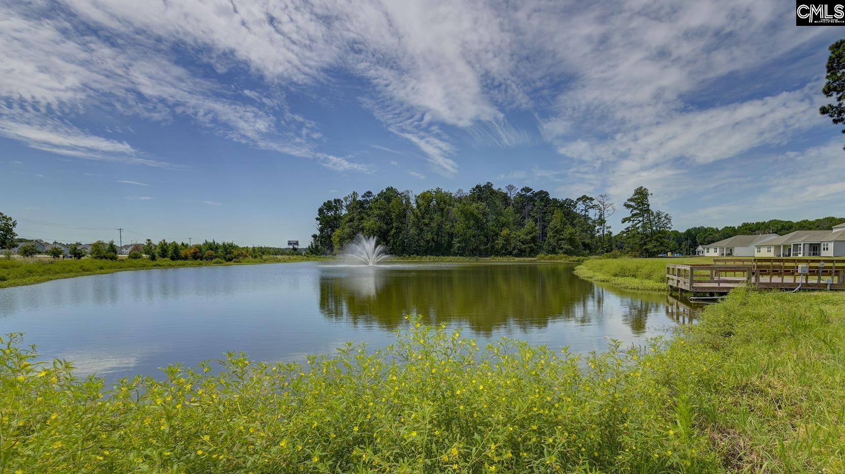
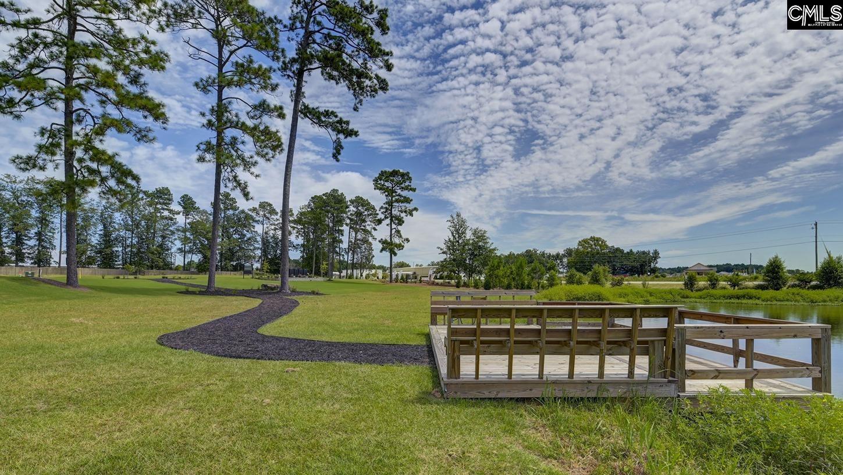
Welcome to this beautifully designed two-story new construction home in Sease's Pond at 202 Ruby Prince Road. Featuring a striking Hardie plank and brick exterior, this home offers exceptional curb appeal and long-lasting durability in a thoughtfully planned layout. Step inside to a welcoming foyer that leads into a spacious open-concept living area, perfect for entertaining and daily living. The heart of the home is the stylish gourmet kitchen, showcasing quartz countertops, tile backsplash, and gray cabinetry (although white is pictured) that all creates a clean, contemporary feel. The kitchen flows seamlessly into the dining and living areas, finished with durable RevWood flooring. A convenient powder room and access to the attached two-car garage complete the main level. Upstairs, the private primary suite offers a comfortable retreat with a spacious bedroom, walk-in closet, and an en-suite bath designed for relaxation. Three additional bedrooms upstairs provide plenty of flexibility and space. A centrally located second full bathroom and laundry area add everyday convenience and completes the second floor. With 4 bedrooms, 2.5 bathrooms, and modern finishes throughout, this home is ideal for buyers searching for new homes with open floorplans, quartz countertops, and durable flooring. Located in a growing part of town, it offers the perfect combination of modern design and functional living. Schedule a tour with us today! Sease's Pond is located just outside of Lexington, placing you close to many restaurants, stores, and entertainment. Enjoy a day at Lake Murray or stroll Downtown Lexington. Take advantage of the beautiful landscape at Sease's Pond, where a community pond and dock are available to all residents. *The photos you see here are for illustration purposes only, interior and exterior features, options, colors and selections will differ. Please see sales agent for options. Disclaimer: CMLS has not reviewed and, therefore, does not endorse vendors who may appear in listings.
Location
- Area: Rural W Lexington Co - Batesburg etc
- Neighborhoods: SEASES POND
Building Details
- New/Resale: New
- Garage: Garage Attached, Front Entry
- Garage Spaces: 2
- Style: Traditional
- Sewer: Public
- Water Source: Public
- Cooling: Central
- Heating features: Gas 1st Lvl,Gas 2nd Lvl
- Foundation: Slab
- Basement: No Basement
- Exterior material: Brick-Partial-AbvFound, Fiber Cement-Hardy Plank
Amenities & Features
- Features:
HOA Info
- HOA: Y
- HOA Fee: $495
- HOA Fee Per: Yearly
- HOA Fee Includes: Common Area Maintenance, Green Areas
Nearby Schools
- School District: Lexington One
- Elementary School: Centerville Elementary School
- Middle School: Gilbert
- High School: Gilbert
Ask an Agent About This Home
Listing Courtesy Of
- Listing Office: DR Horton Inc
- Listing Agent: Cara, Hartley