


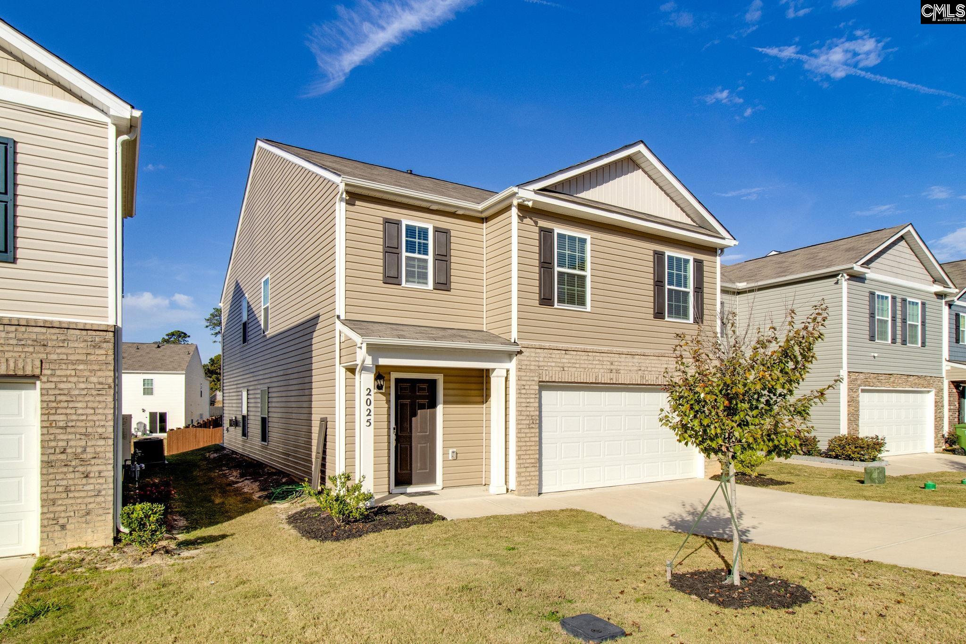


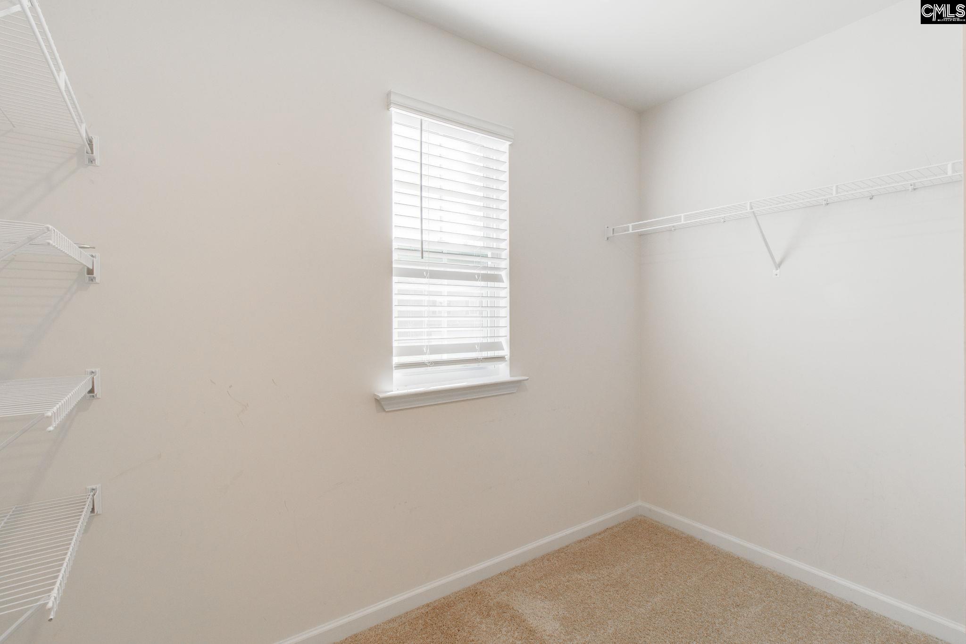


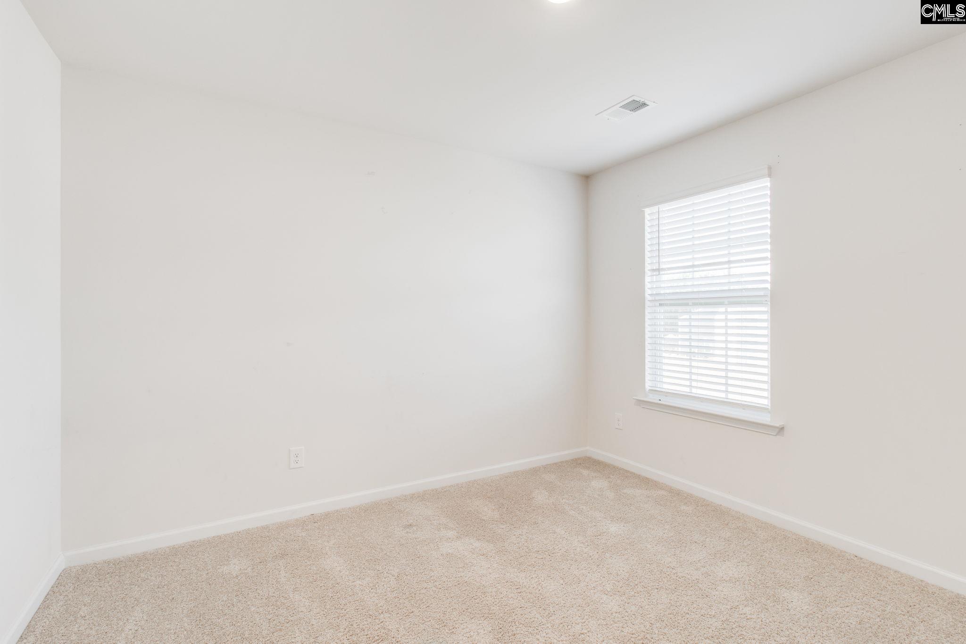


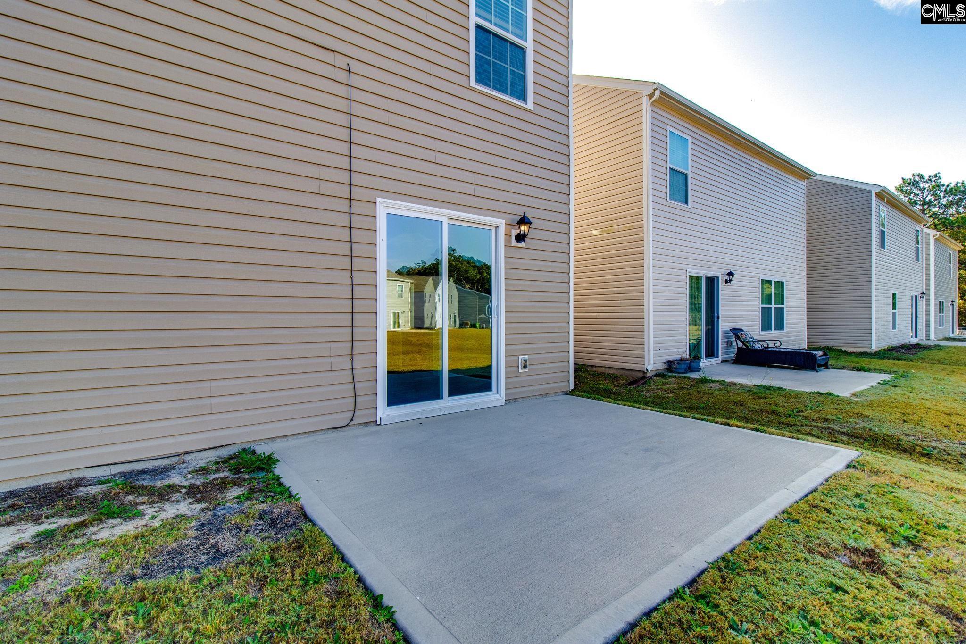
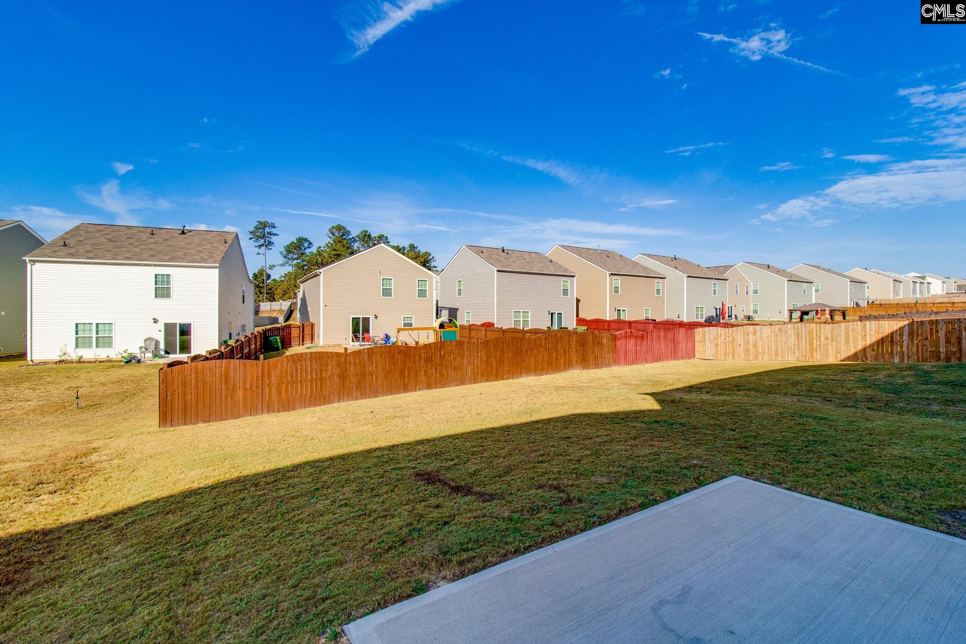
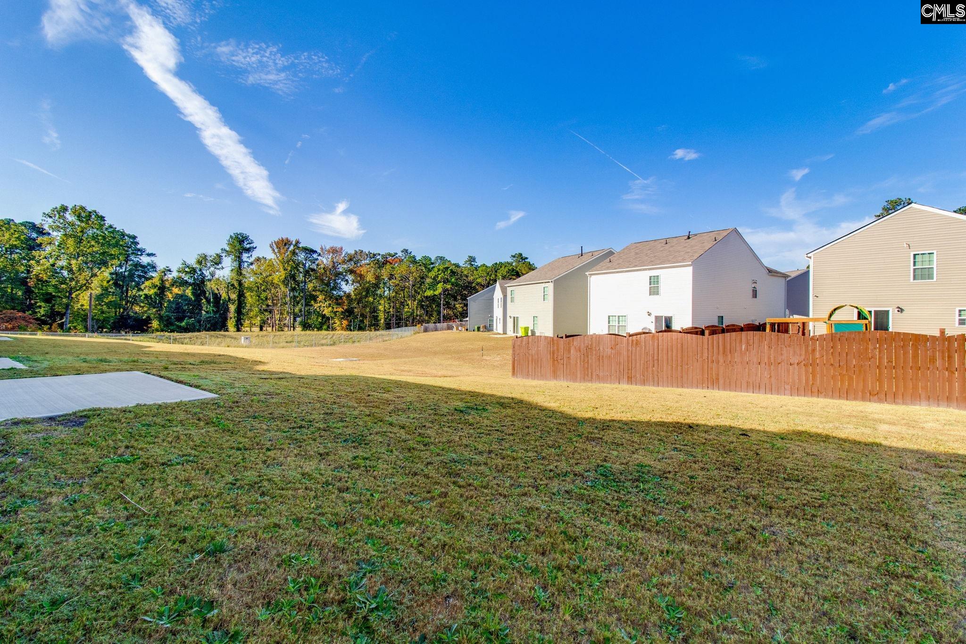

2025 Elmridge Road Columbia SC 29209
2025 Elmridge Road, Columbia, SC, 29209Basics
- Price per sqft: $114.02
- Category: RESIDENTIAL
- Type: Single Family
- Status: Active
- Bedrooms: 5
- Bathrooms: 3
- Floors: 2
- Area: 2368 sq ft
- Year built: 2021
- TMS: 22005-07-05
- Water Frontage: 0
- Full Baths: 3
- Listing Date: 2026-05-22
- Acreage: 0.11
- MLS ID: 634825
Description
-
Description:
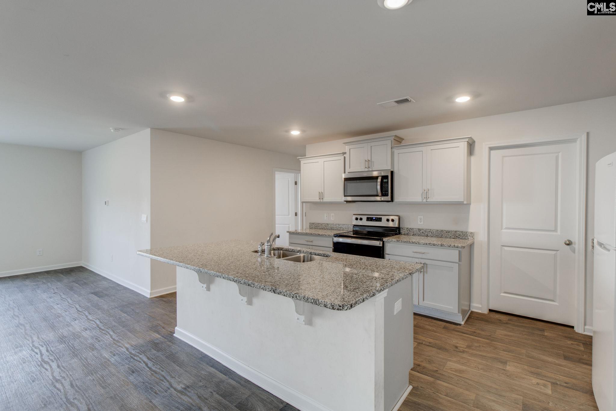
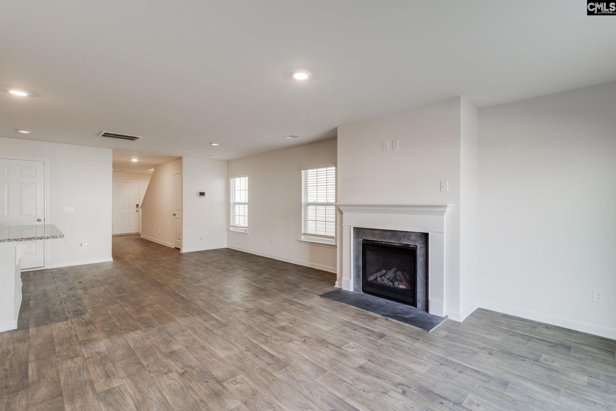
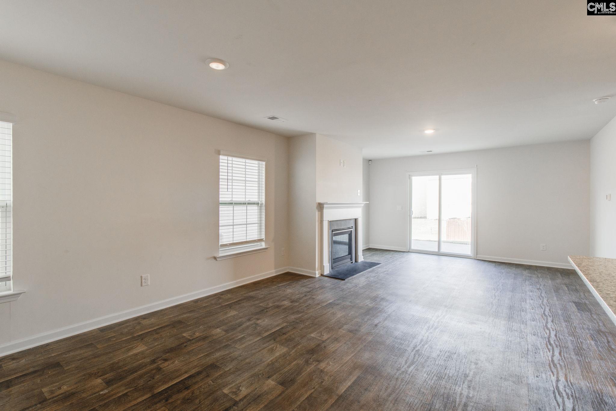
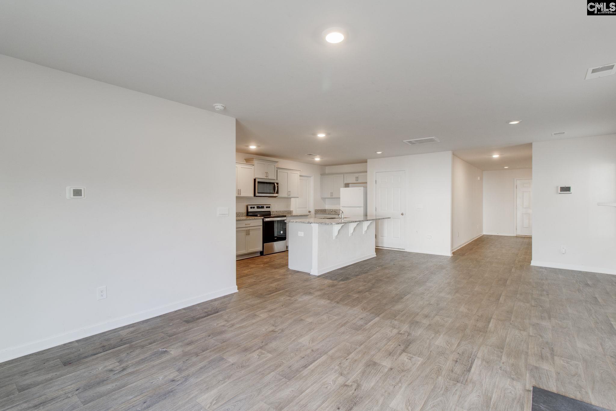
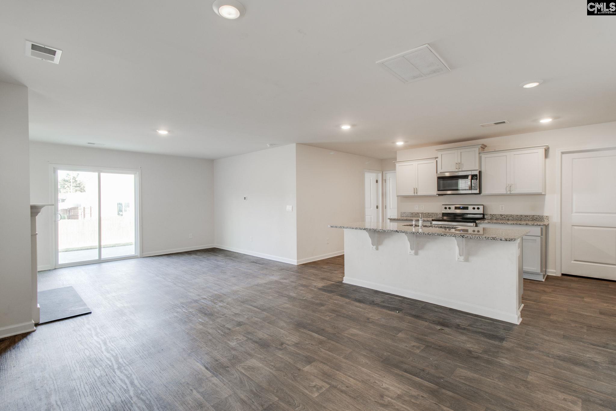
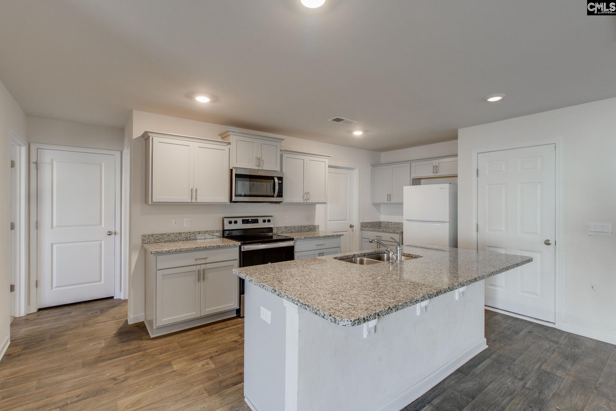
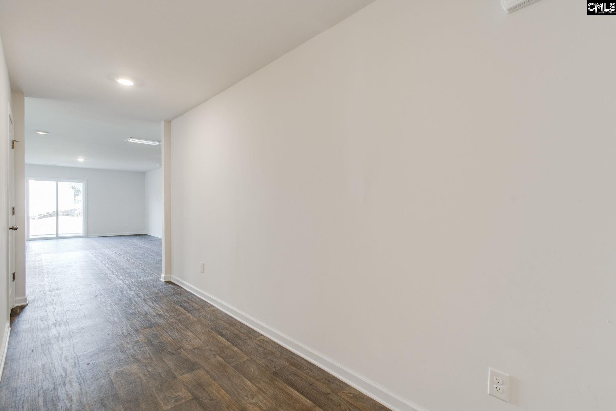
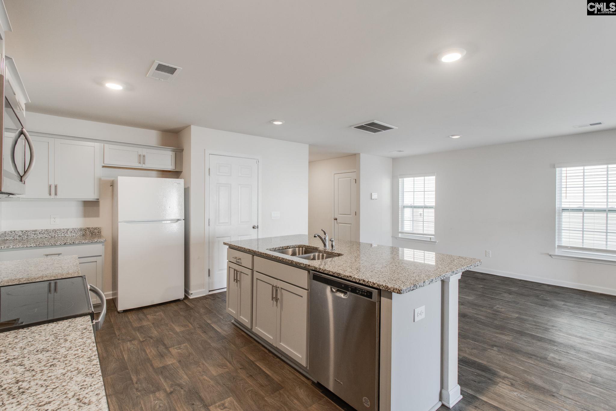
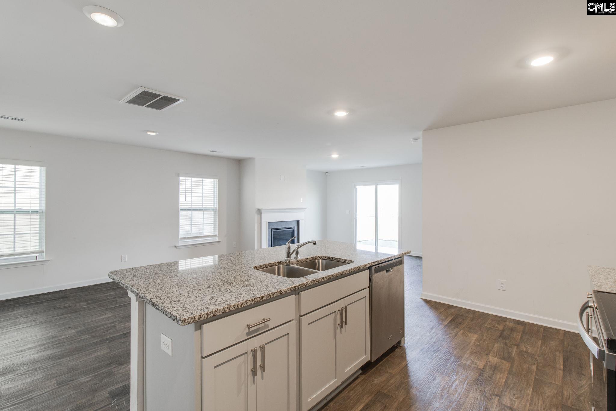
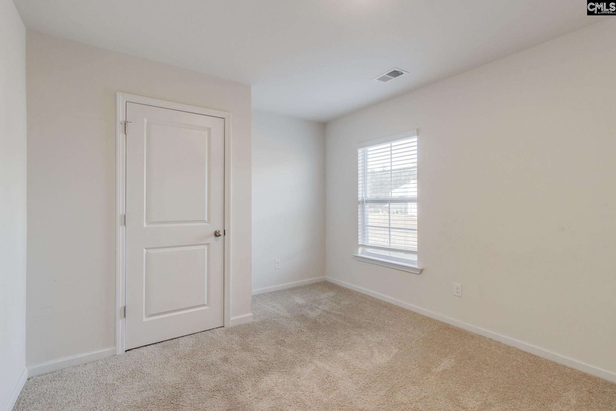
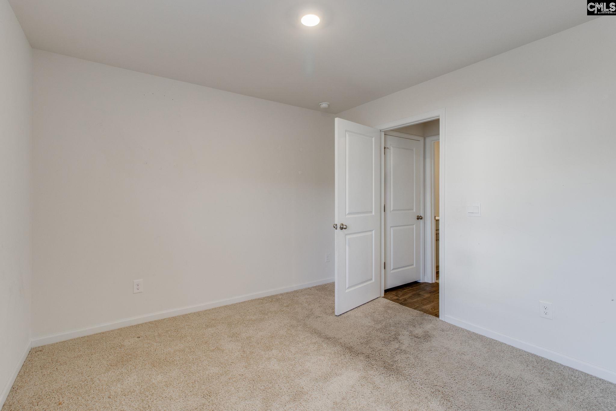
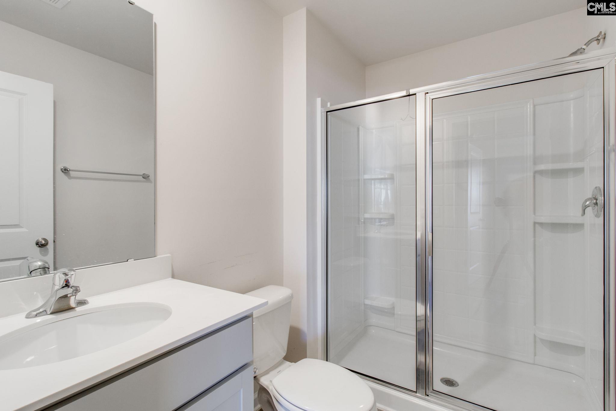
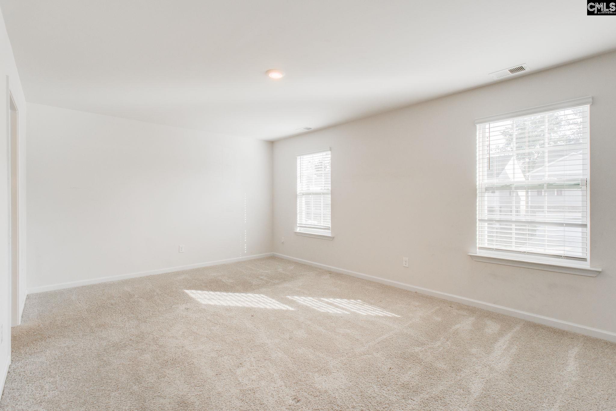
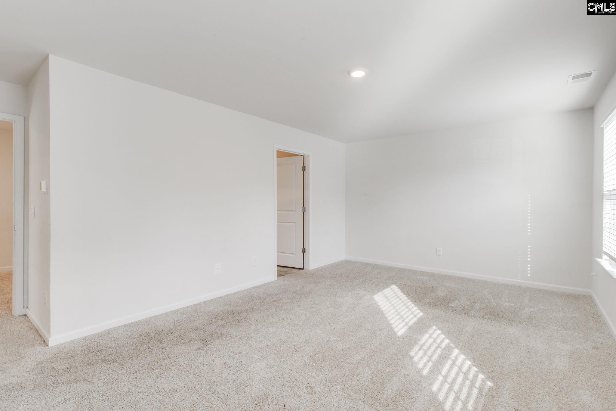
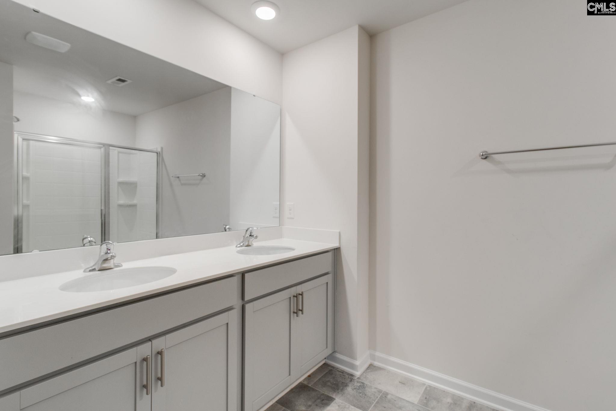
Looking for a move-in ready home with space for everyone in a convenient, military-friendly location?Built in 2021, this beautifully maintained 5-bedroom, 3-bath home offers the perfect blend of modern style and everyday comfort. The open-concept floor plan features a spacious great room with a cozy gas fireplace and a stunning kitchen complete with granite countertops, a large island, and abundant cabinet space.A main-level bedroom and full bath provide the perfect setup for guests or a home office, while upstairs you'll find a spacious primary suite, additional bedrooms, and a versatile loft.Located in Southeast Columbia, this home is just minutes from Fort Jackson, shopping, dining, and major interstates, making commuting a breeze. With over 2,400 square feet of thoughtfully designed living space, this home is ready for its next chapterâcould it be yours? Disclaimer: CMLS has not reviewed and, therefore, does not endorse vendors who may appear in listings.
Location
- Area: Columbia - Southeast
- Neighborhoods: Bowden Village
Building Details
- New/Resale: Resale
- Garage: Garage Attached, Front Entry
- Garage Spaces: 2
- Style: Traditional
- Sewer: Public
- Water Source: Public
- Cooling: Central
- Heating features: Central
- Foundation: Slab
- Basement: No Basement
- Exterior material: Brick-Partial-AbvFound
Amenities & Features
- Features:
HOA Info
- HOA: Y
- HOA Fee: $450
- HOA Fee Per: Yearly
- HOA Fee Includes: Common Area Maintenance
Nearby Schools
- School District: Richland One
- Elementary School: Hopkins
- Middle School: Hopkins
- High School: Lower Richland
Ask an Agent About This Home
Listing Courtesy Of
- Listing Office: Olivia Cooley Real Estate
- Listing Agent: Staci, Green