











Basics
- Price per sqft: $138.47
- Category: RESIDENTIAL
- Type: Townhouse
- Status: Active
- Bedrooms: 3
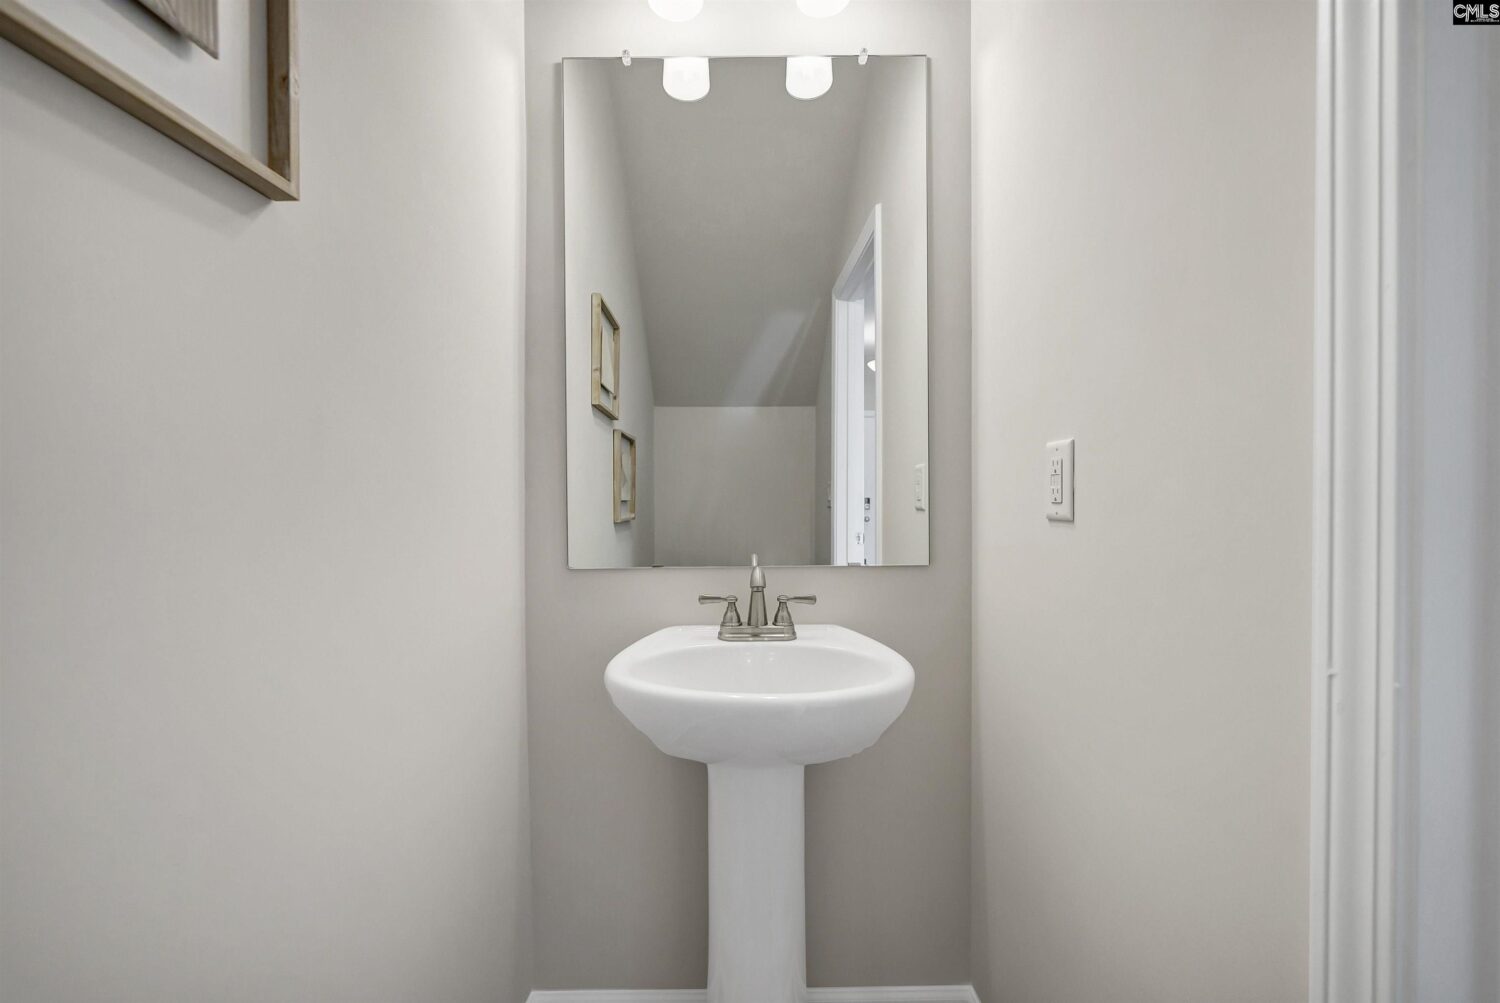
- Bathrooms: 3
- Floors: 2
- Area: 1632 sq ft
- Year built: 2026
- TMS: 19813-13-03
- Pool on Property Y/N: No
- Water Frontage: 0
- Full Baths: 2
- Listing Date: 2026-01-28
- Acreage: 0
- MLS ID: 625850
Description
-
Description:
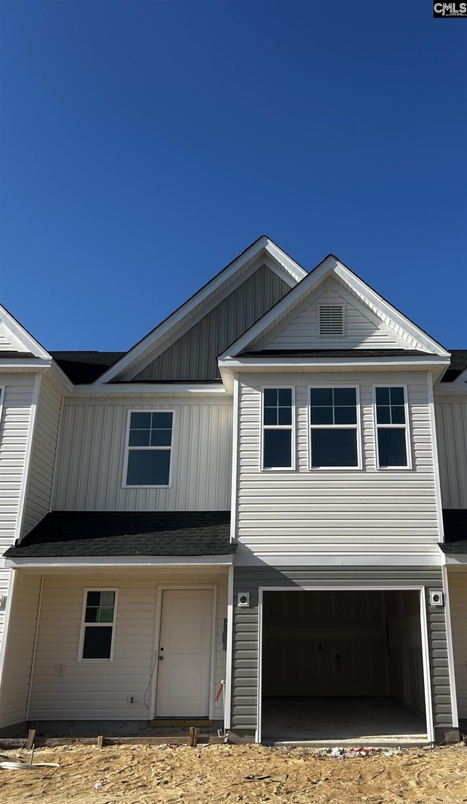
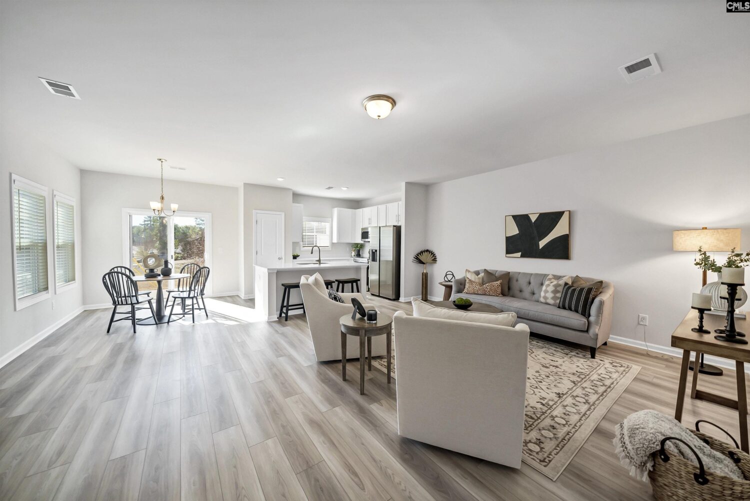
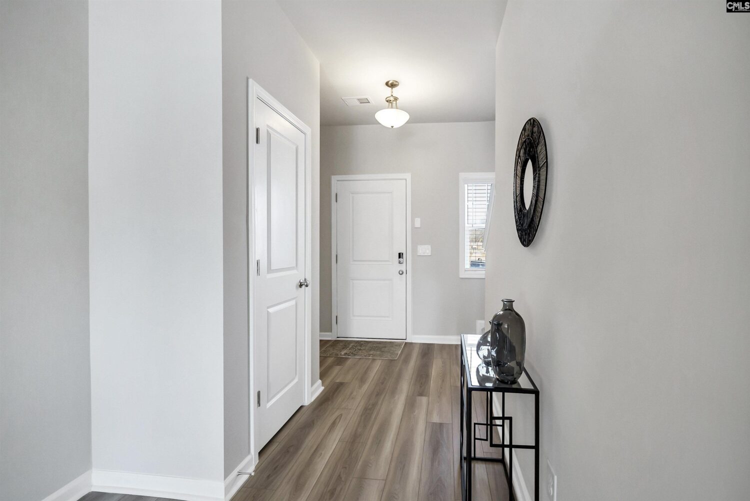
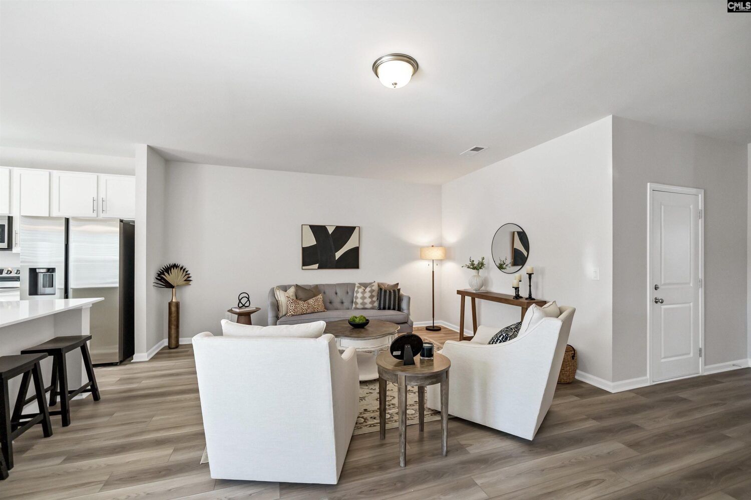
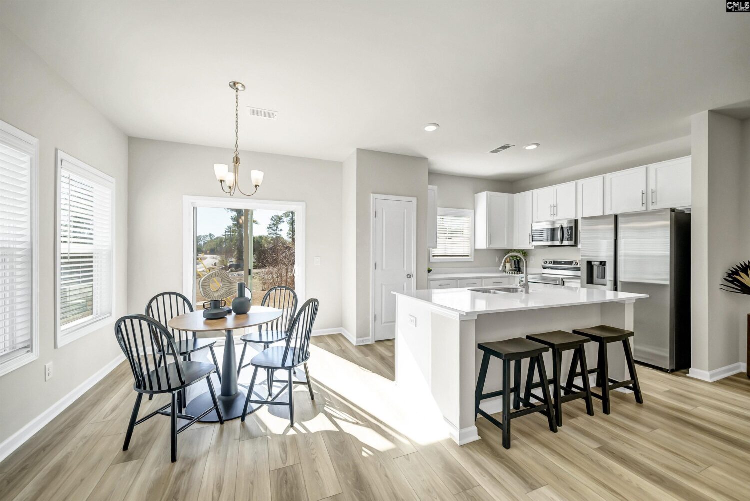
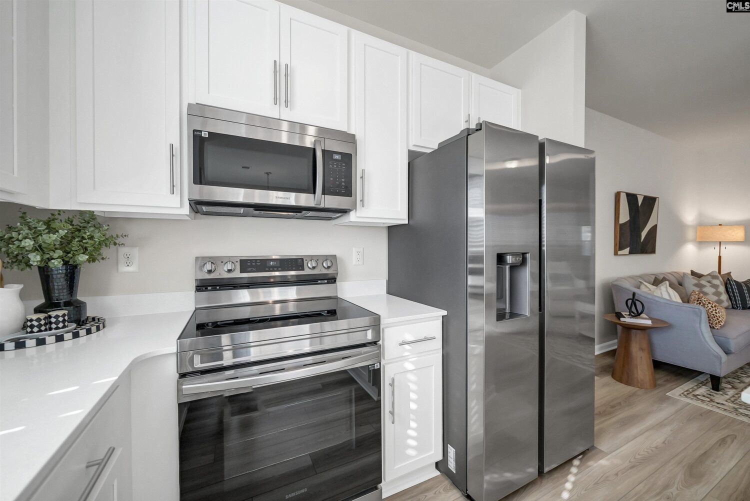
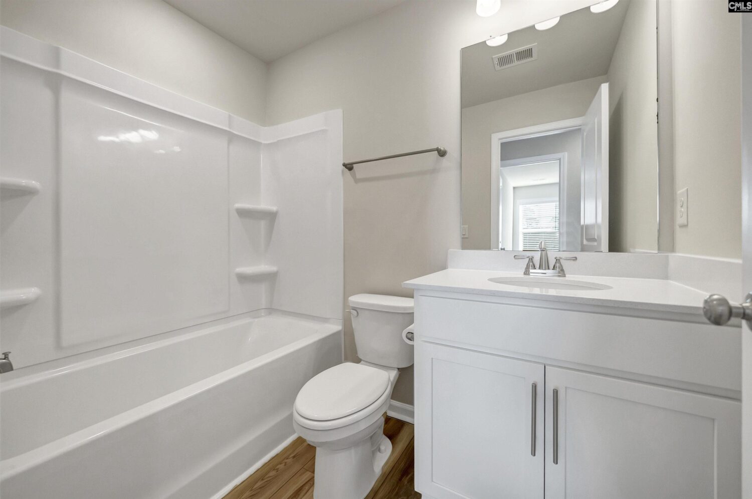
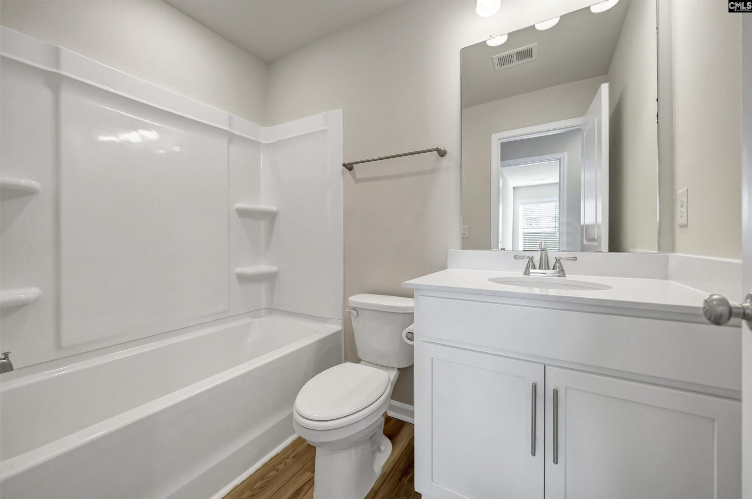
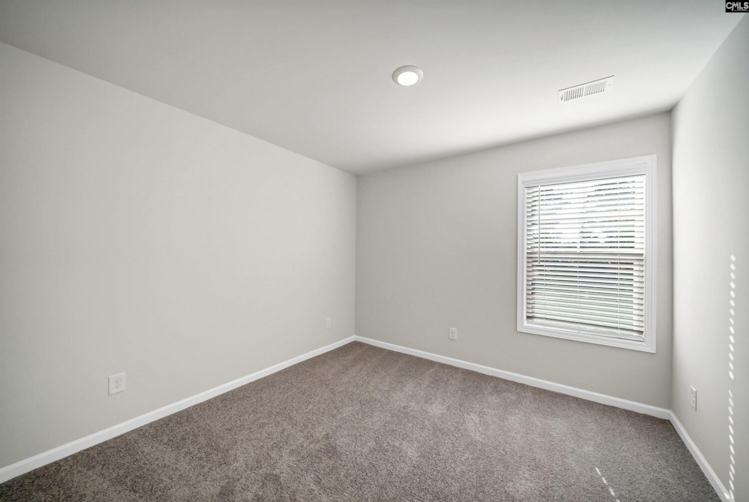
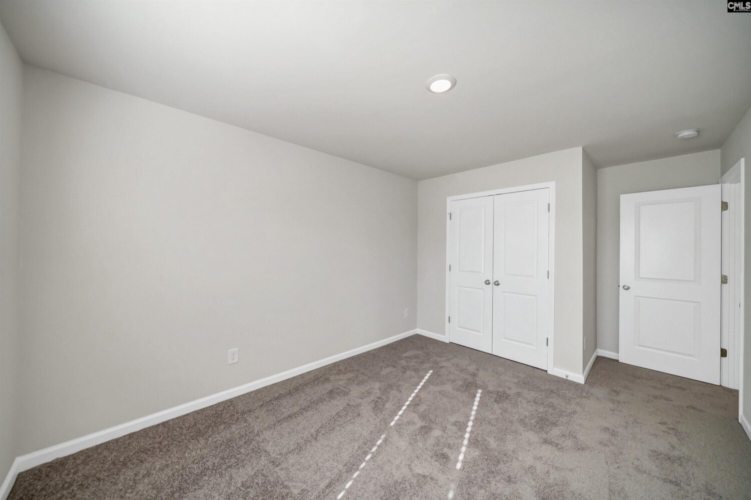
Ready for a 30-45 day closing! Discover the epitome of contemporary living in this exquisite 3-bedroom, 2.5-bathroom townhome in a brand new subdivision: Percival Village in Columbia, SC. Nestled in a prime location, these homes provide a perfect blend of style, convenience, and accessibility. The open concept main floor is spacious and built for entertaining; with a perfectly appointed kitchen featuring white cabinets, stainless appliances, and beautiful quartz countertops. You will appreciate the ease of low-maintenance, energy efficient living, with HE appliances, dual programmable thermostats, low E windows, a tankless hot water heater, and LVP throughout the main floor. Upstairs, the generously sized bedrooms and closets mean that there is space for everyone and everything. The single-car garage provides both security for your vehicle and extra storage space, ensuring your living environment remains uncluttered and organized. Outside, enjoy the charm of small sodded yards that display a touch of greenery without the burden of extensive upkeep. Your backyard is a safe area for your pets to play; while you relax on your private patio. This prime location not only provides easy access to shops and dining but also boasts proximity to major interstates, including I77 and I20, Fort Jackson and ensuring that you're well-connected to the pulse of the city. Call Rachel Brown (803) 381-3747 for more information today. Disclaimer: CMLS has not reviewed and, therefore, does not endorse vendors who may appear in listings.
Location
- Area: Columbia Northeast
- Neighborhoods: PERCIVAL VILLAGE
Building Details
- New/Resale: New
- Garage: Garage Attached, Front Entry
- Garage Spaces: 1
- Style: Traditional
- Sewer: Public
- Water Source: Public
- Cooling: Central
- Heating features: Gas Pac,Zoned
- Foundation: Slab
- Basement: No Basement
- Exterior material: Vinyl
Amenities & Features
- Features:
HOA Info
- HOA: Y
- HOA Fee: $845
- HOA Fee Per: Yearly
- HOA Fee Includes: Common Area Maintenance, Front Yard Maintenance, Landscaping
Nearby Schools
- School District: Richland Two
- Elementary School: Windsor
- Middle School: Wright
- High School: Richland Northeast
Ask an Agent About This Home
Listing Courtesy Of
- Listing Office: Better Homes and Gardens Real Est Medley
- Listing Agent: Angelia, Dodson