











Basics
- Price per sqft: $185.87
- Category: RESIDENTIAL
- Type: Single Family
- Status: Active
- Bedrooms: 4
- Bathrooms: 5
- Floors: 2
- Area: 3793 sq ft
- Year built: 2022
- TMS: 25716-04-14
- Pool on Property Y/N: No
- Full Baths: 4
- Listing Date: 2026-02-23
- Acreage: 0.27
- MLS ID: 627463
Description
-
Description:
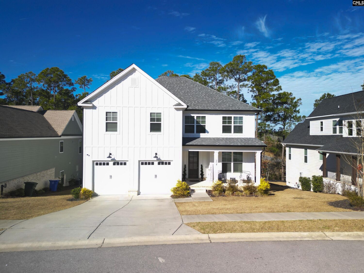
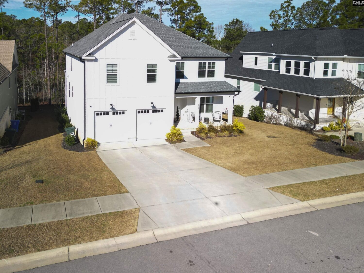
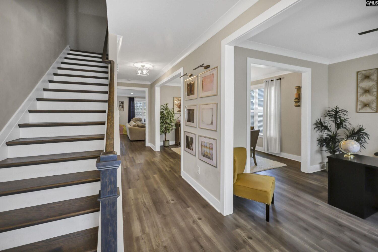
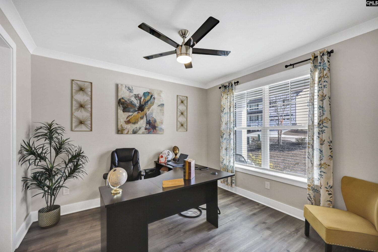
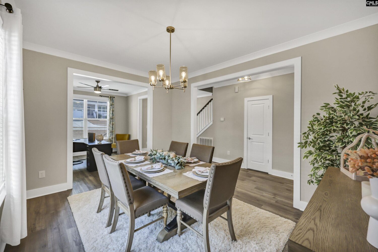
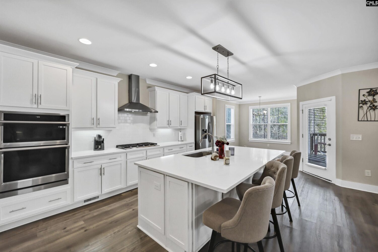
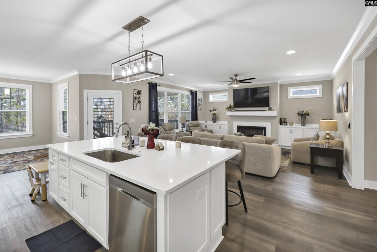
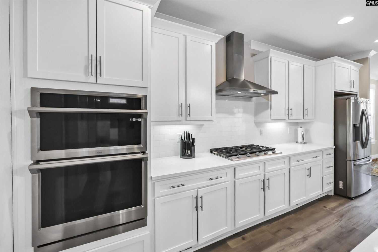
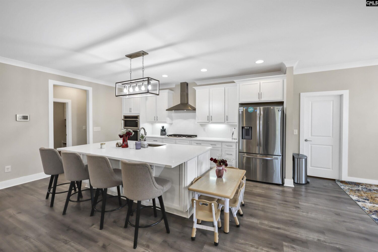
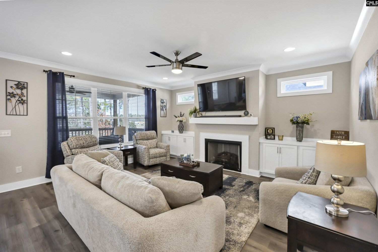
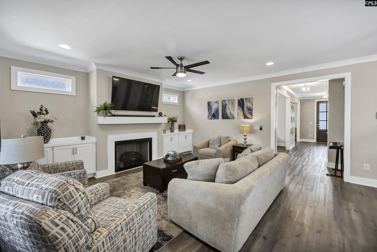
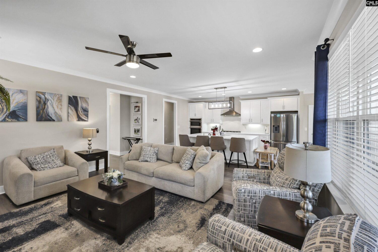
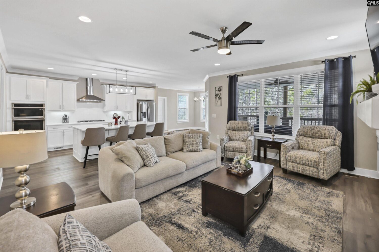
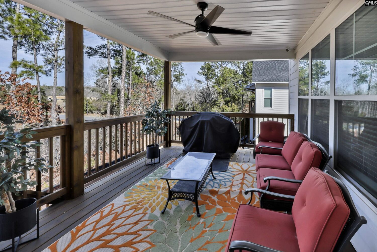
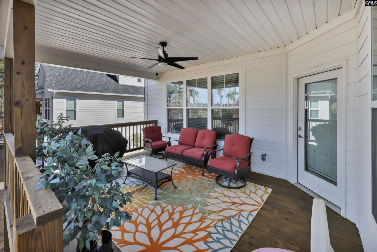
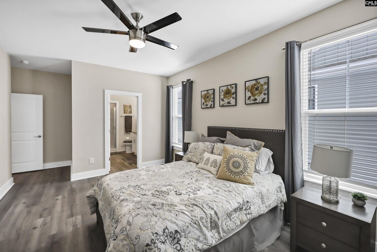
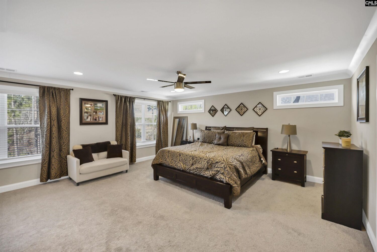
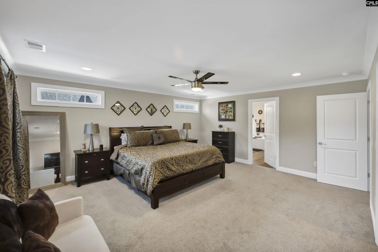
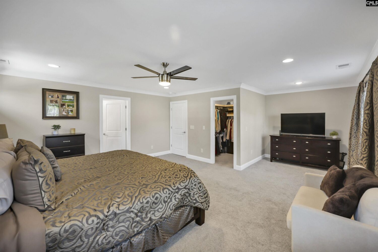
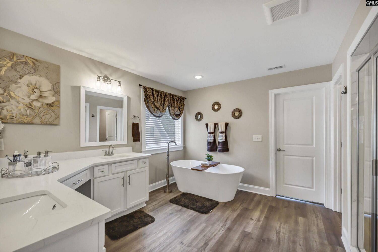
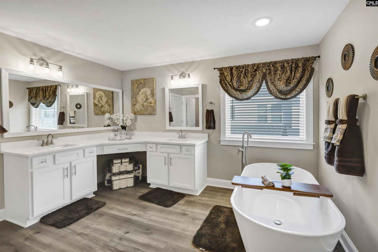
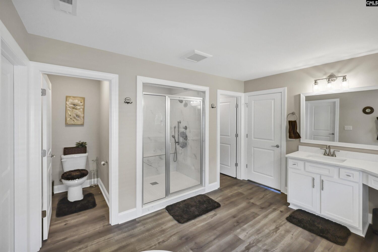
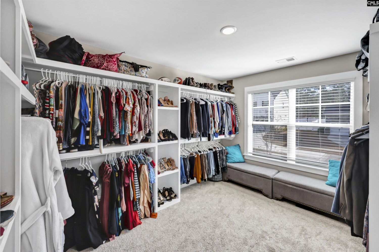
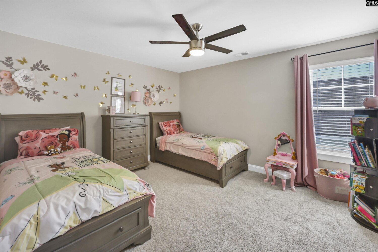
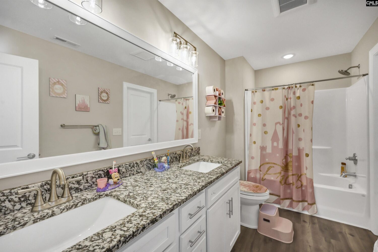
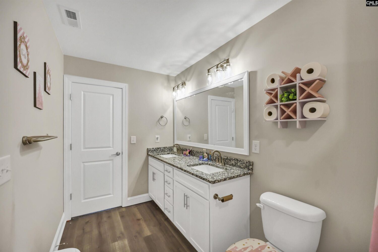
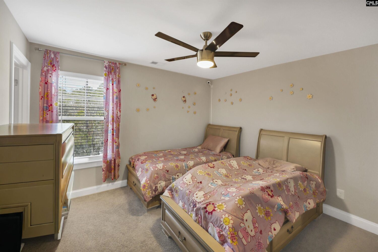
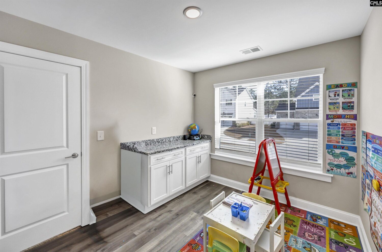
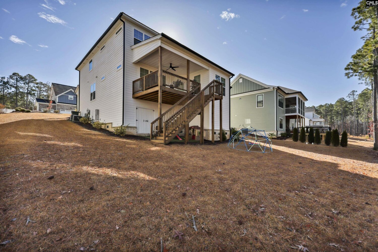
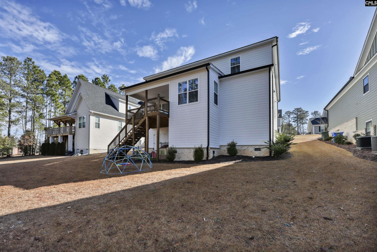
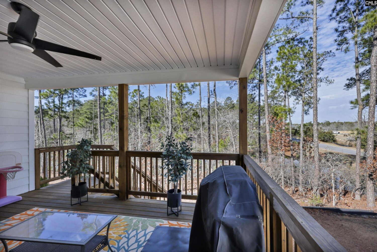
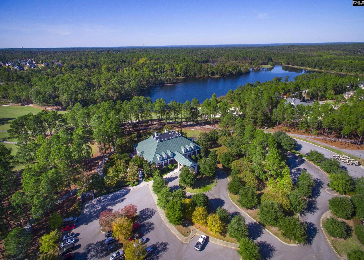
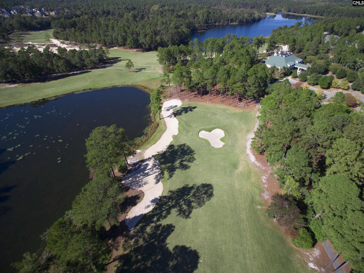
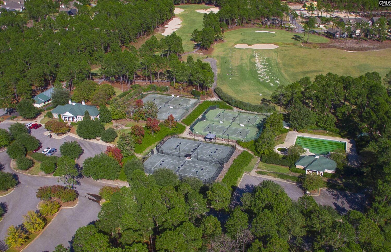
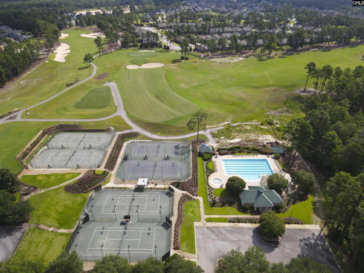
Beautiful home in sought after Woodcreek Farms neighborhood overlooking a picturesque spring fed pond. Open the door to this modern farmhouse and you will see an open floorplan with all the extras. Formal living room, which could also be a wonderful office, exits to the formal dining room. Eat-in kitchen, with high end Extraordinary covered porch just outside the great room is perfect for barbeques, entertaining, or just to read a good book. Large bedroom with private bath downstairs could be second owner suite. Huge master suite upstairs has huge walk-in closet and bathroom with double vanity, stand alone tub and separate shower. The media/bonus room has plenty of room for family games or to gather a group for the big game on tv. This home also has conveniently located laundry rooms on each floor. After enjoying all of the things this new home has, you will enjoy all of the amenities the Woodcreek farms neighborhood has such as golf course and sidewalks for the afternoon stroll. Disclaimer: CMLS has not reviewed and, therefore, does not endorse vendors who may appear in listings.
Location
- Area: Columbia Northeast
- Neighborhoods: THE COTTAGES AT WOODCREEK
Building Details
- New/Resale: Resale
- Garage: Garage Attached, Front Entry
- Garage Spaces: 2
- Style: Traditional
- Sewer: Public
- Water Source: Public
- Cooling: Central,Heat Pump 1st Lvl,Heat Pump 2nd Lvl,Multiple Units
- Heating features: Gas 1st Lvl,Gas 2nd Lvl,Multiple Units
- Foundation: Crawl Space
- Basement: No Basement
- Exterior material: Brick-Partial-AbvFound, Fiber Cement-Hardy Plank
Amenities & Features
- Features:
HOA Info
- HOA: Y
- HOA Fee Per: Yearly
- HOA Fee Includes: Common Area Maintenance
Nearby Schools
- School District: Richland Two
- Elementary School: Catawba Trail
- Middle School: Kelly Mill
- High School: Spring Valley
Ask an Agent About This Home
Listing Courtesy Of
- Listing Office: Coldwell Banker Realty
- Listing Agent: Deborah, Eadon Blair