







Basics
- Price per sqft: $156.07
- Category: RESIDENTIAL
- Type: Single Family
- Status: Active
- Bedrooms: 4
- Bathrooms: 3
- Floors: 2
- Area: 2242 sq ft
- Year built: 2003
- TMS: 04301-05-08
- Pool on Property Y/N: No
- Full Baths: 2
- Listing Date: 2026-02-19
- Acreage: 0.24
- MLS ID: 627190
Description
-
Description:
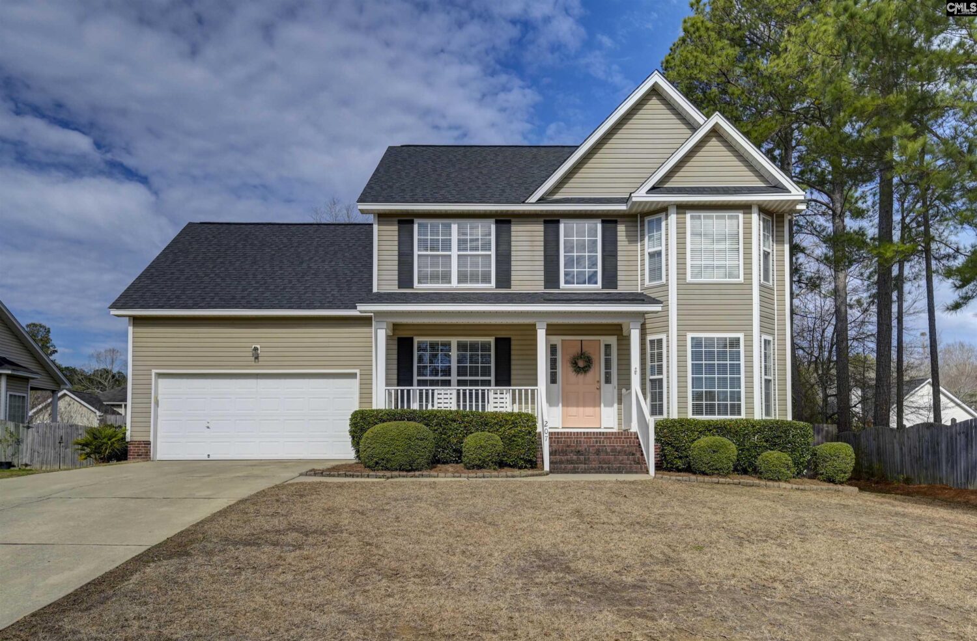
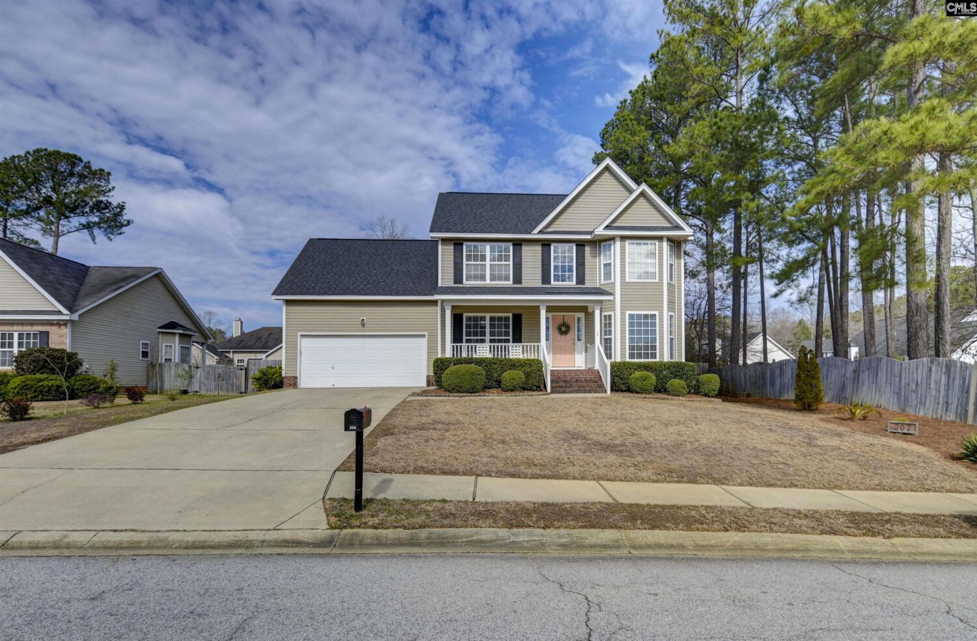
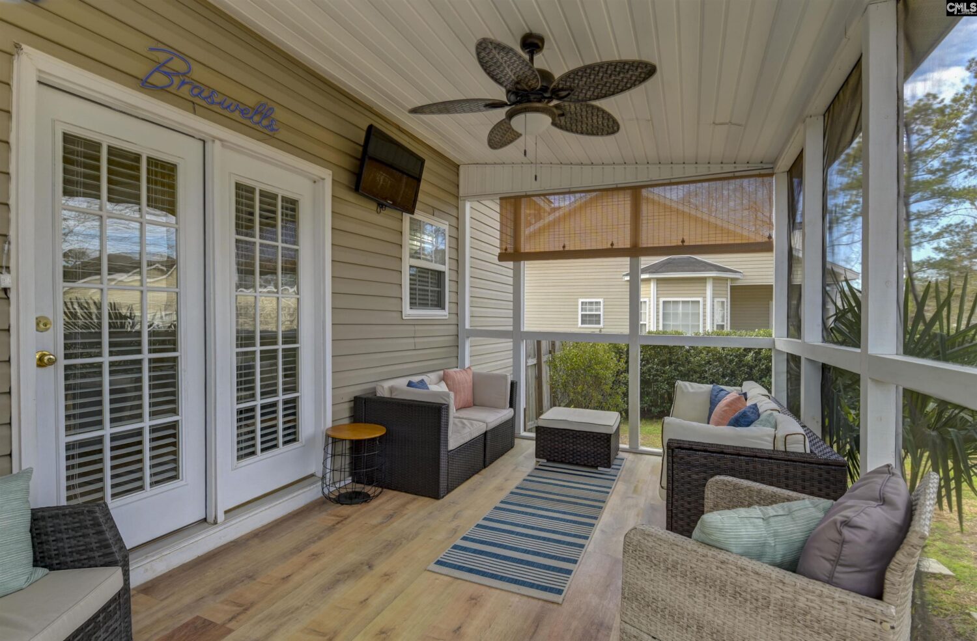
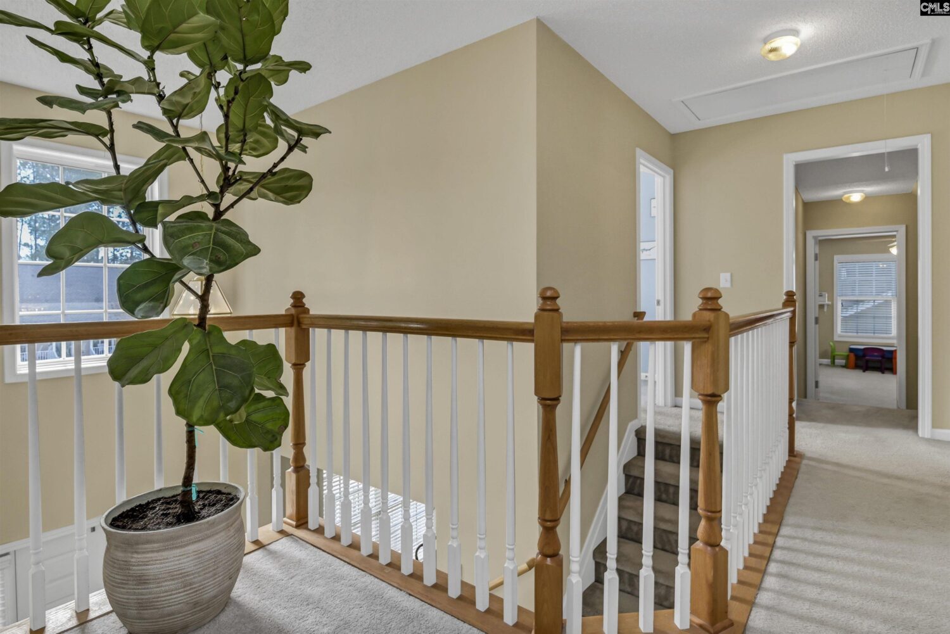
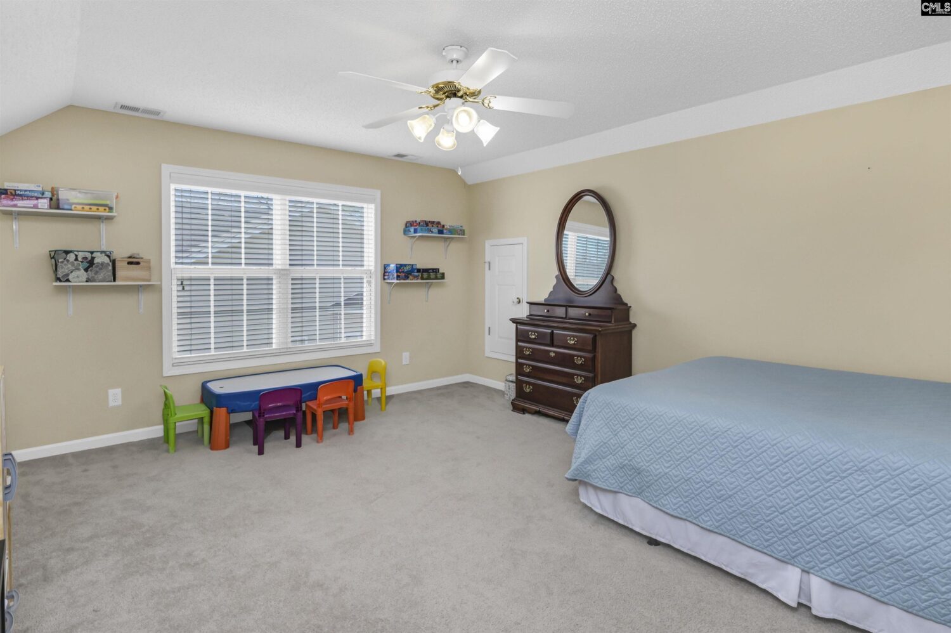
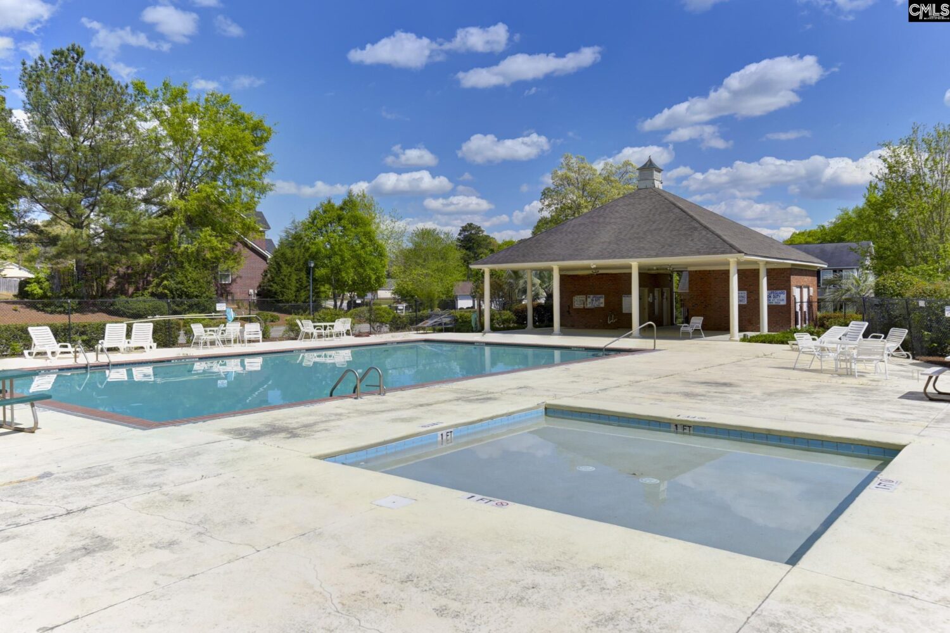
This beautifully maintained 4-bedroom, 2.5-bath home offers the perfect blend of comfort, updates, and location. Step inside to find new LVP flooring throughout the main level, creating a fresh, modern feel that flows seamlessly through the living spaces. The home also features updated light fixtures, adding a stylish touch throughout. The open-concept kitchen boasts granite countertops, white cabinetry, stainless steel appliances, and a center island that overlooks the living area with fireplace, perfect for entertaining or everyday living. Upstairs, youâll find four spacious bedrooms, including a generous ownerâs suite with private bath featuring a garden tub and separate shower. One of the standout features is the new screened-in porch, providing a relaxing outdoor retreat overlooking the backyard. Just beyond, a brick patio creates additional space for grilling and gatherings. Located in the sought-after Palmerston South neighborhood, this sidewalk community is perfect for evening strolls, bike rides, and connecting with neighbors. Residents also enjoy access to the community pool and convenient proximity to shopping, dining, and award-winning Lexington/Richland 5 schools. This move-in ready home checks all the boxes, schedule your showing today! Disclaimer: CMLS has not reviewed and, therefore, does not endorse vendors who may appear in listings.
Location
- Area: Irmo/St Andrews/Ballentine
- Neighborhoods: PALMERSTON SOUTH
Building Details
- New/Resale: Resale
- Garage: Garage Attached, Front Entry
- Garage Spaces: 2
- Style: Traditional
- Sewer: Public
- Water Source: Public
- Cooling: Central,Heat Pump 1st Lvl,Heat Pump 2nd Lvl
- Heating features: Central,Heat Pump 1st Lvl,Heat Pump 2nd Lvl
- Foundation: Crawl Space
- Basement: No Basement
- Exterior material: Vinyl
Amenities & Features
- Features:
HOA Info
- HOA: Y
- HOA Fee: $562
- HOA Fee Per: Yearly
- HOA Fee Includes: Common Area Maintenance, Pool, Road Maintenance, Sidewalk Maintenance, Street Light Maintenance
Nearby Schools
- School District: Lexington/Richland Five
- Elementary School: Oak Pointe
- Middle School: Dutch Fork
- High School: Dutch Fork
Ask an Agent About This Home
Listing Courtesy Of
- Listing Office: Lake Murray 360 Realty LLC
- Listing Agent: Tyler, Thigpen