















Basics
- Price per sqft: $165.50
- Category: RESIDENTIAL
- Type: Single Family
- Status: Active
- Bedrooms: 5
- Bathrooms: 4
- Floors: 2
- Area: 4531 sq ft
- Year built: 2020
- TMS: 04215-01-01
- Pool on Property Y/N: No
- Full Baths: 3
- Listing Date: 2026-02-19
- Acreage: 1.47
- MLS ID: 627292
Description
-
Description:
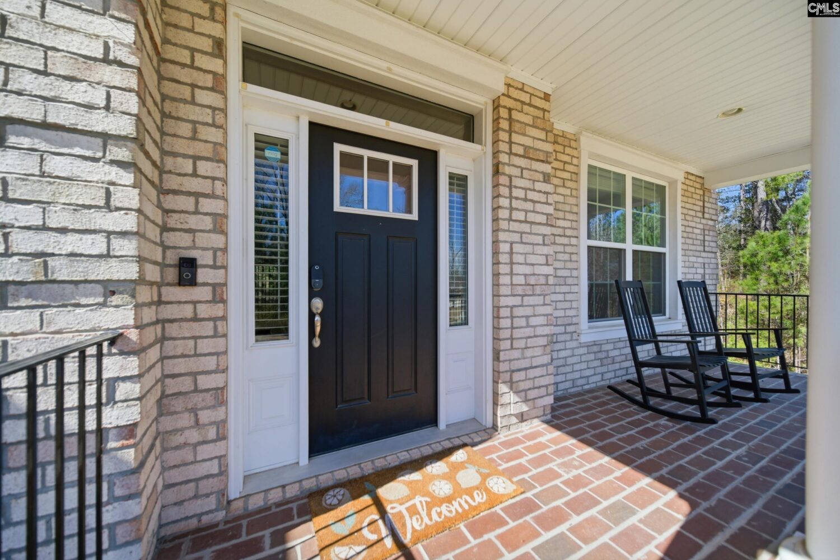
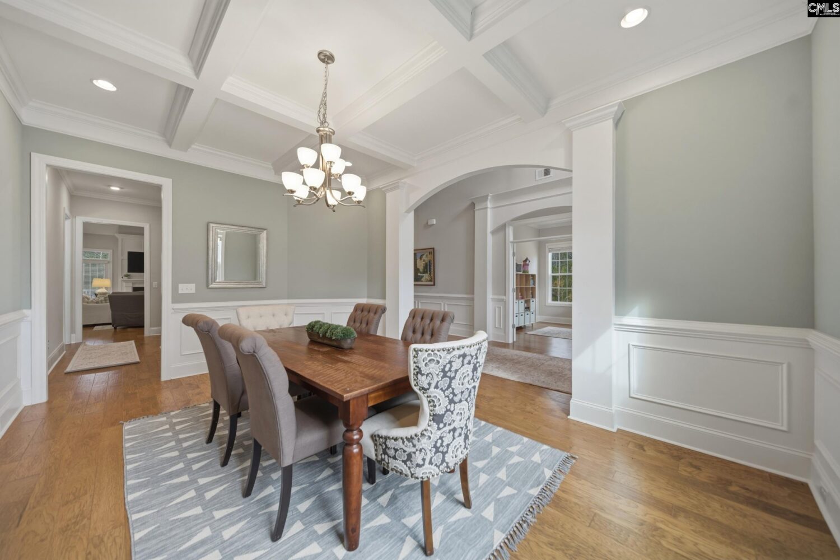
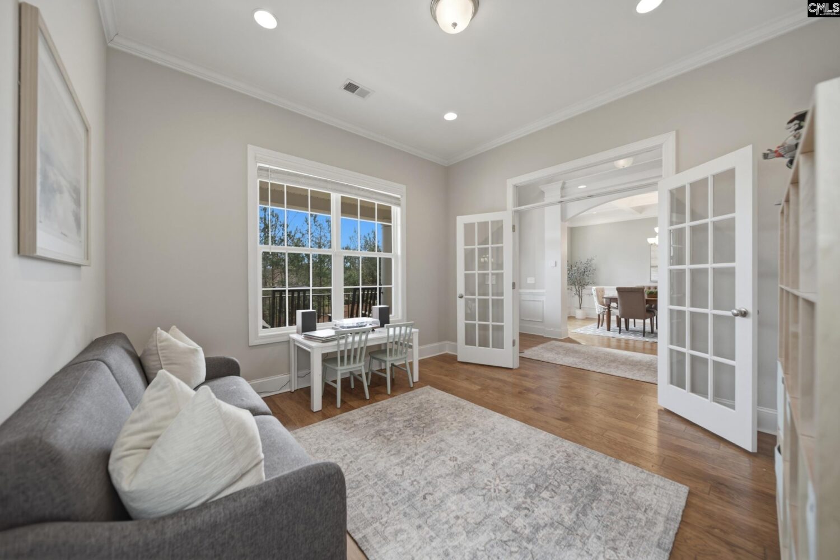
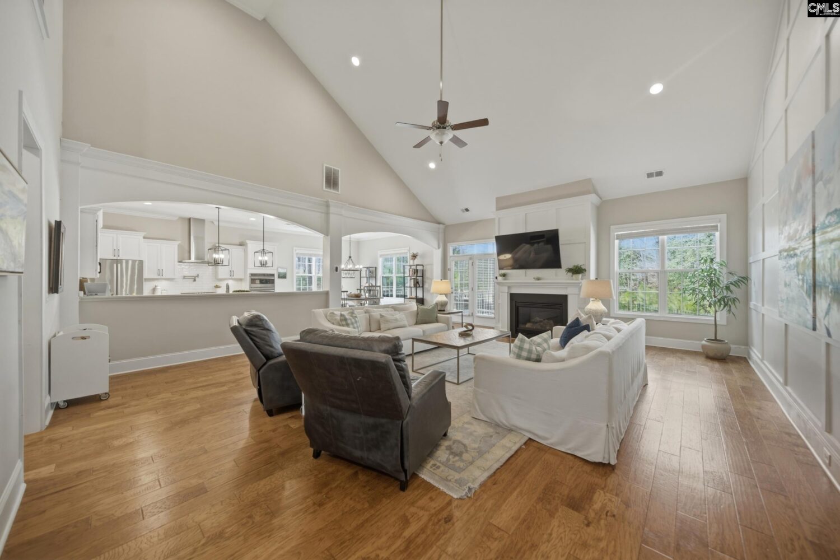
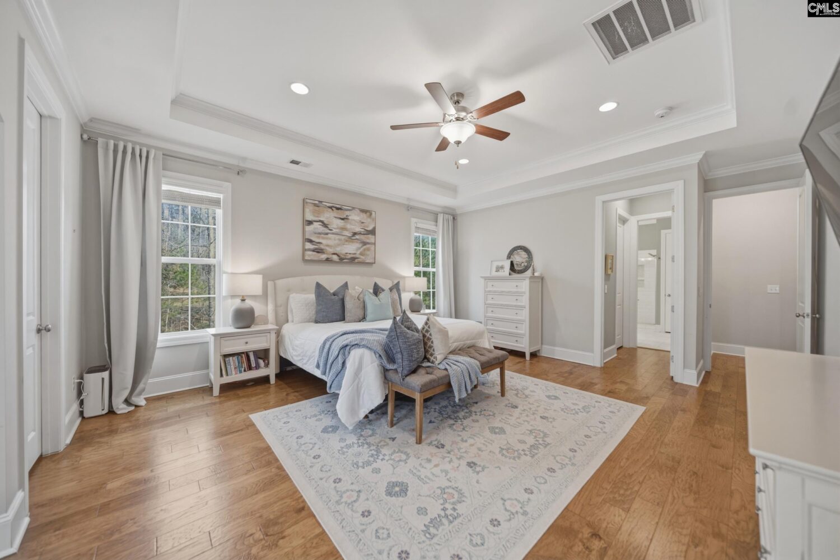
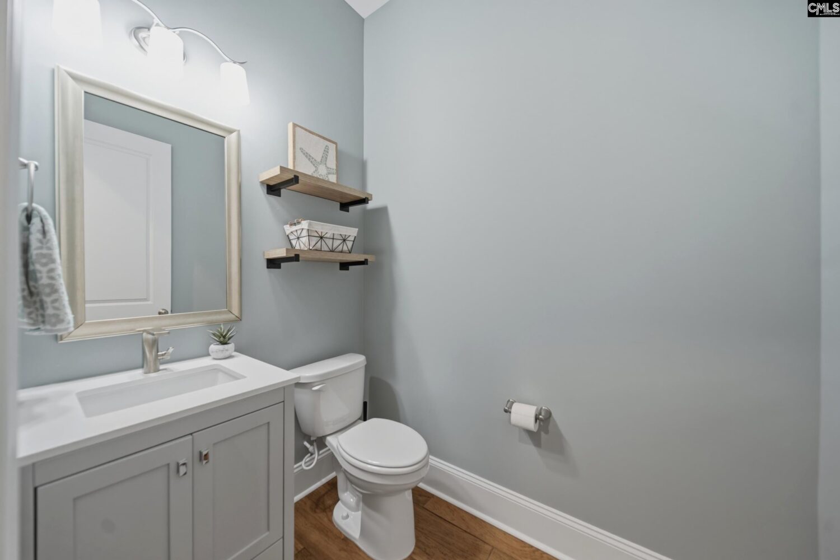
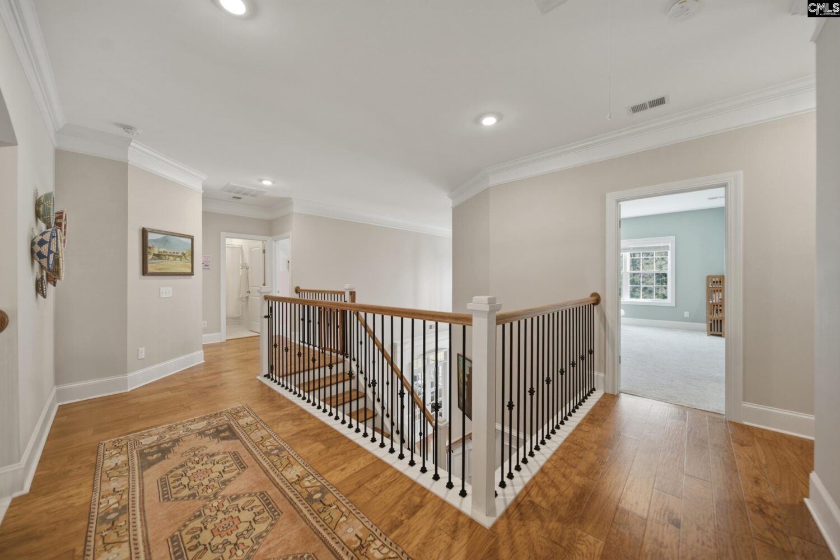
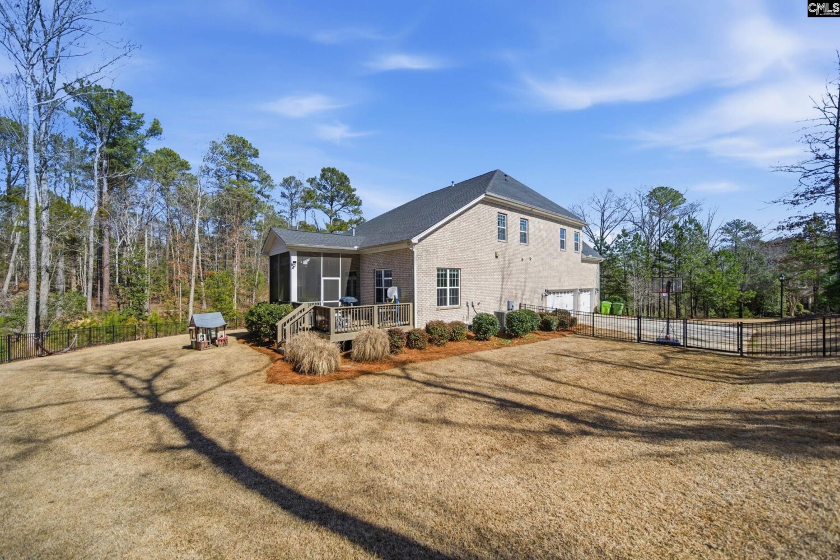
Modern luxury meets the Ascot lifestyle at 209 Canterwood Drive. Built in 2020, this stunning home gives a rare opportunity to own newer construction in one of Irmoâs most established luxury communities. The result is the best of both worlds: timeless neighborhood charm paired with truly turnkey, modern design and finishes. Situated on a remarkable 1.47-acre estate lot, this property offers privacy, space, and room to breathe. From the moment you arrive, the scale and setting set this home apart. Inside, youâll find exceptional craftsmanship and thoughtful details throughout, including hardwood floors across the main level (including the primary bedroom) and upstairs hallway, elevated trim work, and a bright, airy floor plan designed for both everyday comfort and effortless entertaining. The home offers elegant formal living and formal dining spaces, along with a thoughtfully designed butlerâs pantry that adds both function and sophistication for hosting. The generously sized great room serves as the heart of the home, anchored by a fireplace, soaring ceilings, and custom trim work that create warmth and architectural character. The incredible white kitchen- a true showstopper- features designer finishes, generous workspace, and an open flow into the main living areas. The main-level primary suite provides a private retreat with two custom walk-in closets and a spa-like bath designed for relaxation. With five bedrooms and three-and-a-half baths, the layout provides flexibility for growing families, guests, or work-from-home needs. Convenience is elevated with a laundry room located on each level, and the three-car garage offers abundant storage and functionality. Step outside to enjoy the screened porch and deck overlooking the spacious backyard. Beyond the home itself, Ascot Estates offers a lifestyle that is hard to match: community pool and clubhouse, tennis courts, playground, fishing ponds, and a unique equestrian facility. If youâve been searching for modern, move-in ready luxury on acreage without sacrificing neighborhood amenities or location, 209 Canterwood is truly a rare find! Disclaimer: CMLS has not reviewed and, therefore, does not endorse vendors
Location
- Area: Irmo/St Andrews/Ballentine
- Neighborhoods: ASCOT ESTATES
Building Details
- New/Resale: Resale
- Garage: Garage Attached, side-entry
- Garage Spaces: 3
- Style: Traditional
- Sewer: Public
- Water Source: Public
- Cooling: Central
- Heating features: Central
- Foundation: Crawl Space
- Basement: No Basement
- Exterior material: Brick-All Sides-AbvFound
Amenities & Features
- Features:
HOA Info
- HOA: Y
- HOA Fee: $1,200
- HOA Fee Per: Yearly
- HOA Fee Includes: Clubhouse, Common Area Maintenance, Playground, Pool
Nearby Schools
- School District: Lexington/Richland Five
- Elementary School: River Springs
- Middle School: Dutch Fork
- High School: Dutch Fork
Ask an Agent About This Home
Listing Courtesy Of
- Listing Office: RE/MAX At The Lake
- Listing Agent: Kate, Sweeten