









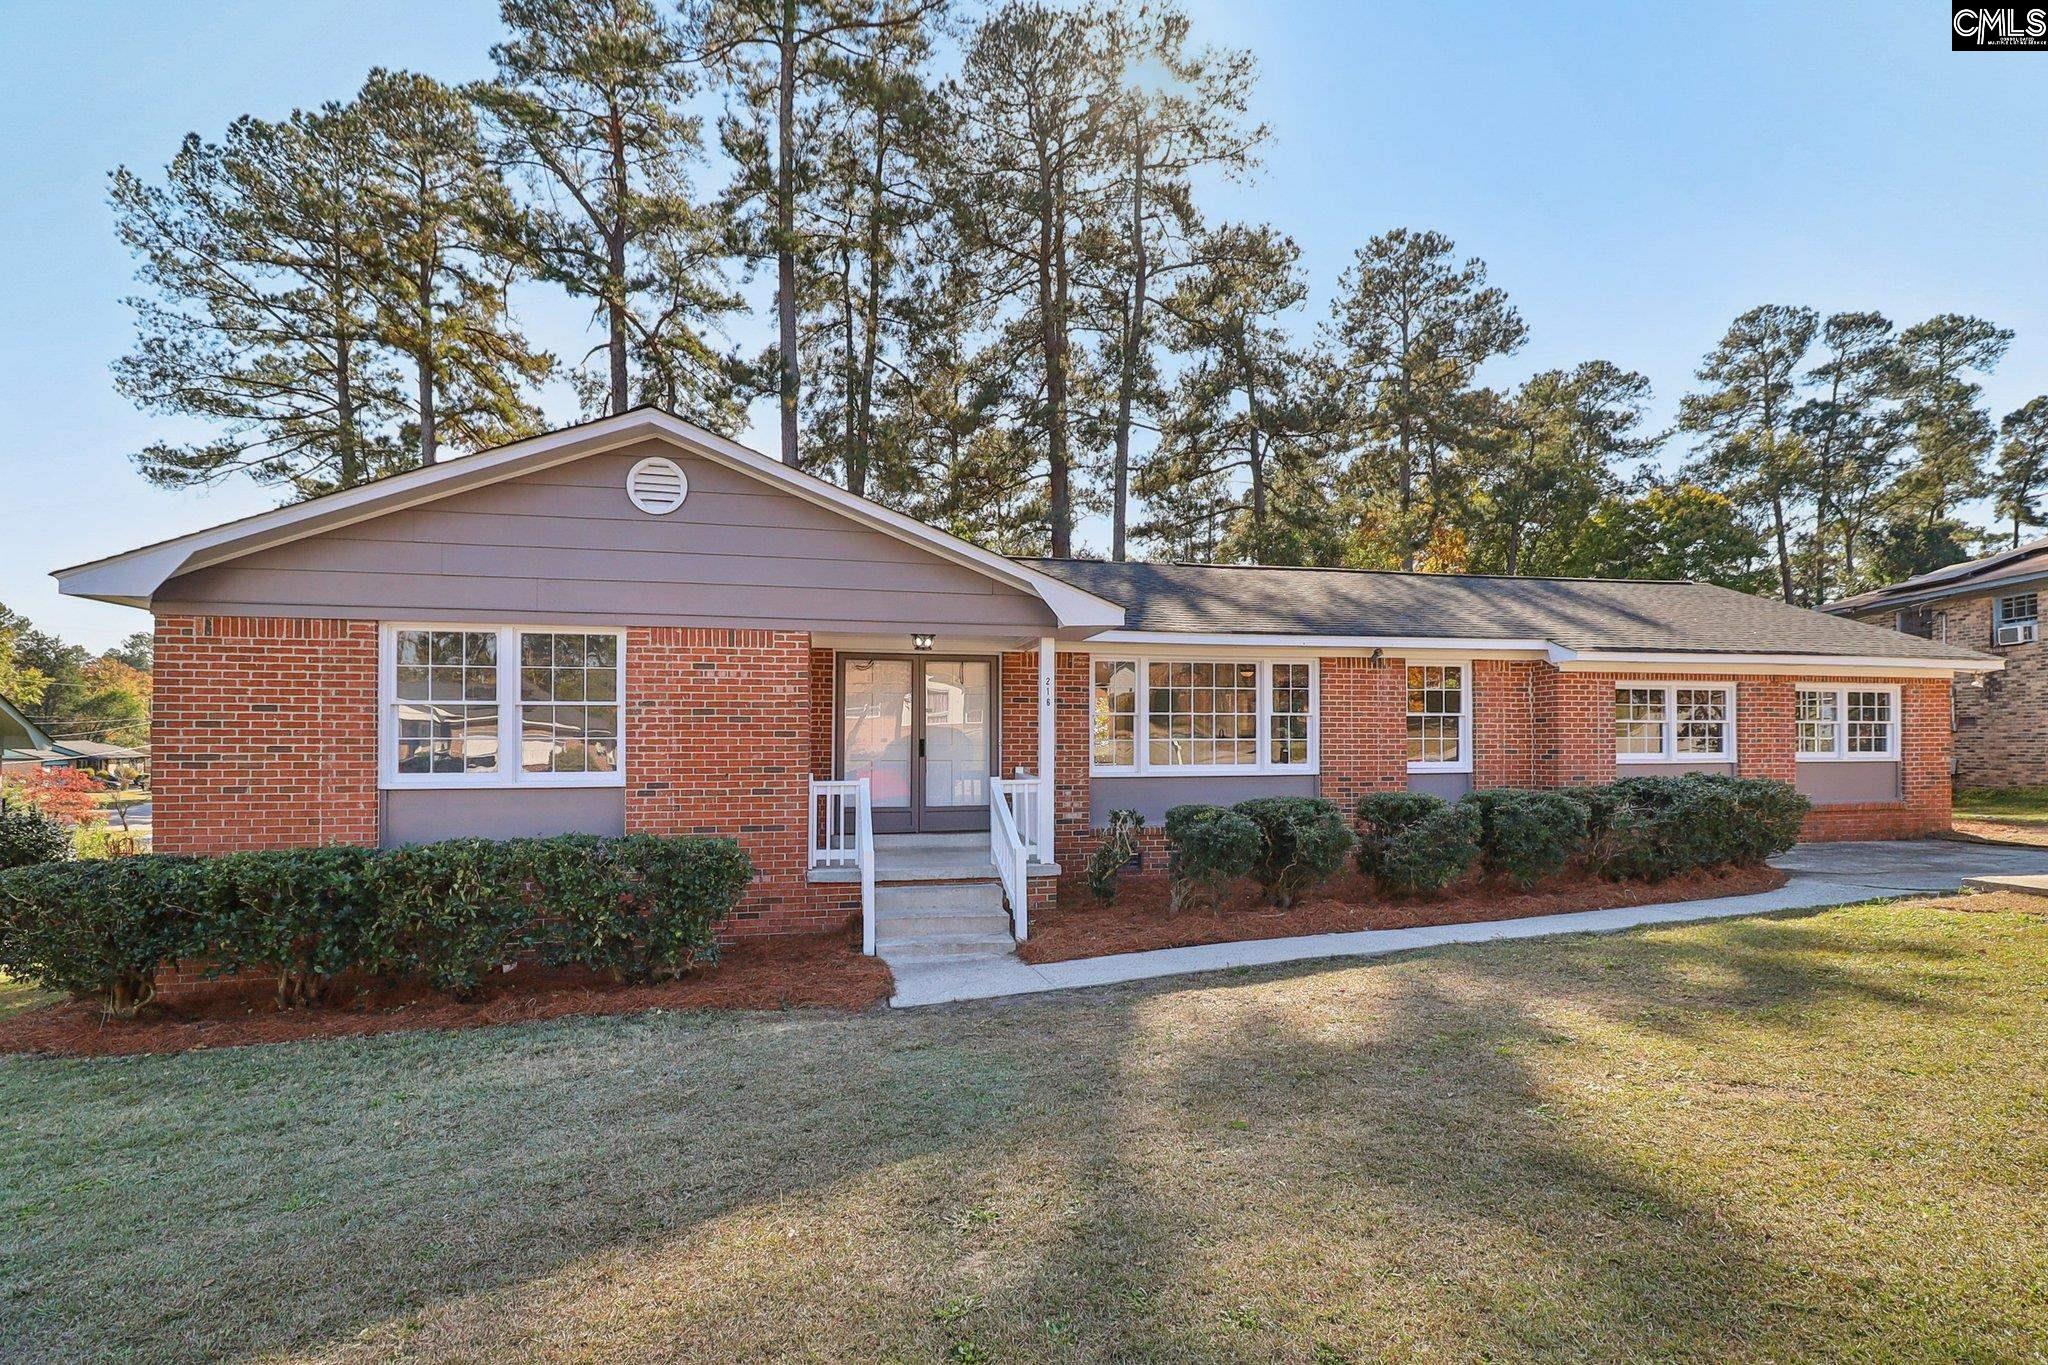
216 Meadowbury Drive Columbia SC 29203
216 Meadowbury Drive, Columbia, SC, 29203Basics
- Price per sqft: $106.34
- Category: RESIDENTIAL
- Type: Single Family
- Status: Active
- Bedrooms: 3
- Bathrooms: 3
- Floors: 1
- Area: 2304 sq ft
- Year built: 1973
- TMS: 11816-06-15
- Pool on Property Y/N: No
- Full Baths: 2
- Listing Date: 2025-11-07
- Acreage: 0.36
- MLS ID: 621280
Description
-
Description:
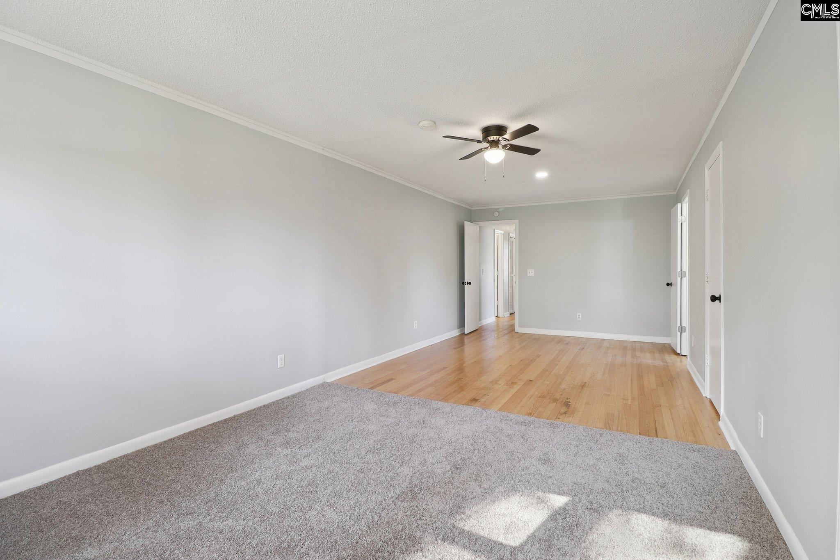
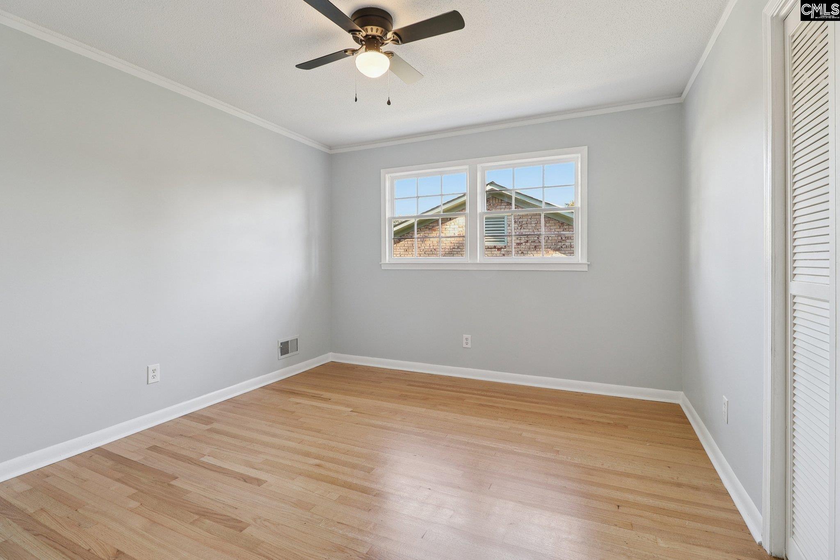
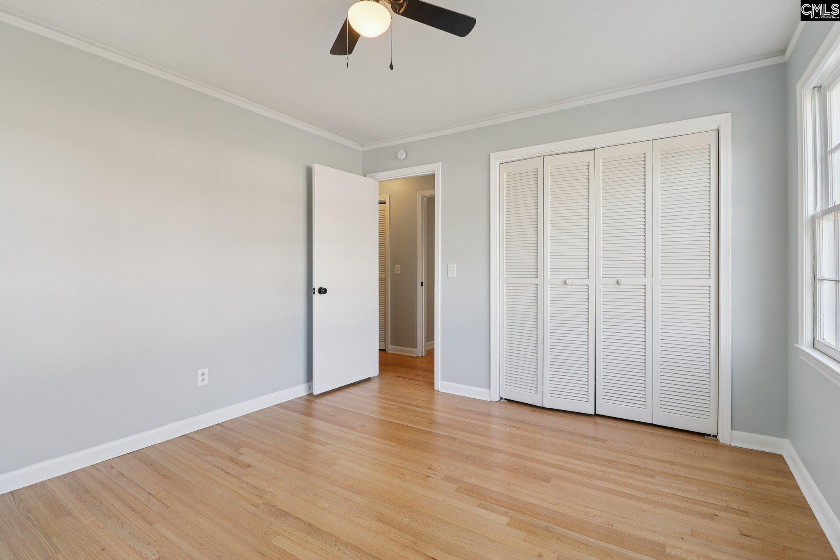
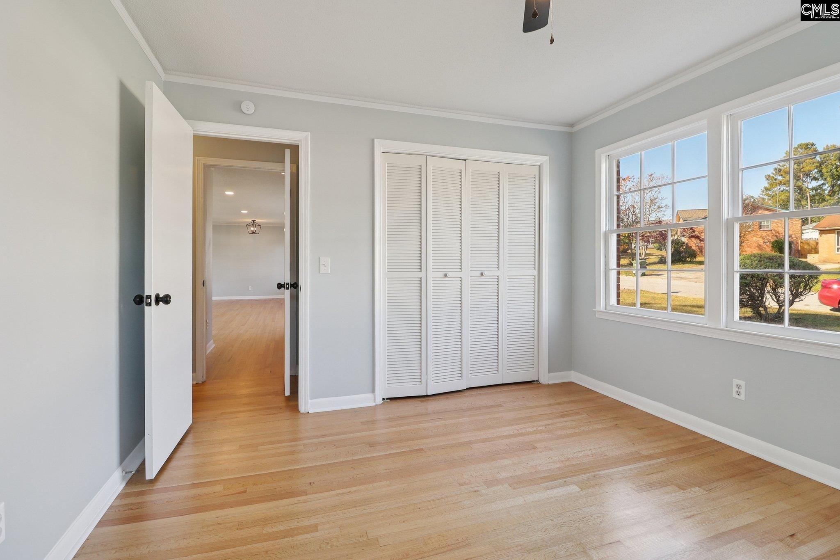
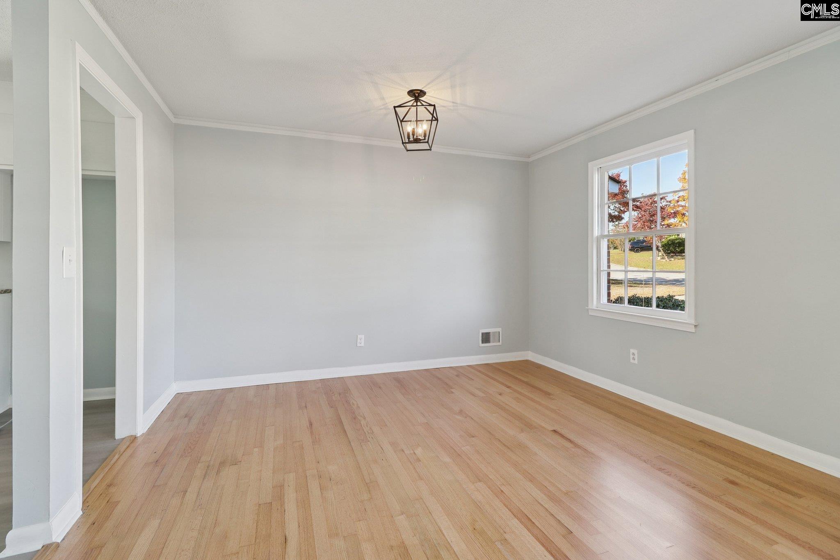
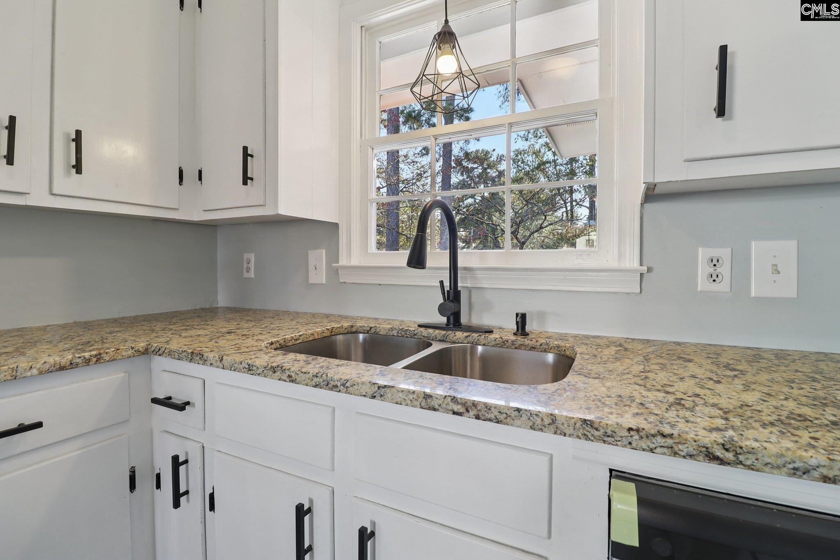
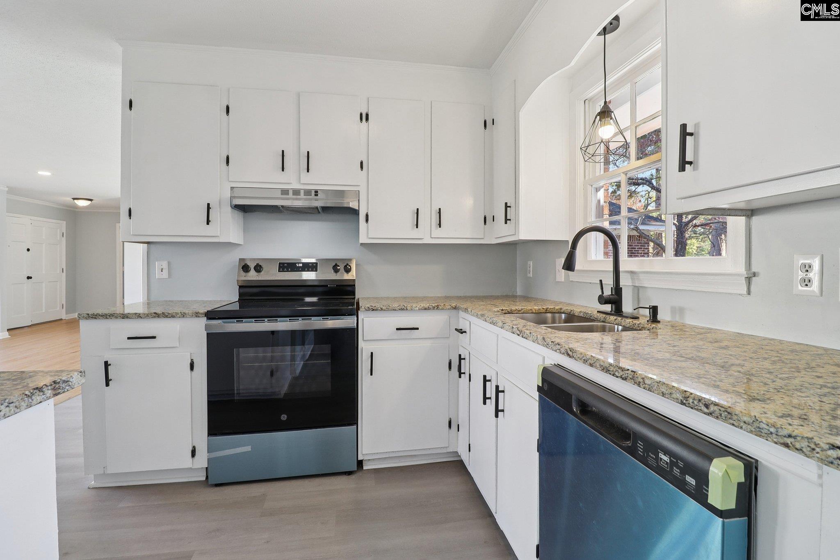
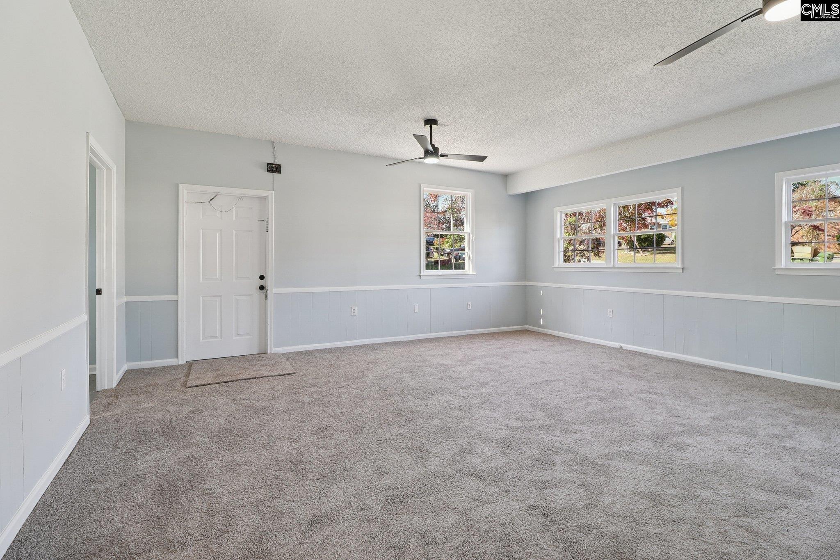
Welcome home to 216 Meadowbury Drive, where an incredible transformation has brought new life to this beautifully renovated all-brick home in Columbia. Once overgrown and outdated, this home has been fully refreshed from top to bottom with thoughtful updates and stylish finishes.The curb appeal shines with a completely revamped yardâformerly tangled with vines and bushesânow a manicured lawn that frames the home perfectly. A brand-new roof and new HVAC system provide peace of mind, while the freshly painted exterior trim features a modern charcoal accent that highlights the classic brick façade.Inside, youâll find a bright and open floor plan where walls were removed to create a spacious and inviting living area. The original hardwood floors, beautifully refinished to a natural tone, add warmth and charm. Luxury vinyl plank flooring flows through the kitchen, breakfast nook, den area, and all three bathrooms, while new carpet provides comfort in the enclosed garage and the extended primary suite, which offers space for a sitting area or home office.The kitchen is a true highlight, featuring new granite countertops, stainless steel appliances including a smooth-top range, vent hood, dishwasher, and disposal, plus a large pantry, laundry closet, and a cheerful bay window in the breakfast area.Both the hall and master baths have been completely renovated with new tile, granite-topped vanities, new faucets, mirrors, and lighting. Throughout the home, every light fixture has been replaced, and the new sliding glass door opens to a refreshed outdoor area, ideal for relaxing or entertaining.Freshly painted in a soothing neutral blue palette, this home offers modern comfort, open-concept living, and durable updatesâready for its next owner to move right in and enjoy. Disclaimer: CMLS has not reviewed and, therefore, does not endorse vendors who may appear in listings.
Location
- Area: City of Columbia, Denny terrace, Lake Elizabeth
- Neighborhoods: MEADOWLAKE
Building Details
- New/Resale: Resale
- Garage: None
- Garage Spaces: 0
- Style: Ranch
- Sewer: Public
- Water Source: Public
- Cooling: Central,Gas Pac
- Heating features: Central,Gas Pac
- Foundation: Crawl Space
- Basement: No Basement
- Exterior material: Brick-All Sides-AbvFound
Amenities & Features
- Features:
HOA Info
- HOA: N
Nearby Schools
- School District: Richland One
- Elementary School: Greenview
- Middle School: Sanders
- High School: Keenan High
Ask an Agent About This Home
Listing Courtesy Of
- Listing Office: South Carolina Realty
- Listing Agent: Melissa, Sprouse