





















219 Barnacle Circle Lexington SC 29072
219 Barnacle Circle, Lexington, SC, 29072Basics
- Price per sqft: $245.45
- Category: RESIDENTIAL
- Type: Condo
- Status: Active
- Bedrooms: 3
- Bathrooms: 4
- Floors: 3
- Area: 2750 sq ft
- Year built: 2000
- TMS: 003326-01-045
- Full Baths: 3
- Listing Date: 2025-07-03
- Acreage: 0
- MLS ID: 612324
Description
-
Description:
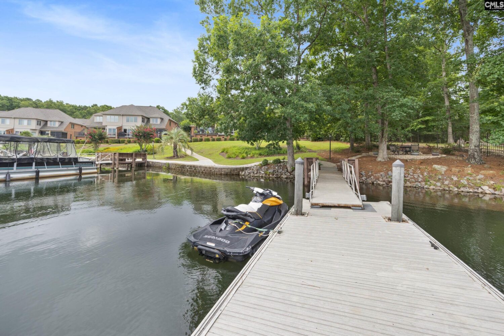
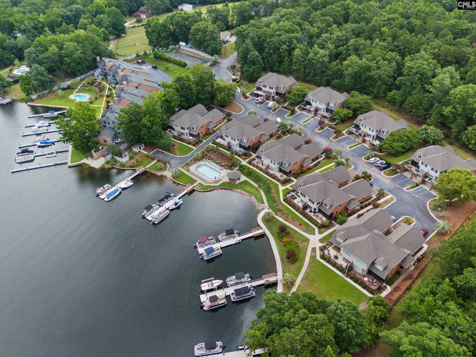
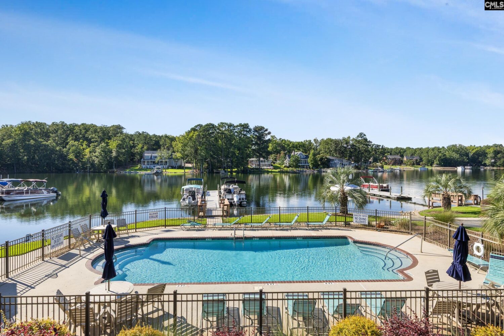
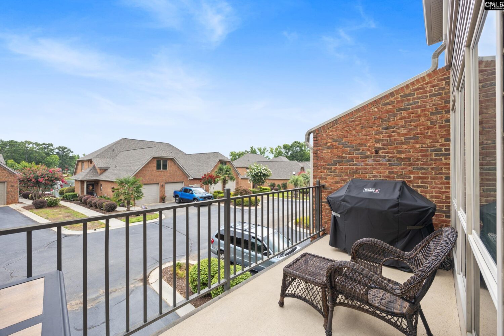
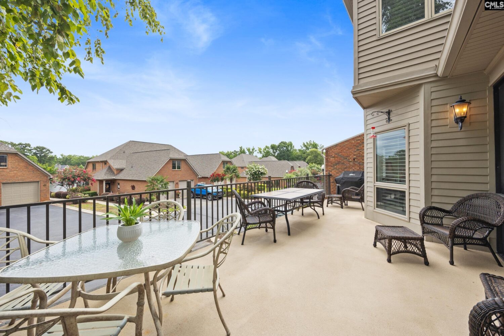
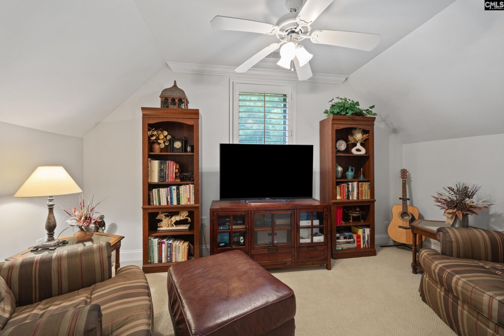
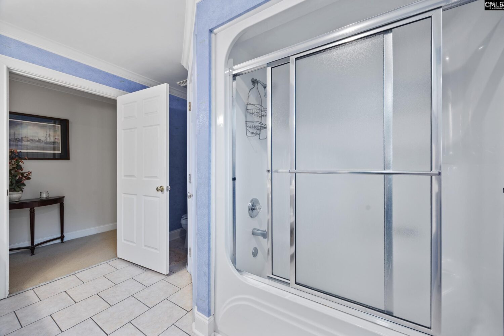
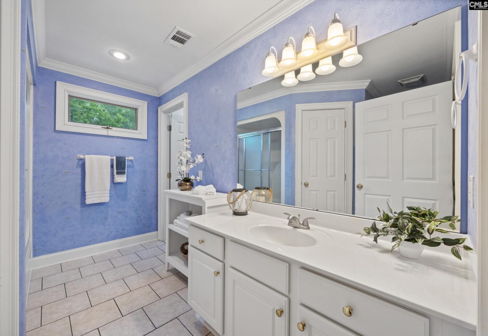
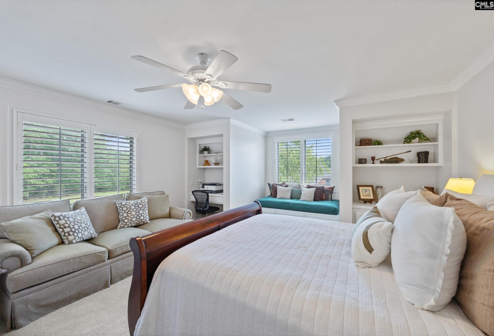
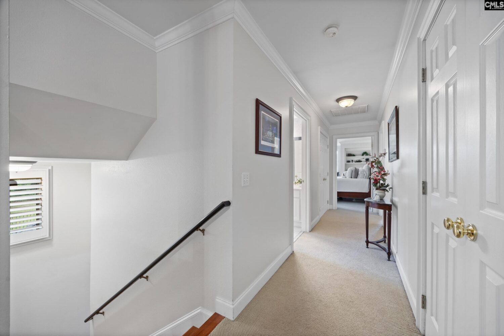
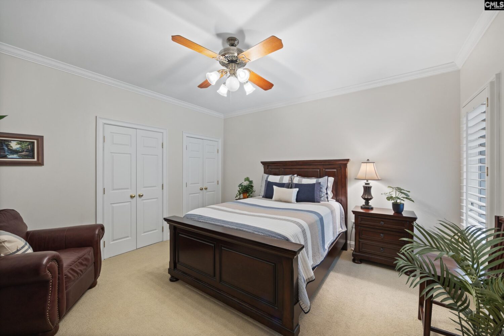
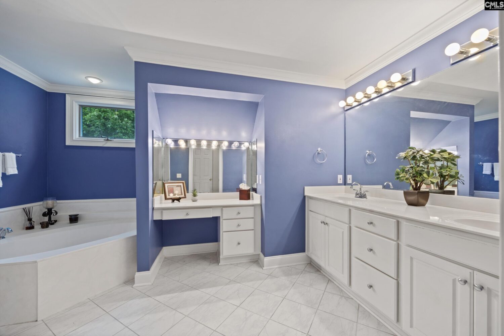
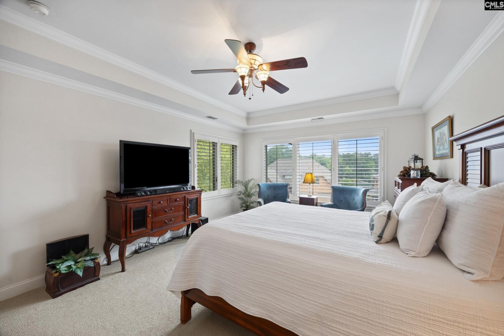
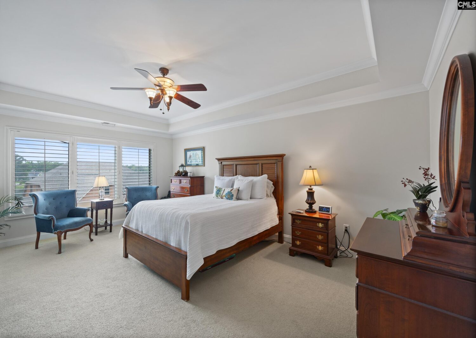
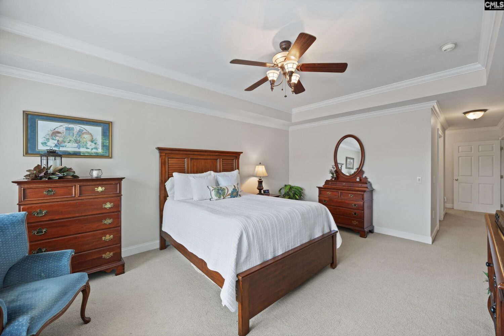
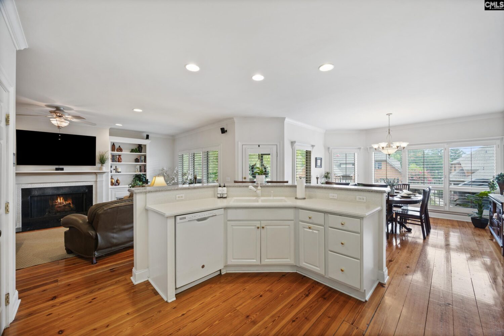
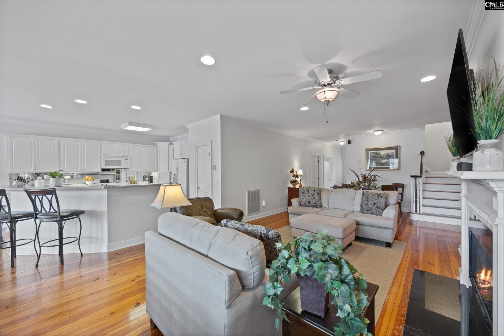
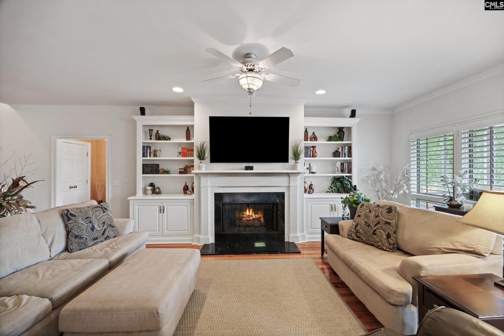
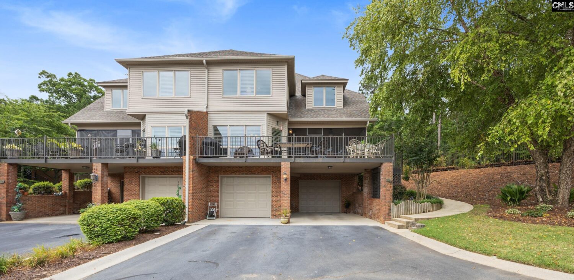
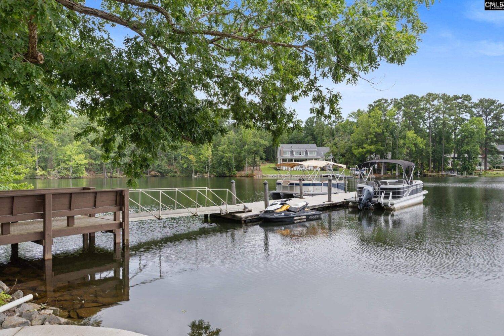
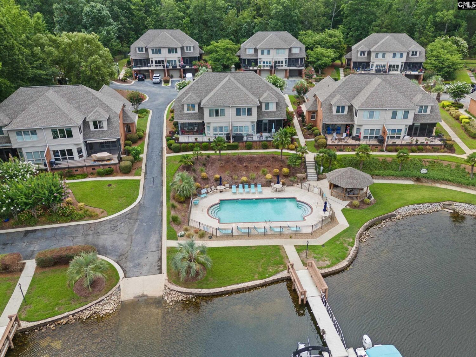
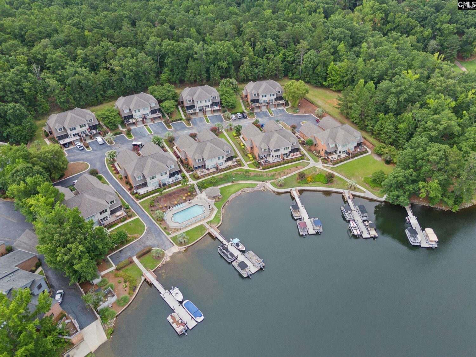
Beautiful Lake Murray condo in the highly sought-after SEAY COVE gated, waterfront community. Whether you're looking for year-round Lake Murray living or just a vacation getaway, this property is worth a look! Homes in this neighborhood don't become available often. Located near a wooded area, this home gives a sense of privacy and offers low-maintenance lake living. Enjoy lakeside community amenities, including a relaxing saltwater pool, gazebo, boat ramp, and your own private boat slip! Minutes from downtown Lexington, this immaculate 2,750 sq ft, 3 -car garage, brick home features 3 bedrooms, 3.5 baths, and an open floor plan with heart pine floors and plantation shutters. The great room includes a gas log fireplace, with bookcase, overlooking the screened porch and deck with stunning lake views. The garage includes a half-bath and is big enough to store your vehicles and/or boat. A spacious kitchen with hard surface countertops, walk-in pantry, & abundant counter space/cabinets includes a large dining area. Overlooking the great room, the kitchen makes an ideal space for entertaining. The main floor includes a guest bedroom with shared bath. Upstairs you will find the primary bedroom with large walk-in closet, private bathroom with double vanity, shower, and water closet. The third bedroom has a private bath and overlooks the patio/deck area. Lake views are available from both upstairs bedrooms. The hallway upstairs includes two large closets with ample storage. The upstairs loft/study provides homeowners with a lovely, wooded view, making it an ideal spot to relax. Seay Cove HOA fees cover property home insurance, pool, gazebo, and dock maintenance as well as landscaping, lawn-care, trash pickup, and common area maintenance. Landscaping upgrades are currently in progress. Award-winning Lexington One School District includes River Bluff High School. Seay Cove is a hidden lakeside beauty. Schedule your showing today! Disclaimer: CMLS has not reviewed and therefore, does not endorse vendors who may appear in listings. Disclaimer: CMLS has not reviewed and, therefore, does not endorse vendors who may appear in listings.
Location
- Area: Lexington and surrounding area
- Neighborhoods: SEAY COVE
Building Details
- New/Resale: Resale
- Garage: Garage Attached, Front Entry
- Garage Spaces: 3
- Style: Traditional
- Sewer: Public
- Water Source: Public
- Cooling: Central,Heat Pump 1st Lvl,Heat Pump 2nd Lvl
- Heating features: Central,Electric,Heat Pump 1st Lvl,Heat Pump 2nd Lvl
- Foundation: Slab
- Basement: No Basement
- Exterior material: Brick-All Sides-AbvFound, Fiber Cement-Hardy Plank
HOA Info
- HOA: Y
- HOA Fee: $525
- HOA Fee Per: Monthly
- HOA Fee Includes: Back Yard Maintenance, Common Area Maintenance, Electric Service, Exterior Maintenance, Front Yard Maintenance, Landscaping, Pool, Sidewalk Maintenance, Sprinkler, Street Light Maintenance
Nearby Schools
- School District: Lexington One
- Elementary School: New Providence
- Middle School: LAKESIDE
- High School: River Bluff
Ask an Agent About This Home
Listing Courtesy Of
- Listing Office: Todd Realty Partners
- Listing Agent: Patti, Dieterly