








Basics
- Price per sqft: $149.73
- Category: RESIDENTIAL
- Type: Single Family
- Status: Active
- Bedrooms: 4
- Bathrooms: 2
- Floors: 1
- Area: 1689 sq ft
- Year built: 1984
- TMS: 20116-07-05
- Pool on Property Y/N: No
- Full Baths: 2
- Listing Date: 2026-03-09
- Acreage: 0.25
- MLS ID: 628659
Description
-
Description:
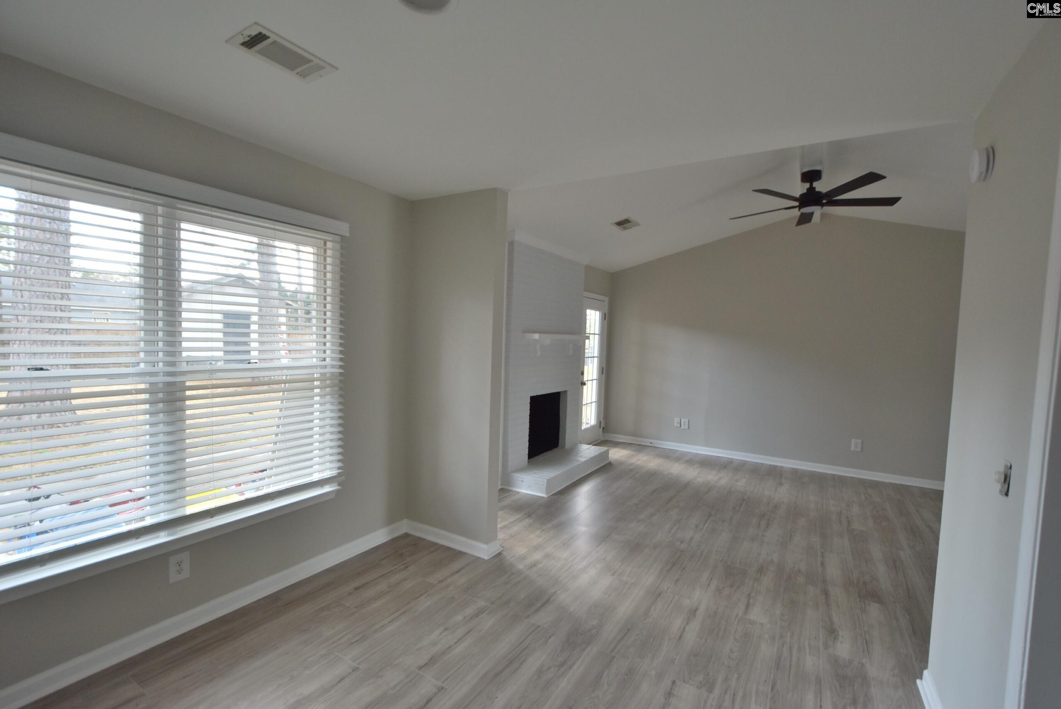
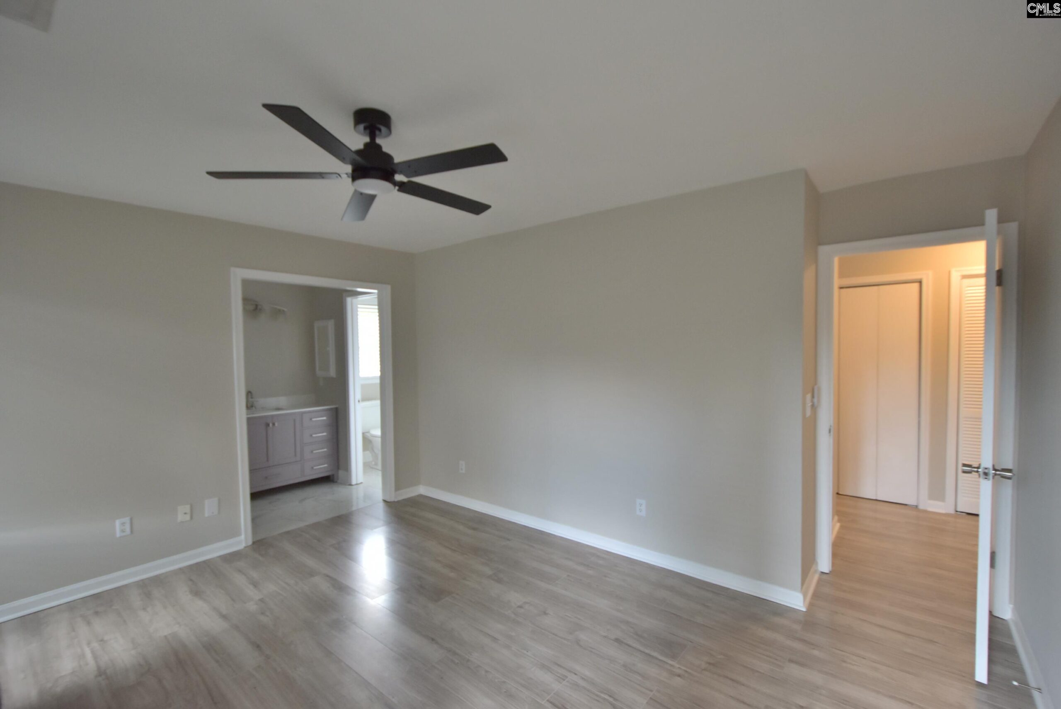
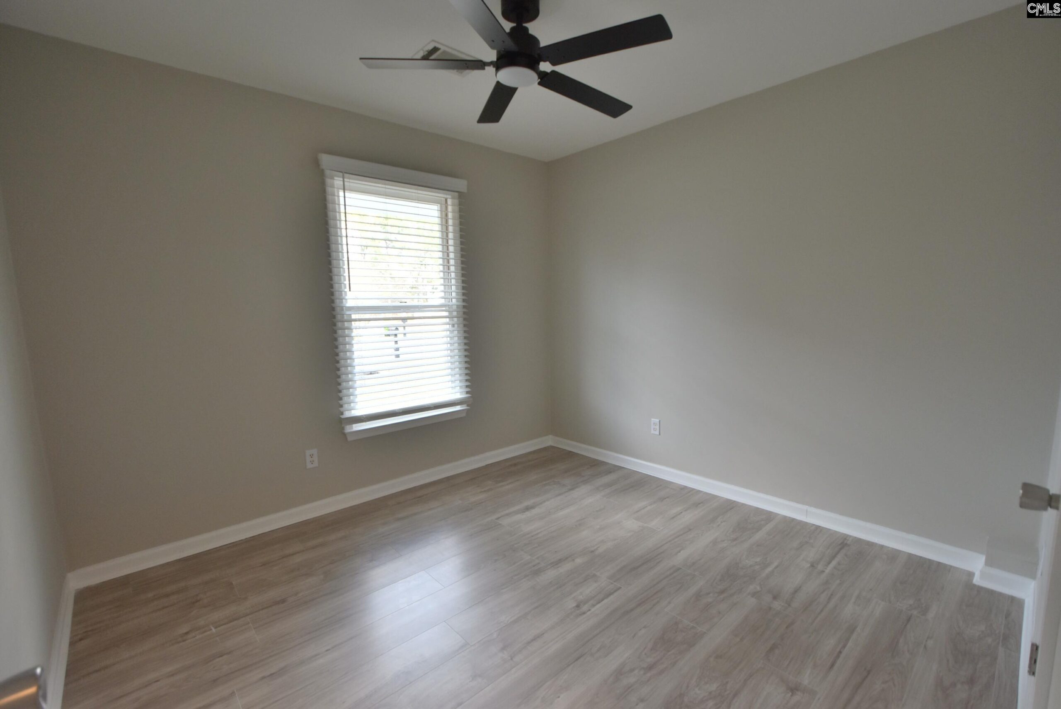
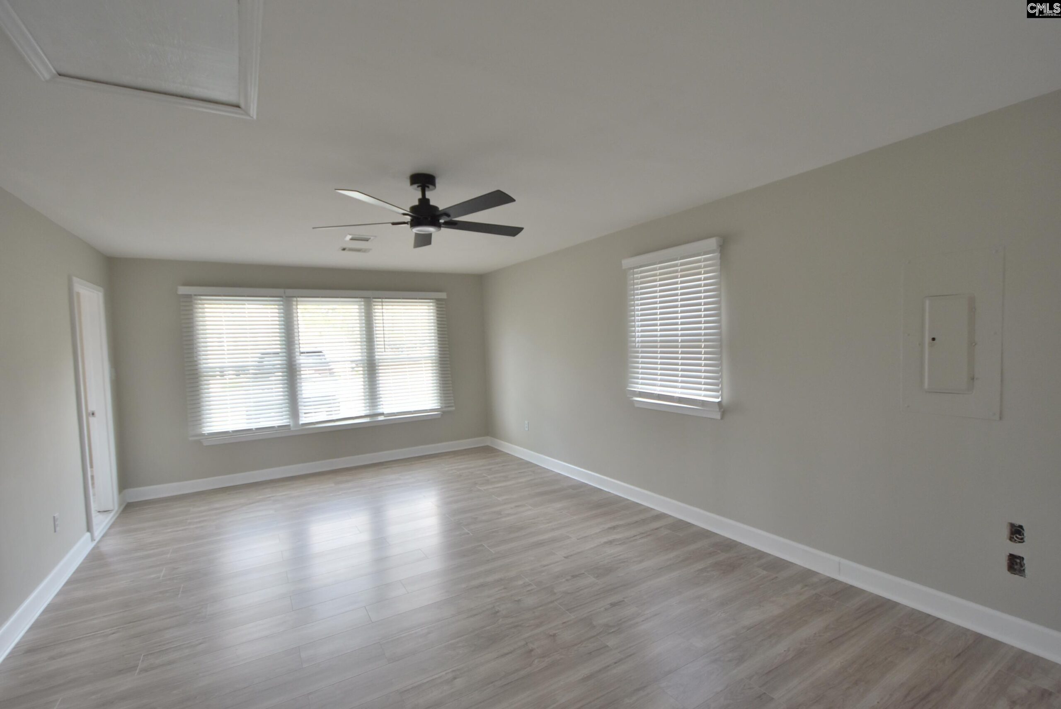
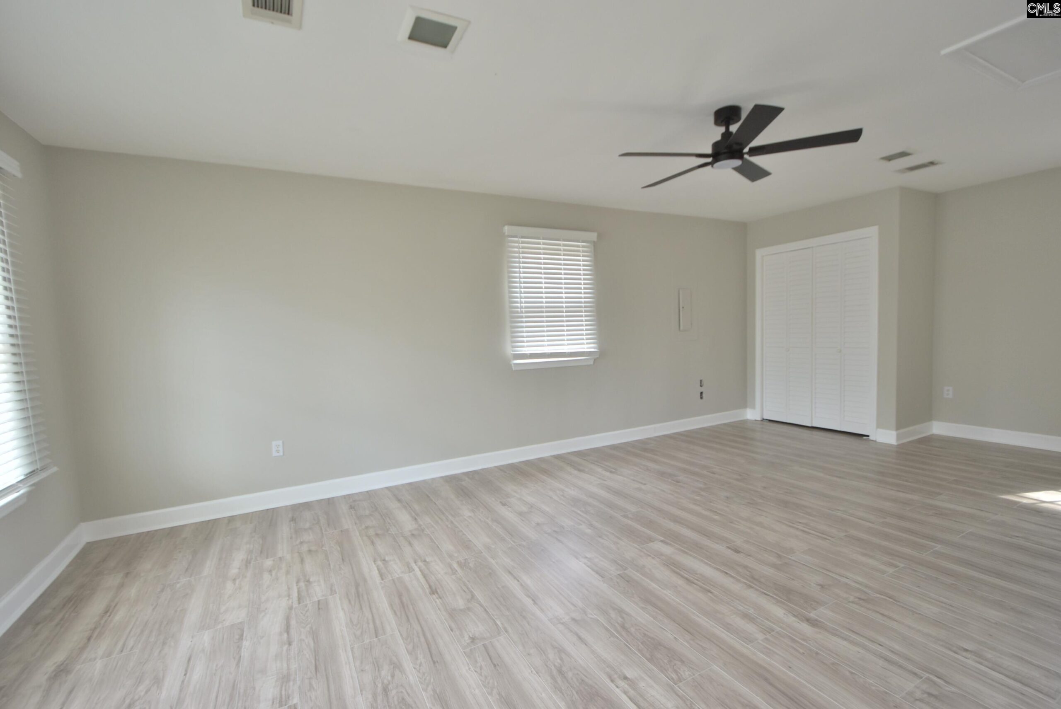
This charming 4-bedroom, 2 bath home in the Candlewood subdivision has been totally updated. New pristine vinyl flooring throughout, fresh paint throughout, new countertops, new vanities all new fixtures. Great room with fireplaceLarge rear yard with shed for extra storage. Schedule your showing todayWon't last long!!!!! Don't let this opportunity slip by. Disclaimer: CMLS has not reviewed and, therefore, does not endorse vendors who may appear in listings.
Location
- Area: Columbia Northeast
- Neighborhoods: CANDLEWOOD
Building Details
- New/Resale: Resale
- Garage: None
- Garage Spaces: 0
- Style: Ranch
- Sewer: Public
- Water Source: Public
- Cooling: Central
- Heating features: Central
- Foundation: Slab
- Basement: No Basement
- Exterior material: Wood
HOA Info
- HOA: N
Nearby Schools
- School District: Richland Two
- Elementary School: North Springs
- Middle School: Summit
- High School: Spring Valley
Ask an Agent About This Home
Listing Courtesy Of
- Listing Office: American Dream Realty
- Listing Agent: Frances, Smith
This Single Family style property is located in Columbia and is currently Active and has been listed on Vizo Realty. This property is listed at $252,900. It has 4 beds bedrooms, 2 baths bathrooms, and is Columbia Northeast. The property was built in 1984 year. Discover your perfect South Carolina Home.