










Basics
- Price per sqft: $124.86
- Category: RESIDENTIAL
- Type: Single Family
- Status: Active
- Bedrooms: 4
- Bathrooms: 3
- Floors: 2
- Area: 2603 sq ft
- Year built: 2023
- TMS: 31702-07-12
- Pool on Property Y/N: No
- Full Baths: 2
- Listing Date: 2026-03-05
- Acreage: 0.18
- MLS ID: 628318
Description
-
Description:
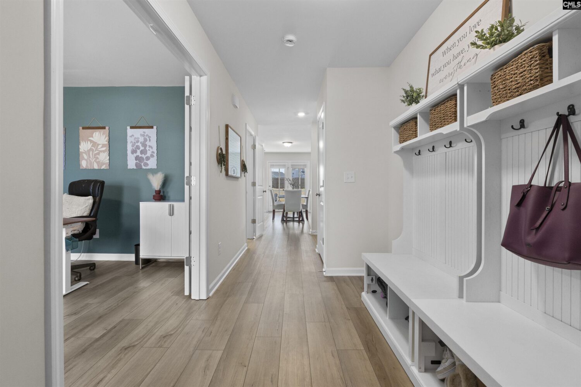
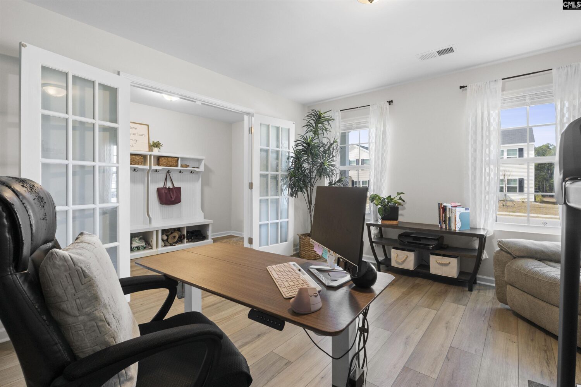
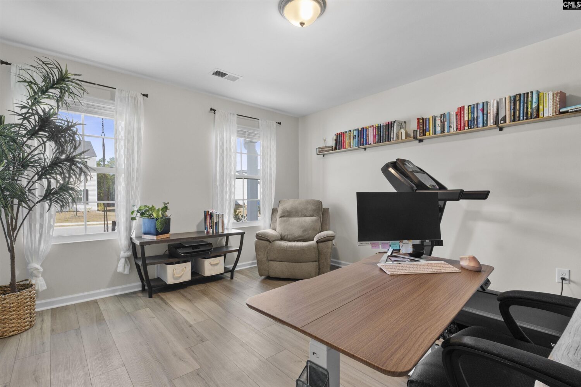
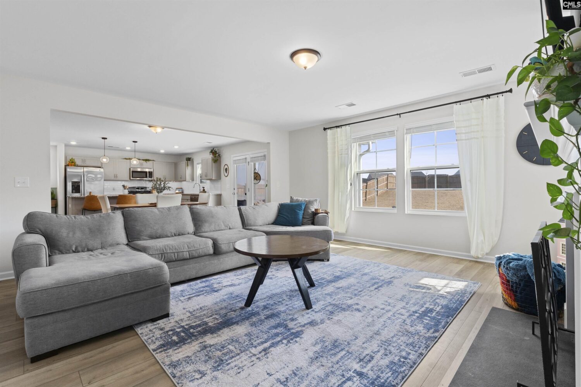
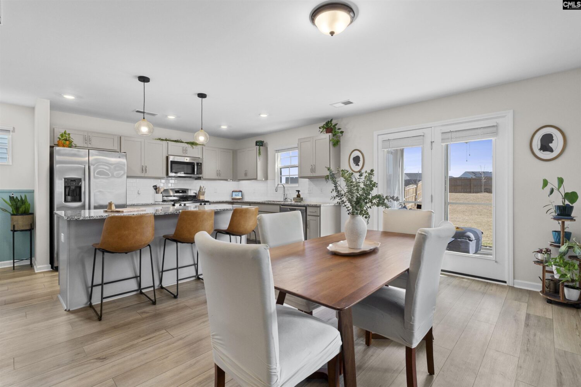
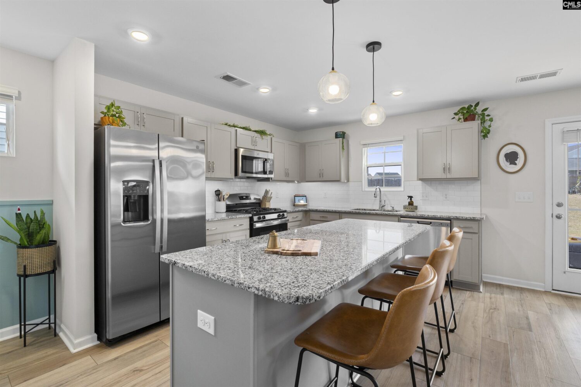
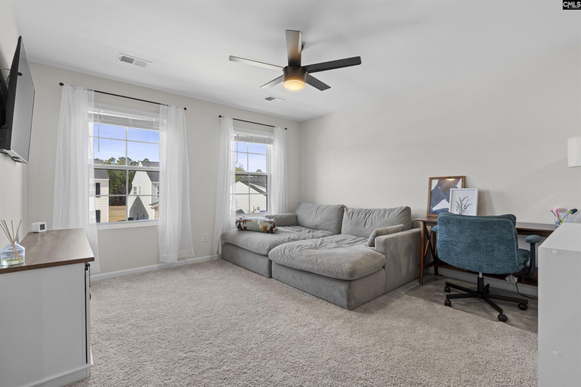
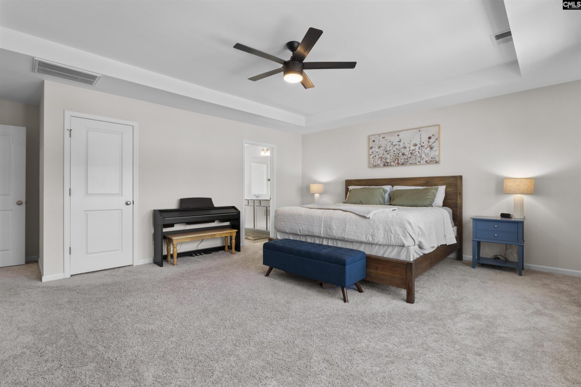
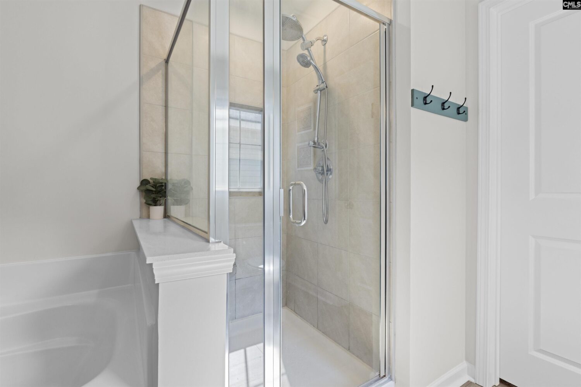
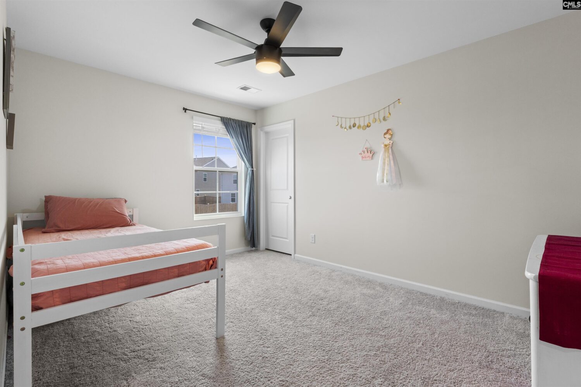
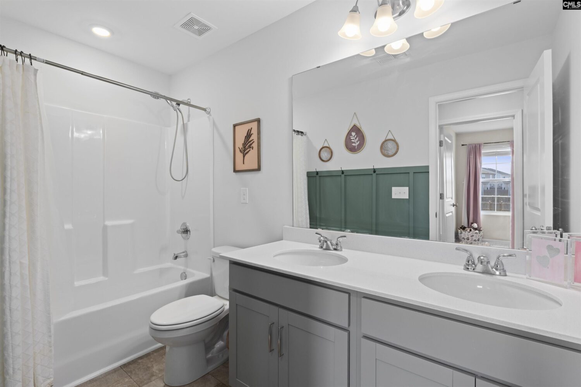
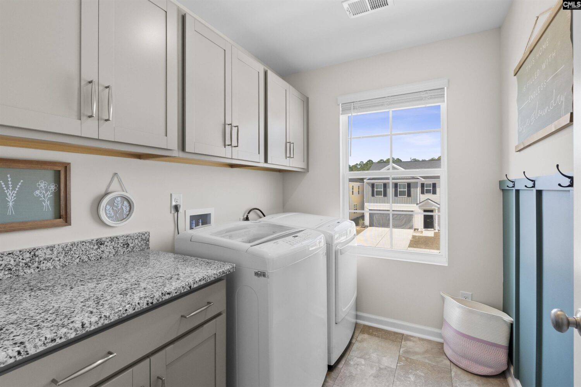
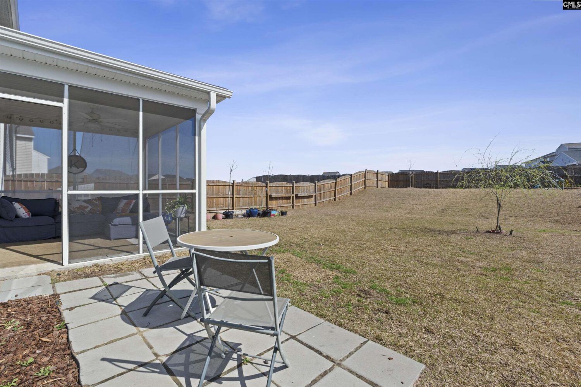
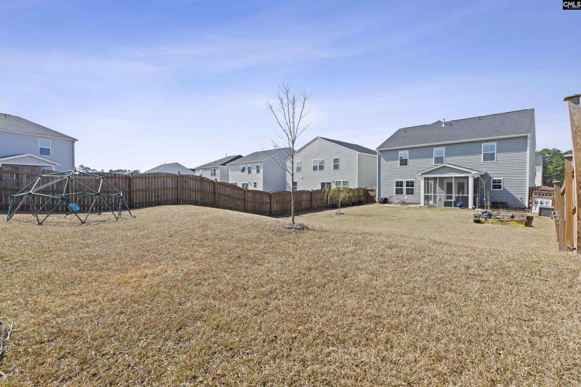
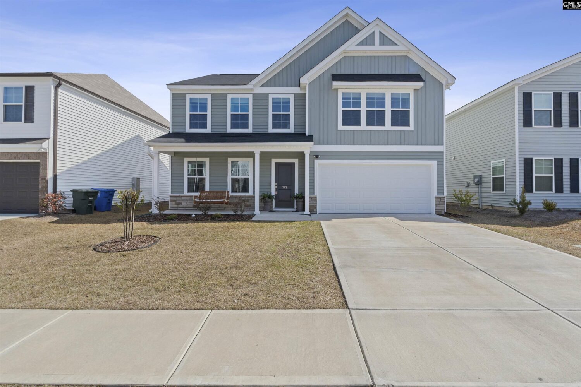
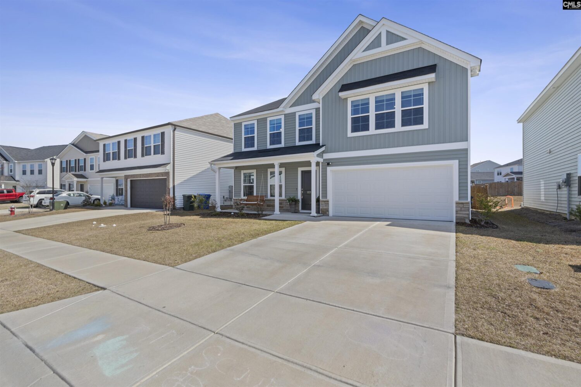
Skip the wait for new construction without sacrificing the upgrades and amenities!!! This move-in ready home is located in a resort-style community with a pool, lazy river, and clubhouse and already includes upgrades many new homes donât. You'll find a fully fenced in, large backyard, a screened in back porch perfect for enjoying your down time peacefully, full home blinds already installed, and a stainless steel gas range. Inside, the natural light filled, open-concept main level connects the spacious living room to the eat-in kitchen featuring a large island, walk-in pantry, and beautiful granite countertops. A main-floor office or guest room adds flexible living space perfect for making this house your home. Upstairs, a large loft provides the perfect spot for a second living area, playroom, or media space, along with the spacious laundry room, two additional bedrooms with walk-in closets, and a spacious primary suite with dual sinks, a separate tub and shower, and two walk-in closets. This home has it all and then some! Disclaimer: CMLS has not reviewed and, therefore, does not endorse vendors who may appear in listings.
Location
- Area: Columbia Northeast
- Neighborhoods: ELLINGTON
Building Details
- New/Resale: Resale
- Garage: Garage Attached, Front Entry
- Garage Spaces: 2
- Style: Traditional
- Sewer: Public
- Water Source: Public
- Cooling: Central
- Heating features: Gas 1st Lvl,Gas 2nd Lvl
- Foundation: Slab
- Basement: No Basement
- Exterior material: Stone, Vinyl
Amenities & Features
- Features:
HOA Info
- HOA: Y
- HOA Fee: $545
- HOA Fee Per: Yearly
- HOA Fee Includes: Common Area Maintenance, Pool
Nearby Schools
- School District: Richland Two
- Elementary School: Pontiac
- Middle School: Summit
- High School: Spring Valley
Ask an Agent About This Home
Listing Courtesy Of
- Listing Office: Keller Williams Preferred
- Listing Agent: Taley, Hunt