







Basics
- Price per sqft: $157.99
- Category: RESIDENTIAL
- Type: Single Family
- Status: Active
- Bedrooms: 3
- Bathrooms: 1
- Area: 1076 sq ft
- Year built: 1980
- TMS: 24904-02-12
- Full Baths: 1
- Listing Date: 2026-02-19
- Acreage: 0
- MLS ID: 627204
Description
-
Description:
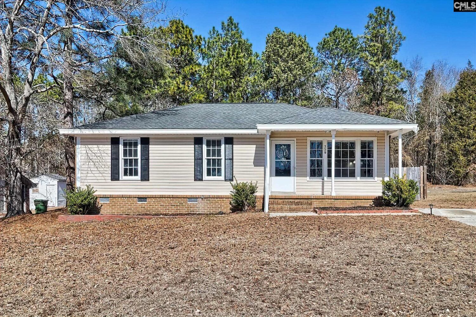
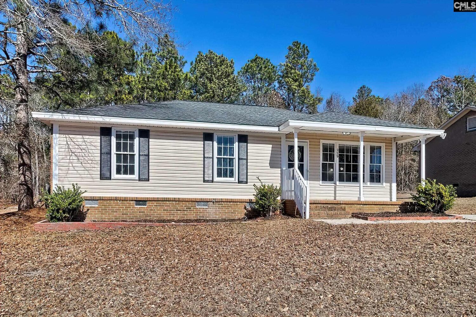
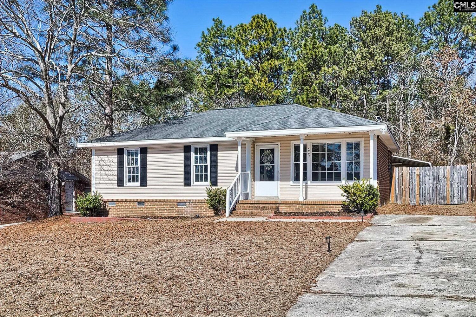
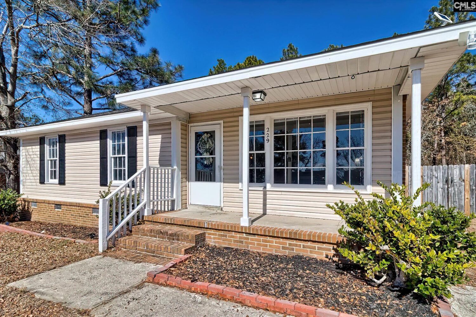
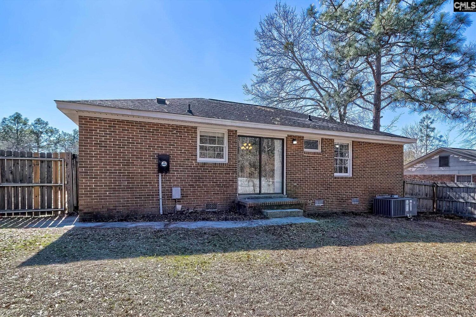
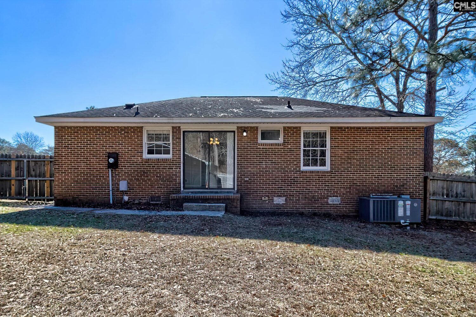
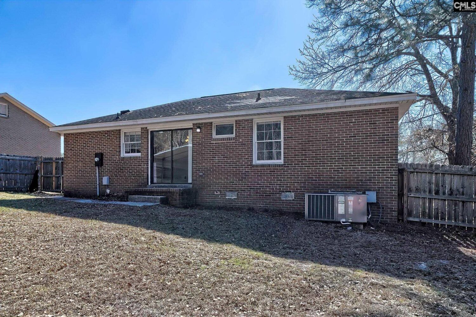
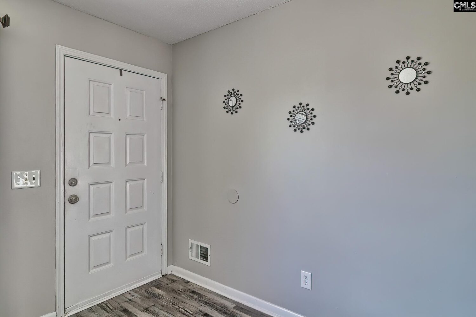
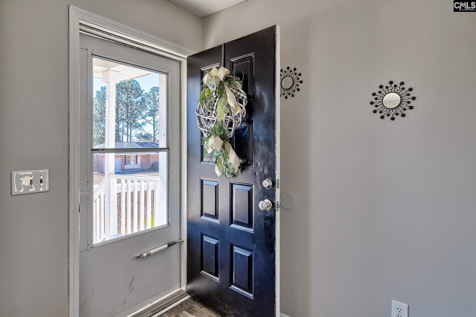
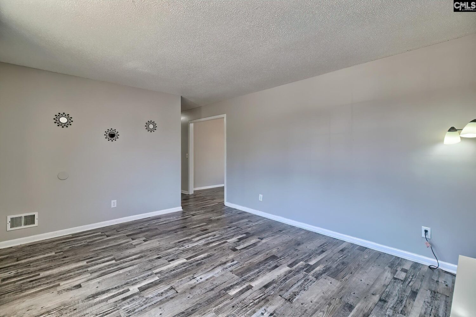
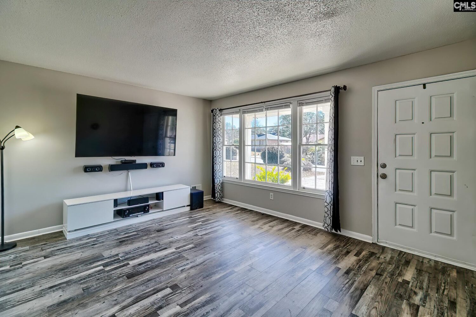
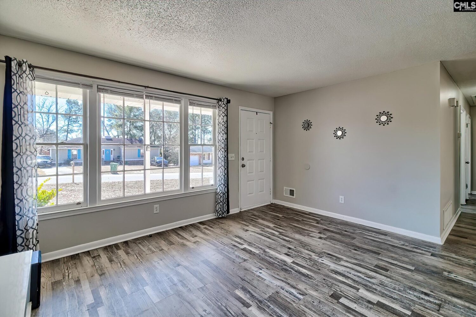
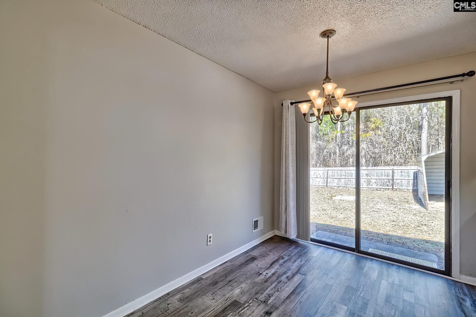
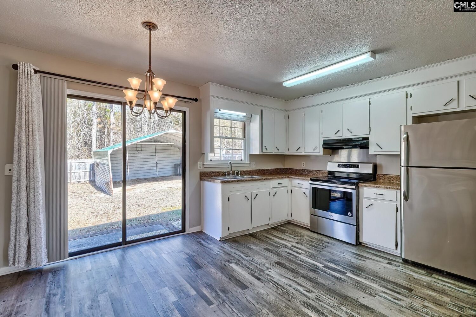
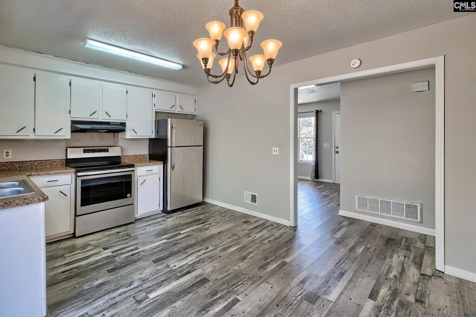
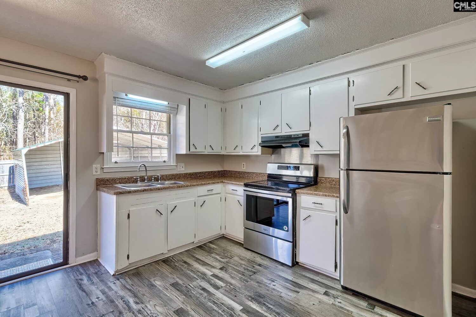
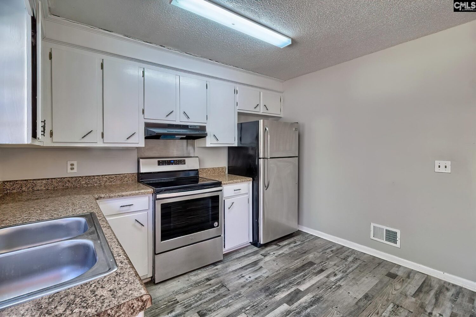
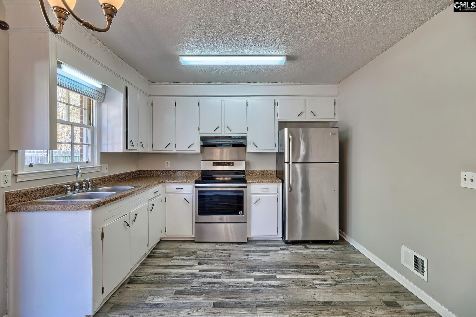
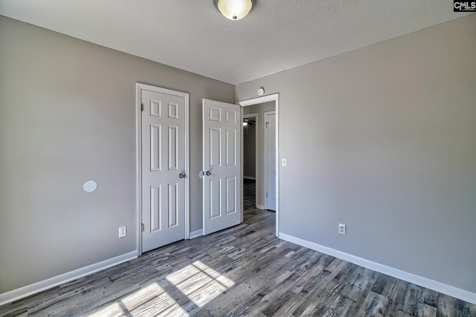
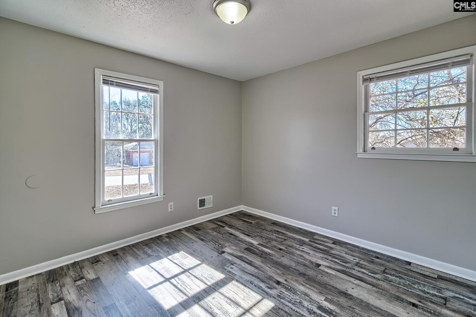
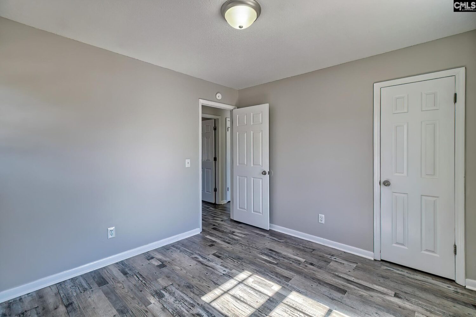
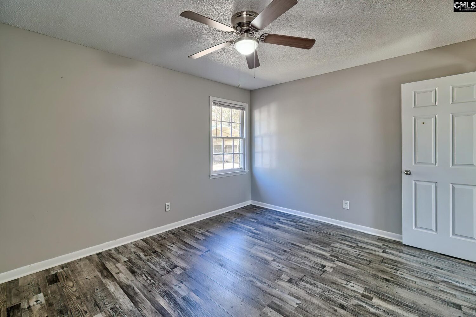
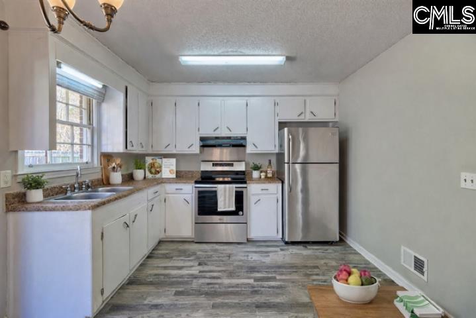
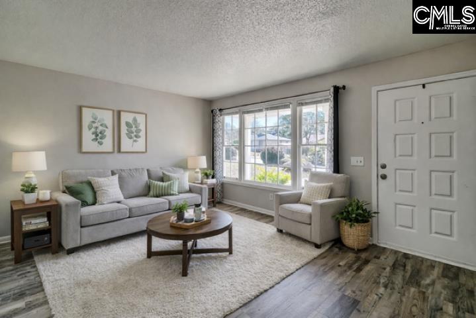
An excellent place to begin home ownership! This well maintained one-level home features durable LVP flooring, a neutral color palet and updated fixtures throughout. Spacious kitchen with eat-in dining area and stainless steel appliances. The updated bathroom adds a fresh, modern feel to the home. Enjoy the beautiful South Carolina nights in the fully fenced private backyard with a covered carport ideal for multiple uses. Convenient to downtown Columbia, Garners Ferry Road, Va Hospital, l-77 and Fort Jackson. Don't miss the chance to call this one yours! Disclaimer: CMLS has not reviewed and, therefore, does not endorse vendors who may appear in listings.
Location
- Area: Rural Richland Co Southeast - Eastover
- Neighborhoods: SWANDALE ESTATES
Building Details
- New/Resale: Resale
- Garage: None
- Garage Spaces: 0
- Style: Traditional
- Sewer: Public
- Water Source: Public
- Cooling: Central
- Heating features: Central
- Foundation: Crawl Space
- Basement: No Basement
- Exterior material: Vinyl
HOA Info
- HOA: N
Nearby Schools
- School District: Richland One
- Elementary School: Caughman Road
- Middle School: Hopkins
- High School: Lower Richland
Ask an Agent About This Home
Listing Courtesy Of
- Listing Office: NextHome Specialists
- Listing Agent: Tara, Dickerson
This Single Family style property is located in Hopkins and is currently Active and has been listed on Vizo Realty. This property is listed at $170,000. It has 3 beds bedrooms, 1 bath bathrooms, and is Rural Richland Co Southeast - Eastover. The property was built in 1980 year. Discover your perfect South Carolina Home.